
Disclosure: This post may contain affiliate links. If you purchase through one of our links, we may earn a commission at no additional cost to you.
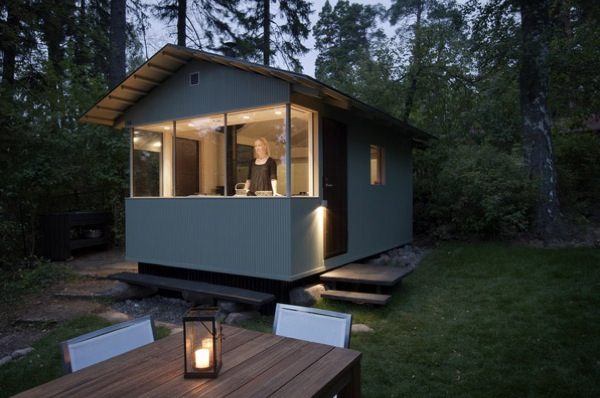
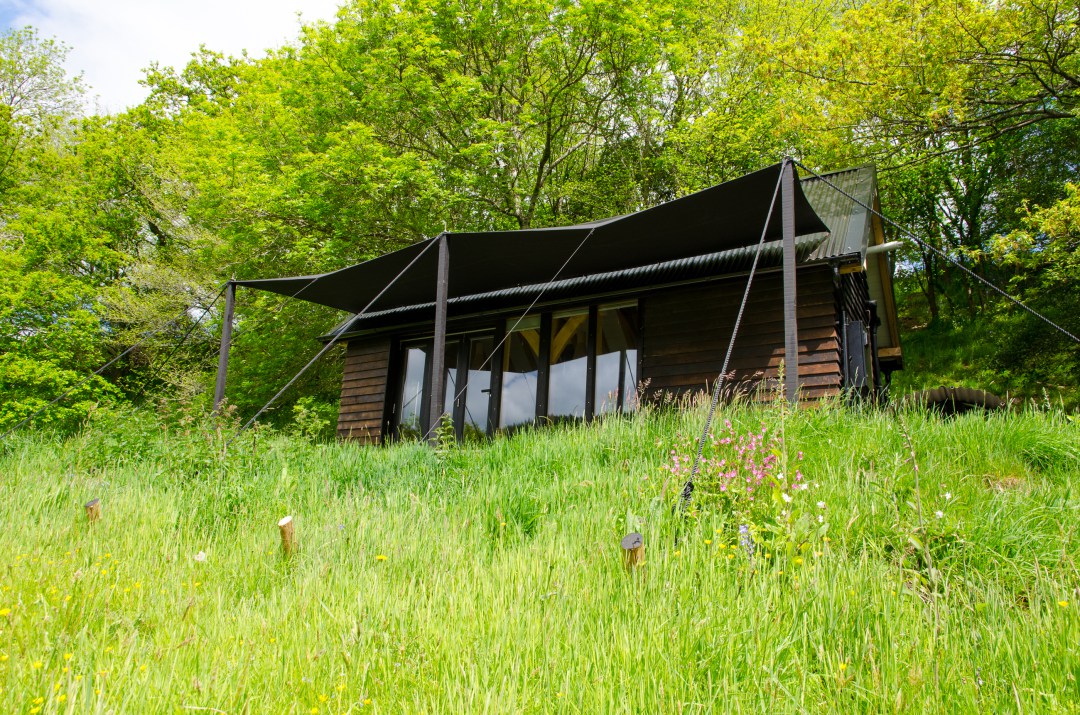
This is the 150-square-foot City Cottage Tiny House. It’s designed by Verstas Architects in Finland as a little getaway just a mile away from the owners main house secluded in the woods with an ocean view. Sounds amazing, doesn’t it?
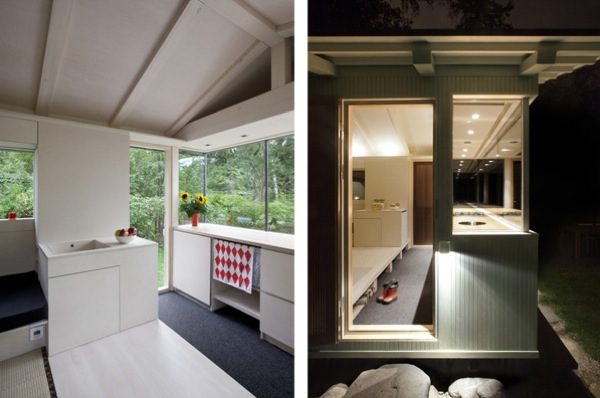
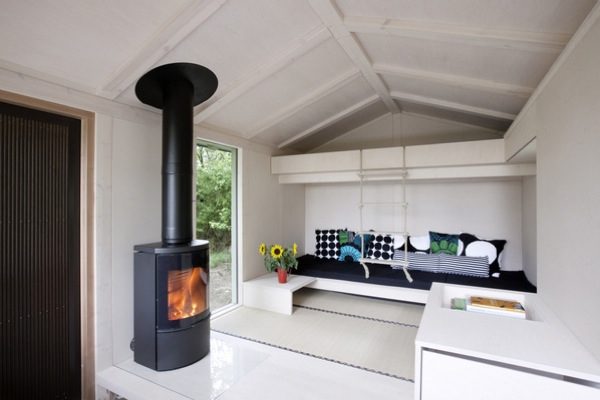
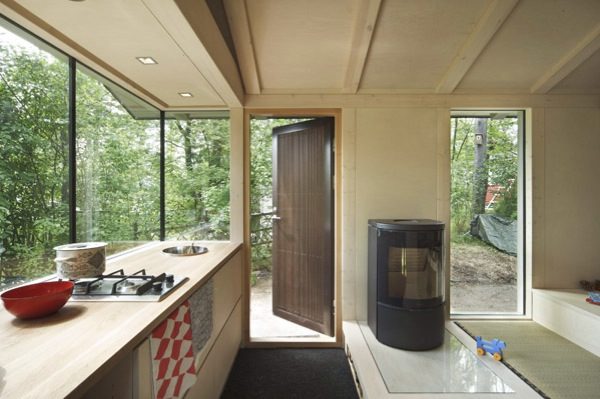
Inside you’ll find a simple kitchen, sleeping loft, living area, hidden storage throughout, large glass windows, and beautiful wood burning stove.
Please don’t miss other exciting tiny homes – join our FREE Tiny House Newsletter!
150 Sq. Ft. City Cottage Tiny House
Images © Tuomas Uusheimo & Verstas Architects


Images © Tuomas Uusheimo & Verstas Architects
And, according to Outside Magazine, you can buy a kit to build this very same design for approximately $18,500 (disassembled and without windows and furniture).
See more photos and read more about it at Outside Online Magazine and Verstas Architects.
If you enjoyed this 150 sq. ft. modern and minimalist tiny house you’ll absolutely love our free daily tiny house newsletter with even more! Thanks!
Disclosure: This post may contain affiliate links. If you purchase through one of our links, we may earn a commission at no additional cost to you.


Alex
Latest posts by Alex (see all)
- Custom Lakefront at Canoe Bay Village (Lot 19): A New Floor Plan With the King Bed Facing Lost Lake - November 2, 2026
- 7 Tiny House Builders in Ontario, Canada Worth Knowing - November 2, 2026
- The Nordic Abode: A 176 Sq. Ft. Scandinavian Tiny House with a Soaking Tub - November 2, 2026










Join the Conversation
16 comments