
Disclosure: This post may contain affiliate links. If you purchase through one of our links, we may earn a commission at no additional cost to you.
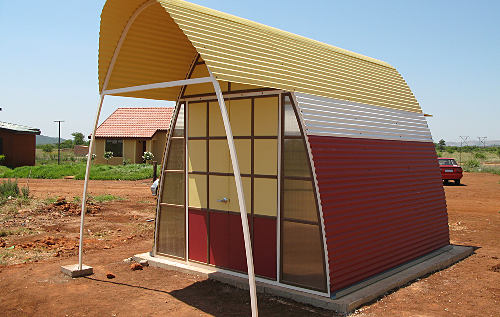
Abod, a subsidiary of BSB Design, developed an innovative approach to affordable housing through prefabricated arch-frame structures. These tiny shelters use corrugated steel panels and fiberglass slat coverings on a simple arch frame, creating durable dwellings designed for rapid deployment.
Design Details
- Manufacturer: BSB Design (Abod)
- Construction: Arch frame with corrugated steel panels
- Foundation: Concrete slab
- Assembly: Four people, one day, using screwdriver and awl
- Expected Lifespan: 20-30 years
- Options: Kitchen, toilet, shower, loft, windows, doors, flooring
- Expandability: Units can connect together for larger homes
Abod Shelter Exterior

Interior Layout Options

Layouts can be personalized with small kitchens, toilets, showers, lofts, windows, and various options for doors, flooring, closets, and walls. The modular design allows units to connect together to create larger living spaces.
Construction Process
The assembly process requires minimal tools and can be completed in one day with four people. The structures sit on a concrete foundation and use a simple arch frame system.
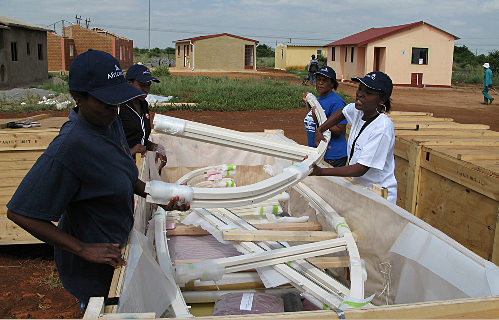

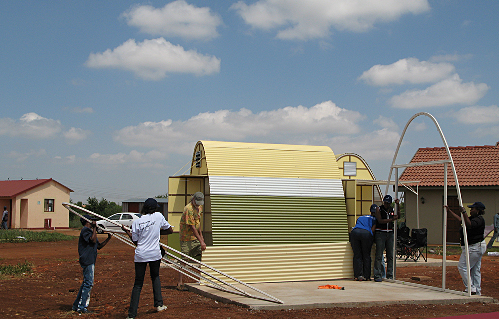
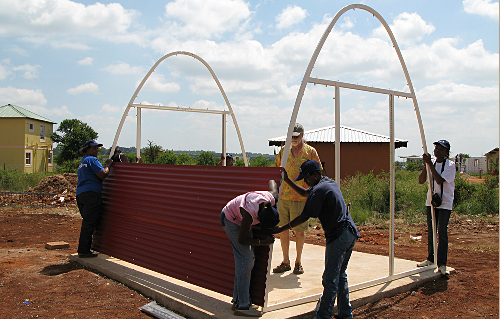


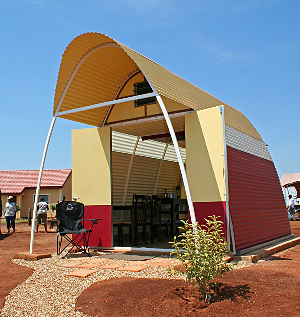
Completed Abod Shelter
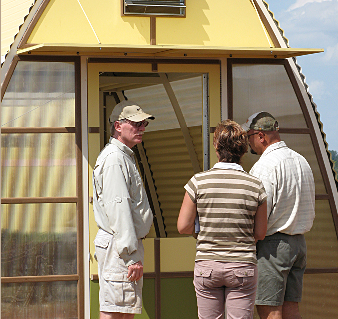
Awning Configuration
Optional large awnings extend the usable living space outdoors, providing shade and weather protection.
Lessons from Prefab Arch Frame Housing
- Simple Shapes Speed Assembly: Arch frames eliminate complex framing and allow rapid construction with minimal tools
- Industrial Materials Reduce Costs: Corrugated steel and standard fasteners keep manufacturing expenses low
- Modular Design Enables Growth: Connecting multiple units allows families to expand as needs change
- Mass Production Increases Affordability: Standardized components allow factory production at scale
- Durability Matters for Value: A 20-30 year lifespan provides long-term shelter despite low initial cost
You can share this using the e-mail and social media re-share buttons below. Thanks!
If you enjoyed this you’ll LOVE our Free Daily Tiny House Newsletter with even more!
Also, try our Tiny Houses For Sale Newsletter!
More Like This: Tiny Houses | Prefab Tiny Houses
See The Latest: Go Back Home to See Our Latest Tiny Houses
Disclosure: This post may contain affiliate links. If you purchase through one of our links, we may earn a commission at no additional cost to you.


Alex
Latest posts by Alex (see all)
- Designing a Tiny or Small Home for Two (or More) - November 19, 2026
- Win a Free Spot in a Wild Abundance Basic Carpentry Class Near Asheville (Enter by Nov. 30) - November 18, 2026
- Every Tiny Home for Sale at Canoe Bay Village: A Guide to Wisconsin’s Lakefront Escape Community - November 18, 2026















Join the Conversation
10 comments