
Disclosure: This post may contain affiliate links. If you purchase through one of our links, we may earn a commission at no additional cost to you.
I think you’ll like this tiny house because it’s unique, modern and simple.
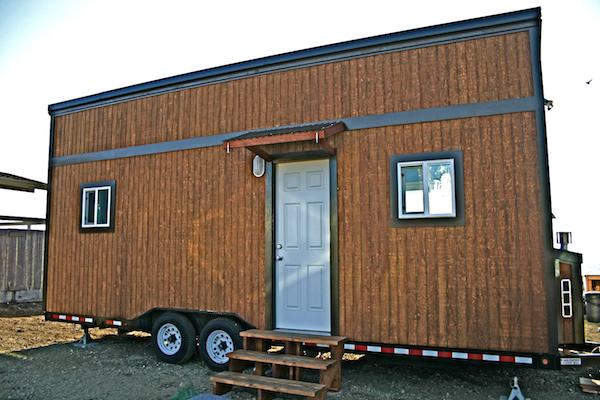
It’s a surf shack on wheels by Molecule Tiny Homes.
You might remember them from the tiny home with the flip up porch/deck.
According to their original post, it was custom built for a surfer.
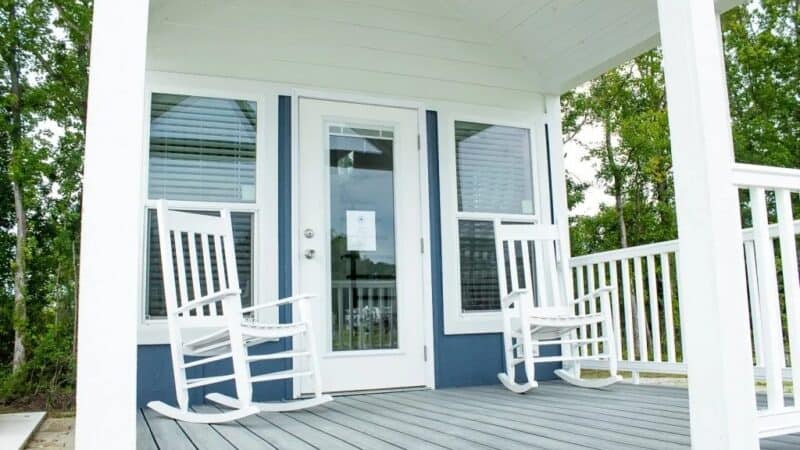
At a first glance (below) it looks as if it’s going to be dark inside because of the small windows.

But if you open the door and walk in, you’d be surprised because there are these giant windows covering the entire opposite side which give you this amazing view of the ocean.
Please don’t miss other exciting tiny homes – join our FREE Tiny House Newsletter!
Photos Courtesy of Molecule Tiny Homes
On the right you can see how they used the tongue area of the trailer to built a tiny shed that can be used as an electrical box. Notice the venting on it too.
So below is the other side of the house, which looks completely different, doesn’t it?

Notice the built in outdoor shower and how they built a deck to use the sliding glass doors.


You’ll get to see the view at the bottom but I think you’ll also like the modern touches in the kitchen and bathroom..

I like the stainless steel outlet covers. Might not be worth the cost in a big house, but worth considering in a tiny home.

If you want, let me know what you liked best in the comments below.

There are even solar panels on the roof along with a separate little shed that serves as the battery bank.
You can find more information and pictures on this one over at Molecule Tiny Homes. Also check out this post. Molecule Tiny Homes has a house for sale. Learn more.
You can share this oceanfront tiny house with your friends and family for free using the e-mail and social media re-share buttons below. Thanks.
If you enjoyed this surfer’s oceanfront tiny house you’ll absolutely LOVE our Free Daily Tiny House Newsletter with even more! Thank you!
Try our Free Daily Tiny House Newsletter for even more!
You can also join our Small House Newsletter!
Also, try our Tiny Houses For Sale Newsletter! Thank you!
Disclosure: This post may contain affiliate links. If you purchase through one of our links, we may earn a commission at no additional cost to you.


Alex
Latest posts by Alex (see all)
- A Hotel Designer’s 484 Sq Ft Milan Apartment with a Rotating Room Divider - October 9, 2026
- Hermosa Orchards Village: A Durango Tiny Home Community with Its Own Fruit Orchard - October 9, 2026
- The Sanctuary Minnesota: A Tiny House Village on 80 Acres of Woods - October 9, 2026




















I like the look and layout. but again seems to be lacking in closets
Thanks Dominick!
WOW…………………are there other words for absolutely perfect. Great job and I too want a big area for storage?!?!
surfers don’t wear many clothes 😉
couple of t-shirts, board shorts, wetsuit and a hoody – so who needs a closet? 🙂
Love that the surf theme is carried through and especially the butchers block.
gets a big thumbs up from me.
Haha, love it, good point
I love the use of different textures and color. The surf board shaped island is beautiful. WOW. Love your home.
Isn’t it awesome? Thanks Margaret!
Love the window wall! What is lining the interior walls? We’re building a tiny house soon and are totally flummoxed as to what to put on the walls that looks modern (and isn’t drywall).
Hey Jessica, I’m not sure on that one, sorry!
Looks like sponge painted sheetrock
Beautiful tiny house – and the setting is to die for! This design is one I have been working on for my own tiny house – it’s as if I’m looking at my Google Sketch-UP plans! I LOVE the concrete counter and the back splash – have been searching all evening trying to figure out what the back splash is made from and find it with that pattern online. It looks like tin, but I think it could be faux tin. Any leads as to where they got them from would be appreciated!
Hey Jordan. I love the back splash too and was wondering what it was as well. Anyone else have any ideas as to what it might be exactly? Thanks Jordan!
You can purchase the back splash shown here as well as other patterns at Home Depot. It comes in squares and is easy to install. Check out Ragsdale Homes “Next Generation Series” videos(3) on Youtube. ciao Jay
http://www.homedepot.com/p/Fasade-Ripples-18-in-x-24-in-PVC-Decorative-Tile-Backsplash-in-Brushed-Nickel-B62-29/202876232
I think this is what they used… or at least as close as I can find it. $21.98 a tile.
Hi Alex, it`s beautiful this tiny home, I`like the kitchen and all this windows. In m case I`like this tiny but with basement in earth, (sorry for my english, I`m from Uruguay). We`re making our tiny home here in the woods, (near the beach), we`re doing it by our own, (autoconstrucción). We put some photos in my facebook, Patricia Ihlenfeld. Bye and we`re in contact, I´m very interesting in little home as a way of life.
Hi Patricia thanks for writing in. I’d love to see your photos, my Facebook is http://facebook.com/apweb
I’m pretty sure that the backsplash is high-end 13″ X 13″ ceramic tile. I’ve seen the pattern at one of my suppliers. Try Waterworks site and see if this is one of their patterns!
Nope, I don’t see it. But it is pretty.
Love the layout and the wide open feeling. Very nice touches, which are definitely worth it in a tiny home as your eyes are drawn right to them!
cute. cute.
Love the whole thing…
what are the dimensions of the house?
I really like the kitchen. The sink is deep, unlike the small sinks in most tiny houses. The countertop was well planned because it allows for drainage. The shower makes the whole house look more upscale.
I just love the entire thing. It looks so modern, unlike some tiny homes that are all wood inside. Love the COLOR and the shower!
Hey Alex- I love the openness and modern concept of this tiny house. I think the emphasis on “fine” finishings was a good choice. This is one of the most functional kitchens I have viewed with a great balance of space and storage. I wish it would have been staged with some free standing furniture to better understand how that aspect would have brought the place together. Also, I love the use of sliding doors as the entrance, however I would have maybe went with one 3 window slider on one end of the tiny house versus placing one on each end simply because my concern is storage and privacy in the sleeping area. Overall this is very lux and would be great for weekends at the beach! Awesome!
I like everything, but most interested in how you created or where you purchased the concrete countertop? It is lovely.
Finally, a tiny house on wheels with some STYLE to it, architecturally AND interior design-wise. Thank you! Love the concrete sink/countertop, the backsplash, faucet, the shower, and the flooring (is that bamboo?). I want!!!
Blue is my favorite color, I love other colors as well, but blue is my home color. This home definitely shows imagination, and what a Tiny Portable Coastal Home can look like. Sea Shells anyone?
The contrast between the almost Spartan high tech minimalism and the traditional doors, fenestration, and cabinetry makes my head hurt.
It would be fascinating to see the same interior shots taken after someone has inhabited the place for a while.
A year later…I still love it. Not being a ‘surfer-dude’…I wear clothes and need a place to put them,,where? The style and finishing are superlative.
Ohh, can I have it?? It’s perfect!
I like these Shed Roof-Type Designs. I am contemplating one possibly using a Shipping Container as a Starting Point.
I’m exploring using a shipping container also. It just seems like a wise choice here in “tornado land” (Okla). I’ve enrolled in a basic welding course at a vo-tech as a first-step in making my tiny house dream come into the real world. I’d like to something like this but maybe with an asian flair
http://www.atelierworkshop.com/port-a-bach
What happened to “You’ll get to see the view at the bottom…?” I was all whipped up to see the ocean view. I like the house but I don’t know if the views were worth it. Can someone point me to an article on this that actually shows the ocean view?
You can see their view here:
http://moleculetinyhomes.blogspot.com/2012/04/house-2-surf-shack.html
I love the idea of the deck– the only thing better would be to have them fold up to protect the lower windows when moving or bad weather. I love the idea of being just on the beach with a minimalist house. And the kitchen is perfect.
I like the idea of this simple box, open space and bay windows…i preferably having both unit kitchen and bathroom on one side and loft above it over looking on open space living room..otherwise nice designed 🙂
Just the right size for me.
Loved the bathroom shower and the nice open kitchen.
I actually love the whole thing but I especially love, love the openness and the shower!!!!
Linked here from a newer article.
This place is COOL!
Being in Washington, I’d park this in Forks any day of the week!
Thanks for showing us this one, Alex. =)
Thanks Dean- Glad you liked it too! 😀
I love the bathroom shower looks like a 5-star resort hotel type. Very well done solar panels thumbs up!
Just curious how you get up to the loft-ladder or stairs?
Here’s a pic of the loft from the other end of the house…
http://1.bp.blogspot.com/-xdou3cO9DGE/T4Z0L1UPF4I/AAAAAAAAACU/qBiBmdZmKwQ/s1600/IMG_0007.JPG
The room under the loft is the bathroom.
The kitchen is great, although I think the burners are too close to the sink. I would never have believed I would like this colour scheme but I really do! I’m glad someone mentioned that the island is shaped like a surfboard because I did not know that. The cutting board is the same shape.
That is one of the most beautiful (and very functional) sink, counter, cook top units I have ever seen, not to mention the back splash.
I like the loft and railing very much. It’s simple and attractive. I’m addicted to lofts. 🙂 I think they contribute greatly to visual (as well as physical) spaciousness as opposed to cramping it. They add charm and interest as well.
This must be a very mild climate. I’m from So. CA and there are times when one wouldn’t want to be naked and outside when wet, bur! Still, it would be easy to put up a portable enclosure when using the shower. Beautiful home. Jealous.
The shower! I love the shower
LOL! Just now noticing there’s a shower both inside AND outside (that red glow you see is my face). =p
Forgot to mention in my prior post that I LOVE the drain grooves in the counter. Quite ingenious!
….also, before I said I’d park it in Forks…..might be better to park it a few miles down the road, in La Push. You know, on the ACTUAL COAST.
….some days, it just doesn’t pay to get outta bed. 😉
Love this; is it road legal? I live in Va. Does anyone have any knowledge about where I could park this oceanfront for a week or two for vacations, etc.
thanks.
Love this!
I like that one can come in the door and go right into the bathroom with tracking sand through the living/kitchen areas, and it is more hygienic, also. I’d need a larger kitchen, so less glass down there. I would either make the kitchen cabinets to all the way to the ceiling, or put shelving above the cabinets for extra storage. The funky lighting does not belong in a kitchen. Food needs correct lighting in order to make pleasing presentations, and just to make sure things are cooked correctly! If you’re only serving beer and sandwiches, you may not care what colors your food is, but I’d remove whatever that awful blue color is coming from. It is completely inappropriate for a kitchen, so put it outside on the deck or someplace. A guy who doesn’t cook picked that out, I’ll bet. Tsk, tsk.
Wow, a tiny house with three entrances. that must be a record. Great place.
LOOKS REAL NICE, BUT I DON’T LIKE THE OUT DOOR SHOWER AT ALL..
With that view, who cares what’s not in it. . . Just sayin