
Disclosure: This post may contain affiliate links. If you purchase through one of our links, we may earn a commission at no additional cost to you.

This is the Journey Tiny House on Wheels.
It’s a 30ft tiny home on a bumper pull trailer built by Alabama Tiny Homes.
How would you like living tiny in the Journey?
30ft Journey Tiny House on Wheels by Alabama Tiny Homes

Images © Alabama Tiny Homes






















Images © Alabama Tiny Homes
Highlights
- The Journey
- Built by Alabama Tiny Homes
- Built on 28ft bumper pull trailer with 2ft overhang so it’s 30ft long and 8.5ft wide
- Base price is $71,000
- Contact Alabama Tiny Homes on their website or through their Facebook Page
Sources
- Alabama Tiny Homes on Facebook
- The Journey THOW on Facebook
- Alabama Tiny Homes website
- Contact Alabama Tiny Homes
You can share this using the e-mail and social media re-share buttons below. Thanks!
If you enjoyed this you’ll LOVE our Free Daily Tiny House Newsletter with even more! Thank you!
More Like This: Explore our Tiny Houses Section
See The Latest: Go Back Home to See Our Latest Tiny Houses
Disclosure: This post may contain affiliate links. If you purchase through one of our links, we may earn a commission at no additional cost to you.


Alex
Latest posts by Alex (see all)
- Studio Home Laurel: A One-Bedroom Backyard ADU in Four Architectural Styles - October 10, 2026
- A 6’5″ Man’s DIY Tiny House on Wheels, Permitted in Calgary - October 10, 2026
- A Long House: A Designer’s 603 Sq Ft Seoul Apartment Opened Up Around Morning Rituals - October 10, 2026















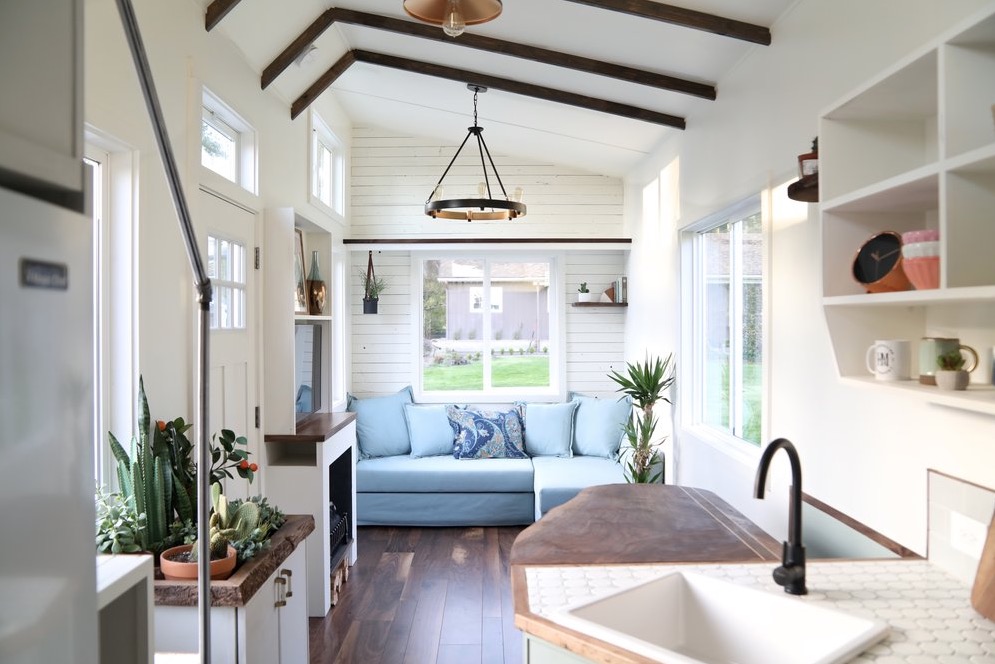







I like the overall look and layout of this unit. As always, I like the storage in the stairs. There is actually a closet and the flow of the space is good — a decent size on the kitchen. The only maybe negative thing about it would be the width of the shower, though it seems to have a good length to it. Also there is what appears to be wasted space beside the sink that could have had some storage, but do not know where the toilet is located. I do like this one.

The toilet is right in the middle of the bathroom… Between the shower stall and the stacked washer and dryer…
Mind, not everything gets revealed in these photos or even the video they posted on this on Tiny House Listings youtube channel…
Many who watched the video didn’t realize there was a closet, for example and thought this home had no storage.
Space by the kitchen sink, could be a space that’s accessed from below the kitchen sink or it may be space set aside for one of the many other things that needs to be stored in a house… Like the water tanks, water heater, batteries, inverters, water pumps, etc.
The bathroom is raised over a foot, for example… So the space below is being used for something that isn’t revealed… It’s likely being used for storage but there also appears to be a guest trundle bed that may be pulled out from under there… So the house basically has some secrets left to reveal…
Or it may be a space meant to be accessed from the exterior and not the interior.

Very nice and the stairs plus a dual height sleeping lift means that this is one tiny home made to suit more people than usual, the elderly and those with mobility issues would be able to stand in the sleeping area to dress etc. without needing to go downstairs. An excellent design with a good size living area and s kitchen that can actually be used to cook meals. Pity they are unavailable across the pond.
Really like the tiny house. I am a pensioner on a very limited income so do you build/sell a DIY for the interior?