Disclosure: This post may contain affiliate links. If you purchase through one of our links, we may earn a commission at no additional cost to you.
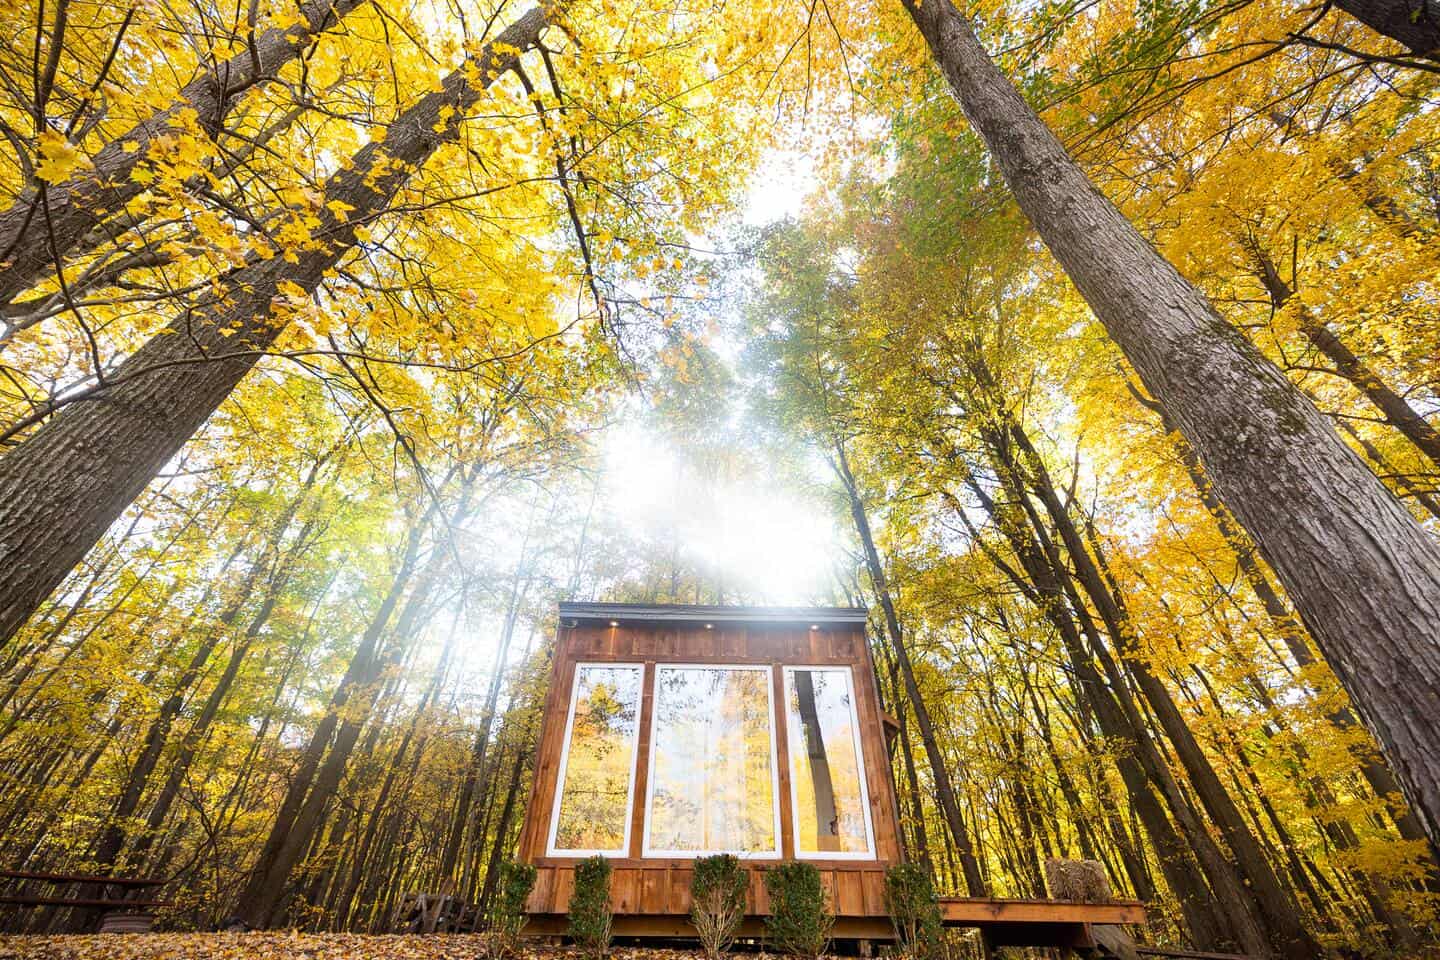
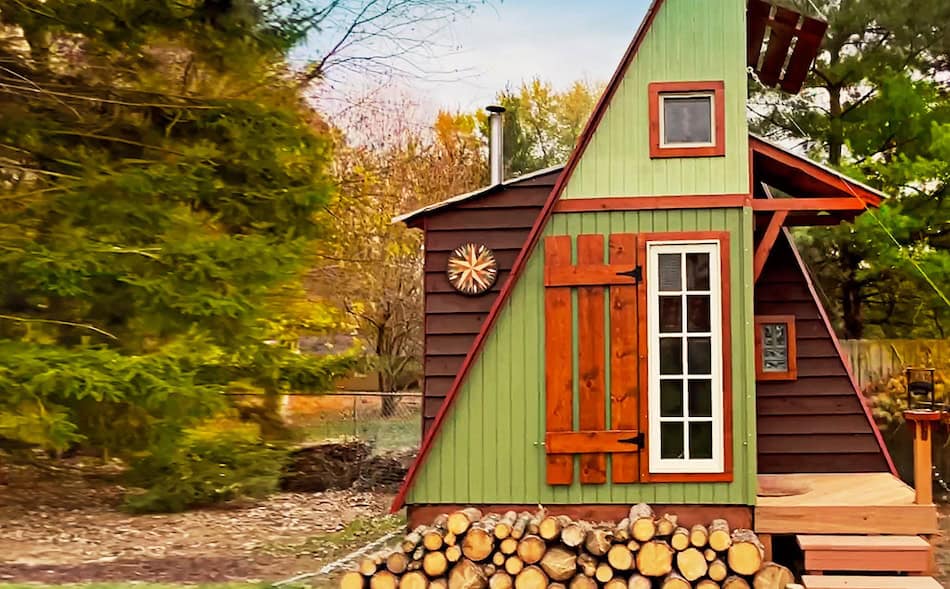
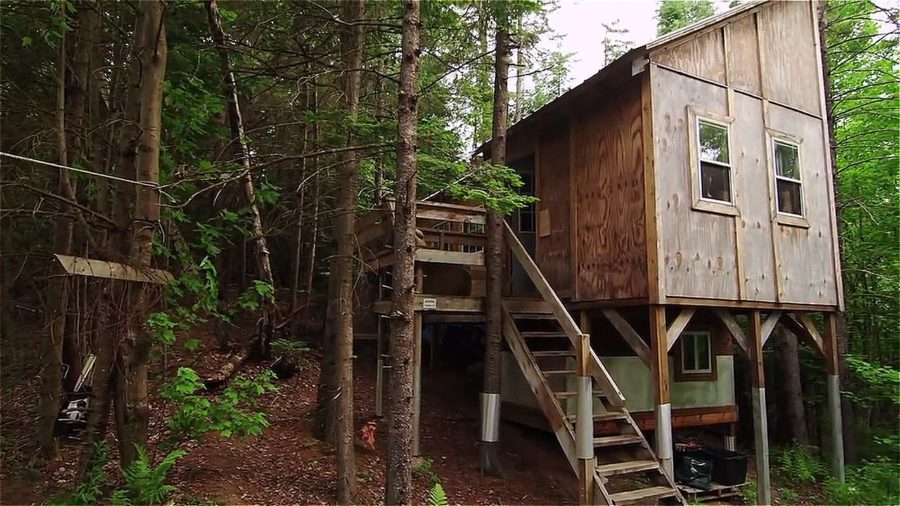
Derek and Dustin Diedricksen built this tiny cabin retreat in Northern Vermont as a weekend escape from Boston. Purchased in 2000, the property has been developed incrementally using mostly hand tools without power equipment. The cabin provides a quiet getaway for family and friends to enjoy nature, play music, and disconnect from city life.
Cabin Details
- Builders: Derek and Dustin Diedricksen (brothers)
- Location: Northern Vermont
- Land Purchased: 2000
- Construction: Weekends and spare time over years
- Tools: Mostly hand tools, minimal power equipment
- Utilities: No running water
- Purpose: Weekend getaway from Boston
- Website: RelaxShacks YouTube
Vermont Cabin Exterior
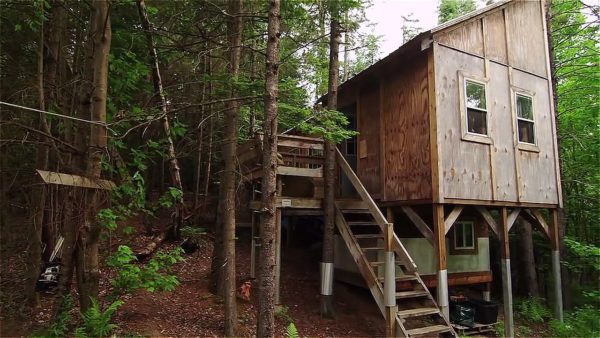
Images via RelaxShacks/YouTube
Cabin Entry and Porch

Interior Living Space

Seating and Storage

Sleeping Loft

Window Details

Addition Under Construction

Video Tour
Lessons from Weekend Cabin Building
- Incremental Construction Spreads Costs: Building over years on weekends avoids large upfront investments
- Hand Tools Reduce Equipment Needs: Minimal power equipment means less to transport and maintain
- No Running Water Simplifies Systems: Eliminating plumbing removes freeze protection and maintenance concerns
- Shared Projects Build Relationships: Brothers building together create lasting memories alongside structures
- City Escapes Need Not Be Far: Weekend retreats provide mental distance even when physically accessible
Related Cabin Projects
You can share this using the e-mail and social media re-share buttons below. Thanks!
If you enjoyed this you’ll LOVE our Free Daily Tiny House Newsletter with even more!
Also, try our Tiny Houses For Sale Newsletter!
More Like This: Cabins | Videos | Tiny Houses
See The Latest: Go Back Home to See Our Latest Tiny Houses
Disclosure: This post may contain affiliate links. If you purchase through one of our links, we may earn a commission at no additional cost to you.


Alex
Latest posts by Alex (see all)
- Avery 127: A Park Model with a Main-Floor Bedroom, Loft, and Covered Porch - October 12, 2026
- Wheelhaus Lookout: A Rolling Cabin With a Wall of Glass and a Covered Deck - October 12, 2026
- The Honey Bee: A 26-Foot Farmhouse Tiny House With Storage Stairs and Two Lofts - October 12, 2026