
Disclosure: This post may contain affiliate links. If you purchase through one of our links, we may earn a commission at no additional cost to you.
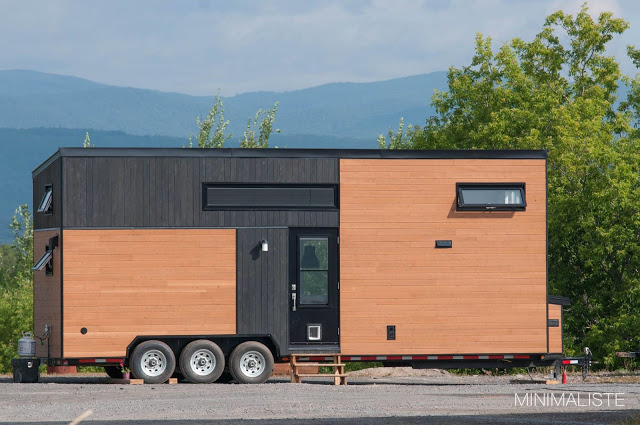
The Weller Tiny House on wheels is one of Jay Shafer’s latest designs since forming his new Four Lights Tiny House company.
And in the recent years, I think he’s made some great improvements to his previous designs most of which are now retired.
But right now I want to get your focus on the 115 sq. ft. Weller tiny home which is about 7′ x 16′ and designed to be built onto a 7′ x 16′ trailer.
The 115 Sq. Ft. Weller Tiny House




It’s a great looking tiny house on wheels, isn’t it? Jay is amazing at what he does. See and learn more below:








Images © Four Lights Tiny Houses
Resources and Credits
- Four Lights Tiny Houses
- Get the Weller Plans at Four Lights (Jay Shafer)
If you enjoyed the Weller tiny house designed by Jay Shafer you’ll absolutely LOVE our Free Daily Tiny House Newsletterwith more!
And if you want to you can help us spread the word by using the social share buttons below. Thanks!
Disclosure: This post may contain affiliate links. If you purchase through one of our links, we may earn a commission at no additional cost to you.


Alex
Latest posts by Alex (see all)
- A Hotel Designer’s 484 Sq Ft Milan Apartment with a Rotating Room Divider - October 9, 2026
- Hermosa Orchards Village: A Durango Tiny Home Community with Its Own Fruit Orchard - October 9, 2026
- The Sanctuary Minnesota: A Tiny House Village on 80 Acres of Woods - October 9, 2026





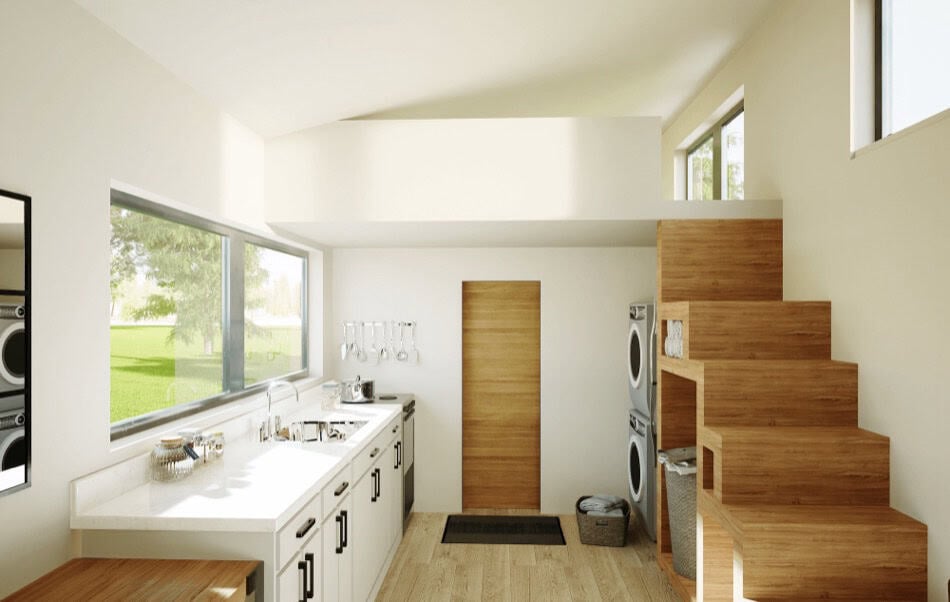










I think it is really nice. I really like the stair book case combo. It is creative.
very nice.
Another too heavy , costly to build with lofts few want, just what is better than his old ones in the basic design?
Really how many use lofts for more than a few times, especially as small as this one? It only increases heating, cooling, material costs and adds weight, height making it costly to move needing a big truck and 6-8mpg.
The interior is better but why sticking to outdated building and design?
In the floor plan I don’t see any closet space.. Where is one suppose to put hanging clothes and other items to store ?
It is very nice but I would never put a toilet next to a kitchen…shower probably OK. I would put it right by the front door with lots of ventilation.