Disclosure: This post may contain affiliate links. If you purchase through one of our links, we may earn a commission at no additional cost to you.
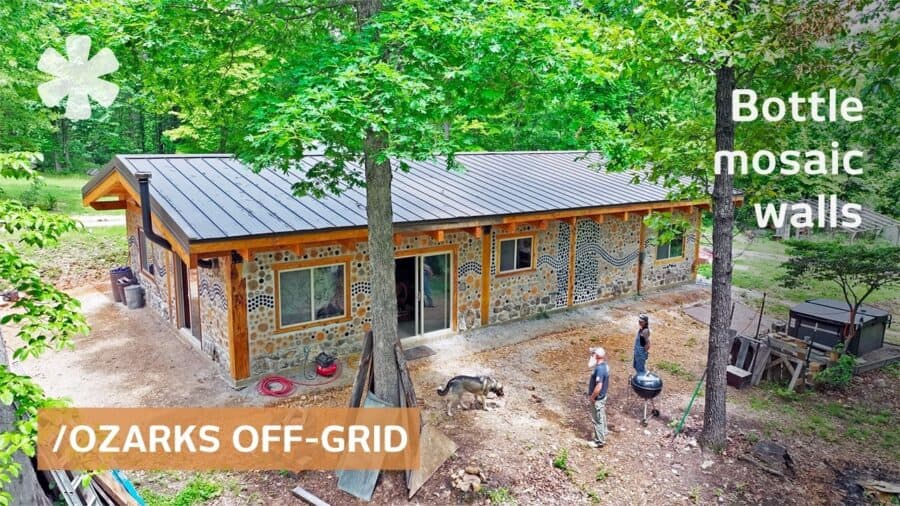
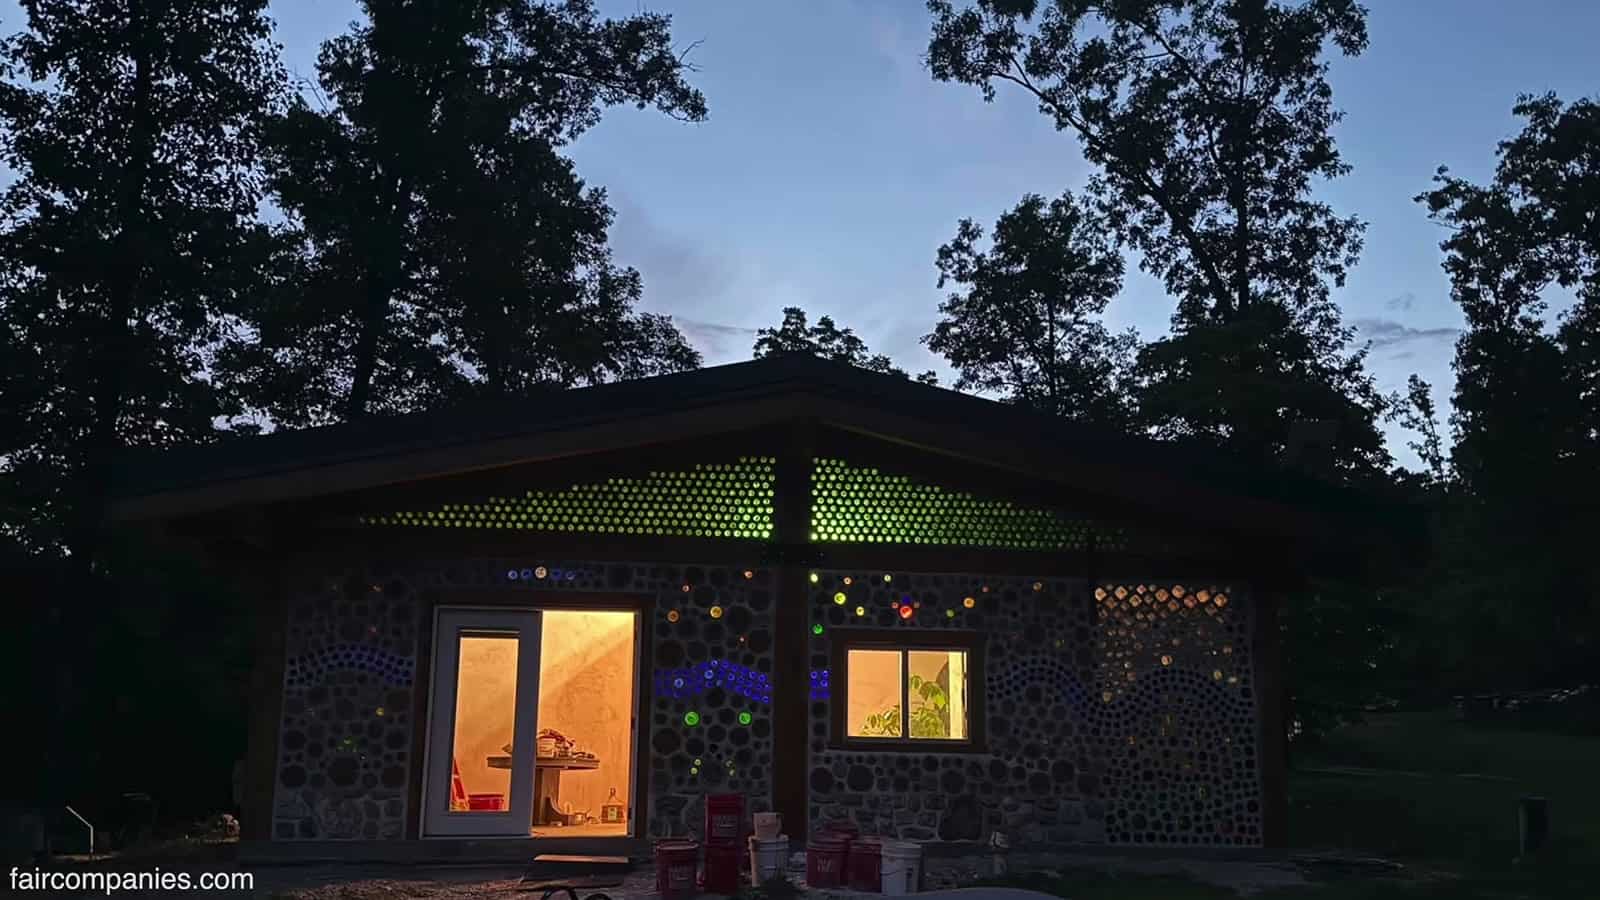
At 50, Jason Fine walked away from his union boilermaker job, cashed out his retirement, and bought 29 acres of inexpensive land in the Missouri Ozarks. He and his wife, Sunni, moved into a small shack on the property and started building their forever home from scratch, without buying a single piece of lumber. The result is a cordwood home with walls of cedar rounds and recycled glass bottles that glow with color when the sun hits them. Jason says they’ve spent less than $50,000 on everything beyond the wood they milled themselves. Kirsten Dirksen of faircompanies visited to film the build.
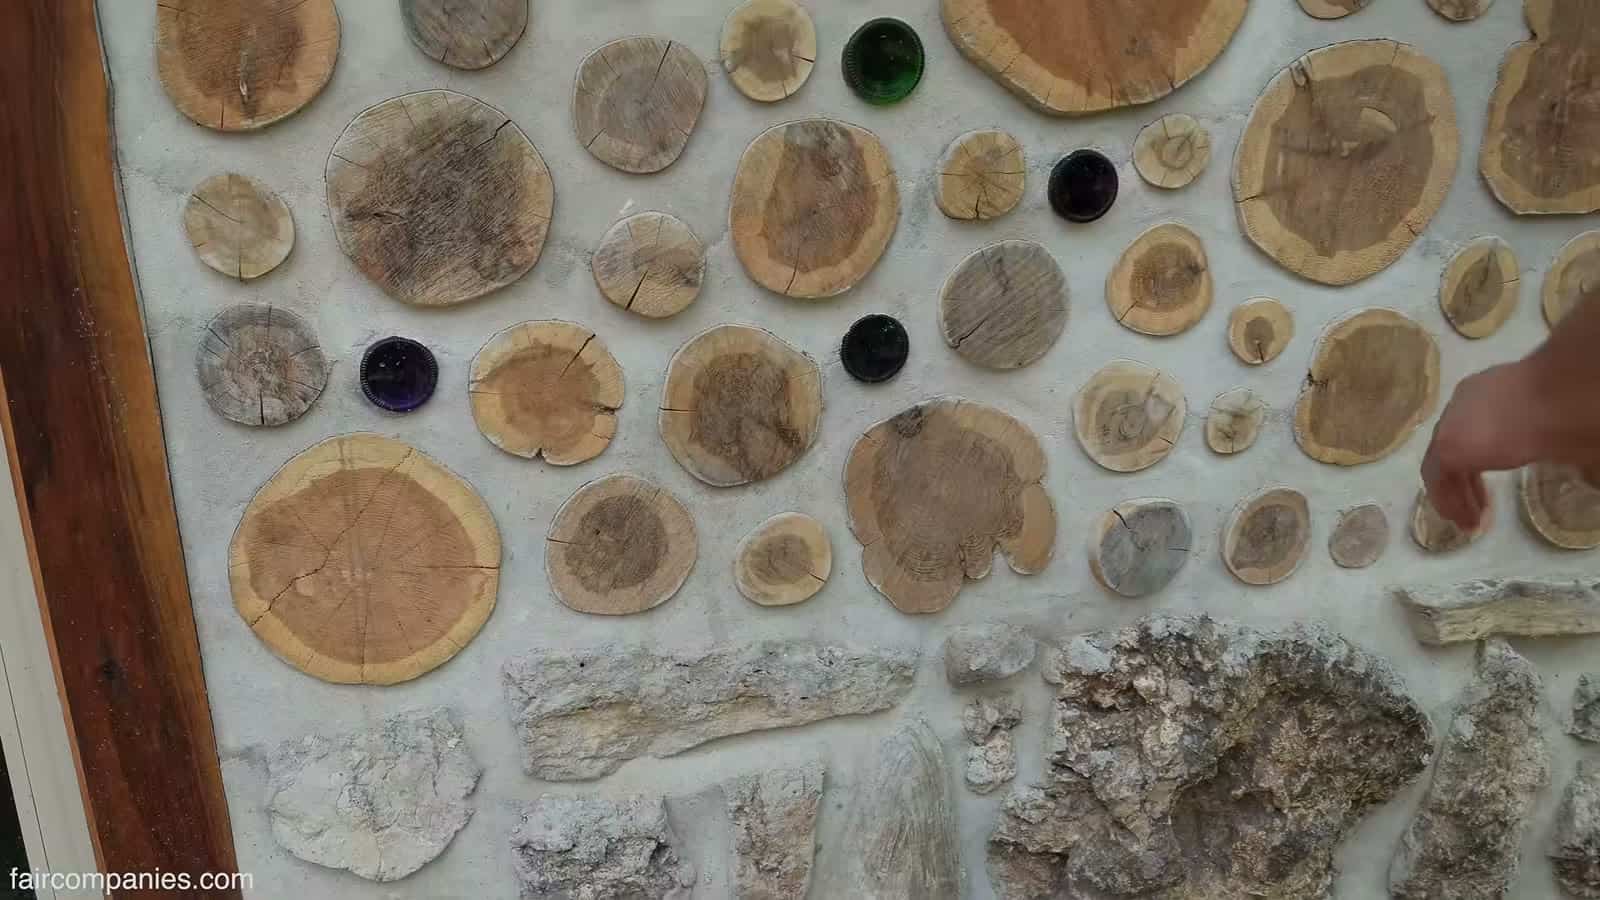
Cordwood masonry is one of the oldest owner-builder techniques around: short rounds of wood are laid crosswise in a wall, bedded in mortar with insulation between the mortar beads, so the ends of the logs show on both faces. It suits people with more time than money, because the main material can come from the woodlot. Jason and Sunni’s version pushes that idea about as far as it can go, with the lumber and wall rounds homegrown and the color supplied by recycled glass.
Images via Kirsten Dirksen/YouTube
Six Years of Work, Starting with the Trees
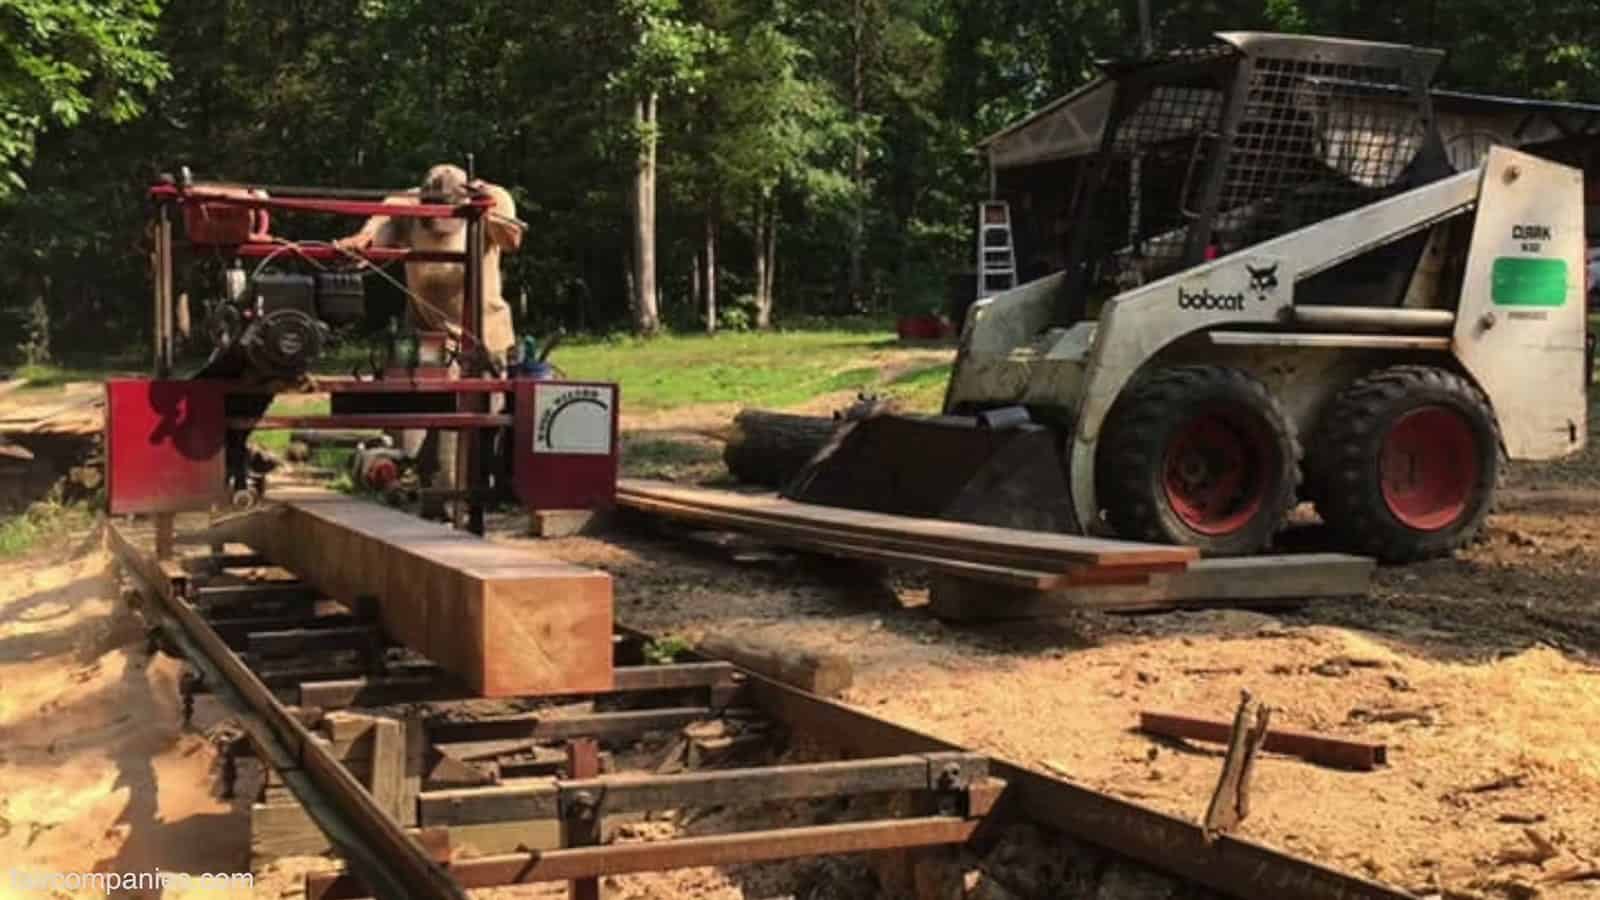
Jason and Sunni bought a sawmill and spent three years cutting, milling, and drying lumber from trees on their own land. Every beam and board in the house is homegrown. Then Jason spent another three years building the walls using cordwood masonry, stacking short rounds of cedar in mortar to create thick, insulated walls.
That order of operations is the real lesson. Milling your own lumber turns the biggest line item in most owner-builds, the framing package, into a labor cost instead of a cash cost. It also forces patience, because green lumber has to dry before it goes into a house. Splitting the project into three years of wood prep and three years of building meant that the lumber had time to dry before it went into the house.
Images via Kirsten Dirksen/YouTube
Hauling logs to the mill is its own job. In the footage, a skid steer drags a large log through the woods on a simple wooden sled, which is how a one-man operation moves trees that no one could carry by hand. Having a small machine like that on the property is part of what keeps a build like this affordable.

Images via Kirsten Dirksen/YouTube
Walls That Glow with Color
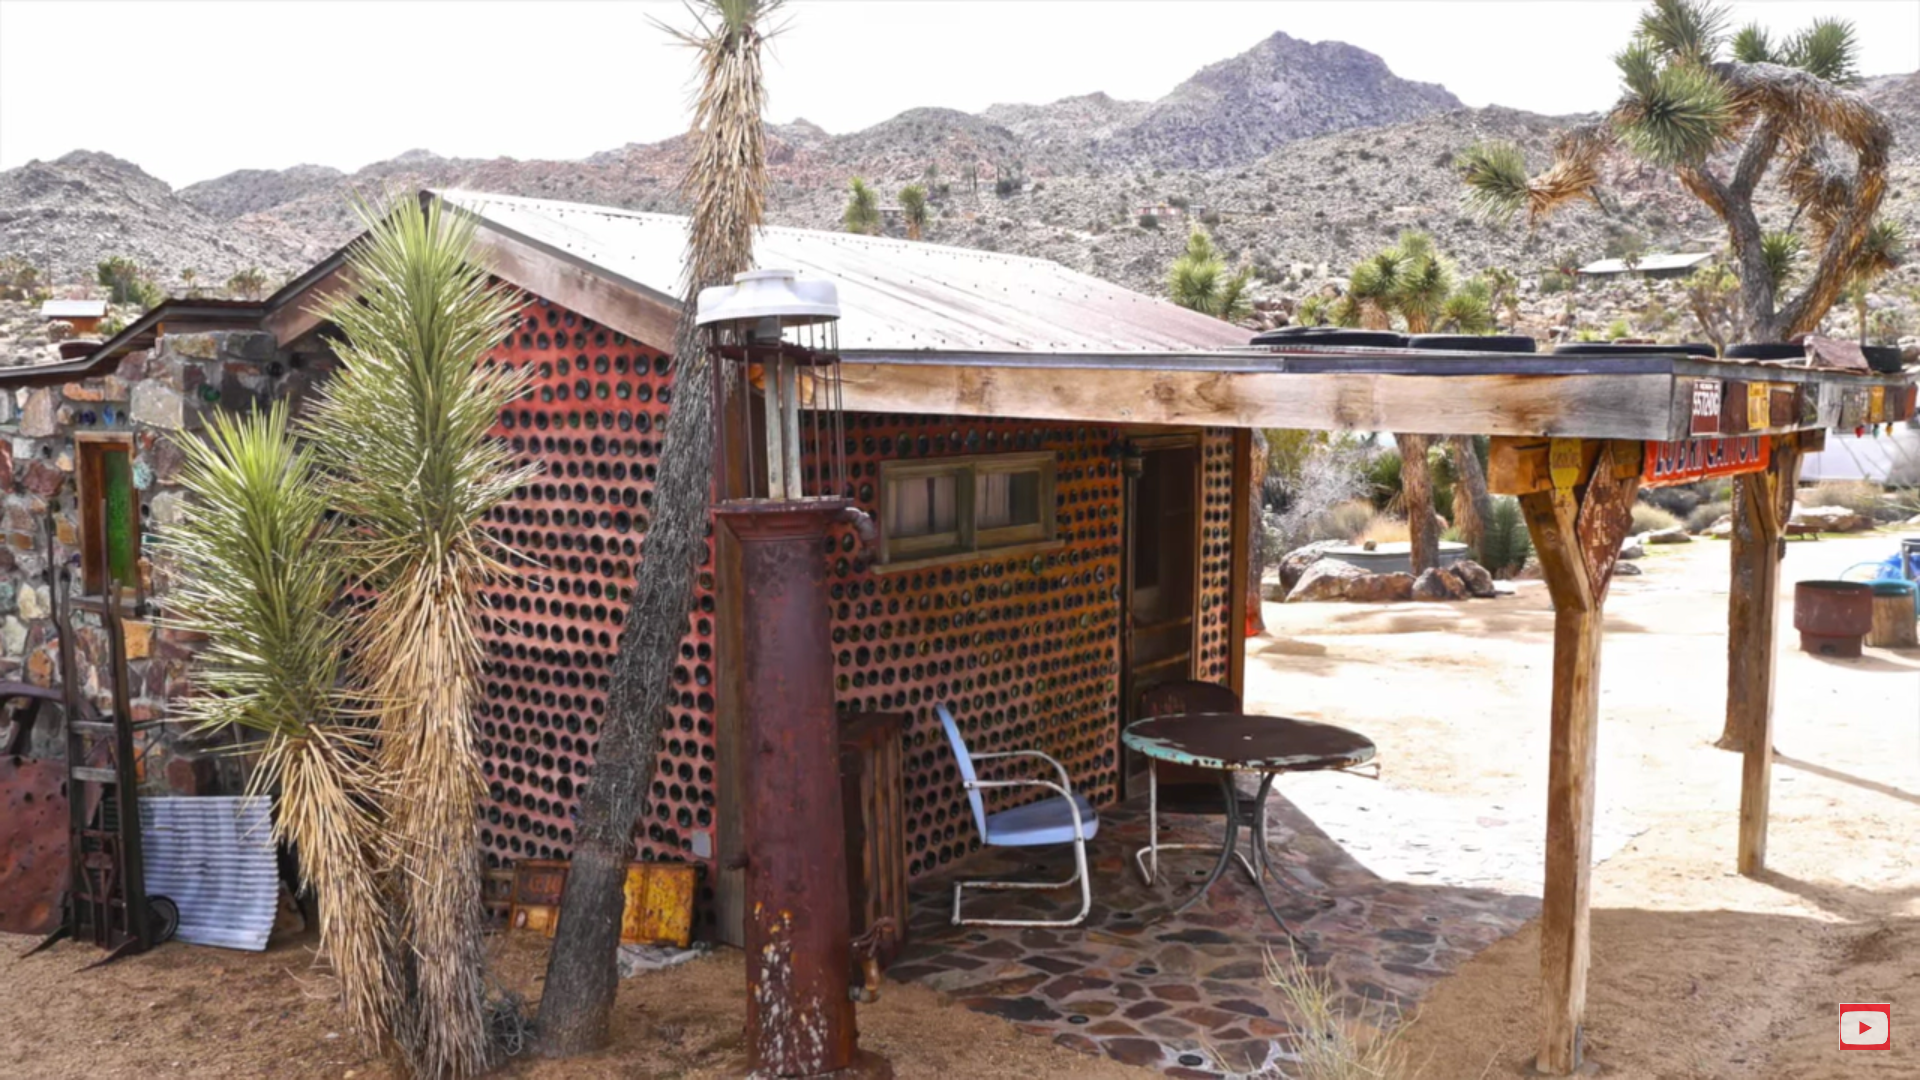
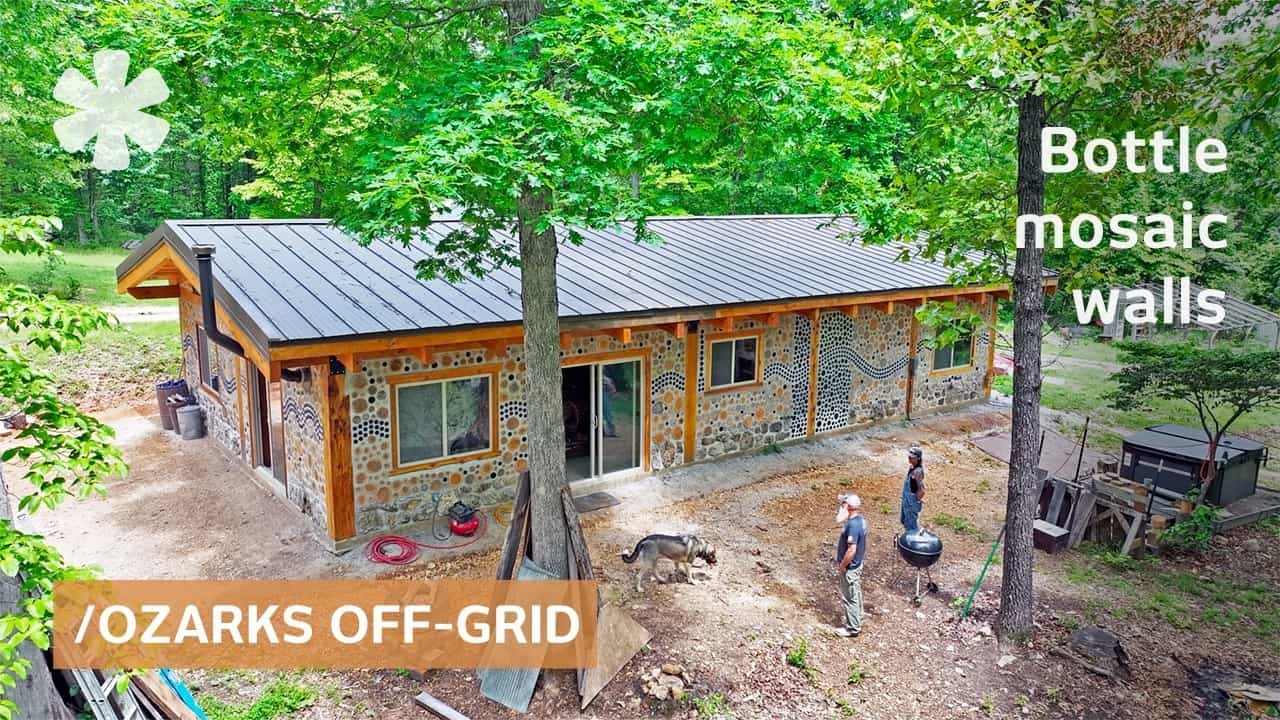
Mixed in with the cedar are recycled glass bottles, set end-on through the walls. From outside they form mosaic patterns, and from inside they light up like stained glass when the sun shines through. Inside, live-edge wood slabs serve as work surfaces.
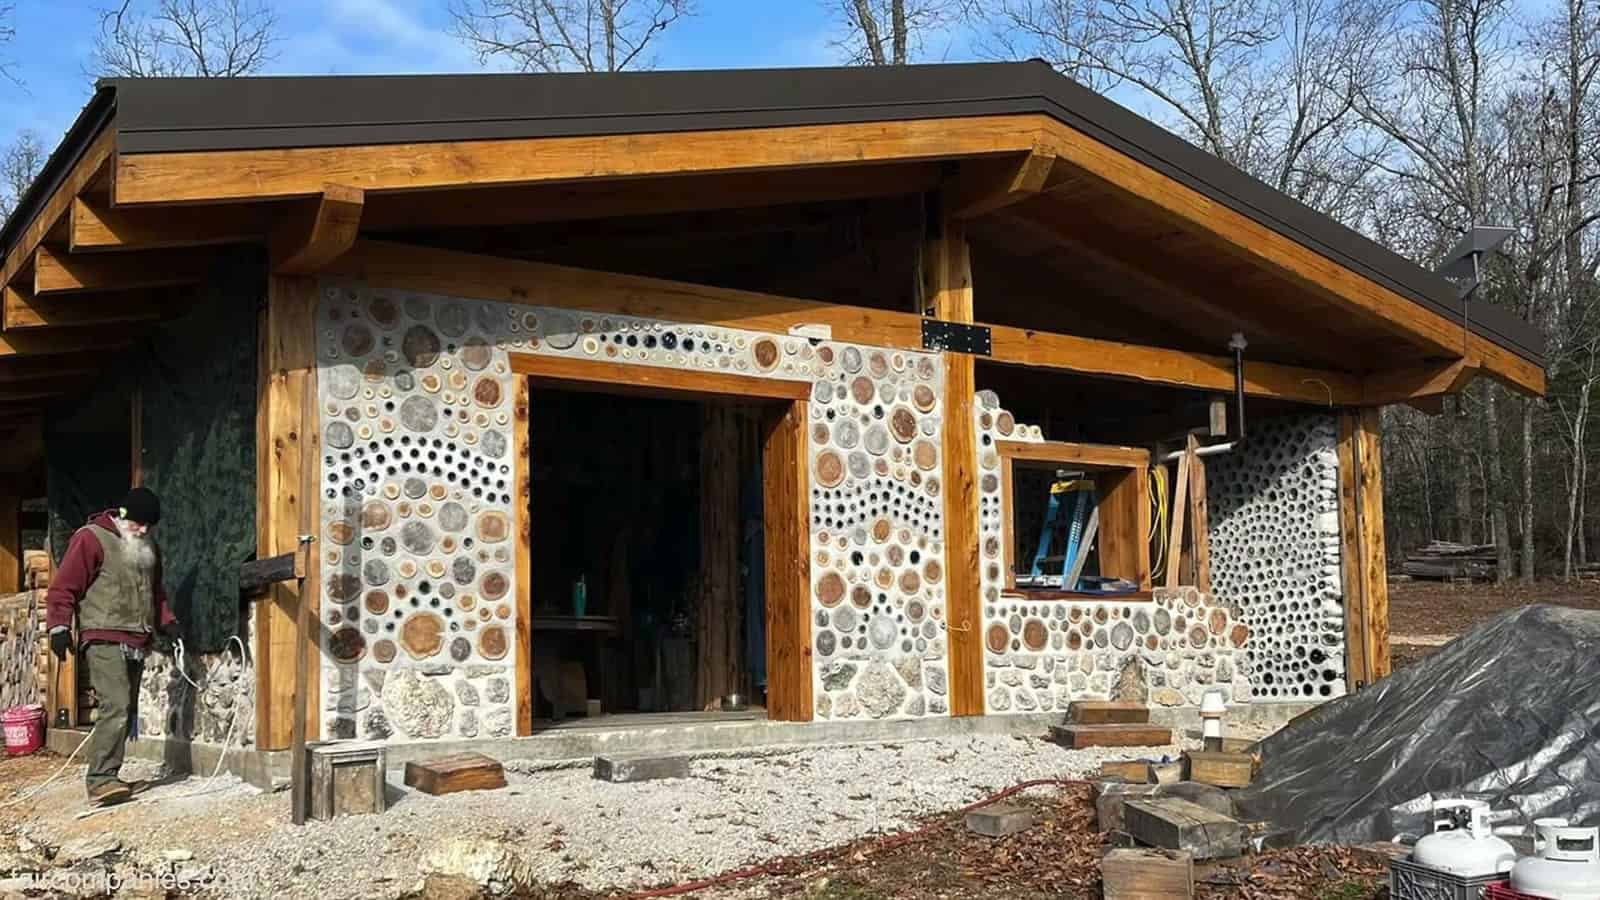
Up close, the wall reads as a pattern of cedar end grain, mortar, and the bottoms of bottles. Because the rounds are cut from the trees on the property, no two are the same size, which gives the wall a hand-laid look that a manufactured siding never has. The mortar between them is what ties it together, and the round ends are what give it its warmth.
Images via Kirsten Dirksen/YouTube
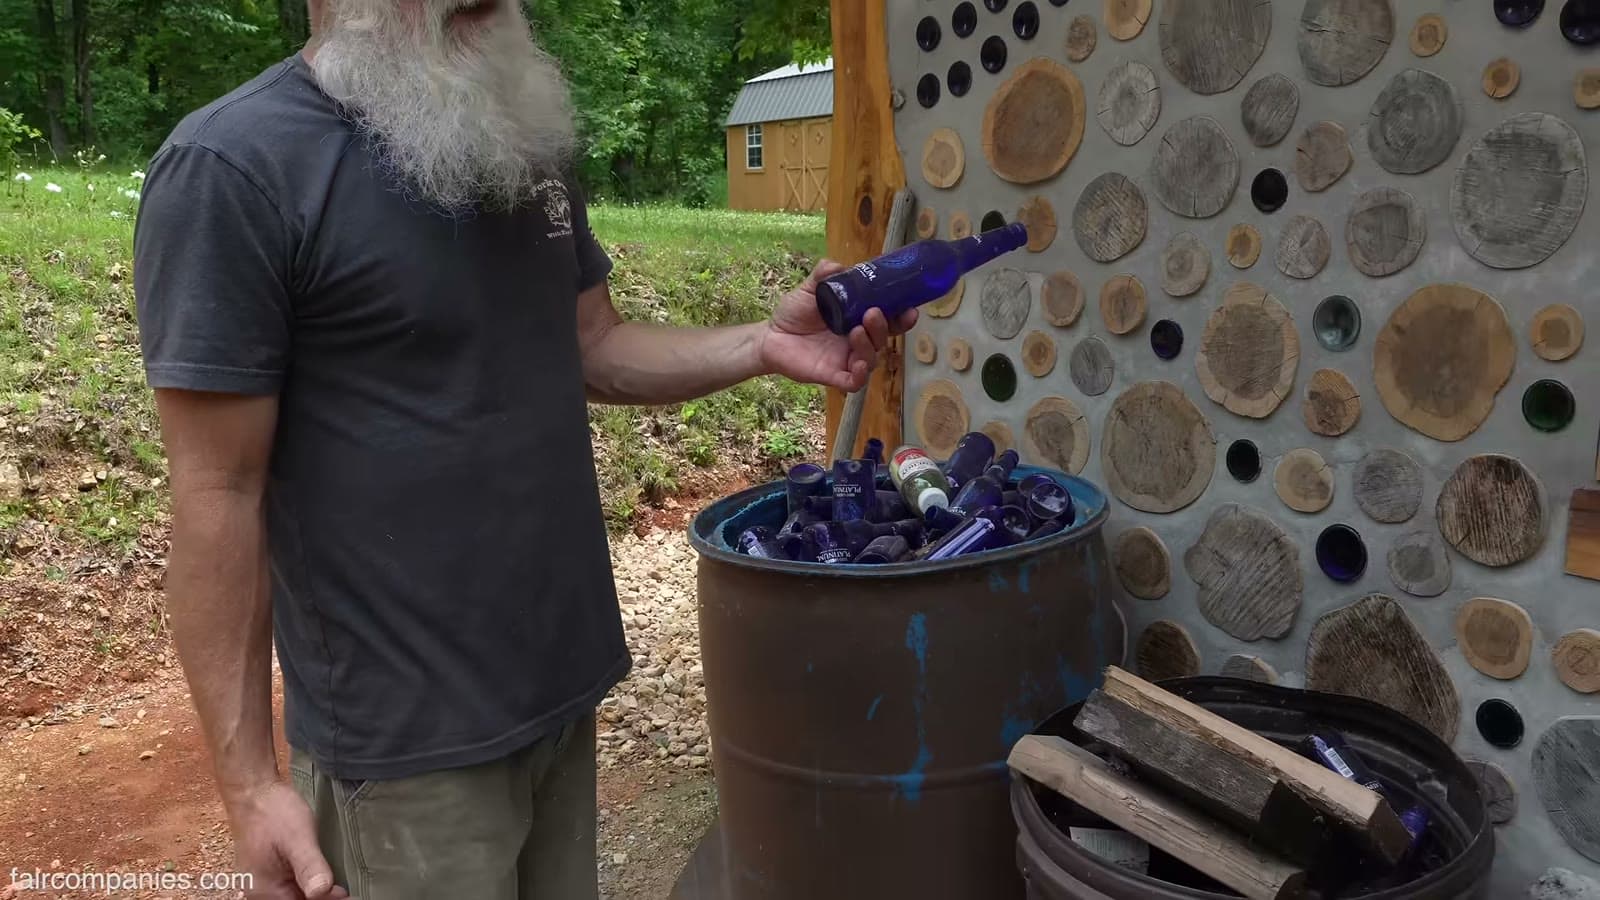
The bottles are where the house stops being merely clever and becomes memorable. Jason shows a barrel of blue bottles beside the house, standing next to a finished stretch of the wall. Using colored glass as a design element costs almost nothing, and it turns every sunny day into a light show indoors.
Images via Kirsten Dirksen/YouTube
When the light is behind them, the effect is striking. A close shot in the video shows bottle bottoms lit in greens and blues like stained glass, and a band of green bottles runs high on the walls under the roof as a clerestory strip, so daylight comes in above eye level as colored light.

Images via Kirsten Dirksen/YouTube
Inside the Unfinished Great Room
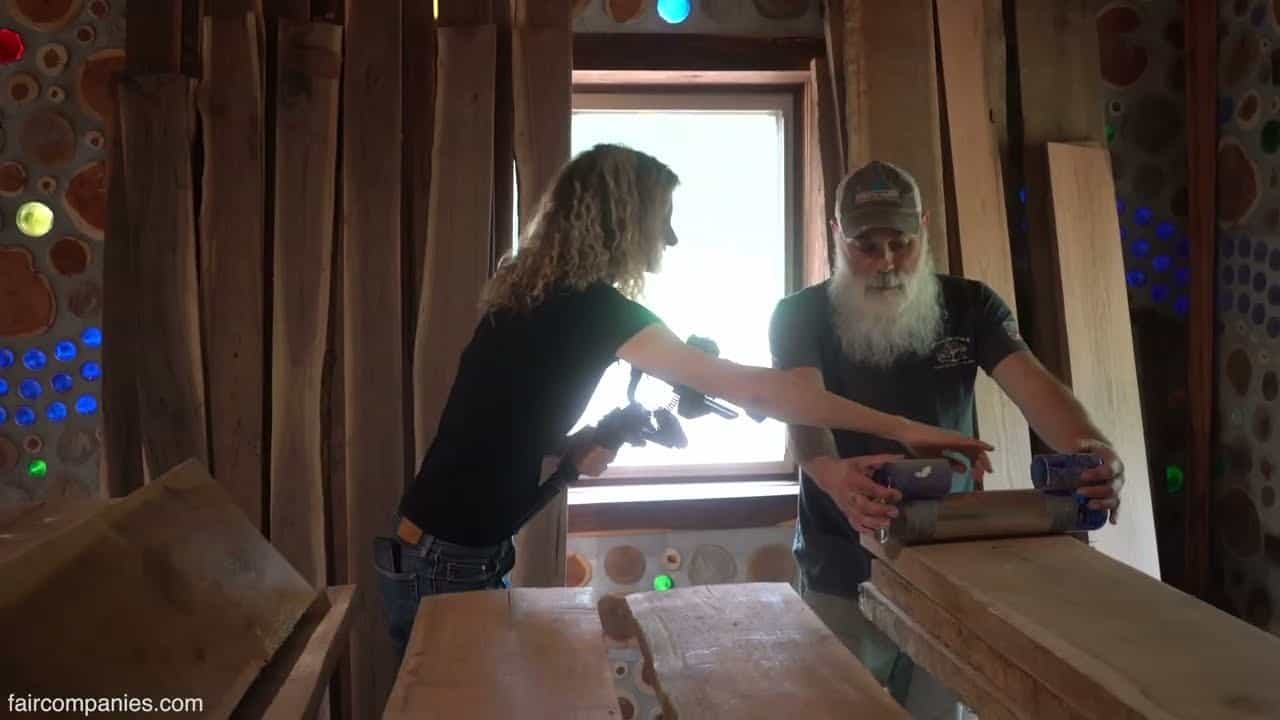
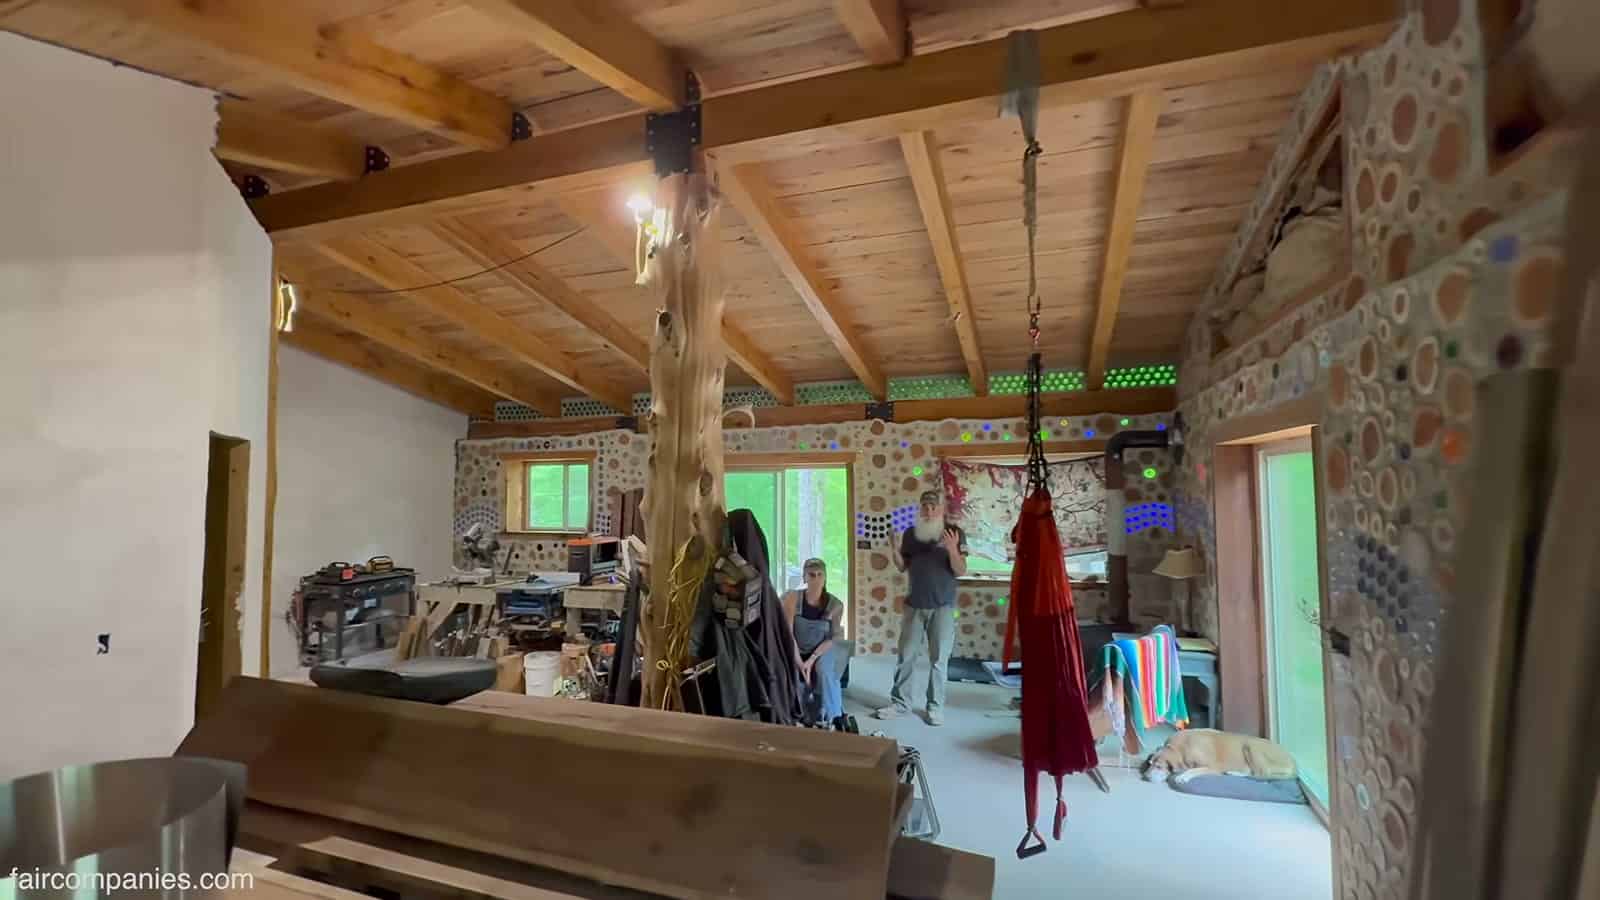
The house still isn’t finished, but Jason and Sunni were hoping to move in this winter. The footage was shot while the interior was still a working shop, and that honesty is a feature: you can see how the structure goes together before finish materials hide it.
The main room is one open space under exposed timber beams, with cordwood and bottle walls on the sides, a wood stove, and large doors and windows that bring in the Ozarks forest. An unfinished interior like this is a reminder that in an owner-build, the shell, roof, and walls come first and the finishes follow when budget and energy allow.
Images via Kirsten Dirksen/YouTube
Timber Beams Milled from the Property
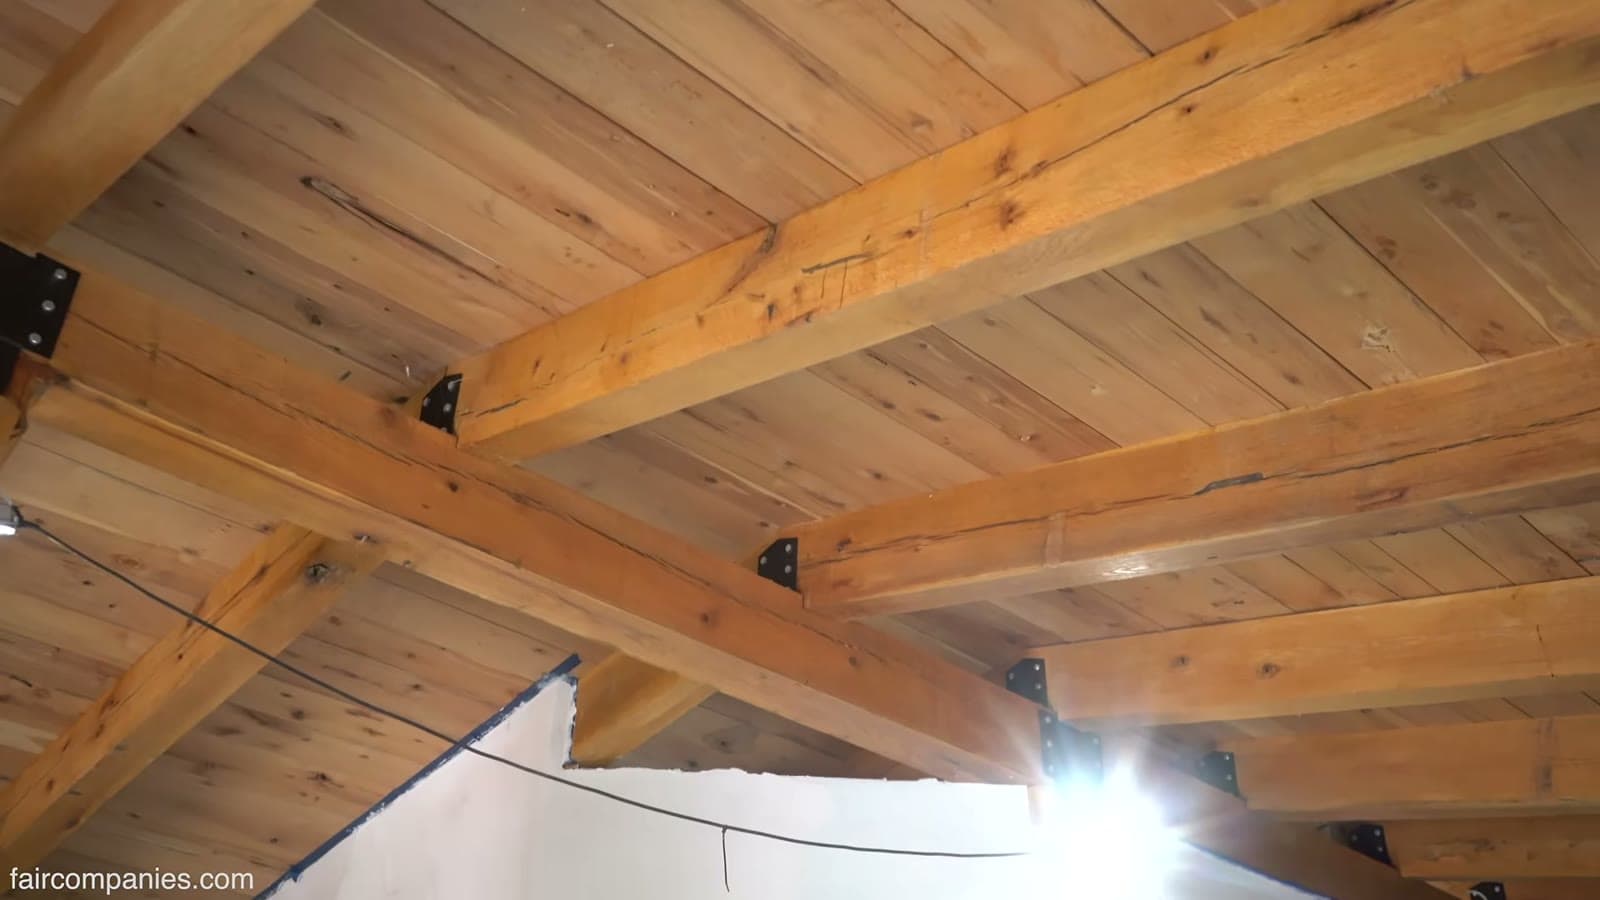
Look up and you can see what three years at the sawmill bought. The ceiling is board decking carried on heavy beams, connected with simple steel brackets at the joints. Exposed framing like this doubles as the finish, so there is less to buy and cover up later.
Images via Kirsten Dirksen/YouTube
A Kitchen Built Around Arches
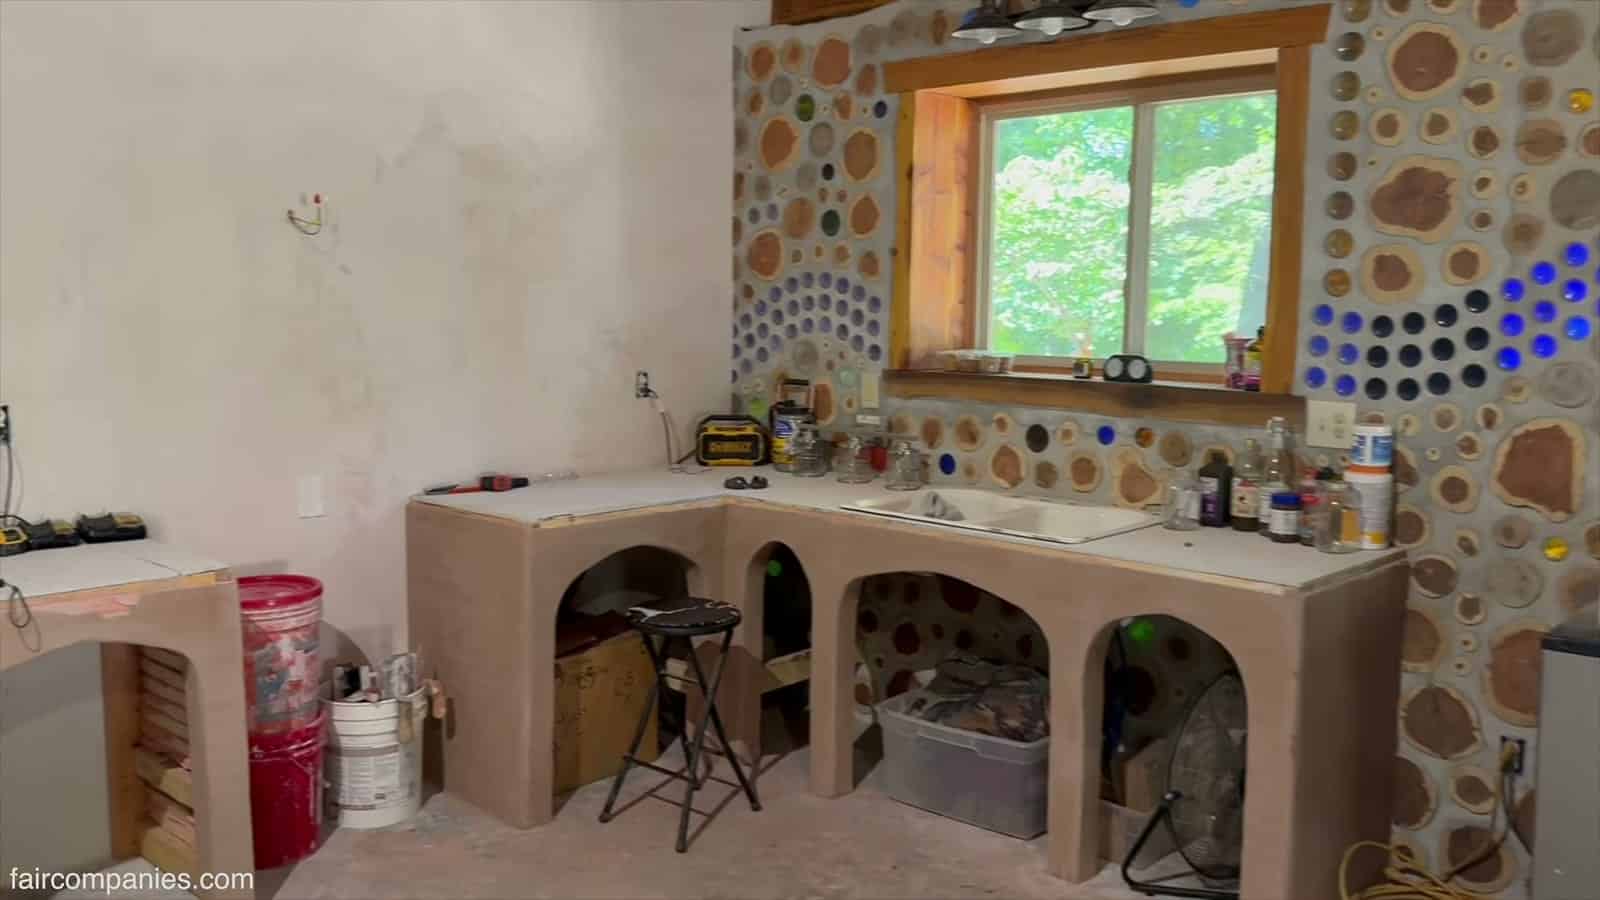
The kitchen corner shows a different way of saving money: the counter bases are built as rounded arches, with the cordwood wall and its blue bottle waves running behind them and a window over the sink. Open arched bays hold storage and keep the room feeling like part of the house’s hand-made character rather than a catalog kitchen. It is still in progress, with tools and supplies on the counters.
Images via Kirsten Dirksen/YouTube
From Timber Frame to Finished Walls
An earlier photo of the exterior shows how the pieces come together: a timber frame carrying a broad overhanging metal roof, with the cordwood and bottle infill set between the posts. The deep overhang protects the masonry from rain, which matters for any wall made partly of wood ends. A stone base shows at the bottom of the wall.
Images via Kirsten Dirksen/YouTube
Design Details
- Owners and builders: Jason Fine and Sunni
- Location: Missouri Ozarks, on 29 acres of inexpensive land
- Construction: cordwood masonry with cedar rounds and recycled glass bottles, in a timber frame
- Lumber: milled on site from their own trees over about three years
- Build time: about three more years for the cordwood walls and house
- Cost: less than $50,000 beyond the home-milled lumber, according to Jason
- Status: still unfinished; they hoped to move in this winter
- Earlier living quarters: a small shack on the property
What Makes This Build Special
- Built almost entirely from trees on their own land, which cuts the cash cost of the biggest materials.
- Bottle walls that turn sunlight into color, using a material that is usually thrown away.
- Thick, insulated cordwood walls built by hand, a technique anyone with time can learn.
- A second-act story of leaving a career at 50 to build a dream home.
- Phased work: three years preparing the wood, then three years building, so nothing was rushed.
- A low-cost path to a forever home, with an honest look at an unfinished interior.
Watch the Full Tour
Kirsten Dirksen’s video walks through the build with Jason and Sunni.
Love cordwood? See the Mermaid Cottage, a DIY cordwood tiny house with glass bottles, five years in a $3k cordwood home, and the Enchanted Cordwood Yurt.
Learn More
Jason and Sunni’s Cordwood Home on faircompanies
Video: youtube.com/watch?v=LZ6u1AXCefQ
Write-up: faircompanies.com
Kirsten Dirksen: @kirstendirksen
Video stills: Kirsten Dirksen / faircompanies.
Highlights
- A cordwood and bottle-wall home in the Missouri Ozarks
- Built from trees milled on their own 29 acres
- About six years of work by hand
- Less than $50,000 beyond the home-milled wood
- Filmed by Kirsten Dirksen of faircompanies
Explore More
- Mermaid Cottage: DIY Cordwood Tiny House with Glass Bottles
- Five Years in his $3k Cordwood Home
- Enchanted Cordwood Yurt at Magic Forest Farms
- 13 Off-Grid Homes Living Sustainably
- He Rebuilt This Civil-War-Era Cabin Log By Log
- Video Tours
Could you spend six years building your own home by hand?
If you enjoyed this you’ll LOVE our Free Daily Tiny House Newsletter with even more!
You can also join our Small House Newsletter!
Also, try our Tiny Houses For Sale Newsletter! Thank you!
More Like This: Tiny Houses | Cabins | Off-Grid | Video Tours
Disclosure: This post may contain affiliate links. If you purchase through one of our links, we may earn a commission at no additional cost to you.


Alex
Latest posts by Alex (see all)
- This DIY Foam Teardrop Trailer Fits a Bathroom and Has Logged 48,000 Miles - October 24, 2026
- They Turned Their Garage Into a 370 Sq Ft Home and Rent Out the Main House - October 24, 2026
- He Quit His Job at 50 and Built a $50K Cordwood Home Lit by Colorful Bottles in the Missouri Ozarks - October 24, 2026