
Disclosure: This post may contain affiliate links. If you purchase through one of our links, we may earn a commission at no additional cost to you.
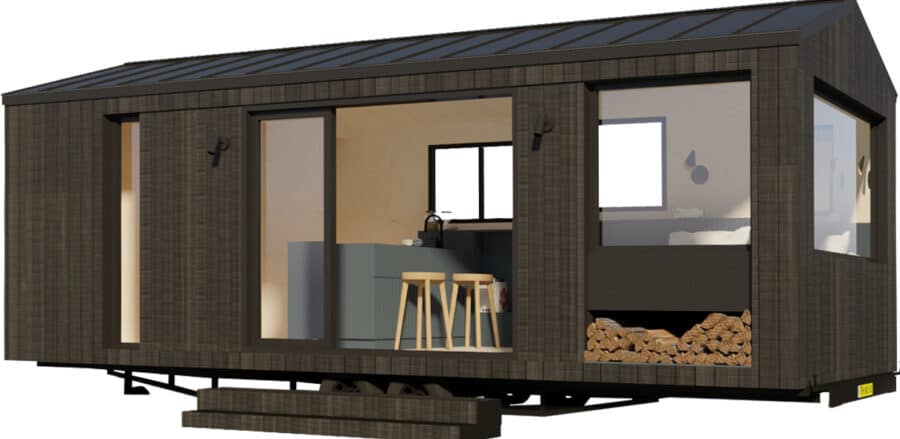
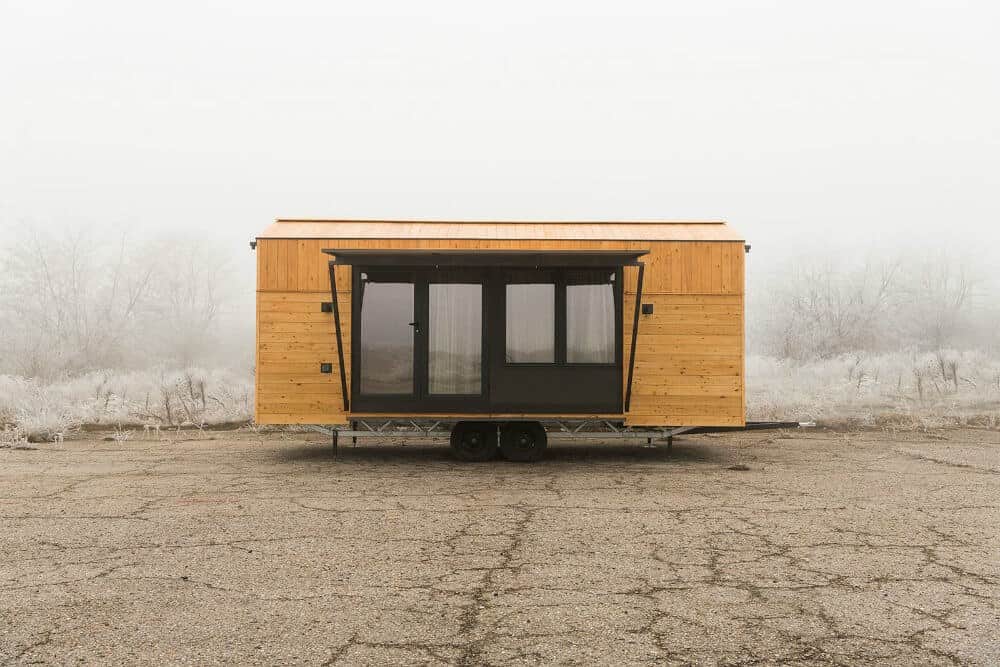
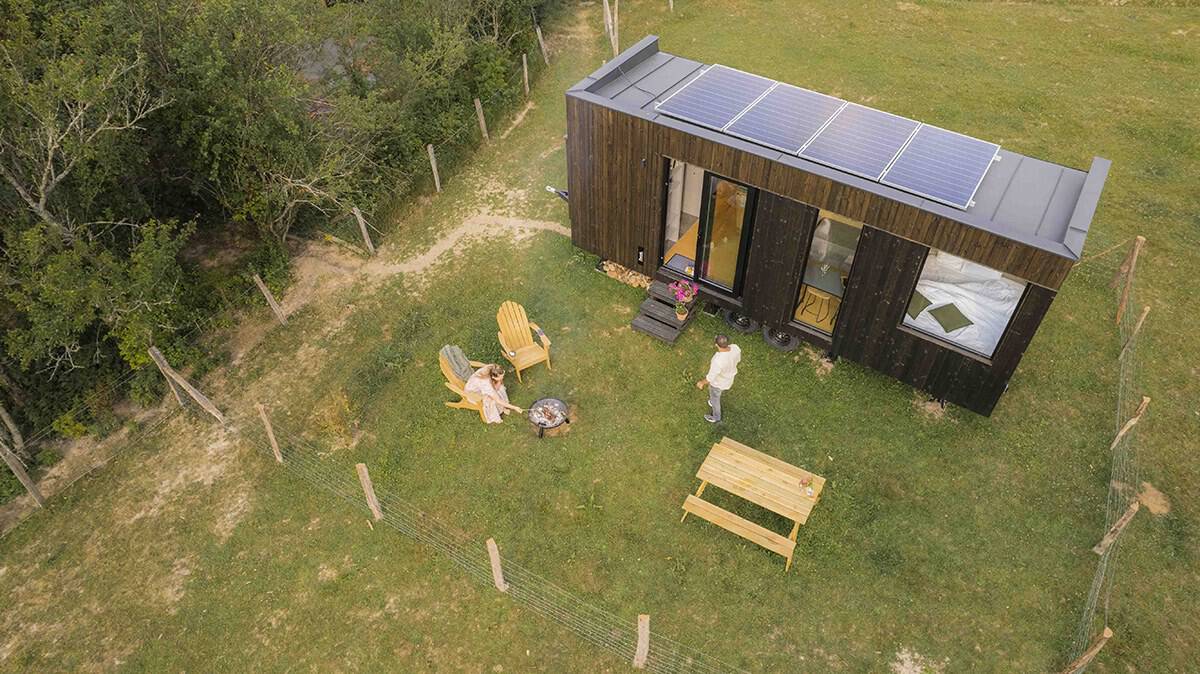
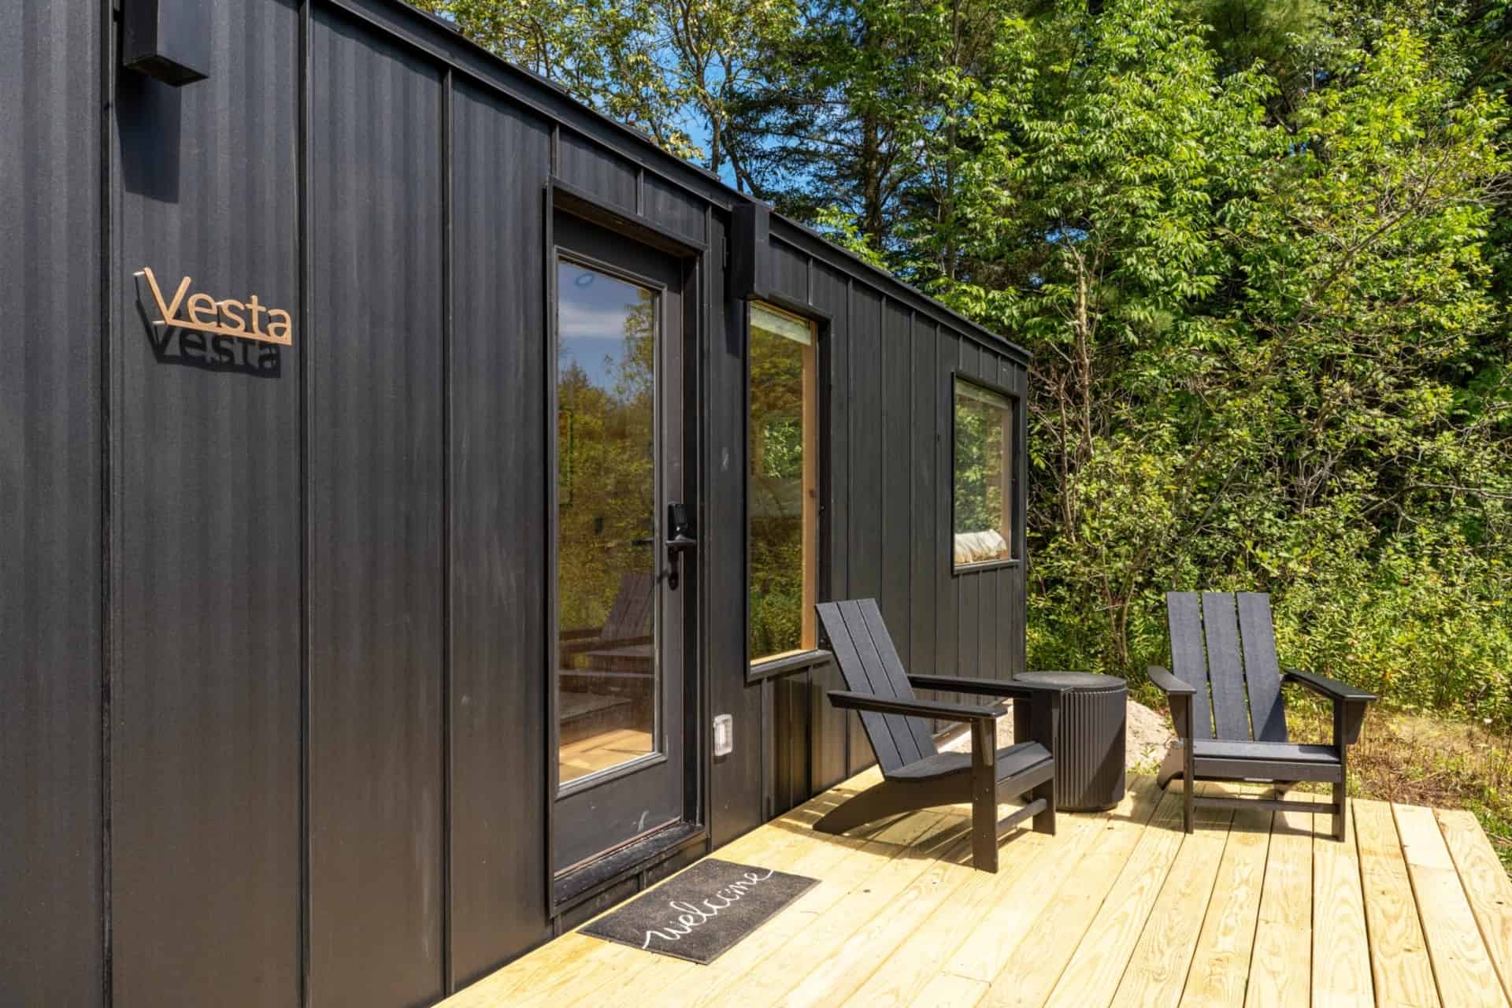
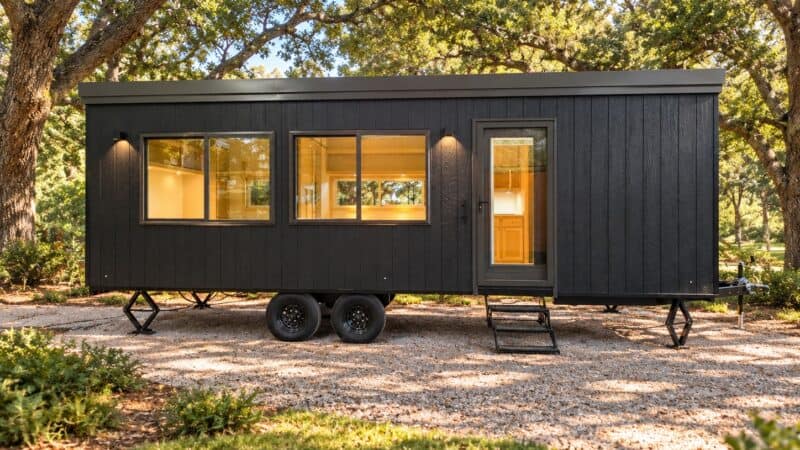
Koleliba is a family-run studio in Bulgaria that builds dark-clad, glass-wrapped tiny houses meant to be places to slow down. Its name is local wordplay meaning “a hut on wheels,” and each design pairs a full kitchen, a real bathroom, and a comfortable double bed with big walls of glass that pull the landscape inside.
From a Single Prototype to a Family Studio
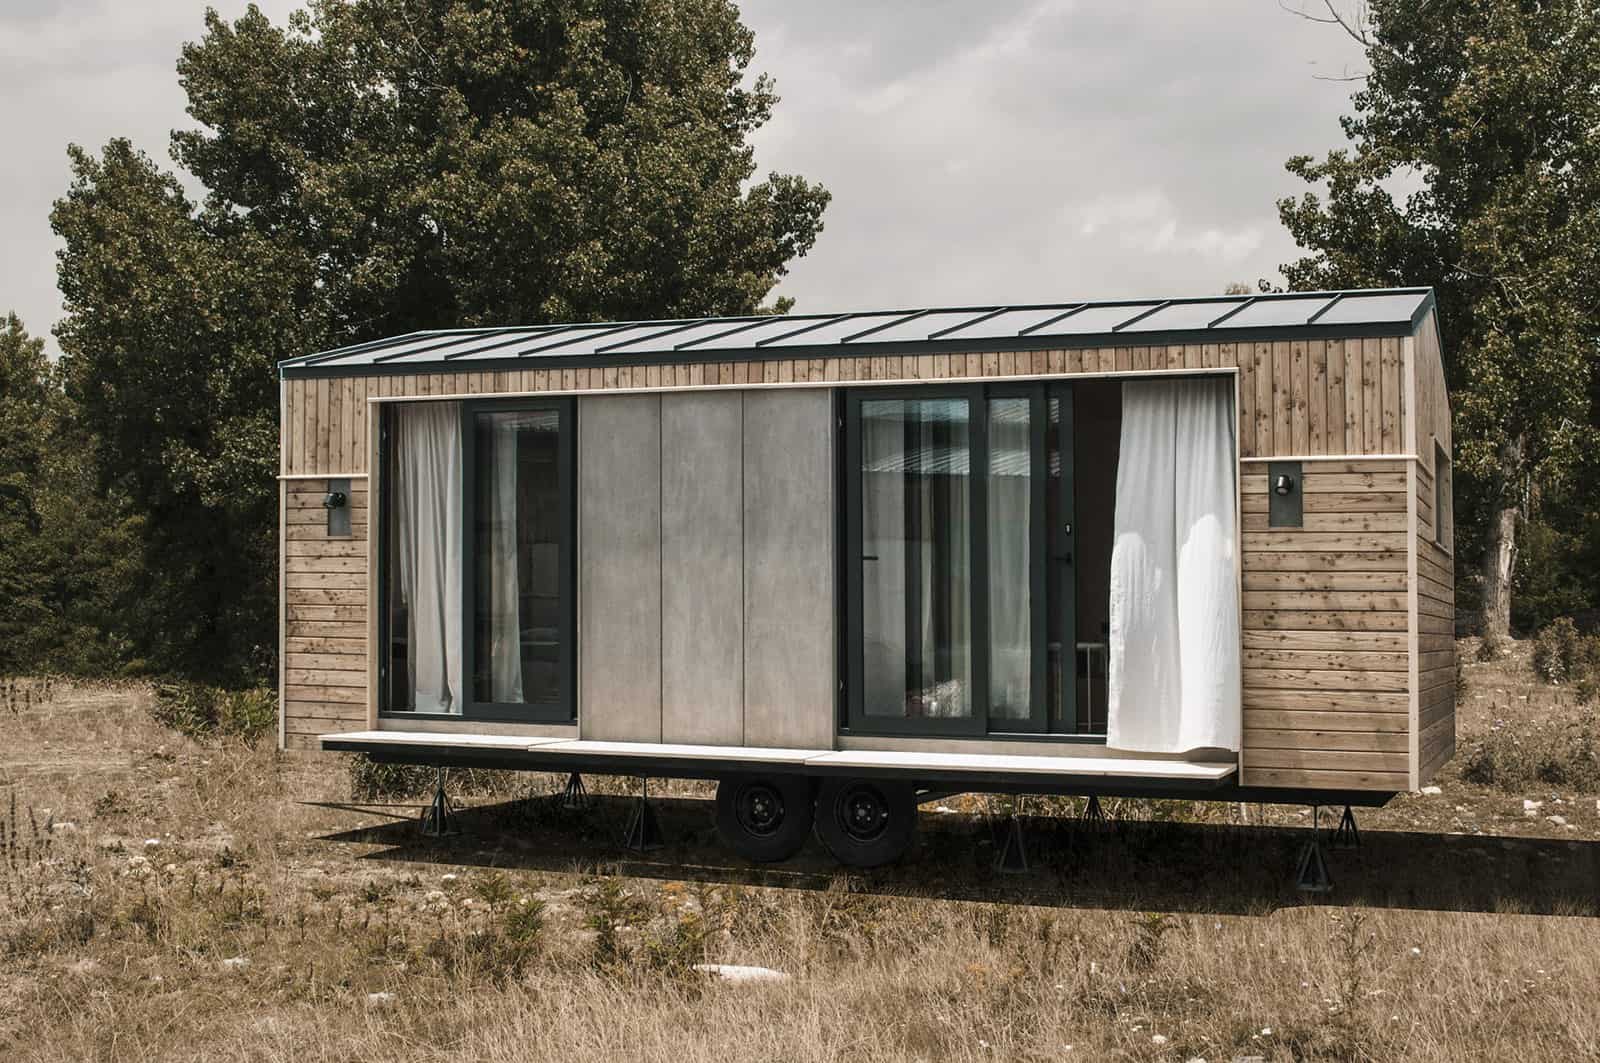
Koleliba began the way many of the best tiny house companies do—as one person’s dream rather than a business plan. The studio grew out of a single prototype, itself called KOLELIBA, and that first “hut on wheels” gave the company both its name and its philosophy. Today it operates as a family-run studio led by Chief Architect and CEO Hristina Hristova, whose architectural practice, HH Architects, is the source of every Koleliba design, alongside Head of Production and partner Ivelin Georgiev. What started as an experiment has become a full team of carpenters, structural engineers, electricians, and even textile and digital-design specialists—an unusually broad skill set for a builder working at this scale.
Experiential Architecture in Miniature
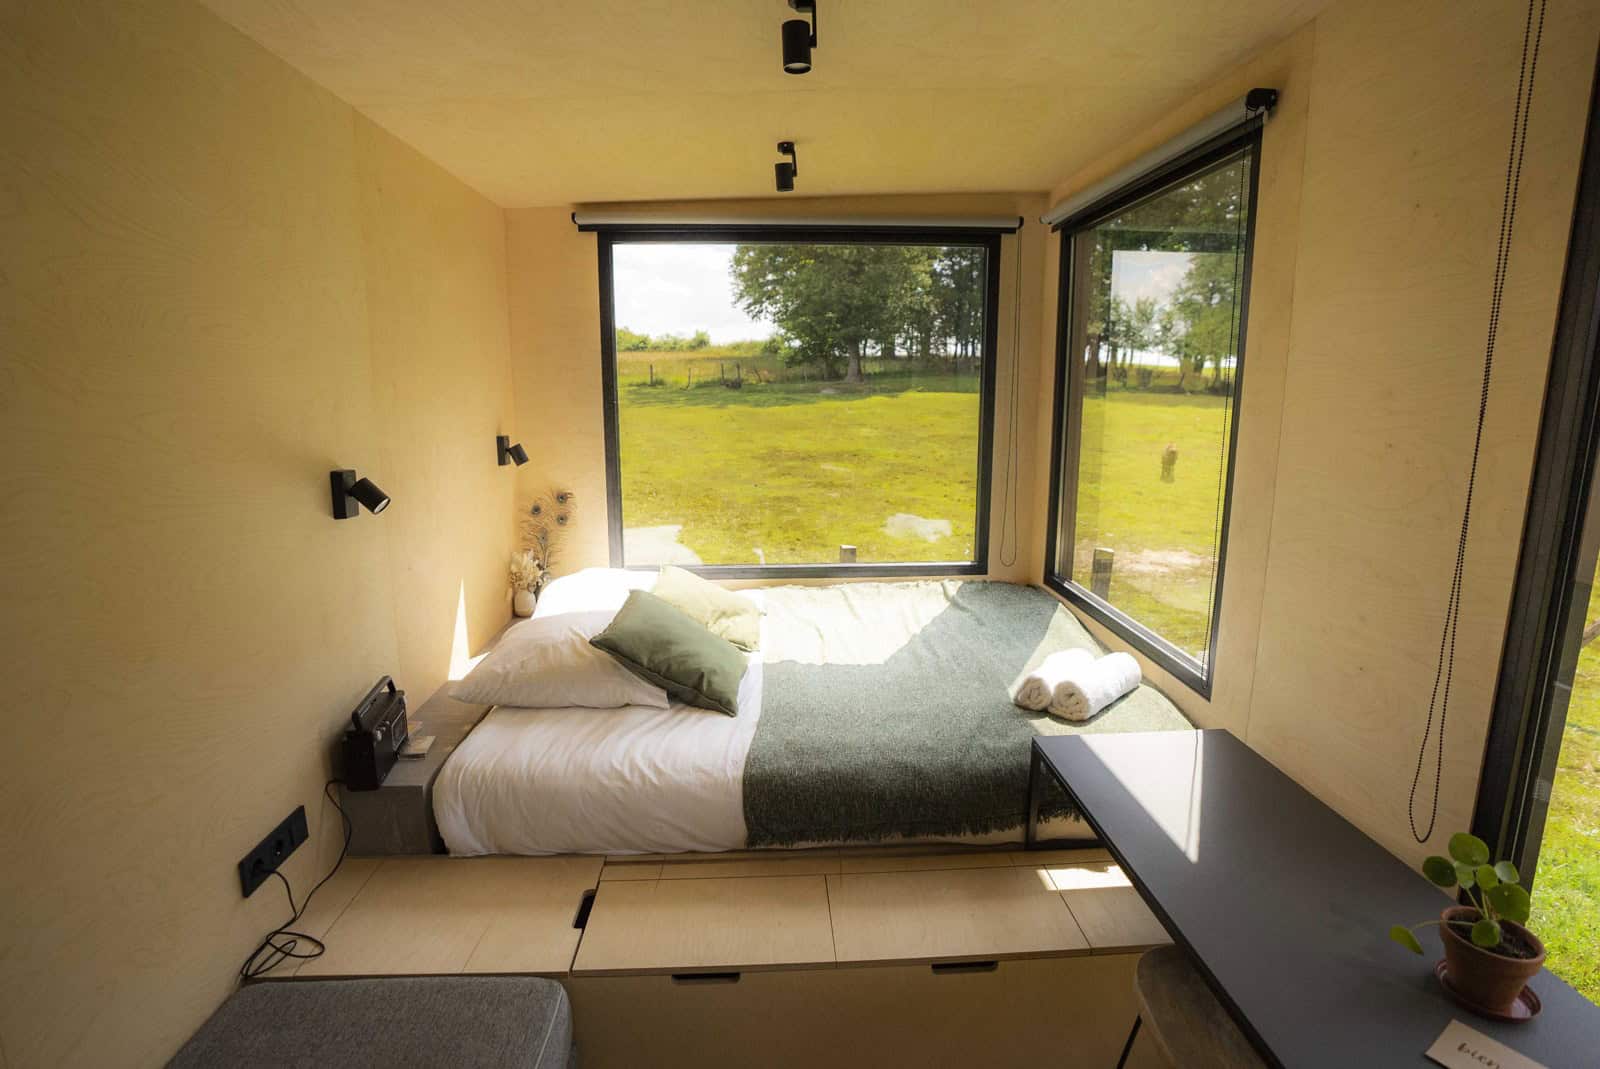
Where many tiny homes chase square-foot efficiency above all else, Koleliba describes its approach as “experiential architecture”—design meant to engage touch, sight, and smell. That shows up in tangible ways: the warmth of oiled timber underfoot and overhead, the scent of natural spruce and birch, and the framed views that large glazing pulls into the interior. The intent is to make these homes feel like a deliberate retreat from everyday noise, a place where the architecture itself slows you down. It is a useful reminder that a small footprint does not have to mean a small experience.
The Range: Eleven Models, Two Foundations
Koleliba offers a surprisingly deep catalog for a studio its size, with models that split into two groups. Several—Family, Shoji, Mini, the See-Through Cabin, Meadow Cabin, and Nord—are available as either park (stationary) or mobile (trailer-mounted) builds, so you can choose between planting one on a permanent site or keeping the option to relocate. Others—Villa Limno, Jana, Summer, Getaway, and Weekend—are offered as park models only. The naming hints at the intent behind each: from the compact, solo-friendly Mini to the larger Family layout built to sleep more people, the lineup is designed to match different sites, budgets, and group sizes rather than forcing one floor plan to do everything.
A Kitchen, Bath, and Bed That Don’t Feel Like Compromises
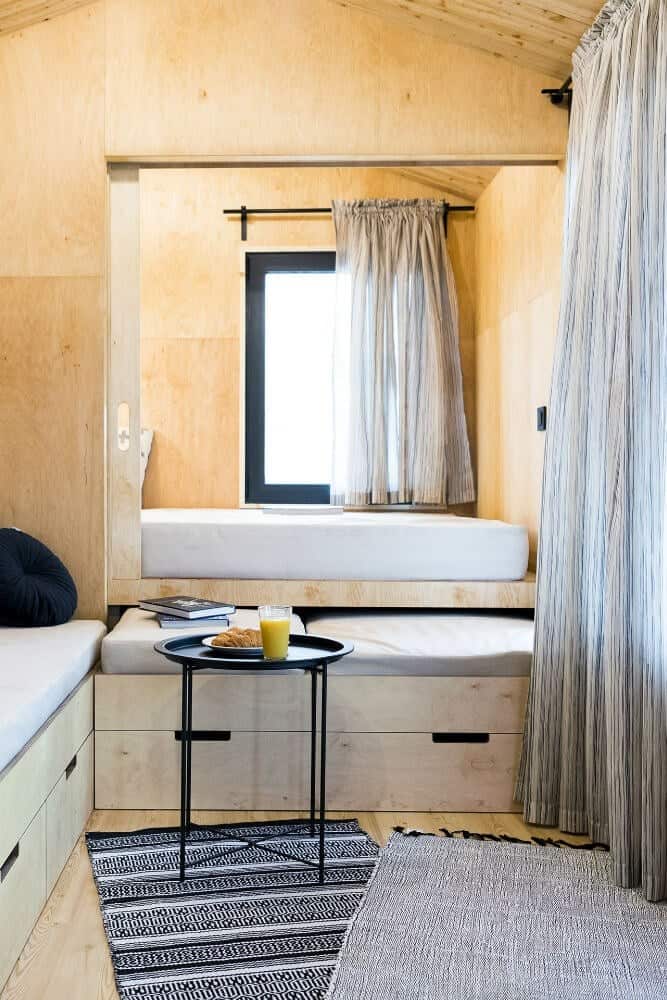
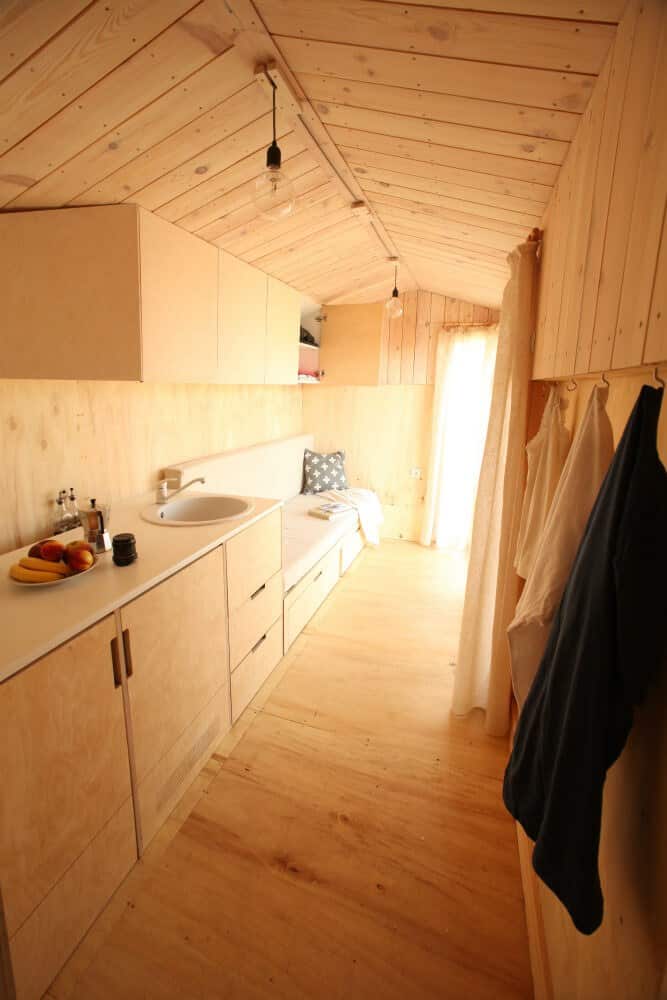
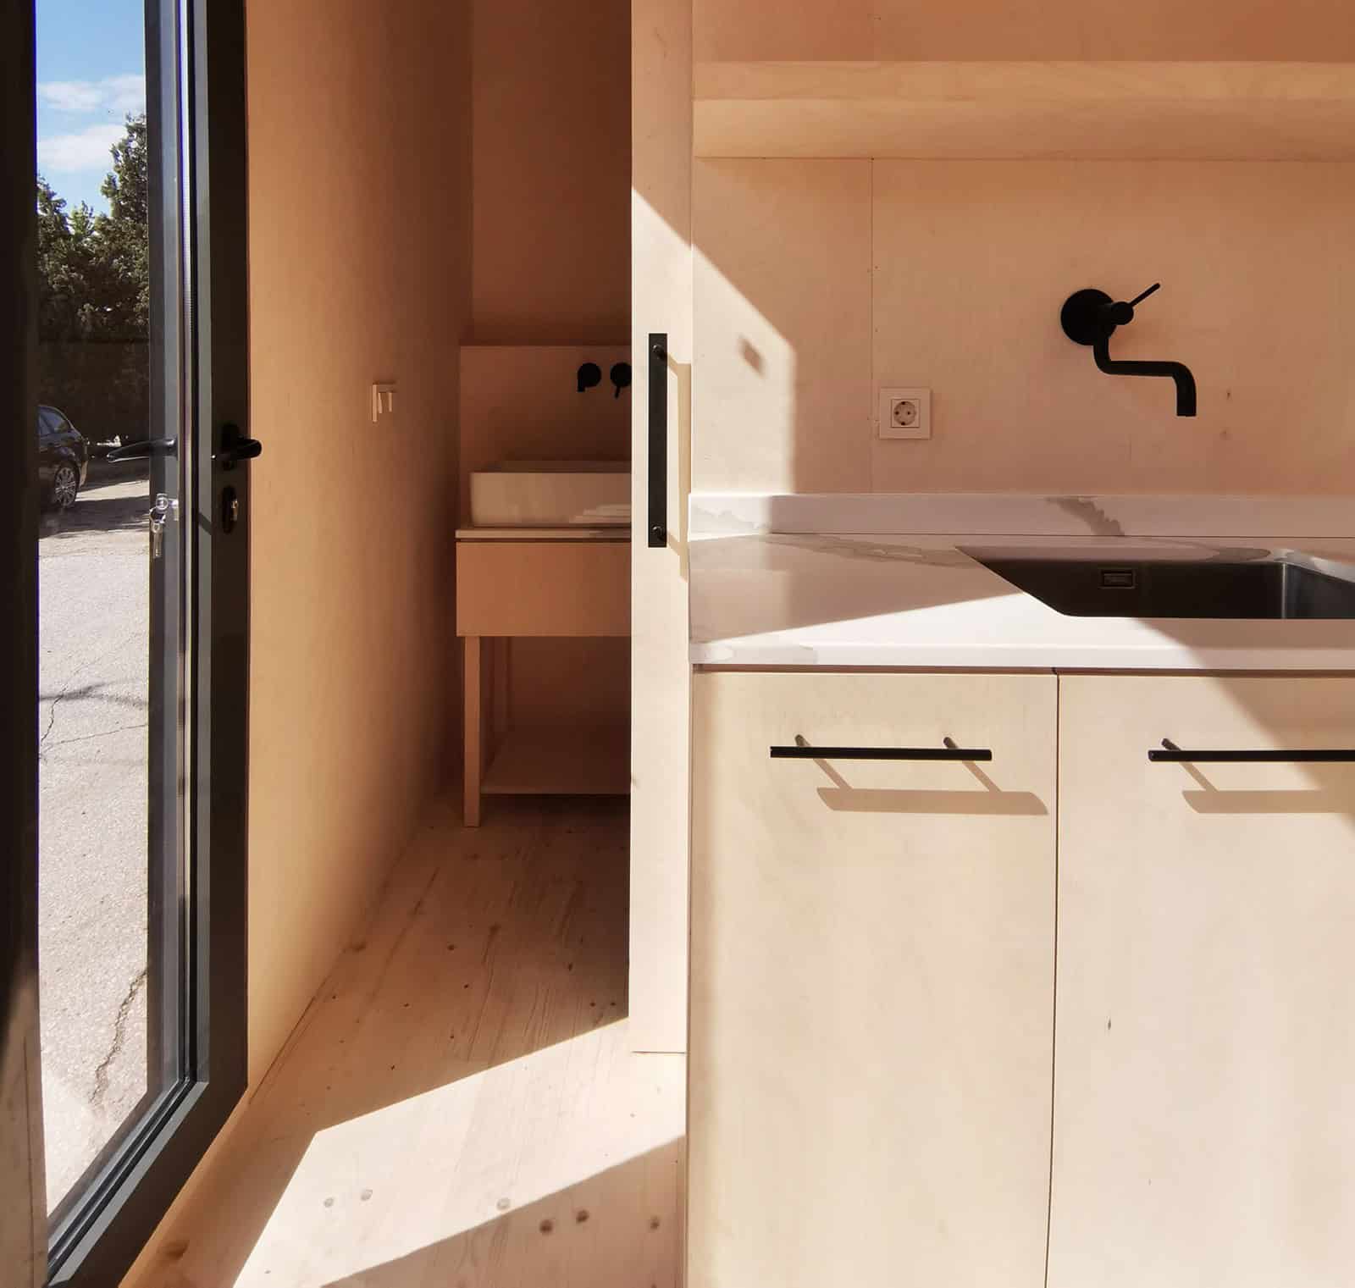
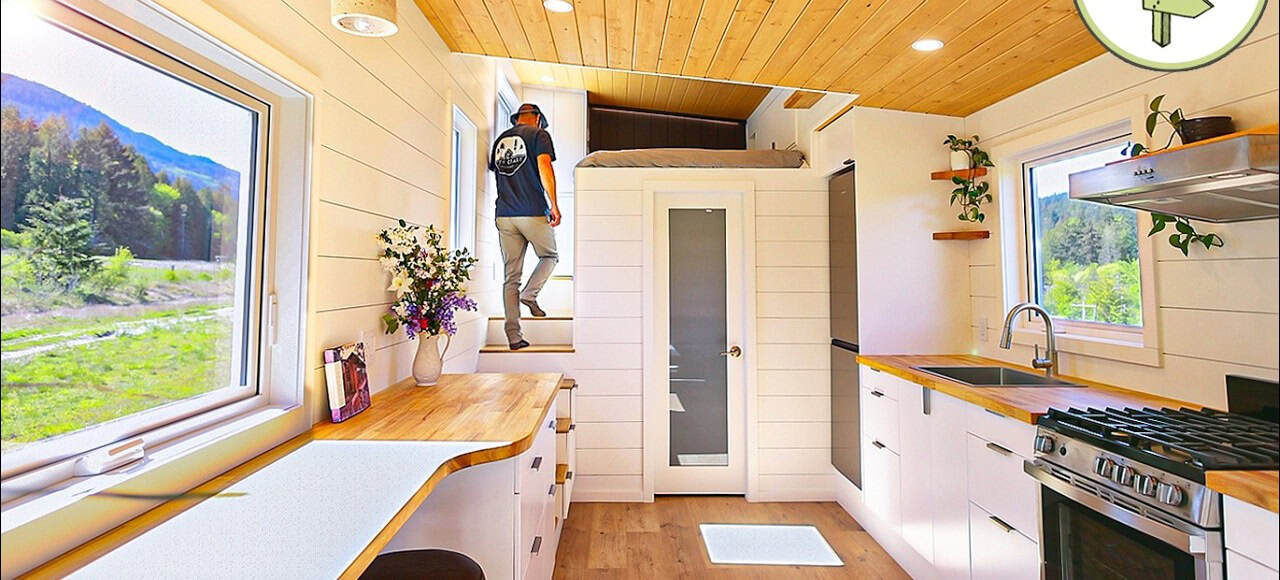
One of Koleliba’s defining choices is that the essentials are treated as full-sized, not miniature stand-ins. The standard kitchen includes a proper sink, a fridge-freezer, and a cooker. The bathroom is a genuine full bath, with waterless toilet options from established names like Trobolo and Separett for off-grid sites. The sleeping area centers on a double bed with a quality mattress rather than a thin foam pad, and creative built-in storage is woven throughout so the small footprint never feels cluttered. The result is a home where daily life—cooking a real meal, taking a proper shower, sleeping well—works the way it would in a much larger house.
Materials Chosen to Age Gracefully
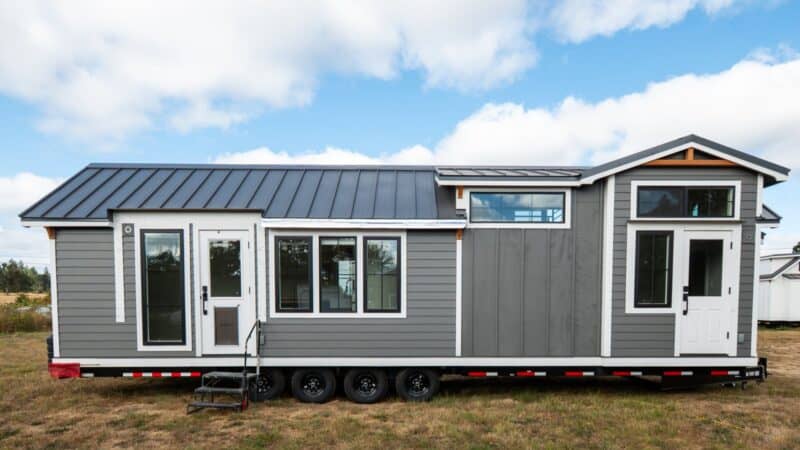
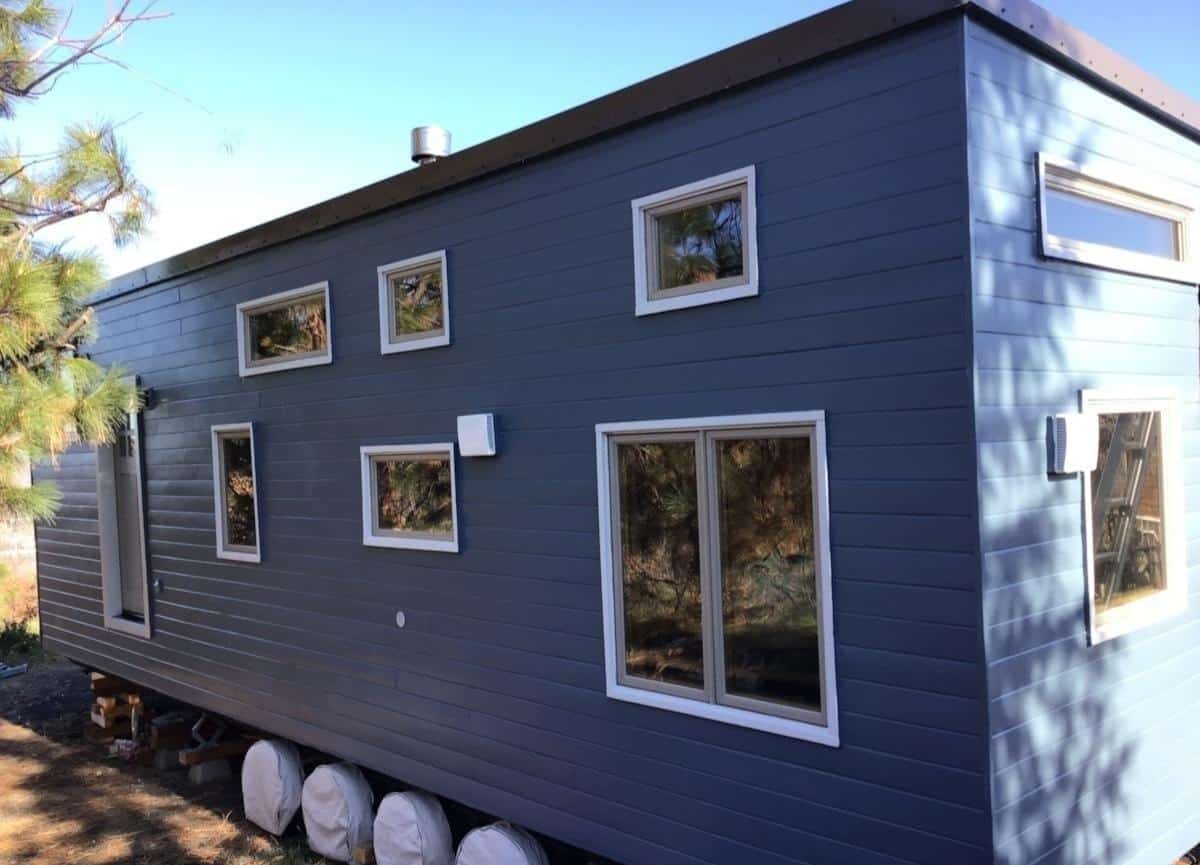
The signature Koleliba look—dark, quiet exteriors paired with bright, soft interiors—comes straight from the material palette. Outside, linseed-oiled spruce cladding gives the homes their muted, weathered character while protecting the wood naturally. Inside, birch plywood keeps the rooms light and warm. Thermally-broken aluminum frames the doors and the expanses of glazing that define each model, helping with insulation despite all that glass, and a zip-lock metal roofing system caps it off. The timber is sustainably sourced, in keeping with the company’s emphasis on a low, even zero, environmental footprint.
Built for Off-Grid Living
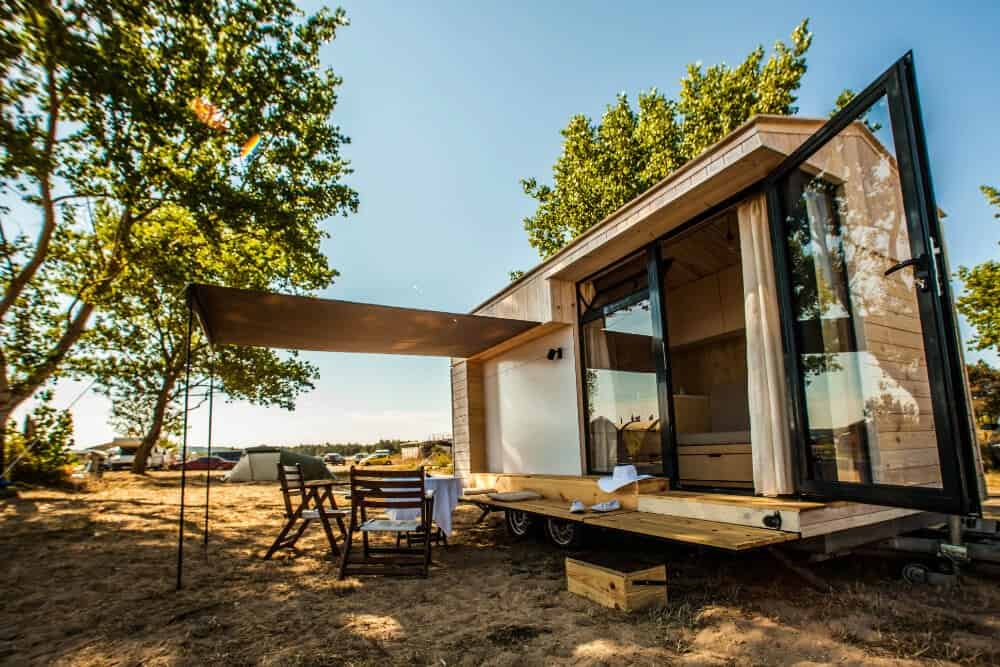
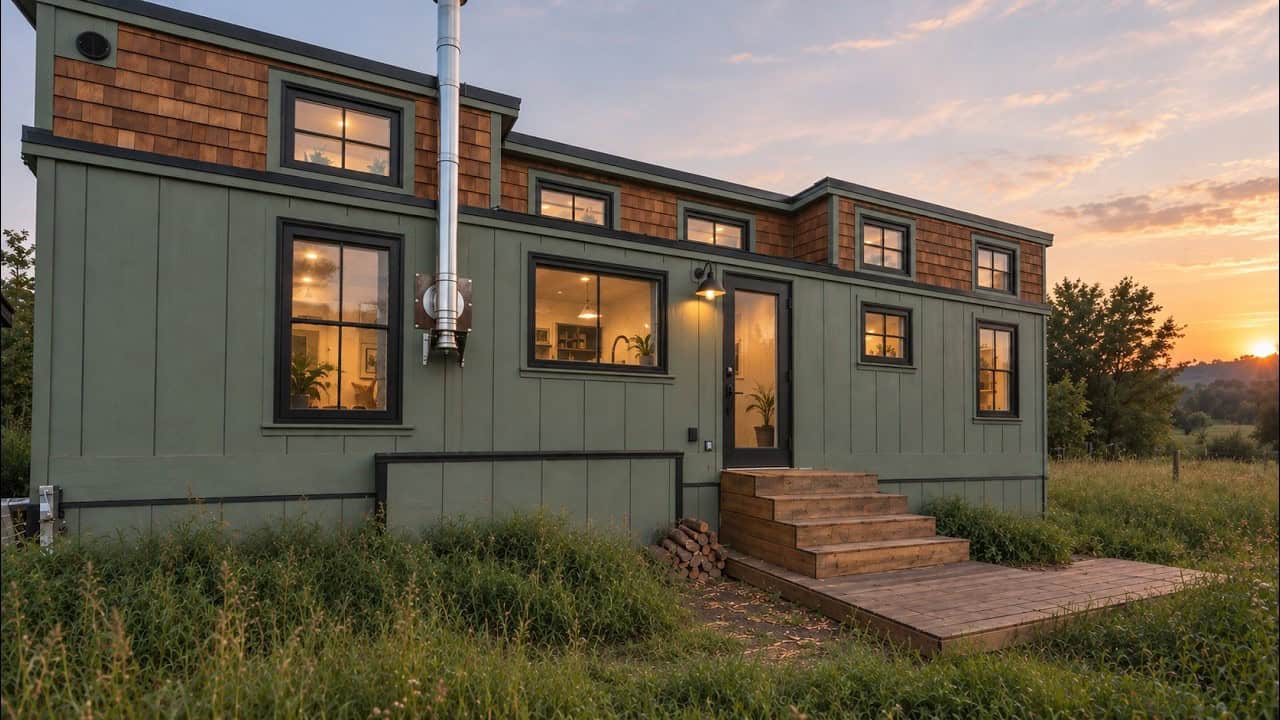
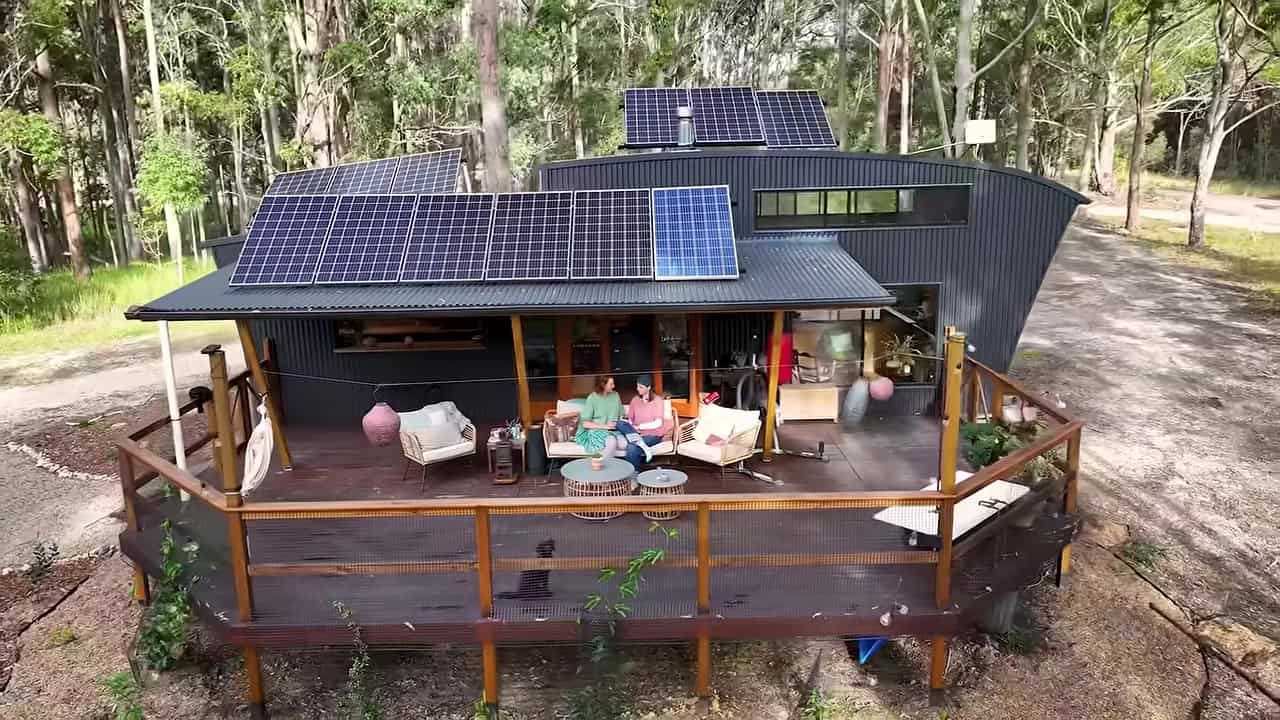
For buyers who want to place a cabin somewhere remote, Koleliba builds in the flexibility to go off the grid. Optional solar panels and a wood-burning stove can make a home largely self-sufficient, and an optional off-grid utilities cabinet keeps the necessary systems organized and out of sight. Mobile models ride on trailers with adjustable legs for leveling on uneven ground, and optional decking extends the living space outdoors. Delivery and professional installation are part of the package, so the home arrives finished and ready rather than as a project to assemble.
Design Details
- Builder: Koleliba (designs by HH Architects), a family-run studio based in Bulgaria
- Leadership: Hristina Hristova, Chief Architect & CEO; Ivelin Georgiev, Head of Production & Partner
- Models: Family, Shoji, Mini, See-Through Cabin, Meadow Cabin, Nord (park or mobile); Villa Limno, Jana, Summer, Getaway, Weekend (park only)
- Kitchen: Full-sized with sink, fridge-freezer, and cooker
- Bathroom: Full bath with waterless toilet options (Trobolo / Separett)
- Sleeping: Double bed with quality mattress, plus built-in storage throughout
- Cladding: Linseed-oiled spruce exterior; birch plywood interior
- Glazing & doors: Thermally-broken aluminum frames
- Roof: Zip-lock metal roofing system
- Foundation: Park or mobile trailer with adjustable leveling legs
- Off-grid options: Solar panels, wood-burning stove, off-grid utilities cabinet, optional decking
- Included: Professional delivery and installation
- Price: From €28,900 to about €70,000 excluding VAT, depending on the model (see below)
What It Costs
Its Orders & Pricing page says prices start at €28,900 excluding VAT for its smallest units and go up to about €70,000 for the largest, usually without off-grid gear, with discounts for multiple-unit orders (checked October 24, 2026). Every unit comes furnished.
Delivery is quoted per address. As rough guides, Koleliba lists about €3,500 to Germany, €3,500 to €4,500 to France, and about €3,000 to Austria, excluding VAT. Standard models typically take about three months to build; a bespoke design adds roughly four to six weeks of design time.
Running a guesthouse or campground? Koleliba also builds a smaller line of glamping units: see our look at the Koleliba Mini Pods.
What Makes Koleliba Stand Out
- Architecture-led, not kit-led: Every model comes from a working architectural practice, which shows in the proportions, the framed views, and the restraint of the dark-and-light palette.
- Full-sized essentials: A real kitchen, full bathroom, and proper bed mean these homes are built for actual living and hosting, not just weekend roughing-it.
- Choose your foundation: Offering both park and mobile versions of key models lets you decide between permanence and the freedom to relocate.
- Honest, natural materials: Oiled spruce, birch ply, and aluminum are chosen to age well and keep the environmental footprint low.
- Turnkey delivery: With installation included, the experience is closer to receiving a finished retreat than managing a build.
Learn More
Tiny houses: koleliba.com/tiny-houses
Gallery: Koleliba Gallery
Instagram: @koleliba
Highlights
- Family-run Bulgarian studio with every design by HH Architects
- Eleven models, several offered as park or mobile builds
- Full kitchen, full bath with a waterless toilet, and a double bed in every home
- Oiled spruce outside, birch plywood inside, and big aluminum-framed glazing
- Optional solar, wood stove, and off-grid utility cabinet
Explore More
- Shoji: Koleliba’s 130 Sq Ft Tiny House That Leaves Nothing Out
- Koleliba Mini Pods: A Turnkey Glamping Cabin for Hospitality Businesses
- Koleliba Tiny House on Wheels in Bulgaria
- The Off-Grid Craft House With a Wood Cook Stove
- Urbanoid Booba: A Micro Camper From Europe
Which Koleliba model speaks to you most: the compact Mini, the view-forward See-Through Cabin, or the roomier Family? Tell us in the comments.
If you enjoyed this you’ll LOVE our Free Daily Tiny House Newsletter with even more!
You can also join our Small House Newsletter!
Also, try our Tiny Houses For Sale Newsletter! Thank you!
More Like This: THOWs | Tiny House Builders | Tours & Features
Disclosure: This post may contain affiliate links. If you purchase through one of our links, we may earn a commission at no additional cost to you.


Alex
Latest posts by Alex (see all)
- The San Juan: A Tiny House Builder’s Own Off-Grid Dream Home With an Elevator Bed and Penny Floor - November 9, 2026
- Koleliba: Bulgarian Tiny Houses Designed for Slowing Down - November 9, 2026
- Koleliba Mini Pods: A Turnkey Glamping Cabin for Hospitality Businesses - November 9, 2026




Join the Conversation
No comments yet. Be the first to join the conversation.