
Disclosure: This post may contain affiliate links. If you purchase through one of our links, we may earn a commission at no additional cost to you.
What if tiny house living grew up, just a little? Not everyone wants 250 square feet, but plenty of people don’t want or can’t afford 2,500 either. Homes in the 750 to 1,200 square foot range, built with insulated concrete forms (ICF), offer a middle path: the same intentional, right-sized approach as tiny living, with storm-resistant walls, quiet interiors, and enough room for a real kitchen table.
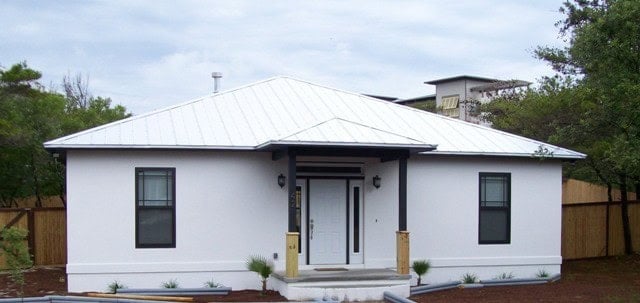
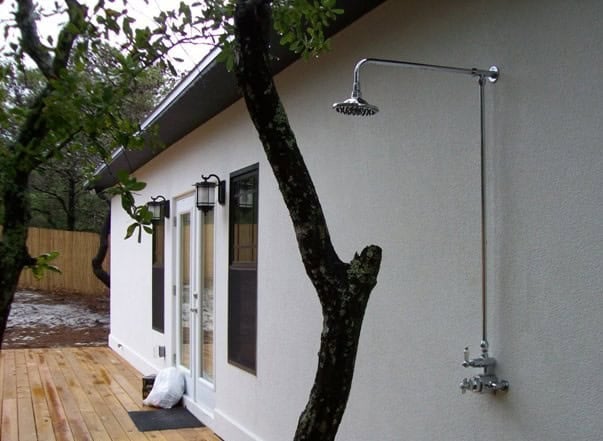
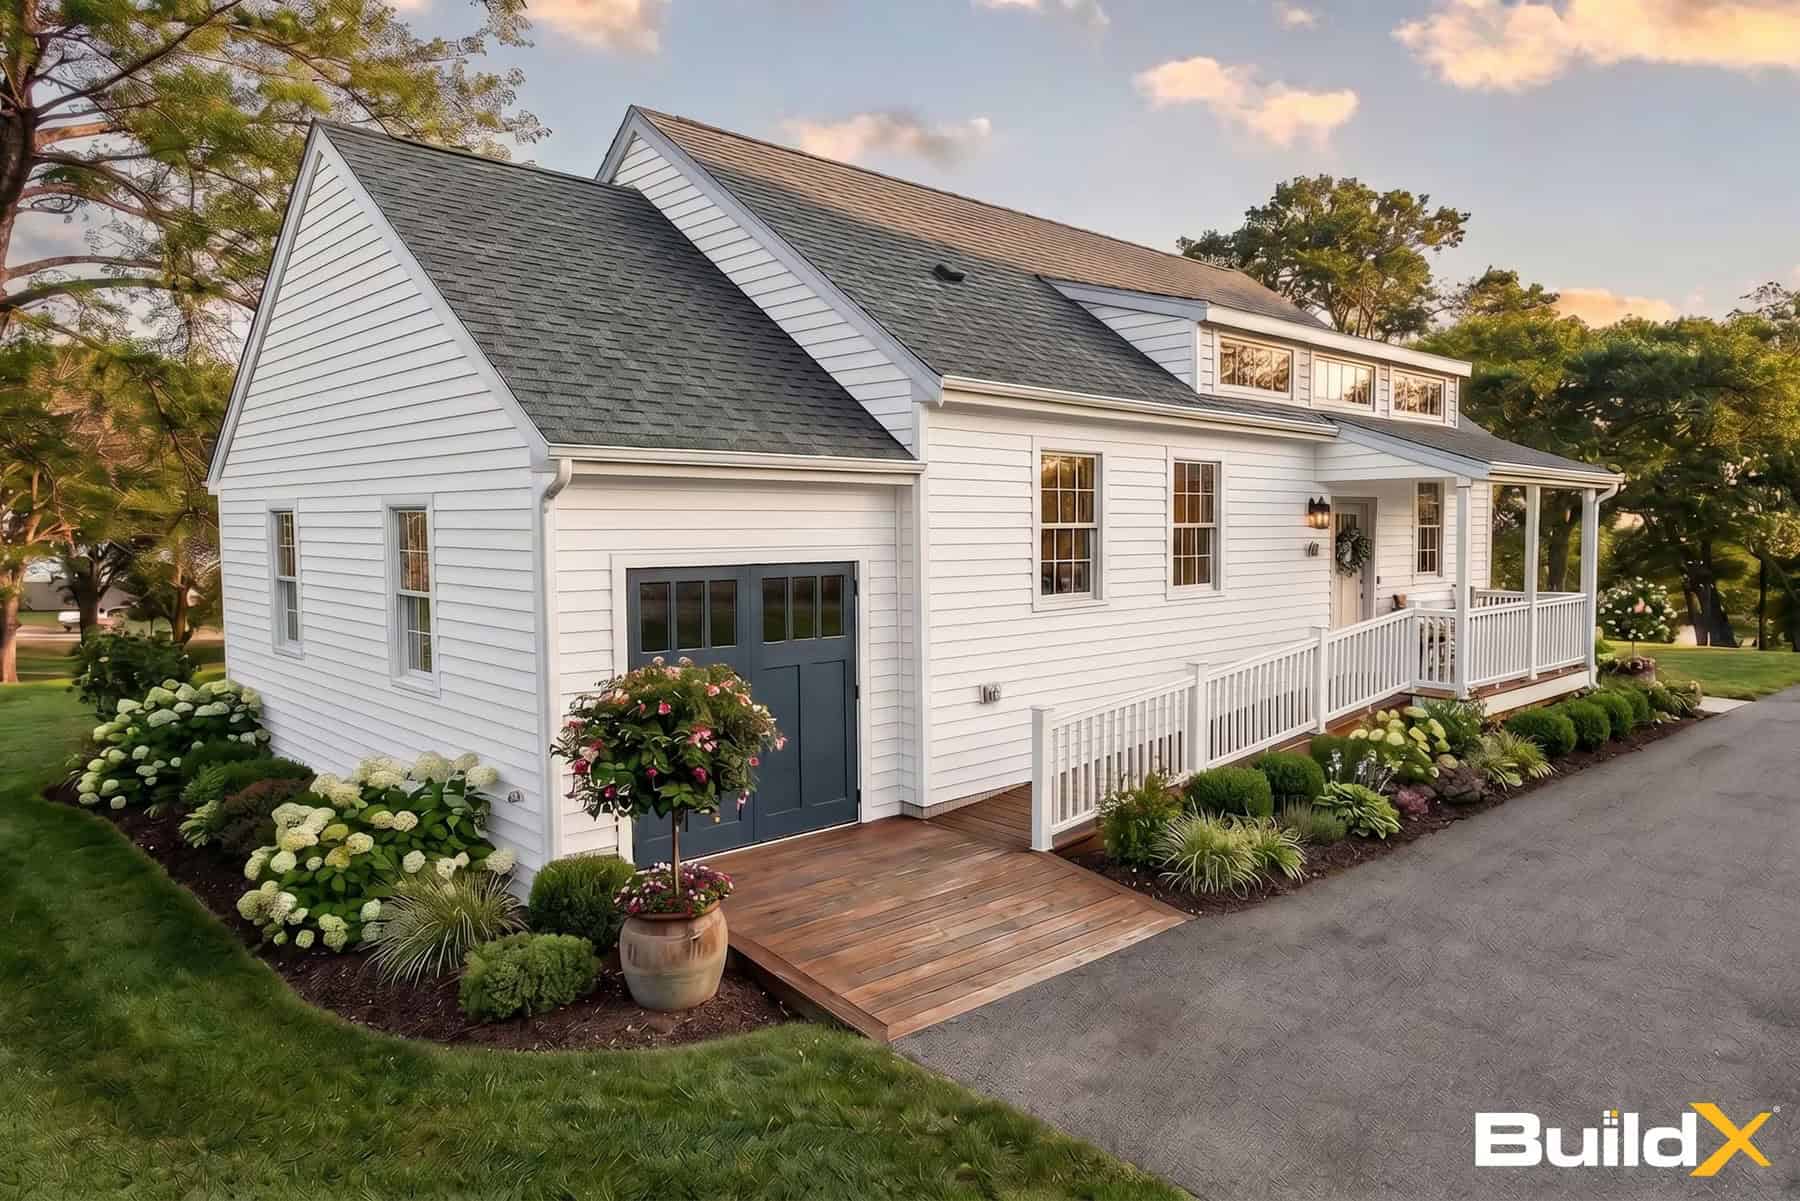
The house above is a modest single-story home built with ICF walls and finished in stucco. From the street it looks like any small cottage; the difference is inside the walls.
The Small-Home Sweet Spot
New American homes have been getting smaller over the past decade as affordability has become a bigger challenge for buyers. That has renewed interest in the modest 1,000-square-foot homes that were common after World War II. A home of 750 to 1,200 square feet can fit two or three bedrooms, one or two baths, and a full kitchen without the wasted space of a much larger house. It’s a size that suits downsizing retirees, first-time buyers, singles, and small families alike.
What Is ICF?
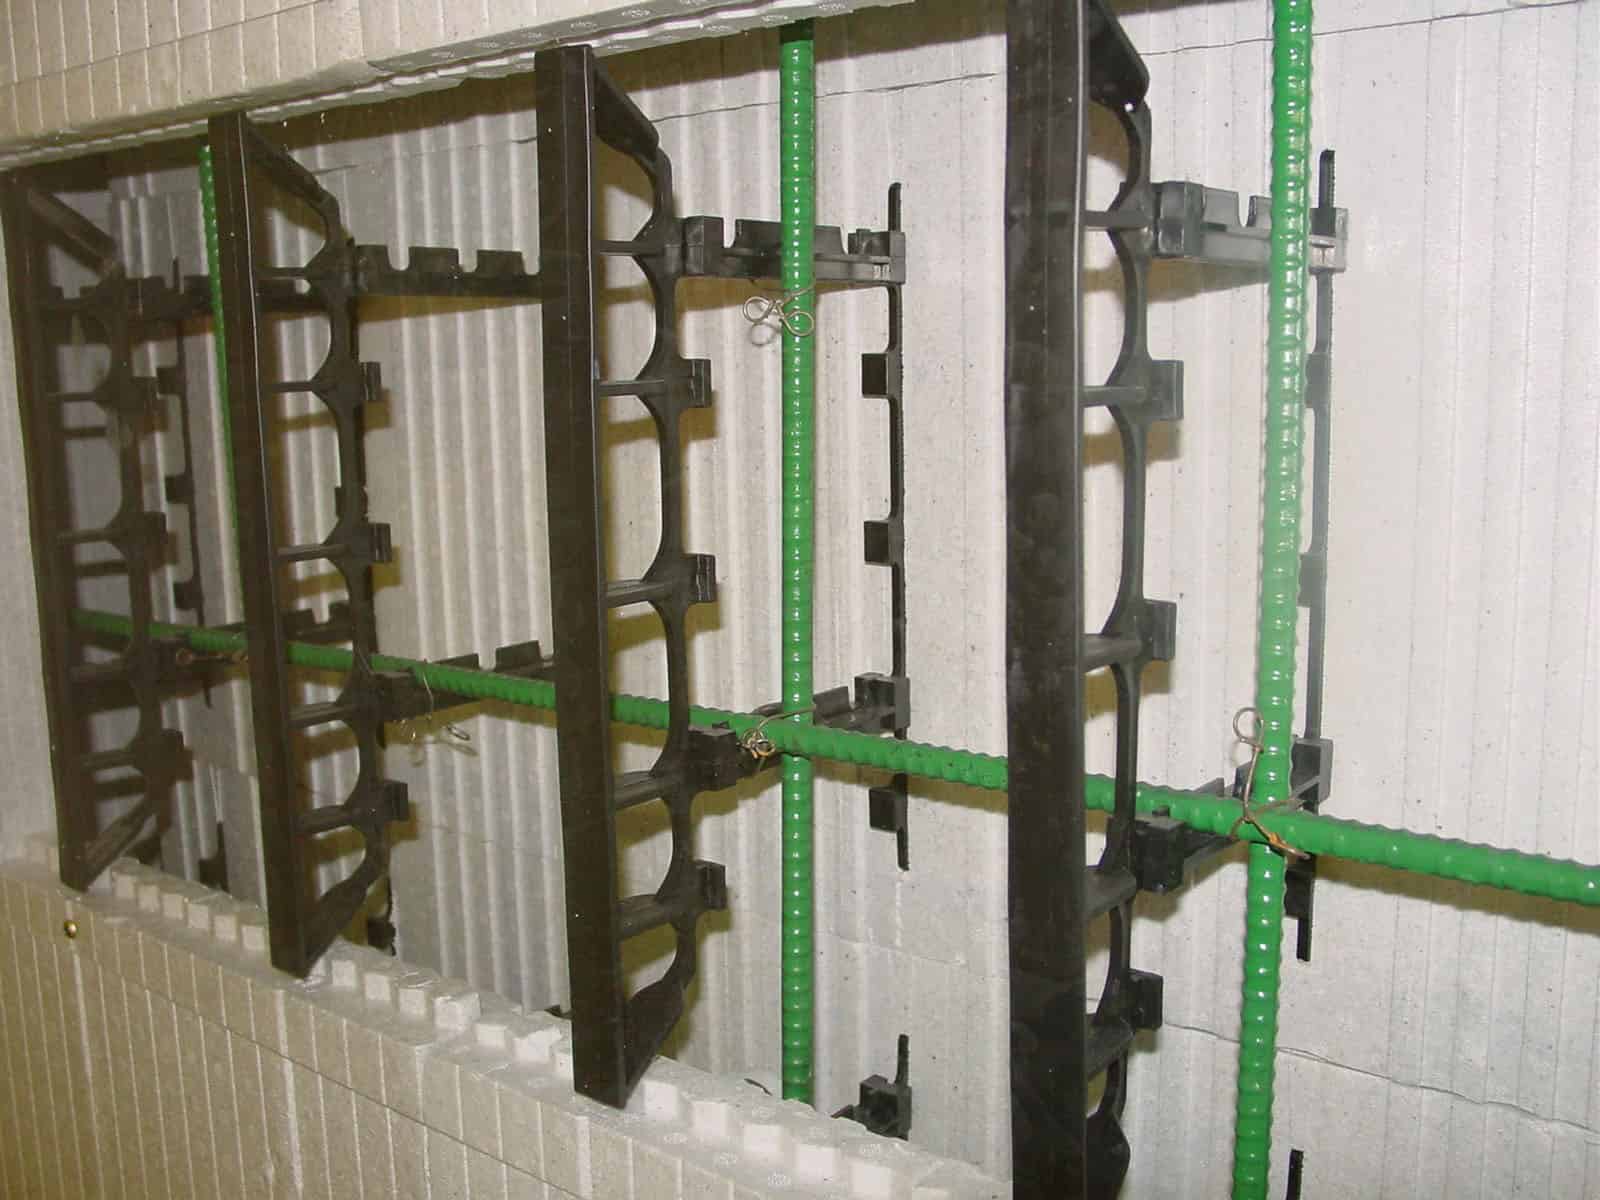
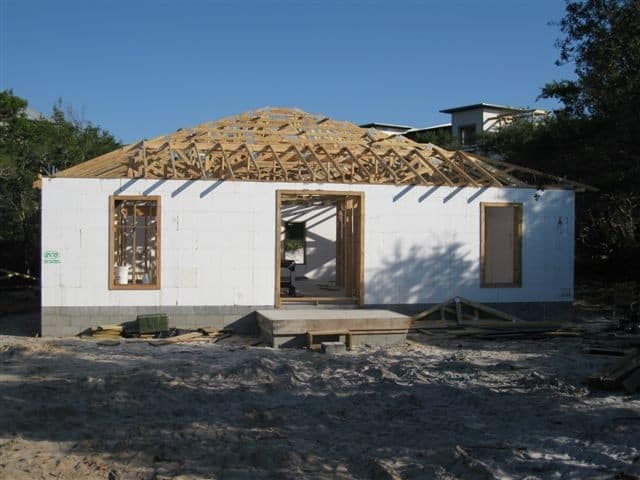
Insulated concrete forms work a bit like oversized building blocks. Hollow foam blocks are stacked to form the walls, reinforced with rebar, and then filled with concrete. The result is a solid, steel-reinforced concrete wall sandwiched between two layers of continuous insulation. That single step handles the structure, the insulation, and the air barrier all at once.
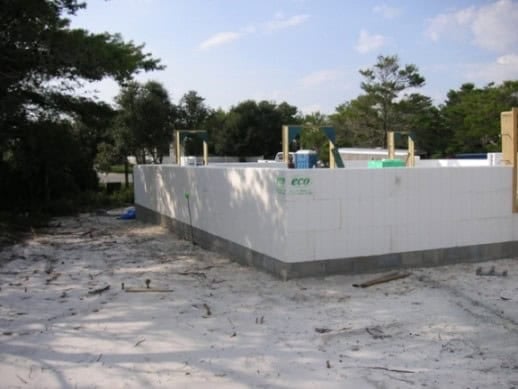
Once the blocks are stacked and braced, steel rebar runs horizontally and vertically through the hollow cores before the concrete is poured. The cutaway below shows what ends up inside a finished wall.
Window and door openings are framed with wood or vinyl “bucks” before the pour, and a conventional roof goes on top. Outside, stucco or siding attaches to the foam, so the finished house can look completely ordinary.
Why Concrete Makes Sense for a Small Home
- Storm resistance: Reinforced concrete walls hold up to high winds and flying debris far better than a typical wood-framed wall.
- Energy efficiency: Continuous insulation and very low air leakage help keep heating and cooling costs down.
- Fire resistance: Concrete walls don’t burn the way wood framing can.
- Quiet: Thick concrete walls block much more outside noise.
- Longevity: Concrete homes are built to last for generations, with little maintenance and no worries about termites in the walls.
On a small home, those benefits go a long way. A compact footprint with a tight, well-insulated shell is cheap to heat and cool, and it’s built to stand up to whatever the weather brings.
A Lesson from Hurricane Michael
When Hurricane Michael hit Mexico Beach, Florida, in October 2018, it destroyed much of the town. One house, nicknamed the “Sand Palace,” was left standing with relatively little damage. Its owners had built it from concrete on deep pilings, designed to handle winds well beyond what local code required. Photos of that lone home surrounded by wreckage became a powerful example of what a storm-ready concrete home can do.
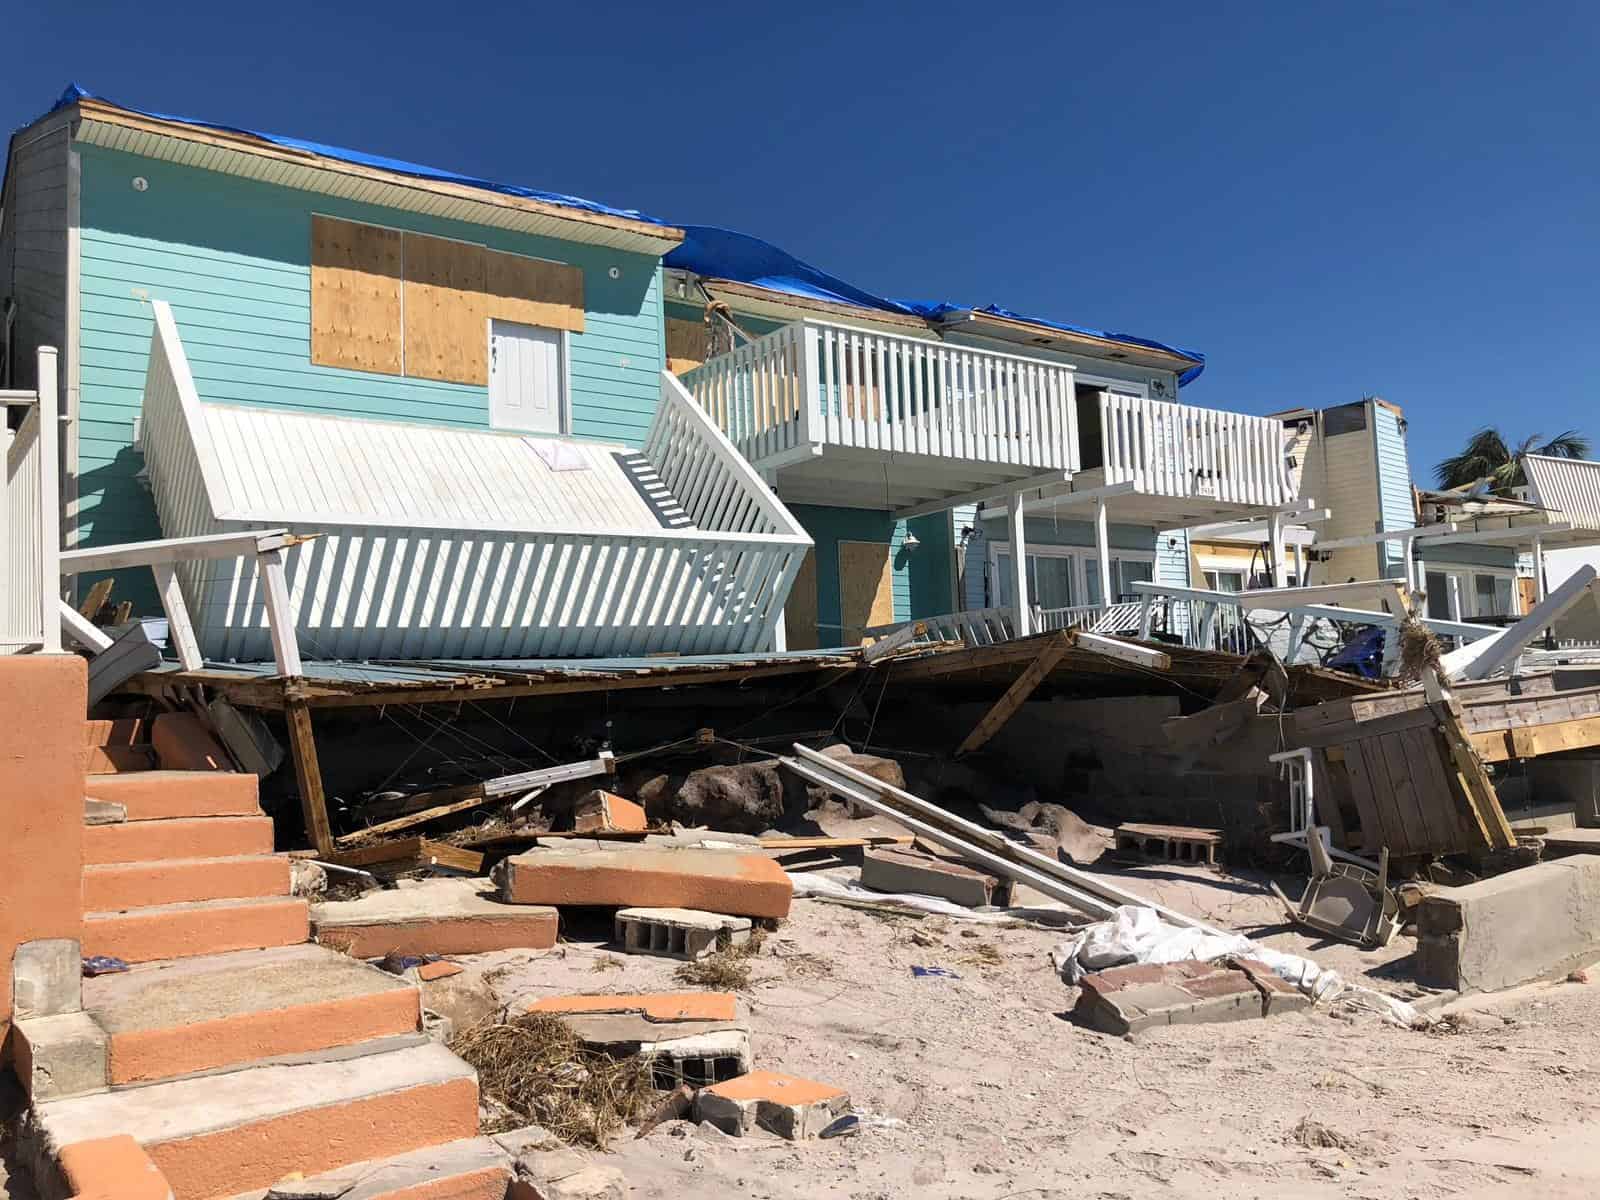
Most of the town looked like this after the storm: wood-framed homes pushed off their foundations or torn open. The Sand Palace’s concrete walls and deep pilings are what set it apart.
Small Concrete Homes in Pocket Neighborhoods
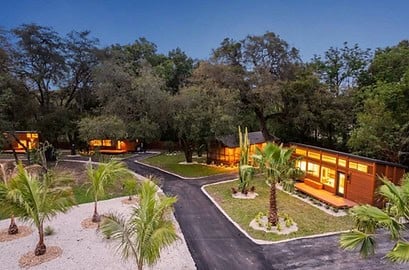
One appealing idea is a pocket neighborhood: a cluster of small, single-story cottages arranged around a shared green space, an approach popularized by architect Ross Chapin. Built with ICF, a community like that would combine the social benefits of a tight-knit neighborhood with homes that are quiet, efficient, and built to withstand storms.
Who Is This For?
- Downsizers: who want single-story, low-maintenance living.
- First-time buyers: who are priced out of larger homes.
- Coastal residents: worried about hurricanes and rising insurance costs.
- Remote workers: who value a quiet, efficient home office.
Highlights
- ICF homes of 750 to 1,200 sq ft offer a middle ground between tiny and traditional
- Concrete walls with continuous insulation are strong, quiet, and efficient
- Concrete homes have a strong track record in major storms
- Small ICF cottages could work well in pocket neighborhoods
Interested in small-home communities? See our guide to the best tiny house communities in the US, Georgia’s Cottages on Vaughn micro pocket neighborhood, and this look at robot-built adobe homes in Texas.
Explore More
- Best Tiny House Communities in the US
- Inside Georgia’s First Micro Cottage Neighborhood
- Terran Robotics Is Building Adobe Homes with Robots in Texas
- Inside the Haus.me mOne: A 3D-Printed Prefab
- RV Life vs. Tiny House Life
Would you choose a small concrete home over a tiny house on wheels? Tell us in the comments.
If you enjoyed this you’ll LOVE our Free Daily Tiny House Newsletter with even more!
You can also join our Small House Newsletter!
Also, try our Tiny Houses For Sale Newsletter! Thank you!
More Like This: Small Houses | Communities | Tiny House Living
Disclosure: This post may contain affiliate links. If you purchase through one of our links, we may earn a commission at no additional cost to you.


Alex
Latest posts by Alex (see all)
- Concrete Small Homes: Why 750–1,200 Sq Ft ICF Houses Could Be the Next Step After Tiny - November 18, 2026
- Shivanni: A Hand-Carved French Roulotte Stay in the Scottish Borders - November 18, 2026
- Marie’s Quonset Hut ADU: A 1,200 Sq Ft Steel Arch Home Built to Last - November 18, 2026













Join the Conversation
No comments yet. Be the first to join the conversation.