
Disclosure: This post may contain affiliate links. If you purchase through one of our links, we may earn a commission at no additional cost to you.
This 18-foot tiny house on wheels from Bonne Terre, Missouri demonstrates a loft-free design with main-level sleeping via a convertible futon. The 16×7-foot living space includes a compact kitchen with 5 feet of counter space, a bathroom with shower stall and full-flush toilet, open shelving, and a bar-top dining area beneath a large picture window. The interior features a white and black color scheme with warm-toned flooring. This unit has sold, but showcases the potential of compact no-loft THOW designs.
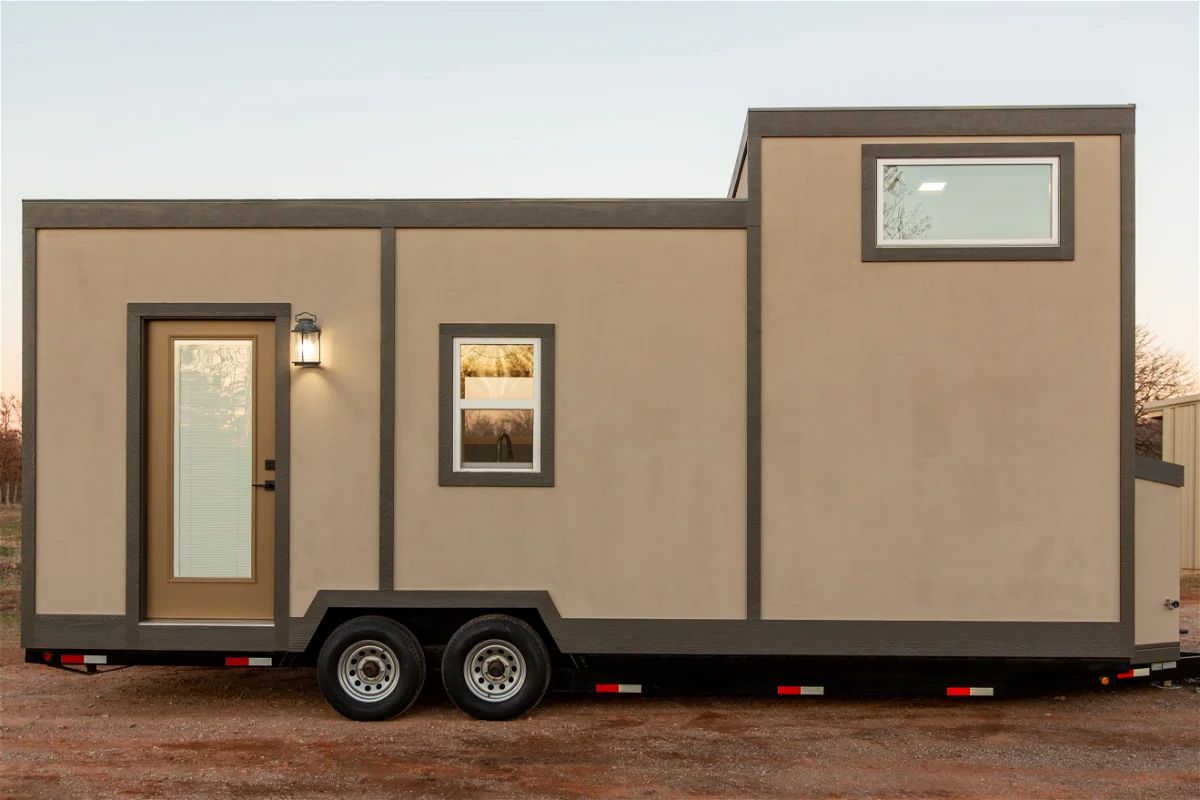
18-Foot THOW Exterior

Images via J Lee
Bright White Interior

Images via J Lee
Open Shelving Storage by Entry

Images via J Lee
Bar-Top Dining with Picture Window

Images via J Lee
Convertible Futon Bed

Images via J Lee
Seating for Two

Images via J Lee
Futon in Couch Mode

Images via J Lee
Warm-Toned Flooring

Images via J Lee
Stained Glass Door Window

Images via J Lee
Futon in Bed Mode

Images via J Lee
Entry Ledge

Images via J Lee
Large Windows for Natural Light

Images via J Lee
Compact Kitchen

Images via J Lee
Bathroom with Toilet and Shower

Images via J Lee
Shower Basin

Images via J Lee
Upper Cabinets

Images via J Lee
Design Details
- Type: Tiny house on wheels (THOW)
- Original Price: $25,000
- Location: Bonne Terre, Missouri
- Trailer Length: 18 feet
- Trailer Width: 8 feet
- Living Space: 16 feet x 7 feet
- Ceiling Height: 7.5 feet
- Travel Height: 10 feet
- Weight: Approximately 3,000 lbs
- Framing: 2×4 construction
- Walls: 3/4-inch exterior and interior, fully insulated
- Roof: Pitched metal with waterproofed sheeting
- Plumbing: Hot and cold PEX water lines
- Electrical: 5 GFI outlets inside, 1 outside
- Lighting: 6 ceiling can lights
- Kitchen: 5-foot cabinet, 5 feet counter space (sink not installed)
- Living Area: 6-foot couch/futon area
- Dining: 6-foot bar-top area
- Sleeping: 4×6-foot foldout futon (no loft)
- Closet: Double-sided
- Shower: 24×30-inch stand-up
- Toilet: Full-flush residential
- Entry: Keyless digital/key
- Trailer: 18-foot dovetail with ramps
- Towable By: 2WD half-ton truck
- Status: Sold
Lessons from This Build
- No-Loft Designs Suit Buyers Who Avoid Climbing: Eliminating the loft in favor of a convertible futon makes tiny living accessible to those with mobility concerns or who simply prefer main-level sleeping
- Leaving Sink Installation to Buyer Adds Flexibility: Pre-running water lines but letting the buyer choose and install their preferred sink accommodates different cooking styles and space preferences
- Dovetail Trailers Enable Additional Uses: An 18-foot dovetail with ramps allows loading bikes or gear for travel, expanding the tiny house’s utility beyond just living space
- Light Colors Maximize Perceived Space: A bright white interior with strategic black accents makes the compact 16×7-foot living area feel larger while maintaining a modern aesthetic
- Sub-$30K Pricing Opens Entry-Level Market: At $25,000, this THOW demonstrated that tiny living can be financially accessible without requiring custom builds or mortgage-level investments
Related Stories
- Paying Off Student Loans in Their Tiny House on Wheels
- An Outdoor Waterfall Shower at this Tiny House Airbnb
- Warm & Traditional 30 ft THOW: No Loft
You can share this using the e-mail and social media re-share buttons below. Thanks!
If you enjoyed this you’ll LOVE our Free Daily Tiny House Newsletter with even more!
Also, try our Tiny Houses For Sale Newsletter!
More Like This: Tiny Houses | THOWs | No Loft Tiny Homes
See The Latest: Go Back Home to See Our Latest Tiny Houses
Disclosure: This post may contain affiliate links. If you purchase through one of our links, we may earn a commission at no additional cost to you.


Alex
Latest posts by Alex (see all)
- A Hotel Designer’s 484 Sq Ft Milan Apartment with a Rotating Room Divider - October 9, 2026
- Hermosa Orchards Village: A Durango Tiny Home Community with Its Own Fruit Orchard - October 9, 2026
- The Sanctuary Minnesota: A Tiny House Village on 80 Acres of Woods - October 9, 2026




















For one person and a best friend (small-medium doggo) this TH is IDEAL. So well planned out. It is so pretty and if I were alone I would definitely love to live there. Well done!!
Well planned out. For the right person. I doubt for many 2 people/couples though. For me however, it doesn’t do it. But each to their own.
This is so well thought out and utilizes space really well. I love that large window with the eating bar! I agree that it would seem to be for one person but maybe two in a pinch. If I had one wish for it, though, it would be that it was 10′ wide instead of what appears to be a standard 8-8.5. It would mean that puny little bench seat could be a more comfortable size for both sitting and sleeping. Ok, maybe two wishes. There doesn’t appear to be a kitchen sink so how are you to use that blender or even make a cup of instant coffee let alone a meal of any sort. I will admit that the photos didn’t show every nook and cranny so maybe there was a hidden sink in there somewhere but without a sink and running water (besides in the bathroom), it would just be camping. My apologies if there is a sink that we just can’t see. Again, overall, it is a fabulous use of space so kudos to the designers…now, add that sink, please! 😉
Details state it has the plumbing installed and new owner can just install a sink of their choice…
I can’t believe that the builder couldn’t put in a sink.
For a DIY trailer conversion and the fact they’re selling it because they’re moving, not that surprising.