
Disclosure: This post may contain affiliate links. If you purchase through one of our links, we may earn a commission at no additional cost to you.
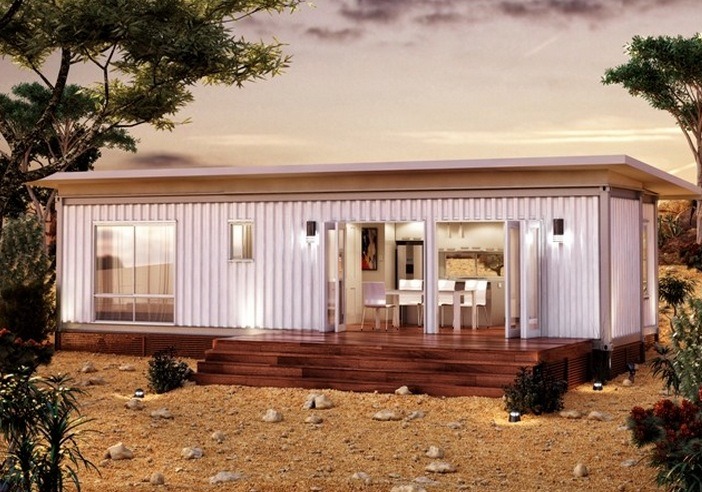
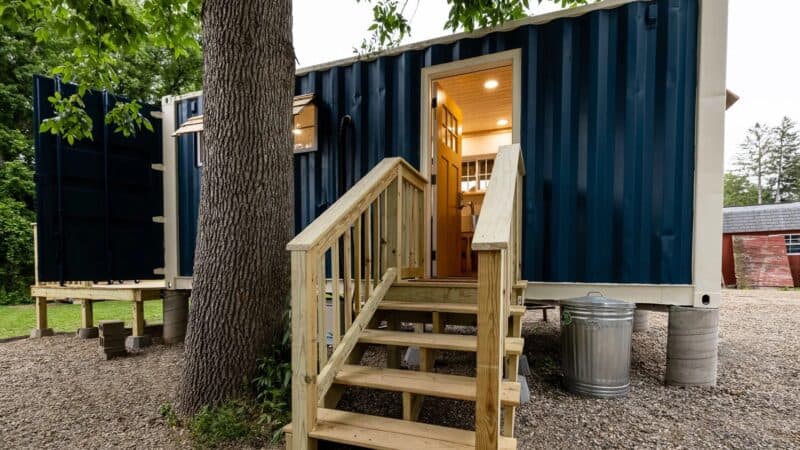
Using two 8′ by 40′ shipping containers, placed side by side, this container house boost 672 sq. ft.
The front half of the home is the living, dining and kitchen area. While the back half of the home is the bedroom and bathroom. There is also a small space to use for a home office or work out area.
The designer of this house and founder of Sarah House Utah, Jeffrey White, wants to create sustainable homes for low-income people. In the future hopefully these affordable and sustainable houses can be used in low-income communities. This home ‘the Sarah House’ is the prototype for future container house designs.
Check out the photos below. Let us know what do you think of this design?
672 Sq. Ft. Green Container House

Images © Jeffrey White


Images © Jeffrey White
Resources:
- Sarah House Utah
- Small House Bliss (as seen on)
You can share this 672 Sq. Ft. Green Container House with your friends and family for free using the e-mail and social media re-share buttons below. Thanks.
If you enjoyed this 672 Sq. Ft. Green Container House you’ll absolutely LOVE our Free Daily Tiny House Newsletter with even more! Thank you!
More Like This: Explore our Shipping Container Cabins Section
See The Latest: Go Back Home to See Our Latest Tiny Houses
Disclosure: This post may contain affiliate links. If you purchase through one of our links, we may earn a commission at no additional cost to you.


Latest posts by Andrea (see all)
- 4 Tiny Mountain Houses End of Year Clearance - November 30, 2024
- The El Cap Truck Camper with Rooftop Tent and Solar Panels by Tribe Trailers - September 6, 2024
- Off-Grid Cabin at Raven Rock Mountain: The Divide Cottage - September 5, 2024










Join the Conversation
49 comments