
Disclosure: This post may contain affiliate links. If you purchase through one of our links, we may earn a commission at no additional cost to you.
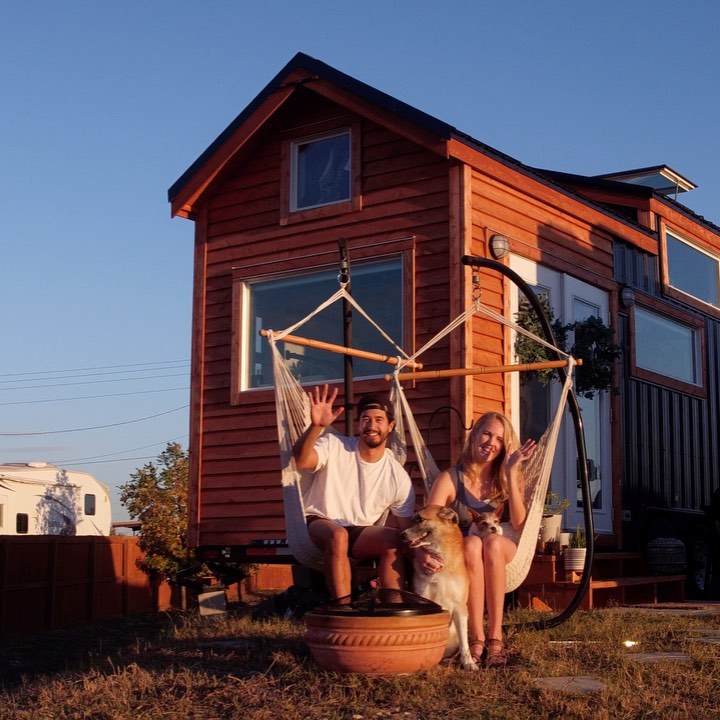
This custom 5th wheel tiny home features a unique blend of traditional tiny house aesthetics with the towing advantages of a gooseneck trailer. The exterior showcases both vertical and horizontal wooden siding with a shed-style roof and white French doors. Inside, the layout includes a bedroom over the fifth wheel hitch, a kitchen, living area, bathroom, and a creative under-the-stairs dog house for their pet.
Custom 5th Wheel Exterior
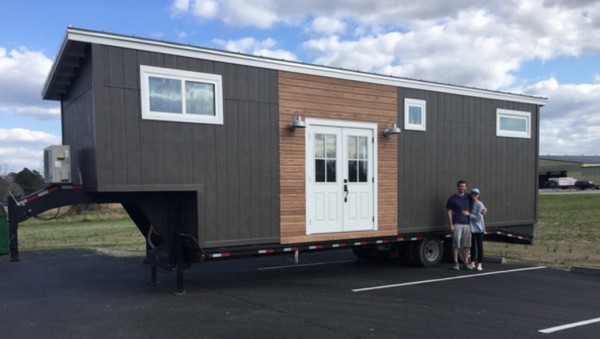
Images © Wandering on Wheels
French Door Entry

Kitchen and Living Area

Storage Stairs with Under-Stair Dog House
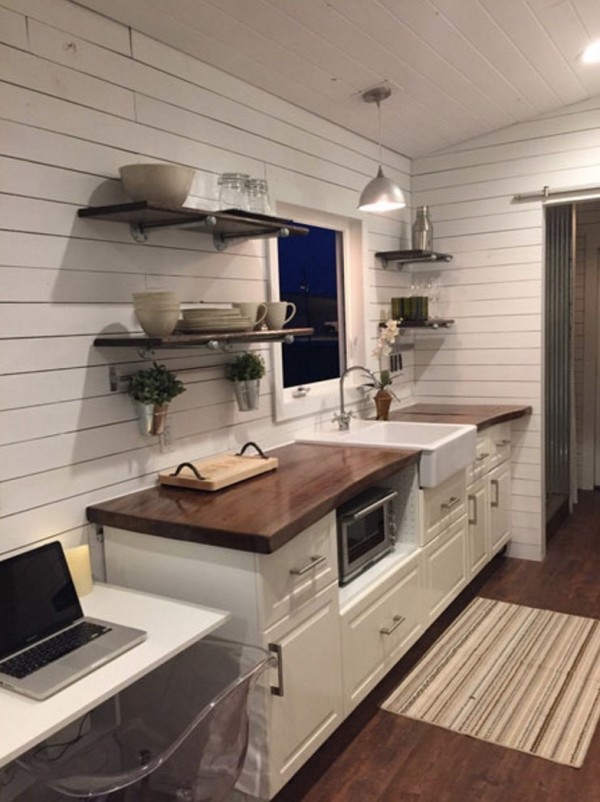
Bedroom Over Fifth Wheel

Interior Details
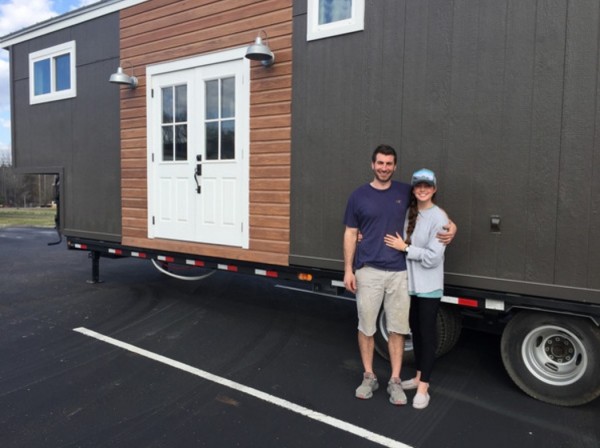
Images © Wandering on Wheels
Design Details
- Type: Custom 5th Wheel Tiny House
- Builders: Wandering on Wheels (owner-built)
- Exterior: Mixed vertical and horizontal wood siding
- Roof: Shed-style
- Entry: White French doors
- Bedroom: Located over fifth wheel hitch area
- Living Area: Open floor plan with kitchen
- Bathroom: Full bathroom
- Pet Feature: Built-in dog house under stairs
- Storage: Stair storage
Lessons from This Build
- 5th Wheel Hitches Improve Towing Stability: Gooseneck-style connections distribute weight over the truck’s rear axle for better handling than bumper-pull trailers
- Bedroom Over Hitch Uses Dead Space: The raised area above the fifth wheel connection creates a natural sleeping loft without reducing main floor ceiling height
- Pet Spaces Can Be Built In: Under-stair areas often go unused, but can become dedicated pet sleeping quarters
- Mixed Siding Adds Visual Interest: Combining vertical and horizontal wood siding breaks up large exterior surfaces
- French Doors Maximize Light and Access: Double doors provide a wider entry and more natural light than standard RV doors
Learn More
Related Stories
- Couple’s Wandering on Wheels Tiny Home
- College Senior Building 5th Wheel Tiny House
- DIY Stealthy 5th Wheel Cargo Trailer Tiny Home
You can share this using the e-mail and social media re-share buttons below. Thanks!
If you enjoyed this you’ll LOVE our Free Daily Tiny House Newsletter with even more!
Also, try our Tiny Houses For Sale Newsletter!
More Like This: Tiny Houses | THOWs | 5th Wheel
See The Latest: Go Back Home to See Our Latest Tiny Houses
Disclosure: This post may contain affiliate links. If you purchase through one of our links, we may earn a commission at no additional cost to you.


Alex
Latest posts by Alex (see all)
- A Northwoods Cabin-Style Tiny House Shell with a Wood Stove in Michigan’s Upper Peninsula - November 19, 2026
- Owl Creek Cabin Grew Up: The Case for Building Small and Adding On Later - November 19, 2026
- Sleep in a Converted Cedar Greenhouse With a Loft Bed Under the Glass Roof - November 19, 2026









Join the Conversation
18 comments