
Disclosure: This post may contain affiliate links. If you purchase through one of our links, we may earn a commission at no additional cost to you.
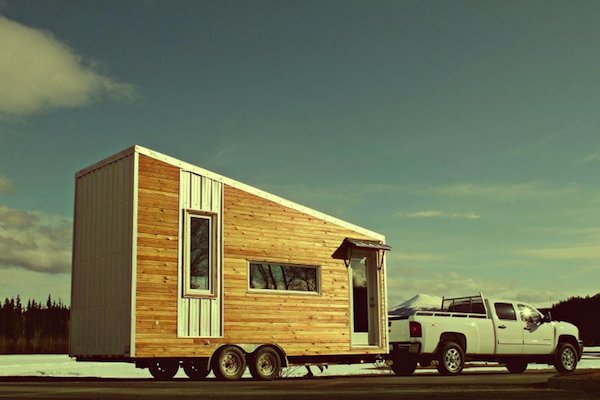
This tiny house on wheels is designed to serve a family of four. That’s pretty impressive at a foot print of 20′ by 8’6″, wouldn’t you agree? If you account for the 55 square foot sleeping loft, there’s a total of 215 square feet of living space inside. You can see the floor plan at the bottom of this post.
It’s called the Leaf House (Version 2) and it was created by Laird Herbert who’s from Whitehorse, Canada. This home was built using FSC (Forest Stewardship Certified) timber along with some reclaimed materials helping to make it as eco-friendly as possible. Since it was designed to be used in Canada, you can also be sure that it’ll withstand cold climates.
Don’t miss other inspiring stories on simplifying and enjoying life more (usually w/ a tiny house of some sort) – join our FREE Tiny House Newsletter for more!
Family of 4’s Leafhouse Tiny Home
Photos Courtesy of Leafhouse/Laird Herbert
If this is version 2, where’s version 1? That’s for another time, but below is a preview of Herbert’s first tiny home project which has already sold.

Version 2 features a sleeping loft, living area with sofa bed, kitchen, dining, and a bathroom with a composting toilet.

The tankless hot water system is powered by propane along with the refrigerator and GE oven.

To help keep power consumption efficient Herbert used LED and halogen lighting throughout.

There’s also a 35-gallon water tank to help make the home self-contained.

The exterior siding is part metal part FSC tongue and groove cedar giving it a modern and luxurious look and feel.


Interior walls are part birch plywood and part drywall, as you can see in the pictures. Tin was used to cover the slanted roof and this tiny home is actually up for sale and priced at $44,500. (sold)


More Features/Details on this Luxury Tiny House
- Metal stud framing
- Spray foam insulated
- 1″-2″ wrap
- Triple-pane windows
- Kohler sink
- Pegasus shower
- 2012 20′ PJ trailer
- Eco-heat electric baseboards
- Skylight
- Hardwood oak flooring
- 12″ granite tiles
Laird Herbert’s Leafhouse has so far been featured on Gizmag, Tiny House Blog, Jets on Green, and many other popular websites on sustainable architecture. He also has his own website over at TinyHousing.ca.
If you enjoyed the Leafhouse you’ll love our free daily tiny house newsletter with even more just like it!
You can also join our Small House Newsletter!
Also, try our Tiny Houses For Sale Newsletter! Thank you!
More Like This: Tiny Houses | Simple and Elegant 950 Sq. Ft. Family Small House | Tiny House Families | THOW
See The Latest: Go Back Home to See Our Latest Tiny Houses
Disclosure: This post may contain affiliate links. If you purchase through one of our links, we may earn a commission at no additional cost to you.


Alex
Latest posts by Alex (see all)
- Designing a Tiny or Small Home for Two (or More) - November 19, 2026
- Win a Free Spot in a Wild Abundance Basic Carpentry Class Near Asheville (Enter by Nov. 30) - November 18, 2026
- Every Tiny Home for Sale at Canoe Bay Village: A Guide to Wisconsin’s Lakefront Escape Community - November 18, 2026













Join the Conversation
86 comments