
Disclosure: This post may contain affiliate links. If you purchase through one of our links, we may earn a commission at no additional cost to you.
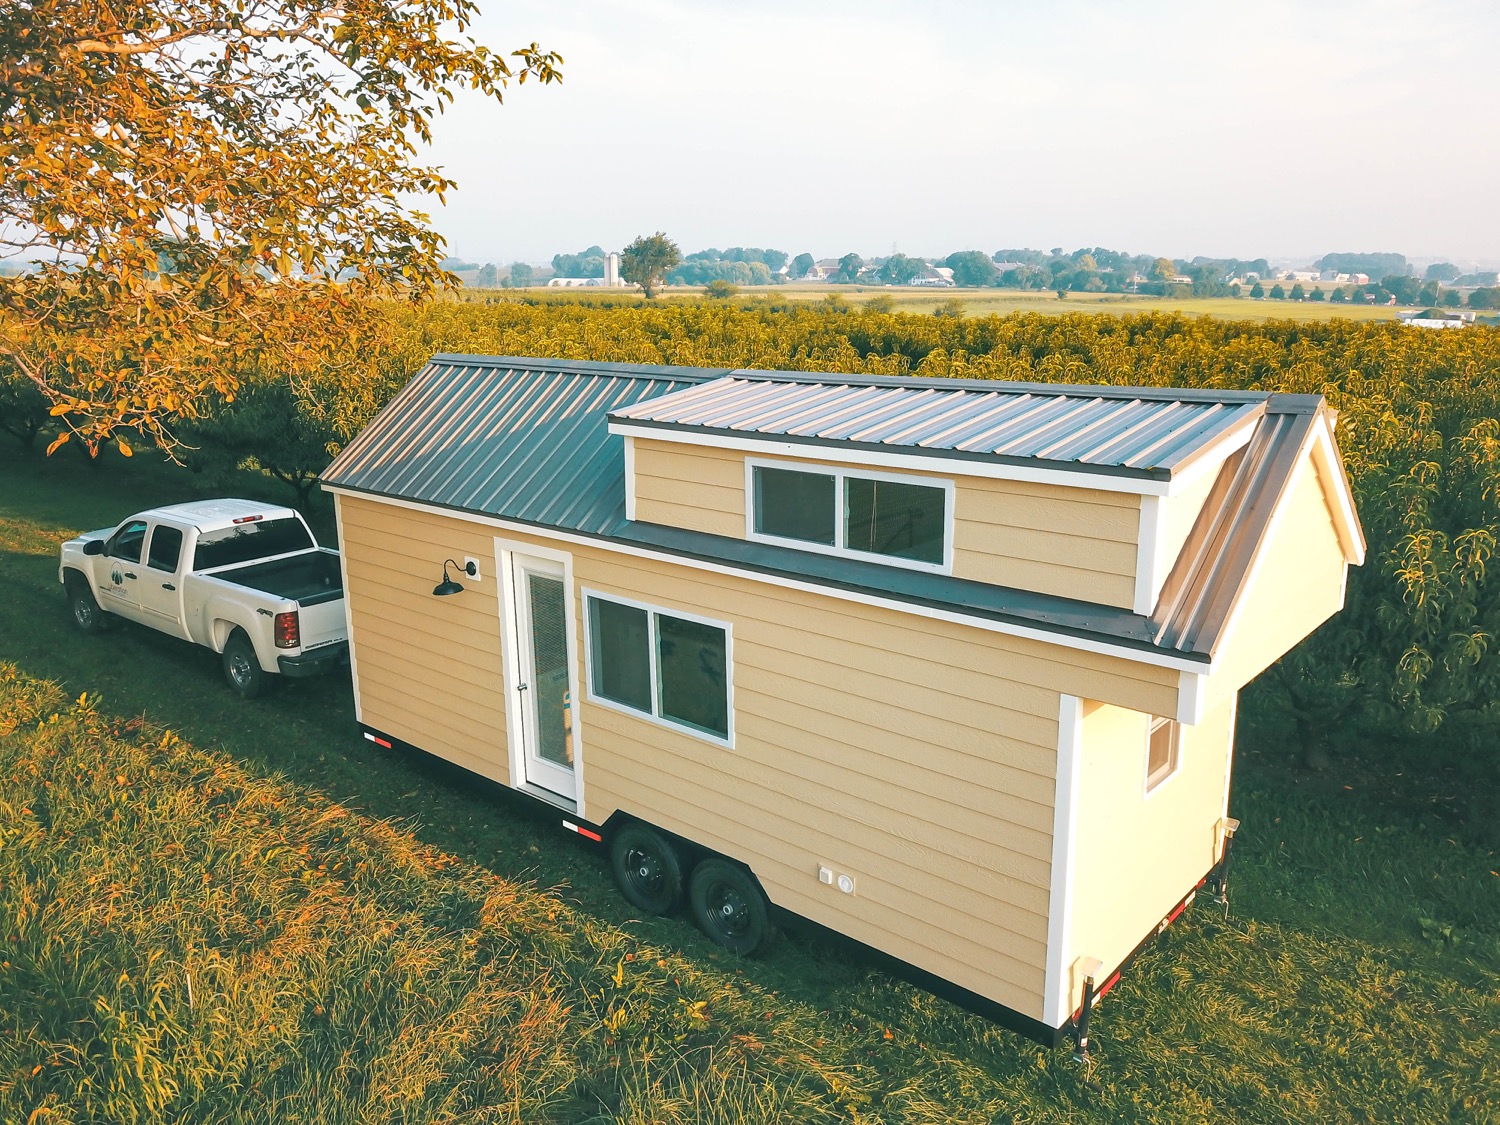
This is a modern 24-ft. tiny house by Liberation Tiny Homes out of Leola, Pennsylvania.
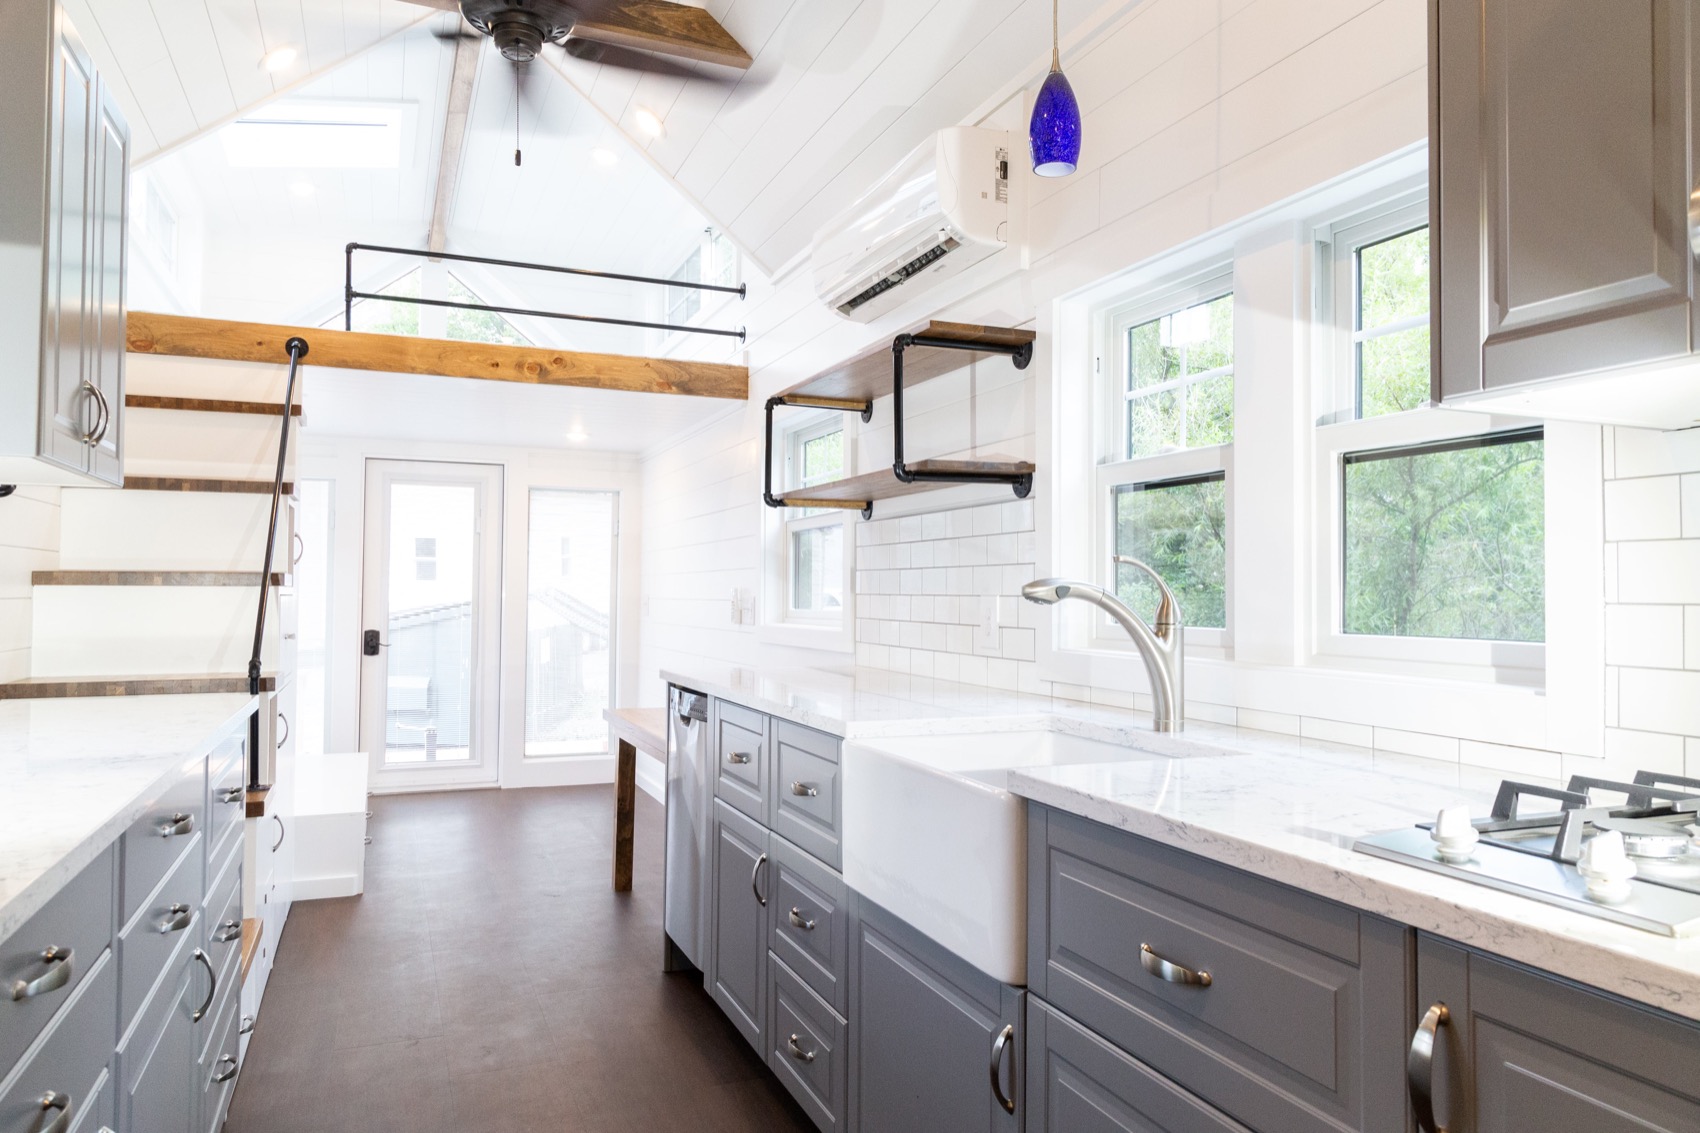
It features 364-square-feet of space including the two lofts accessible by two custom staircases. This is not your everyday 24-ft. tiny home, take a look, and let me know what you think in the comments please!
Don’t miss other super awesome tiny houses like this – join our FREE Tiny House Newsletter for more!
364-square-foot Modern Tiny House by Liberation Tiny Homes


Specs/Highlights
- Size: 24′ x 8.5′ x 13′ 6″ – 364 square feet including two lofts
- Roof: galvanized metal with unique pitch
- Siding: Azek, LP Smartside, and metal & stained pine accents
- Windows: Andersen 100 Series
- Walnut treads, stairs, and headboard
- Subway tile
- Two custom stairs
- Water: RV fresh water hookup
- Heating & Cooling: LG 9000 BTU mini-split
Learn more
Modern Tiny Houses by Liberation Tiny Homes | Liberation Tiny Homes
You can share this using the e-mail and social media re-share buttons below. Thanks!
If you enjoyed this you’ll LOVE our Free Daily Tiny House Newsletter with even more!
You can also join our Small House Newsletter!
Also, try our Tiny Houses For Sale Newsletter! Thank you!
More Like This: Tiny Houses | Builders | THOW
See The Latest: Go Back Home to See Our Latest Tiny Houses
Disclosure: This post may contain affiliate links. If you purchase through one of our links, we may earn a commission at no additional cost to you.


Alex
Latest posts by Alex (see all)
- An Alaska Builder’s 8×12 Tiny Cabin on 35 Acres in Colorado - November 12, 2026
- A Black A-Frame Under the Live Oaks in Ocala, Florida, With Two Downstairs Bedrooms - November 12, 2026
- Designing for You Now and You in 15 Years - November 12, 2026






Join the Conversation
3 comments