
Disclosure: This post may contain affiliate links. If you purchase through one of our links, we may earn a commission at no additional cost to you.
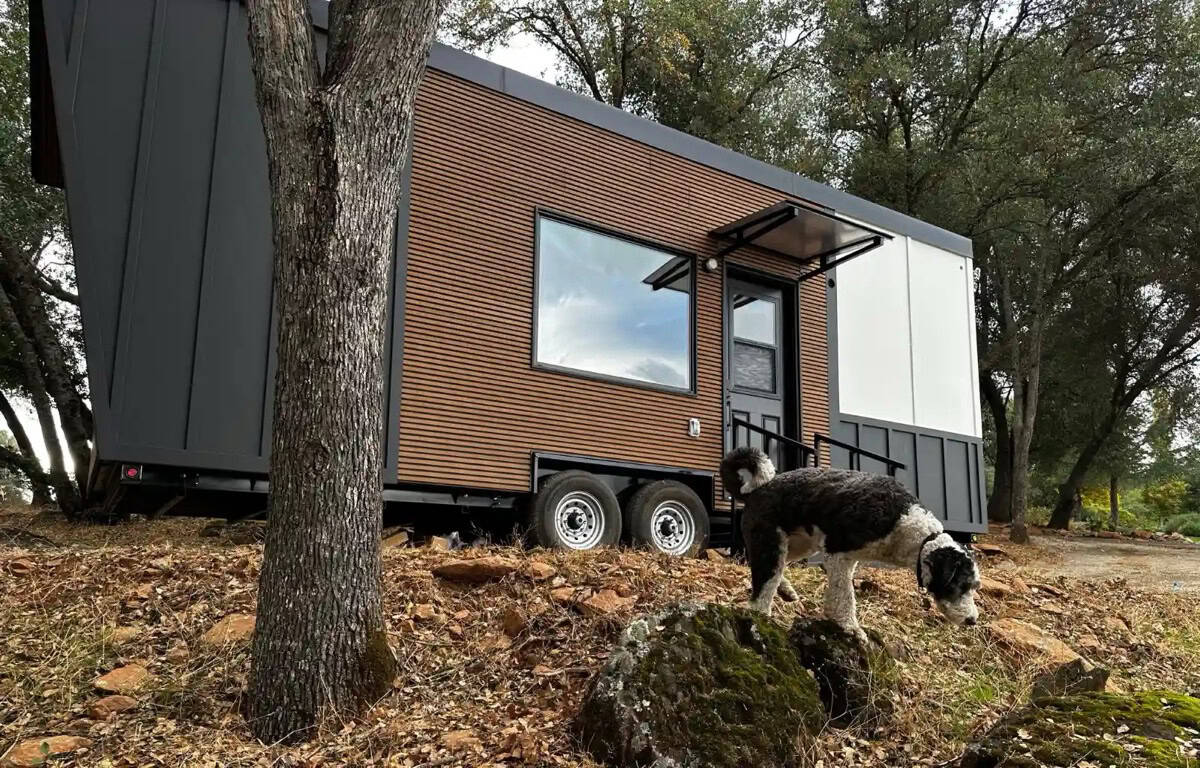
This is the Light Haus Tiny House on Wheels designed by Vina Lustado.
It’s a tiny home designed with tall people in mind.
Please don’t miss other interesting tiny homes like this – join our FREE Tiny House Newsletter for more!
A Tiny House Design for Tall People

Images © Vina’s Tiny House


Images © Vina’s Tiny House
Highlights
- Designed by Sol Haus Design (Vina Lustado)
- Light Haus
- Sleeps 2-3 people
- 172 sq. ft. on main floor plus 80 sq. ft. bedroom loft and 40 sq. ft. office loft
- Dimensions: 24′ x 8′ 6″ x 14′
- Weighs approximately 14,000 lb.
- Approximate cost, turnkey: $85,000
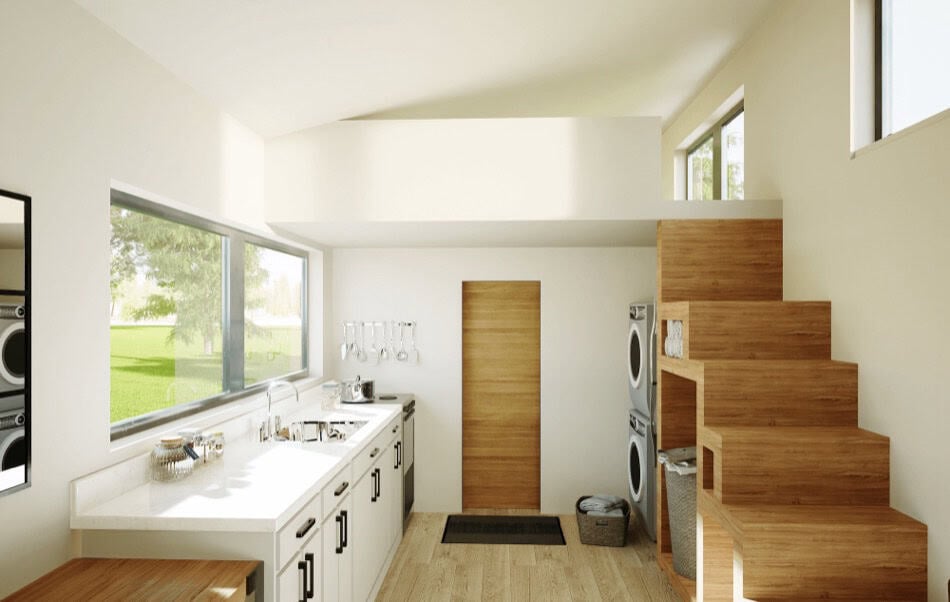
Tall people rejoice! The Light Haus tiny house is a fully customized tiny house that was designed for a couple – she is 5’0″ and he is 6’4″ tall. The design provides height clearance of 6’8″ below the loft, and 4’6″ above the loft. At 24′ long, it’s incredible how many features have been incorporated: 2 separate office spaces, large and functional kitchen, luxurious bathroom, roomy bedroom loft accessed by innovative stair design, copious amounts of storage, and even a special access door for a cat!
Get the plans: https://tinyhousetalk.com/lighthausplans (affiliate link)
Sources
You can share this using the e-mail and social media re-share buttons below. Thanks!
If you enjoyed this you’ll LOVE our Free Daily Tiny House Newsletter with even more!
You can also join our Small House Newsletter!
Also try our Tiny Houses For Sale Newsletter! Thank you!
More Like This: Explore our Tiny Houses Section
See The Latest: Go Back Home to See Our Latest Tiny Houses
Disclosure: This post may contain affiliate links. If you purchase through one of our links, we may earn a commission at no additional cost to you.


Alex
Latest posts by Alex (see all)
- Win a Free Spot in a Wild Abundance Basic Carpentry Class Near Asheville (Enter by Nov. 30) - November 18, 2026
- Every Tiny Home for Sale at Canoe Bay Village: A Guide to Wisconsin’s Lakefront Escape Community - November 18, 2026
- The Last Glass House Planned for This Section of Canoe Bay Village: A Presale on Lot 29 - November 18, 2026















Join the Conversation
3 comments