Disclosure: This post may contain affiliate links. If you purchase through one of our links, we may earn a commission at no additional cost to you.
If you’re needing a peaceful spot to get away from it all, this tiny home at the foothills of the Blue Ridge Mountains in Georgia offers breathtaking views in a calm residential setting. Sitting about 100 yards from the main house, it has a surprising amount of privacy, even with all the windows!




You walk into a spacious living room with vaulted ceilings that transitions into a dining space. Off to the left, there’s a U-shaped kitchen that has a number of appliances and comes stocked with dishes/pots/pans. The 3/4 bathroom has a tiled shower stall, and there’s a ladder to the loft bedroom. Don’t want to climb? The couch becomes another queen-sized bed on the main level.
Don’t miss other interesting container homes like this, join our Free Tiny House Newsletter for more!
Loft Bedroom Foundation Tiny Home in Georgia

Looking down on the living room.

There’s a lovely dining space with a cool light fixture.

A ladder takes you to the loft bedroom.

But the couch also becomes a bed.

There’s a wardrobe and a desk.

The French doors lead to the deck.

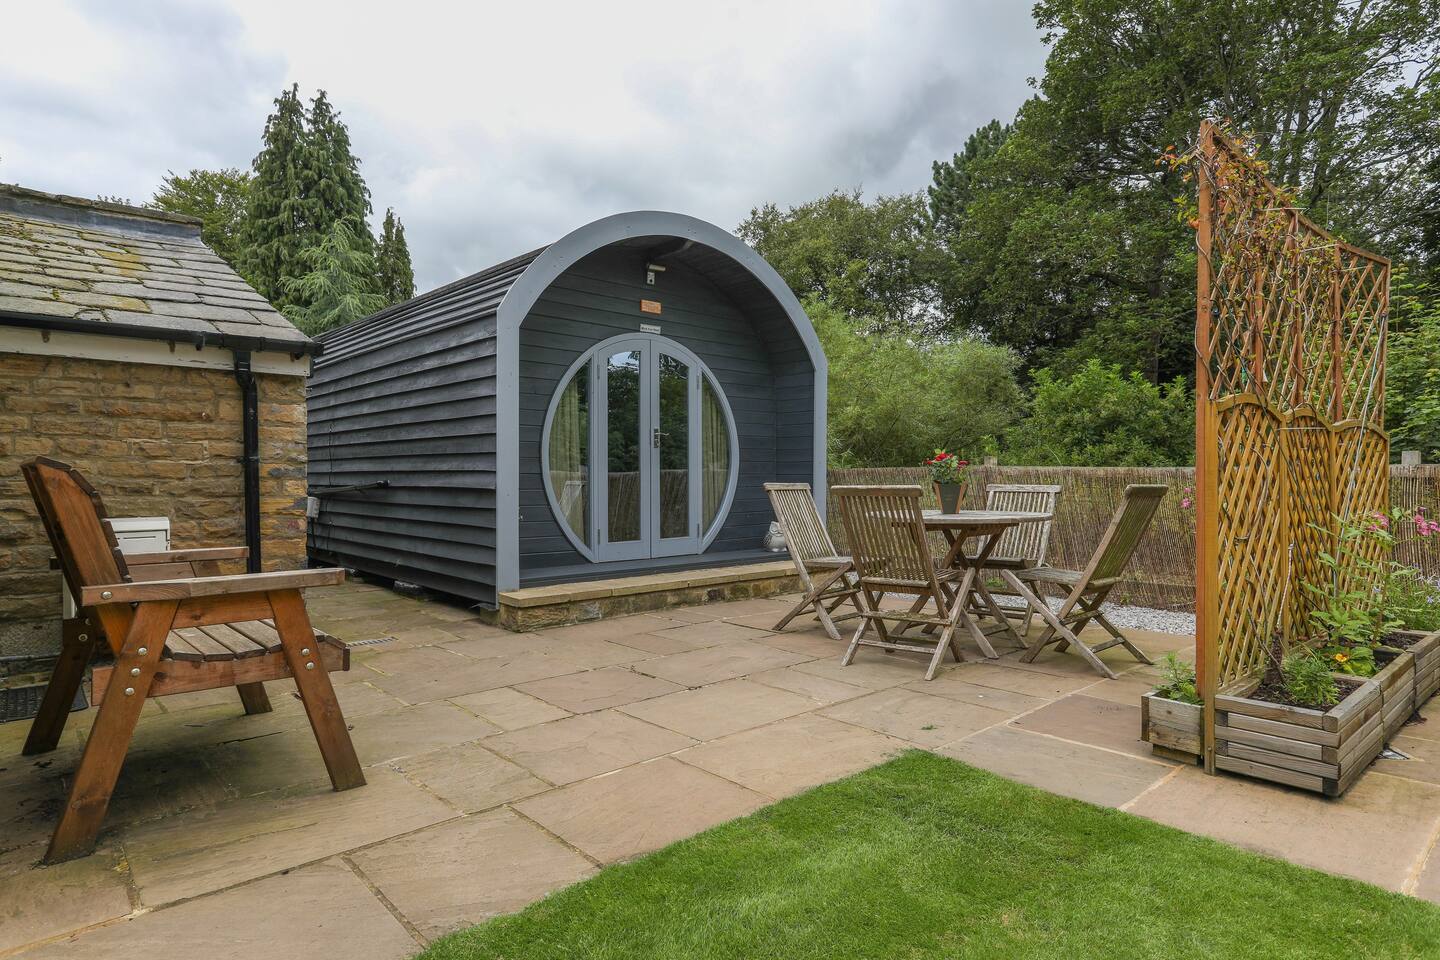
I love the round window in the front.

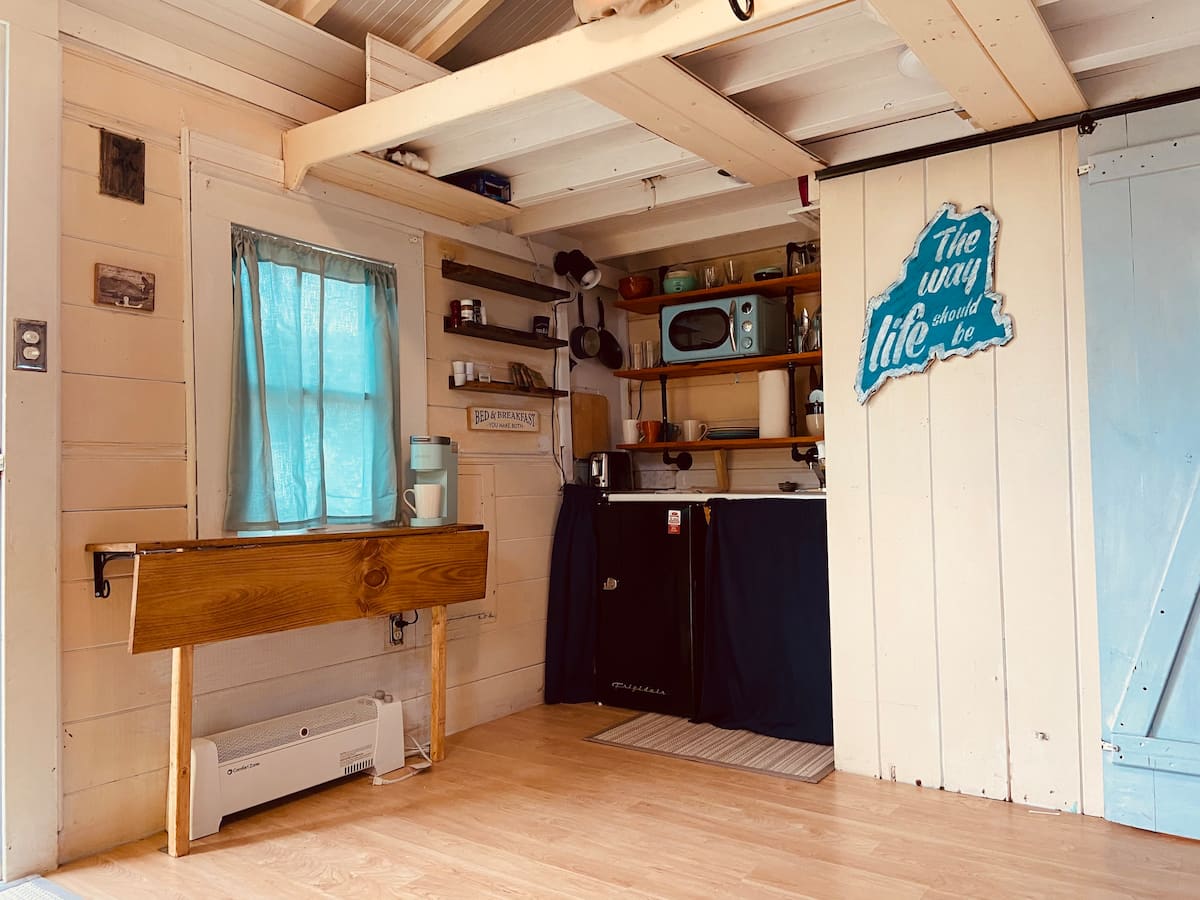
A U-shaped kitchen is tucked in the corner.

There’s a blender, toaster, and microwave.

A 3/4 bath sits next to the kitchen.

Beautiful tile-and-glass shower stall.

Plenty of linens are provided!
The smart TV gives you options to stream your favorite shows.
I love the ceiling above the dining room.
The bedroom has gorgeous triangular windows.
There’s a small overhang over the porch.

Seating for four on the porch.

And here’s a fire pit with a view!

What an idyllic spot.

Highlights
- This tiny home is located at the foothills of the Blue Ridge Mountains in Georgia, offering breathtaking views and a peaceful setting.
- Despite being close to the main house, the tiny home provides a surprising amount of privacy with its windows.
- The living room has vaulted ceilings and transitions into a dining space.
- The U-shaped kitchen is well-equipped with appliances and stocked with dishes and cookware.
- There is a 3/4 bathroom with a tiled shower stall.
- The loft bedroom can be accessed via a ladder, and there is also a queen-sized bed on the main level.
- The tiny home features a wardrobe, desk, and a smart TV for entertainment.
- French doors lead to the deck, which offers seating and a fire pit with a view.
- The location is ideal for remote workers and outdoor enthusiasts, with access to Lake Lanier and nearby activities.
- To learn more and book a stay, you can visit the listing on Airbnb.
Learn more
Related stories
- Upper Valley of Vermont Tiny House on 50 Acres
- Their 875 sq. ft. Lake-Front Retirement Cottage
- Modern Container Tiny Cabin in the Woods
You can share this using the e-mail and social media re-share buttons below. Thanks!
If you enjoyed this you’ll LOVE our Free Daily Tiny House Newsletter with even more!
You can also join our Small House Newsletter!
Also, try our Tiny Houses For Sale Newsletter! Thank you!
More Like This: Tiny Houses | Tiny Cabins | Tiny House Vacations | Airbnbs
See The Latest: Go Back Home to See Our Latest Tiny Houses
Disclosure: This post may contain affiliate links. If you purchase through one of our links, we may earn a commission at no additional cost to you.


Natalie C. McKee
Latest posts by Natalie C. McKee (see all)
- Two Bed Two Bath 10×40 Tiny House - June 16, 2024
- Southern Heights Small House Village - June 16, 2024
- Little Italy Tiny House Community: Corcoran, CA - June 16, 2024