
Disclosure: This post may contain affiliate links. If you purchase through one of our links, we may earn a commission at no additional cost to you.
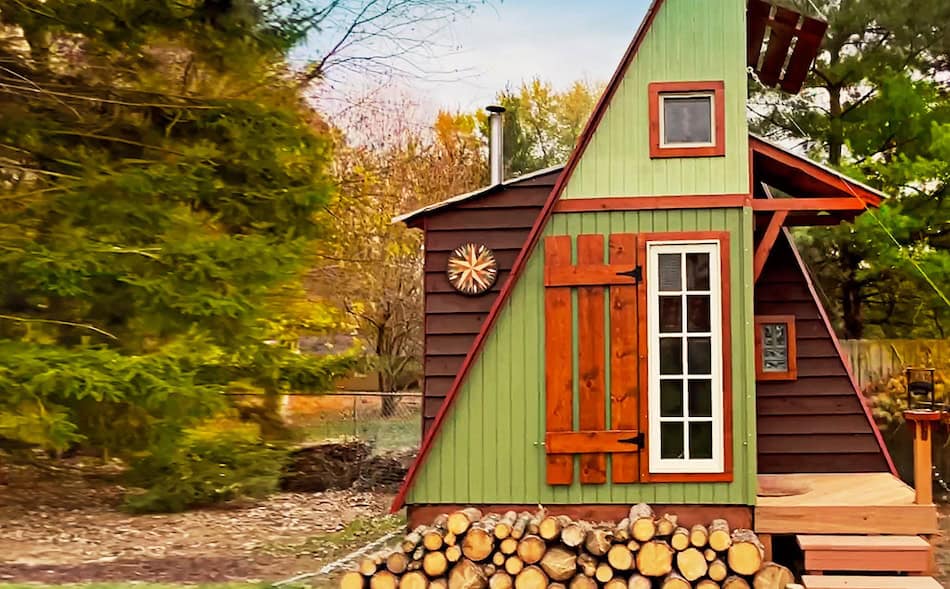
You probably have never heard of the Mulfinger tiny house before. It’s one of Jay Shafer’s old Tumbleweed tiny house designs, but it’s no longer available. The design is simple and elegant, like all of Jay’s work.

You are greeted with a porch and everything is perfectly symmetrical. Since this home is not on a trailer, it’s wider and therefore much more spacious. Once you walk in the kitchenette is to your left and table to your right. The ceilings are vaulted so it feels light, bright, and open. The windows really help with this effect too.
Please don’t miss other exciting tiny homes – join our FREE Tiny House Newsletter!
Mulfinger Tiny Cottage

Photos Courtesy of Mark Terrano


Mulfinger Tiny House Video Tour
Length: 2:45
If you enjoyed this post, “Like” and share it with your friends using the buttons below then talk about it in the comments. Thank you!
Please don’t miss other exciting tiny homes – join our FREE Tiny House Newsletter!
You can also join our Small House Newsletter!
Try our Tiny Houses For Sale Newsletter! Thank you!
More Like This: Tiny Houses | Tumbleweed Tiny Home on Wheels | THOW
Disclosure: This post may contain affiliate links. If you purchase through one of our links, we may earn a commission at no additional cost to you.


Alex
Latest posts by Alex (see all)
- Casita Conejo: A 335 Sq Ft Rabbit-Themed Two-Story Tiny Home in Joshua Tree - October 14, 2026
- Phoenix Earthship: A 5,300 Sq Ft Off-Grid Earthship with Bottle Walls and an Indoor Jungle Greenhouse - October 14, 2026
- Beckham Creek Cave Lodge: A Real Ozark Cave With a Waterfall in the Living Room - October 14, 2026
















Strange it would be a discontinued design because it’s the most elegant and attractive one I’ve seen. It looks the most like a real house when compared to the typical tiny house. I just love it!
Wow, So far this seems to be one of the best layouts. especially that tiny sink in the bathroom..What more would anyone would want..Wonder what the sq. footage of living space is??
Yeah not sure why it was discontinued but I agree with you, it’s really really nice.
Love it! Love the colors inside and out. Love the deep porch. I still would like to see one with a washer and dryer. Would make it easier to have a very small wardrobe.
I continue to dream of a tiny house, affordable life
style and freedom to spend time as I wish.
Washer/dryer in there would be great. Thanks Dorothy.
Really nice house. I like the layout and the outside looks great! The colors are fabulous
Thanks Danielle I’m glad you liked it
I love this. Why’d they d/c it???
The only downside I see is the apparent lack of places to store stuff. (Although that pulley basket you can raise and lower in the kitchen is cool.)
Magnificent, wonderful. I love the colors, and the layout, expecially the loft. This is soooooo me. (smiles)
Barefootin, drinking spring water, & re-wilding myself in rural south central sunny Arkansas
I’ve loved this house for a couple of years, but this is the first time I’ve seen inside it.
I’m curious about the dimensions of the house. It’s my favorite of the Tumbleweeds, too. 🙂
Great layout. Appears to need some storage space though. Too bad it’s been discontinued. Maybe Jay can explain what the thinking was behind that….
Wow what a lovely home!
Personally, I’d move the kitchen to where the “nook” is, I can’t stand the whole toilet-in-the-kitchen thing the other houses have! 🙁
Outside of that, it’s great! 🙂
Love the home. Did it have a stove? What are the dimensions? Would like to build something this size or larger for a guest house!
I love this layout/design. You could easily screen across the little nook to make a kid’s bedroom (or parent’s if they’re disabled & the kid goes in the loft etc) as the front area would easily take lounge chairs where the dining table is & some kind of versatile arrangement for a dining table.
The finish is superb, I especially like the ceiling and the way that the interior is painted giving it the feel of a high end finish.
I agree with others, I don’t know why it was discontinued, even though I know there are similar designs out there, I suppose you could probably recreate the layout if you really wanted. I could live in this quite happily and there’s not many of these really small houses that I can say that about. Does anyone know what’s the sf/dimensions on it is, pls?