
Disclosure: This post may contain affiliate links. If you purchase through one of our links, we may earn a commission at no additional cost to you.
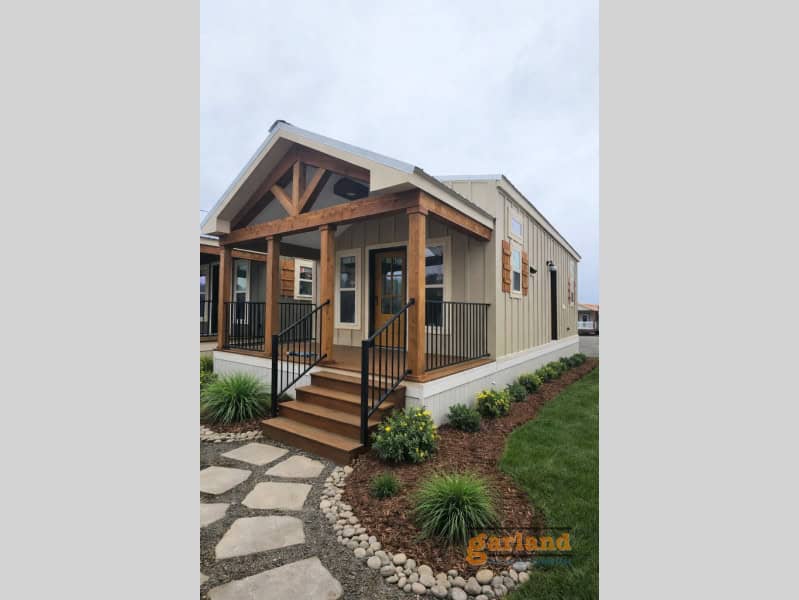
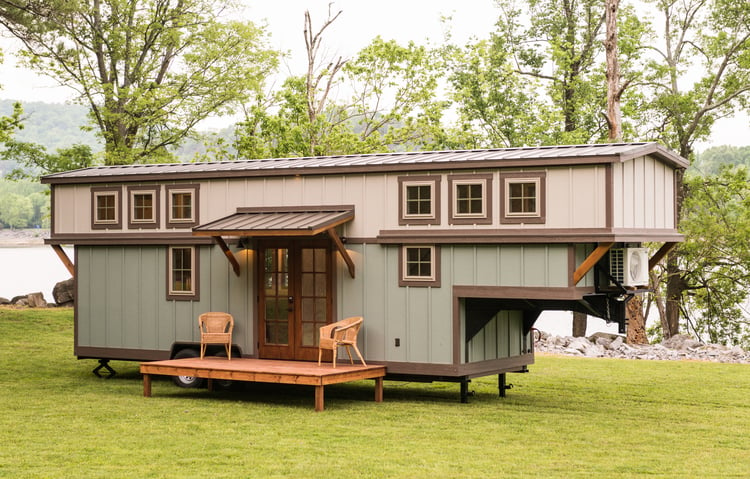
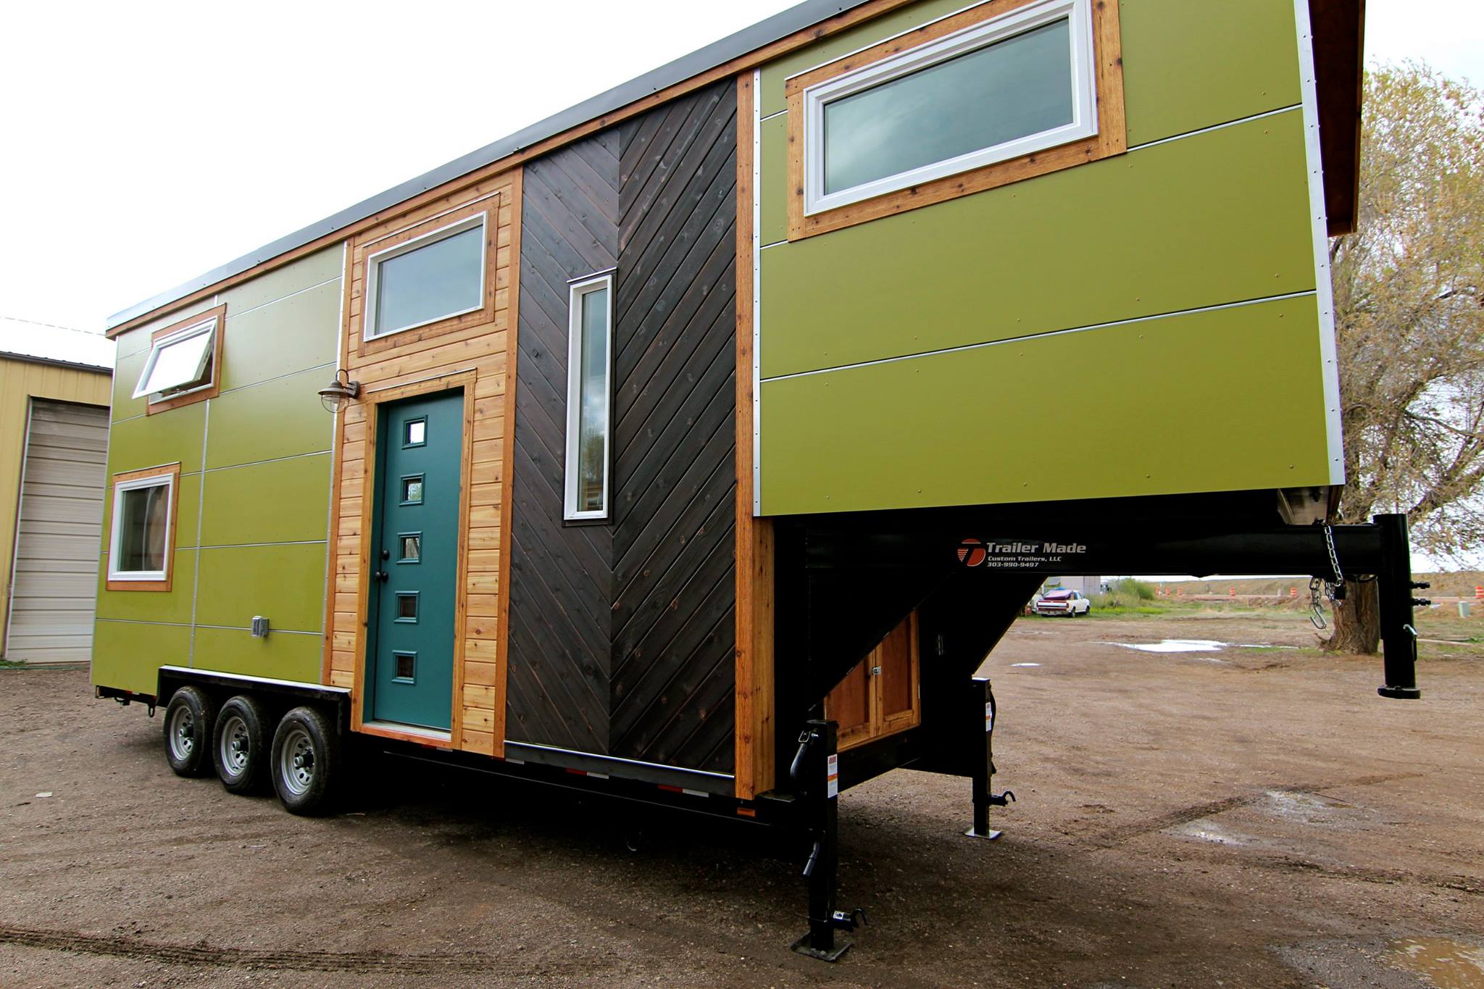
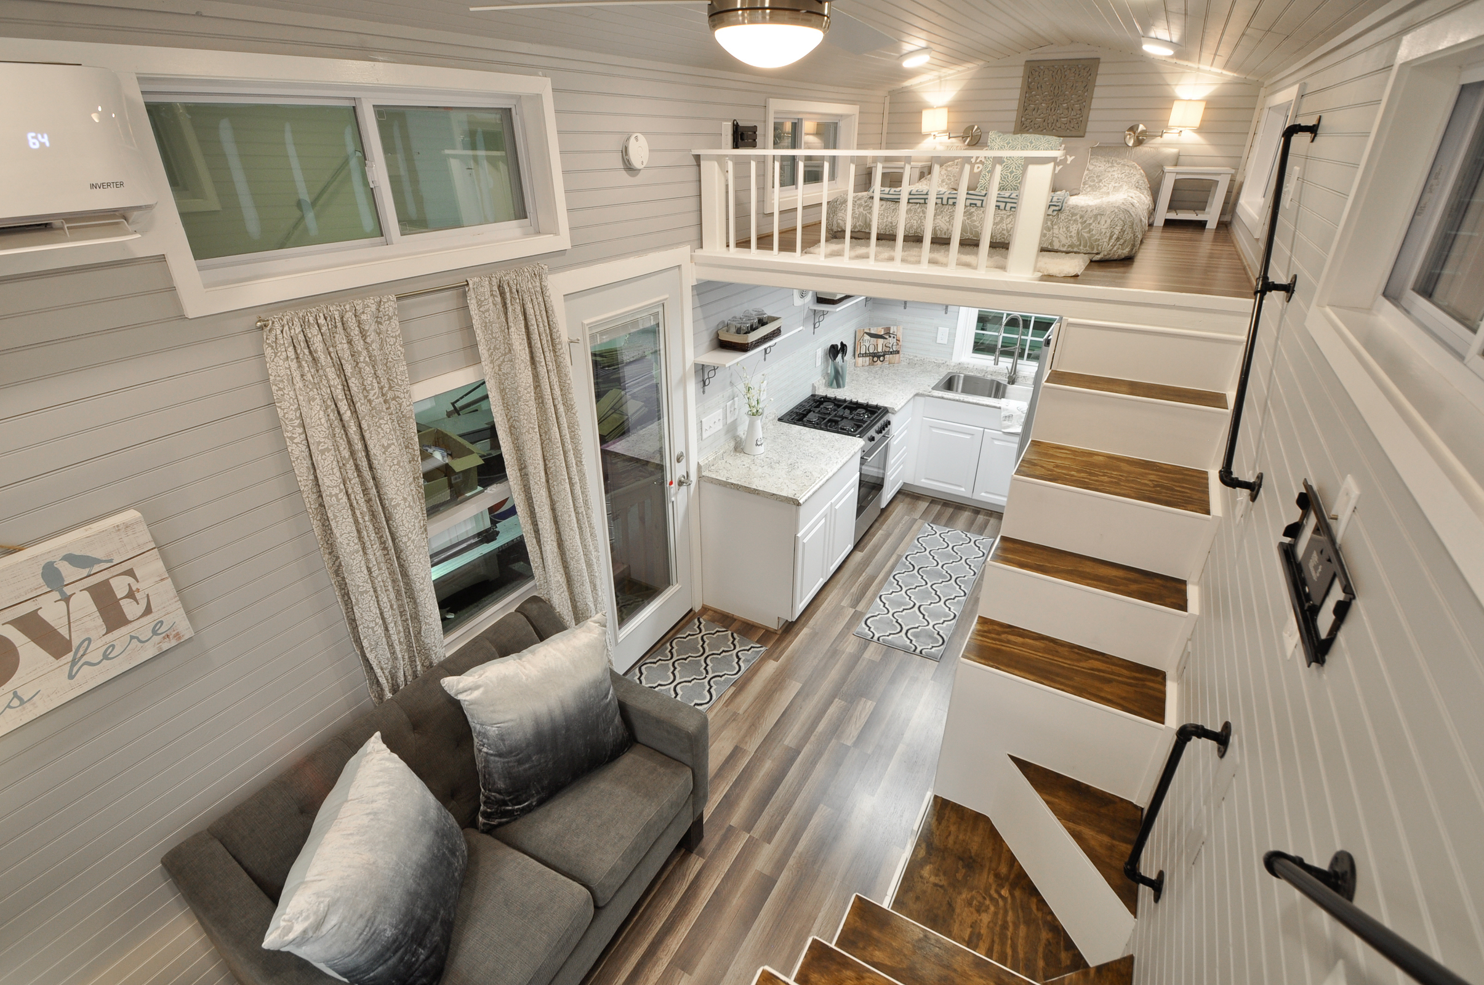
This is The Brooke Tiny House by Tiny House Building Company.
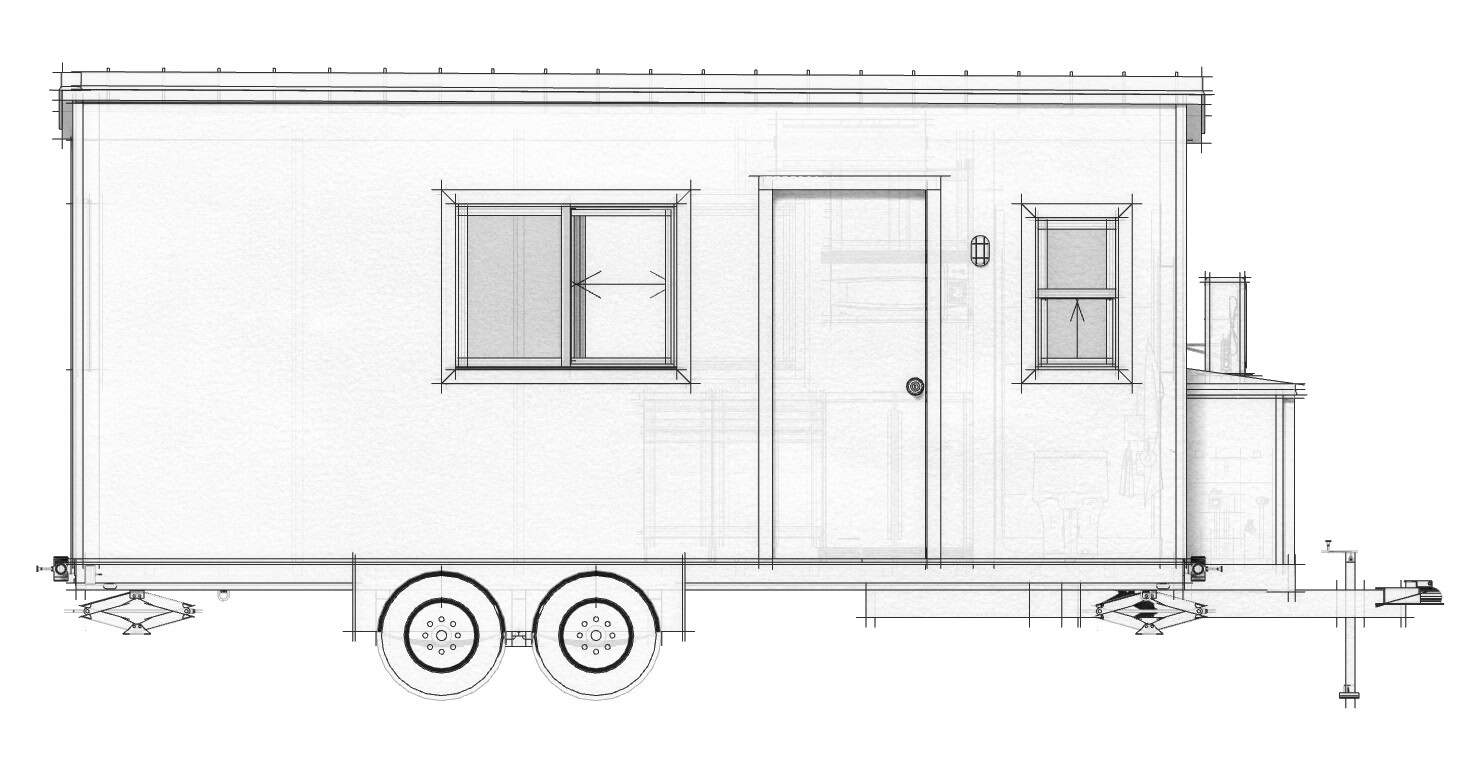
It’s built on a 34′ gooseneck trailer. Enjoy and learn more below!
340 Sq. Ft. Gooseneck Tiny House

Photo credit: Tiny House Building Company


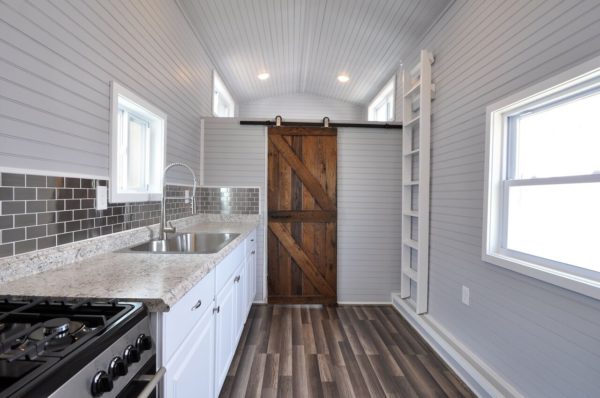


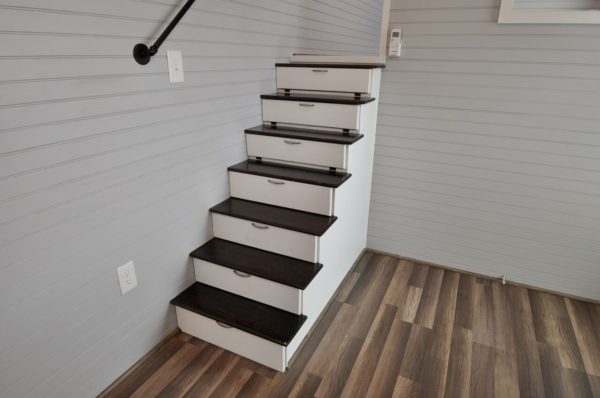


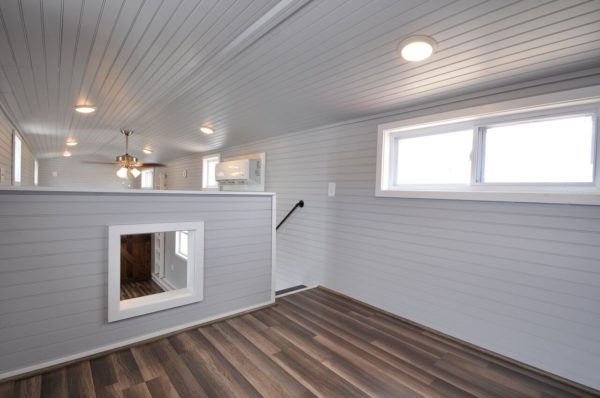
Photo credit: Tiny House Building Company
Learn more: http://tinyhousebuildingcompany.com/the-brooke/
Our big thanks to Tiny House Building Company for sharing!
If you want you can share this with your friends and family using the e-mail and social media re-share buttons below. Thanks!
If you enjoyed this you’ll LOVE our Free Daily Tiny House Newsletter with more! You get all of our best small and tiny houses in your email plus access to FREE tiny house plans!
More Like This: Explore our Tiny Houses Section
See The Latest: Go Back Home to See Our Latest Small and Tiny Houses
Disclosure: This post may contain affiliate links. If you purchase through one of our links, we may earn a commission at no additional cost to you.


Alex
Latest posts by Alex (see all)
- Biv: An Award-Winning Black Cabin in New Zealand’s Punakaiki Rainforest - October 29, 2026
- Loxley Forest: A Rope-Bridge Treehouse 60 Feet Up in the North Georgia Mountains - October 29, 2026
- Nyth y Barcud: A Level-Access Oak Treehouse Above a Stream in Mid Wales - October 29, 2026








This is one of the nicer “homes” I have seen. Great Job!
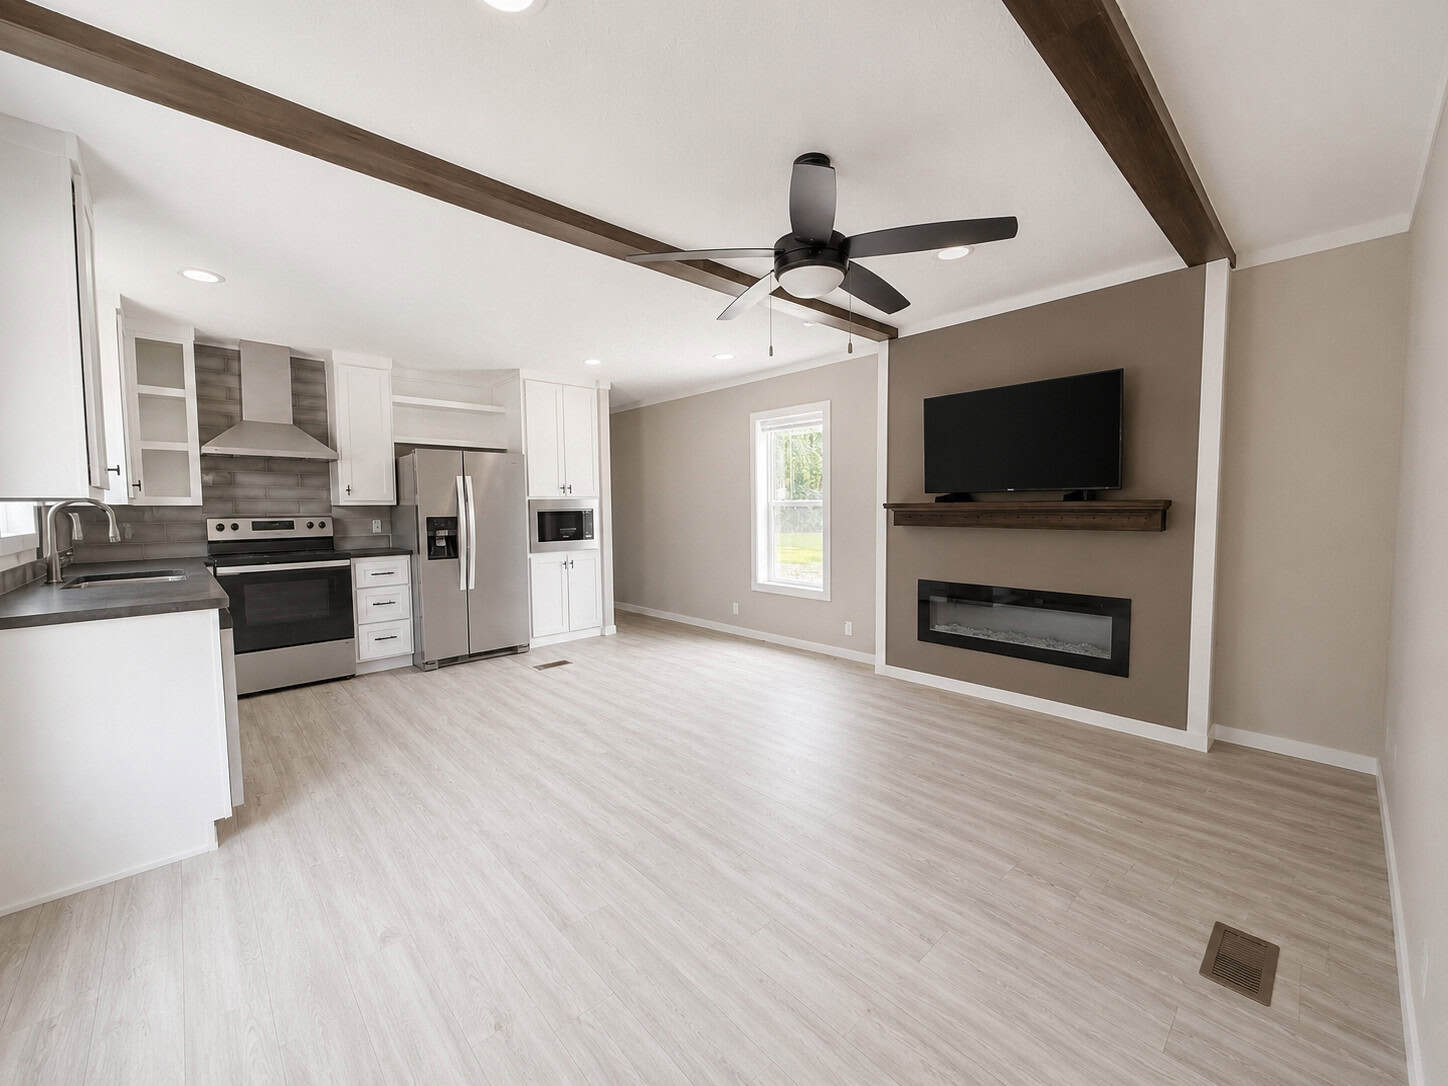
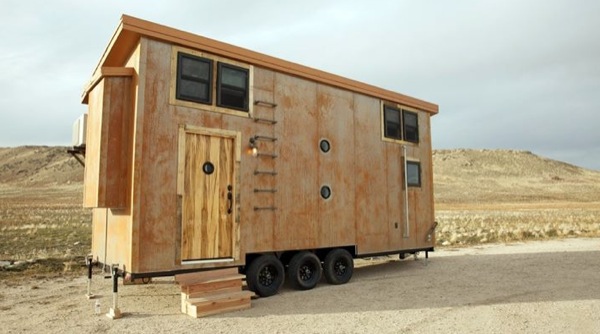
Nice interior (although I think the stair railing is on the wrong side…but that plain, mud-brown exterior…eccchhh.
Hello!
This, like all our other tiny homes, is a custom build. This is EXACTLY how the buyers wanted it, and they could not be happier! If you wanted one different, we can do it.
Lauren, THBC.
This is absolutely beautiful.
I love it! I wish there were stairs to the loft but I see that it would take p to much room. But it’s so light and the appliances are so nice. I am ready to move in right?
I like it a lot. The only thing is I wish it was furnished so we could see just what type of furniture would fit the best.
Lola,
This home was picked up by the buyer 2 weeks ago. They are going to be sending us pictures when they get it exactly how they want it! Check our facebook page frequently, as we will be posting them as soon as we receive them!
Lauren, THBC.
Simple open plan, quite workable. Leaves room to personalise it. Outside is nothing spectacular but more than sufficient. I agree with the rail placement. I’ve seen many stairs with the rail on the wall side. I don’t believe that placing it on the open side would interfere with anything but it would improve safety. The other thing that I find interesting is that why can’t designers and builders rearrange the kitchen slightly to accommodate separation between fridge and stove. Great majority of tiny house kitchens can be done right… so why aren’t they?
Van-
This home in fact WAS “done right.” It is a 100% custom build and that is how the buyer wanted it laid out. All of our homes are custom and not all of them have the refrigerator right next to the stove. Check out our KATE models kitchen layout pictures. Feel free to contact me with any more concerns at (540)322-0355 or directly at lauren@tinyhouseva.com
Lauren, THBC.
Not a big fan of gray/stainless in general, but this coordinates beautifully. If they could have this kind of coordination using more color I would love it! Isn’t that a stairway with the drawers? That is really cool.
Van-
This home in fact WAS “done right.” It is a 100% custom build and that is how the buyer wanted it laid out. All of our homes are custom and not all of them have the refrigerator right next to the stove. Check out our KATE models kitchen layout pictures. Feel free to contact me with any more concerns at (540)322-0355 or directly at lauren@tinyhouseva.com
Lauren, THBC.
I would like to know (and see) if you have any tiny house builds that are single-level (without a loft). I cannot climb stairs, or a ladder, but love the idea of tiny living.
Hey Rick! You can find a collection of “no loft” tiny homes here: https://tinyhousetalk.com/category/no-loft-tiny-homes-2/ Enjoy!