
Disclosure: This post may contain affiliate links. If you purchase through one of our links, we may earn a commission at no additional cost to you.

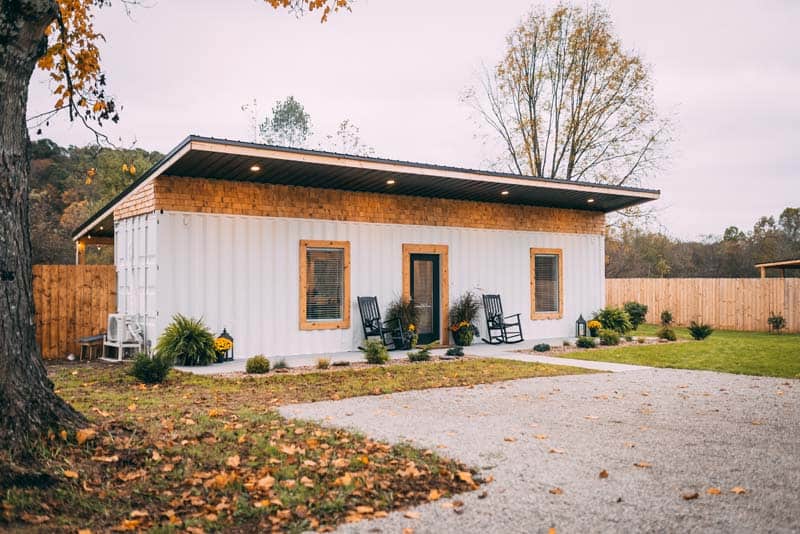
This is a double-wide container home with a rustic interior.
It was designed and built by Custom Container Living.
Please enjoy, learn more, and re-share below. Thanks!
Double-Wide Container Home with Rustic Interior








Highlights:
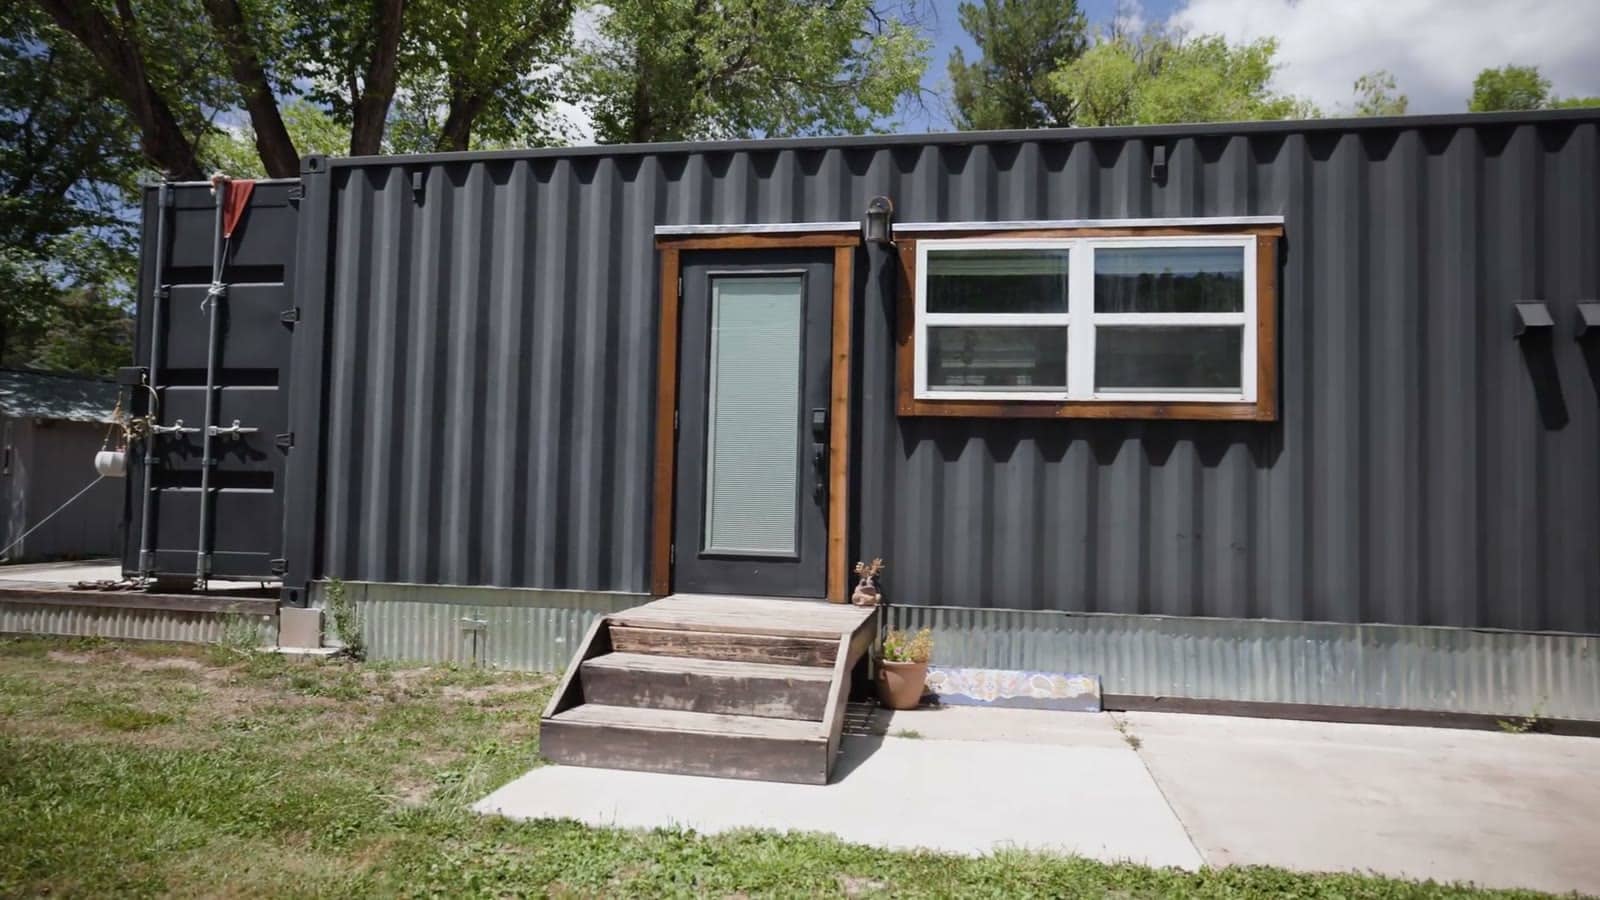
- 2- 20′ used shipping containers
- Exterior wall siding and roof metal is 26 gauge classic rib metal with a 45 year warranty


- The heating and cooling unit is a Mitsubishi Hyper heat system with 2 heads
- The interior has spray foam insulation in the walls and ceiling









- The wall covering is pine tounge and groove, in the bedroom/living half of home it is white washed and in the kitchen side it is natural
- The flooring is bamboo
- The cabinets are custom made from birch
The counter top is a laminate top with a cast iron white sink - In the entryway and area where stove will be placed is Natural broken random tile
- Has an apartment size electric stove
- In the bedroom the closet is lined with cedar



- The bathroom has a corner shower enclosure with 3″hex tile flooring
Resources:
You can share this container house with your friends and family for free using the e-mail and social media re-share buttons below. Thanks.
If you enjoyed this shipping container house you’ll LOVE our Free Daily Tiny House Newsletter with even more! Thank you!
More Like This: Explore our Shipping Container Section
See The Latest: Go Back Home to See Our Latest Tiny Houses
Disclosure: This post may contain affiliate links. If you purchase through one of our links, we may earn a commission at no additional cost to you.


Natalie C. McKee
Latest posts by Natalie C. McKee (see all)
- Two Bed Two Bath 10×40 Tiny House - June 16, 2024
- Southern Heights Small House Village - June 16, 2024
- Little Italy Tiny House Community: Corcoran, CA - June 16, 2024














Beautiful inside! I really like this. There is so much light and space.
Agreed! — Tiny House Talk Team
Now this I love and you reused something I feel needs to be used. LOVEEEEEEEEEEEEEEEEEEEEEEE
Soooooo glad 🙂 — Tiny House Talk Team
Very sharp. Love the set up. I was wondering why are the containers raised and not just setting on the cement slab? I thinking you might have colder floors in the winter and possible having little creatures making homes underneath.
It could just be to meet codes or make it easier to move in the future. — Tiny House Talk Team
Ive found my country idyll sadly the UK don’t recognise such buildings thus planning would be impossible.
But bravo builder finally a totally suitable home for the elderly and disabled a really worthy contender indeed
It’s so sad that they aren’t legal! — Tiny House Talk Team
I don’t care for the exterior at all. Looks too much like a couple of shipping containers slapped together. But the interior is great! The kitchen is wonderful and I really like the arch way separating the kitchen from the living area. I’d like a small home such as this. With big enough containers, you could have 2 bedrooms. I know some people like the tin roof look for the bathroom I would rather have tile. It has a warmer feel.
I do love tile — and this house! — Tiny House Talk Team
Agreed…I too would much prefer tile in the bathroom. Otherwise it is just perfect! Nice to see an alternative to having to crawl up into a loft for a bedroom-not everyone wants to or can!
I agree with Emily….:)
Here’s a concept to consider with so much room: a slightly elevated bathroom that is just that, a room with a tub and a shower area with a central drain and a door to close; and a toilet in his own separate room with a wee hand washing sink, a room that’s called the toilet!
Interesting idea! — Tiny House Talk Team
Great job! Two 20′ containers provide more space and when you
are not planning to move often it seems to me a better deal.
Prices for the shown set up starting at 51.900 bucks.
Compare yourself with prices of tiny house builders.
You can still move them by full size truck and you get a rock solid structure withstanding all kind of disaster.
Containers are a great tiny house on wheels alternative! — Tiny House Talk Team
What a beautiful application of shipping containers! Looks so spacious and comfortable!
I totally agree 🙂 — Tiny House Talk Team
I am completely in love!!!! It’s perfect in almost every way. I really could see myself spending the rest of my senior years living here. A few changes I would make would be to add a mini-split to the kitchen area (I don’t see one), add a dishwasher drawer or 2 to the right of the sink, eliminate the wood burner stove in the living room to free up more floor space. Other than that, it’s very beautiful and livable!
All good ideas for improvement! — Tiny House Talk Team
This is so lovely. The inside is well done. However, I would like this done with 40′ containers to give us a bit more room for us and our kitties. The only changes I would make would be to have a gas stove in the kitchen as I like cooking with gas better, and instead of a shower, put a wonderful, deep soaking tub in the bathroom.
Oooh, great ideas! — Tiny House Talk Team
Perfect!!! Love everything about it!!!
It’s great! — Tiny House Talk Team
Does anyone know what the colours are called on the cabinets?
Great!
Just curious. Why put metal siding on a shipping container? Seems like an additional expense for no real reason. If you want your container green just paint it green.
Perhaps they didn’t particularly like the look so decided to change. Additional expense for no real gain? I think you’ll find the extra insulating factor is a real gain… and aesthetically a very welcome boost.
How do I reach the windows over the sink and stove?
Large Marge,
You open and close those windows with a gettin’-down stick.
Sheesh. For a smarty-pants, you can sure be gregarious.
Rev, love your answer! LOL I know this post is a repeat and I commented on it in December, but thanks for reminding me of how much I love this home and how perfect it is!
I love it even though it gives green wood new meaning with it’s green cabinets and panels….!
Haha I found those quite unique — but awesome 🙂
This is the nicest shipping container home I have seen, both inside & out. I hope the moisture & venting issues have been addressed. Very nice!
Yes I really loved this one!
How tall are these shipping containers please? Can a 6’2″ person live in one ok?
Thank you!!
Depends on which one, but many are more than 9 ft. tall.
Shipping container are coming with two exterior heights, standard is 8’6″ and high cube 9’6″.
Inside you get about 6″ less but you have to deduct insulation and wall panels and the floor you would like to have.
Roof insulation shouldn’t be less than 3″ (4″ to 6″) is better because steel is easy heating up/cooling down.
Floor insulation depends on the area where you live but I wouldn’t go for less than 2″.
There is the option to insulate the floor from underneath with about 3″ but you will get some thermal bridges.
Usually you are ending up with 7’10” with the standard and 8’10” with the high cube.
But there is definitely sufficient standing headroom for 6’2″ as long
as you don’t want to put a sleeping loft.
and… A person could always stack and attach them, creating opportunity to cut at least half into the second story for more headroom! two story with great area? and 16′ ceiling on at least half.
Great Upcycling! Great design…. It amazing counties and cities all over the country are still outlawing these containers for dwellings. Things need to start changing with the times.
Totally agree!
My favorite configuration, so far. Room sizes are closer in proportion to stick-built small ranch houses so most of the furniture from your previous dwelling should fit. Now, a single-wide second story, over the double-wide…
That’s creative for sure!
Beautiful but with so many windows in kitchen, makes for less cupboards. Love the look though.
So hard! Windows or storage — tough choice 🙂
Sh-Boom, Sh-BOOM! Love this from top to bottom!
I’m so glad!
There are two very important facts to consider when deciding what size container to build with, especially if you are building it yourself. The 40 foot boxes usually require a crane type lift from above for accurate placement. The 20 footers can be easily placed using a heavy duty fork lift accessing from the sides. Look at the boxes and you’ll see the 20’s have built-in fork lift accesses and the 40’s have the lifting fittings at the top corners. Side by side 20’s offer lots of design options including having a connecting hallway using either a third 20 footer or standard stick built construction.
How do I order a double wide 20′ long container home with one bedroom and one bathroom?
Contact the builder, links are in the article…