
Disclosure: This post may contain affiliate links. If you purchase through one of our links, we may earn a commission at no additional cost to you.


This is a tiny cottage vacation rental in Cape Cod.




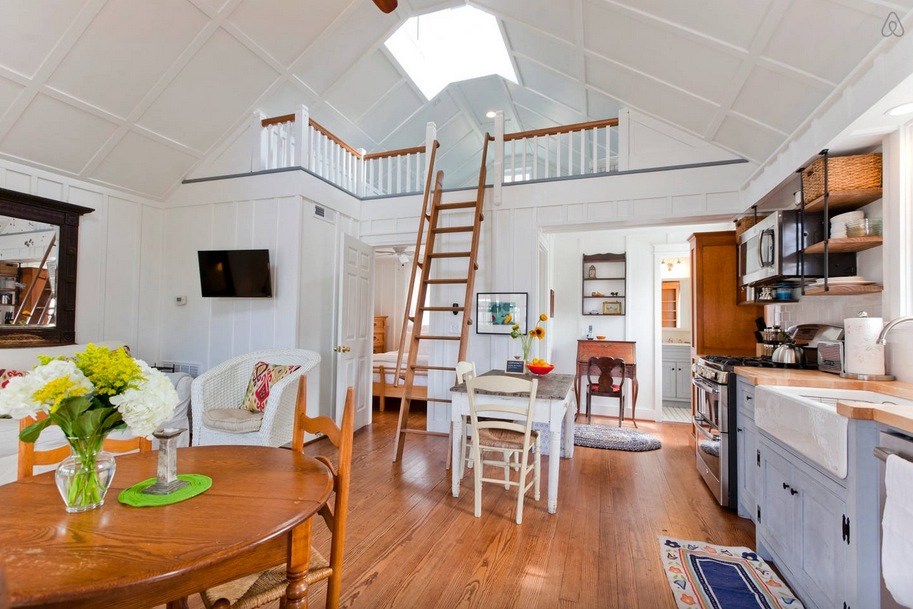
From the outside, you’ll see it has a small addition and features dormers in the upstairs loft area. When you go inside, you’ll find a living area, dining area, full kitchen, full bathroom, an upstairs sleeping loft, and an upstairs half bathroom.
To explore more amazing small homes like this, join our FREE Small House Newsletter!
Tiny Cottage in Cape Cod

Images © Stephen via Airbnb






Images © Stephen via Airbnb
Learn more: http://www.airbnb.com/rooms/5194363
SEE ALSO: 606 Sq. Ft. Little Cottage Vacation Near Cape Cod
You can send this tiny house story to your friends for free using the social media and e-mail share buttons below. Thanks!
If you enjoyed this tiny house story you’ll absolutely LOVE our Free Daily Tiny House Newsletter with even more! Thank you!
Disclosure: This post may contain affiliate links. If you purchase through one of our links, we may earn a commission at no additional cost to you.


Alex
Latest posts by Alex (see all)
- Nicky and Judy’s Cape Breton Tiny House With a Dog Elevator Is Now for Sale - October 15, 2026
- Canoe Bay Village Lakeside Homes in Wisconsin: Tour Them at Escape’s Open House Weekend - October 15, 2026
- The Biblioteque: A Library Treehouse Wrapped Around a Texas Cypress - October 15, 2026














Charming and homey.
I agree!
Very nice execution!
I really like this one, very cozy and comfortable. I could easily live there.
I love the look of this home, both inside and out. The only thing that would make it better is if it were all on one floor.
Thanks Tina! I like the all on one floor idea too but it does help that there’s a half bathroom in the upstairs area! 😀
One for me, please.
How do you get around that bed? It almost looks like you have to approach it from two different sides to get in or out or make it! Maybe there is more room at the foot than I am seeing—–Adorable tho. I have one of the lovely old drop leaf tables so common in NE as shown in the first pics—the sides drop so you can have the closed table in a fairly narrow “footprint” about 18″ deep and then open one or both for dining or working. Like the chairs they have with this one.
The bar near the floor is to put your foot while shaving your legs! Ingenious!!
Judy P
Great small home, my favorite so far. ??Why is there a small grab bar nearer the floor in the shower??
That’s not a grab bar. It’s a handled squeegee for cleaning the glass when it is wet.
In regards to my comment on the grab bar nearer the floor in the shower…if you look closer you will see it is the handle on the glass shower door. 😉
How lovely!
I could never and would never rent this place! This home is so perfect that I would have to live in it 24-7! I love it! I wish more homes were built this was in Northern US!
A little short on storage for full-time living, but I do like the nook-and-cranny, unplanned feel to it.
Looks like it originally had a fireplace – wonder if they just bricked it up?
Absolutely darling.
Wow! This is the home I want. Wish I could get the building plans for this one. Who owns this home Alex?
I would never leave if this was mine……it is perfect and the setting is out of this world……..love the fact there is snow in the winter time. maybe a small wood burning stove somehow would be added for that winter time bliss……
I really love this one! Comfy and liveable.