
Disclosure: This post may contain affiliate links. If you purchase through one of our links, we may earn a commission at no additional cost to you.


Artist Paul Villinski transformed a used FEMA trailer into the Emergency Response Studio, a solar- and wind-powered mobile studio and living space. The conversion replaced standard RV siding with twin-wall polycarbonate panels that function as a sun room and provide passive solar heating.



The design features a geodesic “sun dome” with a wall that folds completely down to create an instant deck, stage, or display area. Solar panels and a wind turbine provide all electrical power, with batteries stored beneath the floor. The interior includes a kitchen, bedroom with overhead storage, and a compact bathroom with shower.
Don’t miss other interesting tiny homes like this – join our FREE Tiny House Newsletter for more!
Emergency Response Studio Exterior
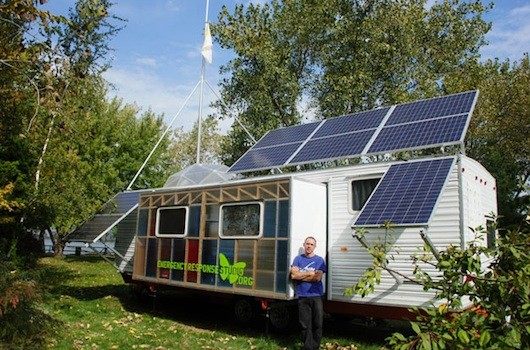
Polycarbonate Sun Room Pop-Out
The clear twin-wall polycarbonate pop-out functions as a sun room and provides passive solar heating when oriented toward the sun.

Geodesic Sun Dome with Fold-Down Wall

Battery Storage and Solar Power System

Fold-Down Wall Creates Outdoor Deck


Kitchen and Interior


Bedroom with Overhead Storage

Compact Bathroom

Before and After Transformation
The original FEMA trailer before conversion:
The completed Emergency Response Studio:
Design Details
- Creator: Paul Villinski (artist)
- Project Name: Emergency Response Studio
- Base: Used FEMA trailer
- Power: Solar panels + wind turbine
- Battery Storage: Under-floor compartment
- Sun Room: Twin-wall polycarbonate pop-out
- Sun Dome: Geodesic dome with fold-down wall
- Deck: Fold-down wall doubles as outdoor deck/stage
- Kitchen: Compact galley
- Bedroom: With overhead storage
- Bathroom: Compact shower
- Materials: Green/sustainable materials throughout
- Climate Control: Passive solar heating via polycarbonate panels
- Use: Mobile artist studio and living space
Lessons from This Build
- FEMA Trailers Provide Affordable Starting Points: Used emergency trailers offer a structurally sound, towable shell that can be completely reimagined for alternative uses
- Polycarbonate Creates Light-Filled Spaces: Replacing opaque RV siding with twin-wall polycarbonate adds natural light and creates sun room functionality without the weight of glass
- Fold-Down Walls Multiply Use Cases: A wall that becomes a deck expands the living space outdoors and can serve as a stage, display area, or simple patio
- Solar and Wind Together Provide Redundancy: Combining solar panels with a wind turbine ensures power generation in varying weather conditions
- Dome Additions Break the Box: Adding a geodesic dome section to a rectangular trailer creates visual interest and additional headroom that standard RVs lack
Learn More
Related Stories
You can share this using the e-mail and social media re-share buttons below. Thanks!
If you enjoyed this you’ll LOVE our Free Daily Tiny House Newsletter with even more!
Also, try our Tiny Houses For Sale Newsletter!
More Like This: Tiny Houses | Off-Grid | RVs
See The Latest: Go Back Home to See Our Latest Tiny Houses
Disclosure: This post may contain affiliate links. If you purchase through one of our links, we may earn a commission at no additional cost to you.


Alex
Latest posts by Alex (see all)
- A Hotel Designer’s 484 Sq Ft Milan Apartment with a Rotating Room Divider - October 9, 2026
- Hermosa Orchards Village: A Durango Tiny Home Community with Its Own Fruit Orchard - October 9, 2026
- The Sanctuary Minnesota: A Tiny House Village on 80 Acres of Woods - October 9, 2026










What a great idea! We’re seeing more and more of a move towards wheeled mobility living, created by necessity and economics. This was a great re-fit.. I was almost sure that if I kept scrolling I’d see a garden area! Good job!
I thought it was great too. Thanks for coming by Charlie!
Wondered how I’d never seen it… then looked at the date… 2011. And I started in 2012.
Only question remaining is how did I miss it when trawling the back issues?
Darn this getting old lark.
I really love this. I’m having trouble finding any other RVs with fold down walls (not slides) that turn into decks. The only other I’ve seen is the Mini Cooper/Airstream prototype. I’m wondering about the reality of it, because I’d love to have some more information about it.
Also, do you have an idea of how much (retail) this particular remodel would cost to a consumer, without donations?
Thanks! Love the site! 🙂
Tennessee Tiny Homes offers a fold out deck on side or end, just the deck folds out, not the wall.
Loved the fold down deck, clear wall, and most of all the SOLAR aspect of the emergency response studio. I want solar off grid for our tiny house.
cute!
How was this person able to obtain a FEMA trailer?
I keep wondering how to do a dome on wheels so this is really interesting and innovative thinking. The geodesic dome part is quite ingenious as that is a sacred geometric design. Great acoustics and energy! Good job!
Great ideas, but a major engineering project. love the dome and translucent wall. Light is essential in a small space .
Wondering how much they spent.
I always thought about getting a solar-powered mobile home
How much did all this cost? is there a guide I can follow?