
Disclosure: This post may contain affiliate links. If you purchase through one of our links, we may earn a commission at no additional cost to you.
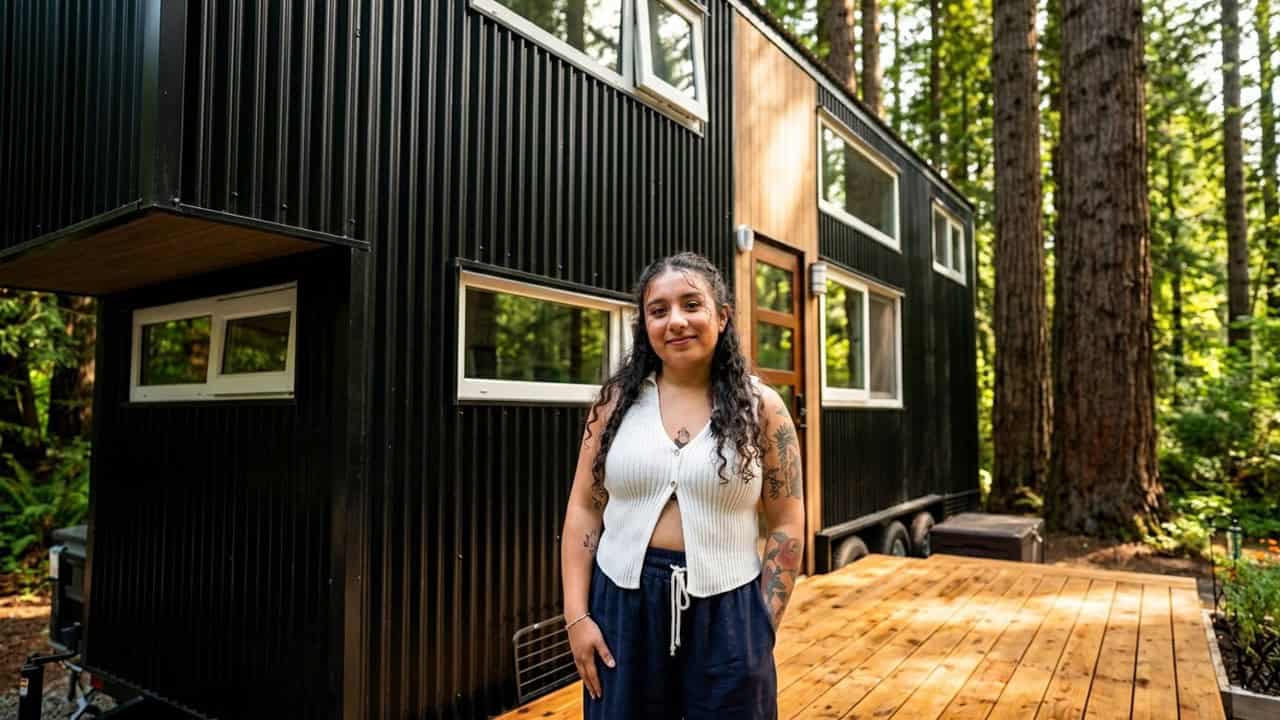
Introducing Travis Pyke and his wife Brittany. They are a husband and wife tiny house living couple.
A few years ago they fell in love with simple living and the tiny house movement. They’re in love with the movement because they enjoy creating custom designed micro homes for people since it gives them the ability to enjoy a dream home without the headaches of a mortgage and oversized house.
This means they get to offer tiny housing solutions for people like you and me who prefer to have more time, money and freedom instead of an oversized house filled with stuff. Today Travis and Brittany have completed their tiny dream house of 204 sq. ft. on wheels. They’re calling it the Wind River Bungalow and you can see it below.
Even better, they’ve created a company in Chattanooga, Tennessee called Wind River Custom Homes and they’re willing to build anywhere on site or ship to you a finished tiny home wherever you are.
Tiny House Couple Create Wind River Custom Homes

All Images © Wind River Custom Homes









All Images © Wind River Custom Homes
Resources, Sources and Learn More About Wind River Custom Homes
- Wind River Custom Homes website
- About Travis & Brittany Pyke
- More Photos of their Tiny Home
- Construction Photos
- FAQ on their site
- Contact them
Help Us Spread the Word, Join Us In the Comments & Get Our Free Daily Email Updates
If you enjoyed this story help us spread the word using the share buttons below and get more like this by joining our Free Daily Tiny House Newsletter!
Disclosure: This post may contain affiliate links. If you purchase through one of our links, we may earn a commission at no additional cost to you.


Alex
Latest posts by Alex (see all)
- A Hotel Designer’s 484 Sq Ft Milan Apartment with a Rotating Room Divider - October 9, 2026
- Hermosa Orchards Village: A Durango Tiny Home Community with Its Own Fruit Orchard - October 9, 2026
- The Sanctuary Minnesota: A Tiny House Village on 80 Acres of Woods - October 9, 2026










I like this! It’s very handsomely made and decked out in colors that fit right into its wooded setting.
I agree. Thanks Virginia 🙂
I’d really appreciate it if the cost of the Tiny Homes were included in the descriptions. I’m ‘guesstimating’ that this Tiny Home is more than likely within the 40 thousand dollar price range, but it’d be nice to know that in advance.
Eve, I don’t understand how anyone could possibly quote realistic estimates, since these are not cookie cutter homes. The price would depend (a) on where it was built (West Coast prices are much higher than the South in any kind of housing), and custom work and special requests would add more (such as Tiny Texas houses). There’s really no way for a builder to give you a estimate without a lengthy interview, and it would be highly intrusive and rude to ask individuals what they paid for their building supplies and total costs. Some people are better shoppers than others, too. 🙂
The only prices shown are here are usually TH’s for sale by owner, and no matter what they’re asking, it always generates a lot of buzz about it being too much or a good deal, depending on where someone lives.
🙂 There are always insults and jeers from people who don’t appreciate the work and man-hours involved, too, which has to be irritating as heck for the builders.
Thank you Sally for the informed response, and that makes perfectly good sense. I’m utterly fascinated by the ‘living tiny’ concept… just not up to speed with all of the ‘variables’ involved, such as the ones you cited. Thank you for helping along with my ‘education’ . I now know ‘why’ prices can’t reasonably be stated. 🙂
What a wonderfully thought-out and phrased response, Sally. And so polite, too. Thanks for doing it far better than I would be able to do!
We talk more about costs in this post: https://tinyhousetalk.com/cost-to-build-tiny-house/
Lots of times we do include the cost, but sometimes the owner/builders like to keep that private and we don’t ask.
One of the other price comparisons many folks make is “per square foot.” And they rightly point out that THs are outrageously expensive using that comparison.
What they don’t mention is that this isn’t a fair comparison. Many THs on the “luxury” end of the scale (as opposed to the super-simplistic off grid “primitive” types) are filled with high end craftsmanship/details. A “proper” comparison wouldn’t be straight up $/sqft but price with comparable details/workmanship.
A better comparison might be looking at costs over time. THs win hands down! 1) No death-pledge…uh, mortgage, therefore 2) no interest. THs, being smaller, also cost much less in terms of 3) utilities, 4) maintenance, and 5) insurance.
It amazes me at the truly high quality THs that can be crafted for what amounts to a decent down payment on a McMansion.
Just my $2. (Pennies are best used for decoration, what with inflation…)
😉



I love the space saving kitchen ideas.
Excellent use of space! A very pretty home.

Five photos of living space, 6 of the kitchen, two of the same viewpoint taken outside, but only one taken at a crazy angle of the bathroom shower. Oh, and one of the bedroom – never did see what kind of stairs they had – is that the ladder in front of the bookshelf?
Peeving isn’t it? LOL. Bathrooms in tiny homes are so small that they’re really hard to photograph. It helps if you have a fish eye lens. Unfortunately no good shots of this one. Best wishes, Alex
Geeze, what is your problem, Martha?
So cute!! I’m from Chatt., and hubs and I want to move back and live in a small home. I wonder if they would build a little bigger? Tad too small for us.
Hi Amanda! I’m sure you can get something a bit bigger built from them or someone else in the area too. I have a list of a few ‘small house plans’ listed here if you’re interested: https://tinyhousetalk.com/plans Best of luck! Alex
This is VERY inviting!
I agree. Thanks Denise!
Too dark, too enclosed. The kitchen space savers were very cool.
If anyone knows where I can rent a Tiny House for a weekend – Toronto/Ottawa area, please let me know.
I love to see houses that are lived in, this one seems well thought out. Just one question, where is the refrigerator? I looked at all the pictures on their site, too, and can’t figure it out.
I don’t think I like the cut into the living room caused by the porch. If that porch were part of the living room, then the living room would be actually visiting size.