Disclosure: This post may contain affiliate links. If you purchase through one of our links, we may earn a commission at no additional cost to you.
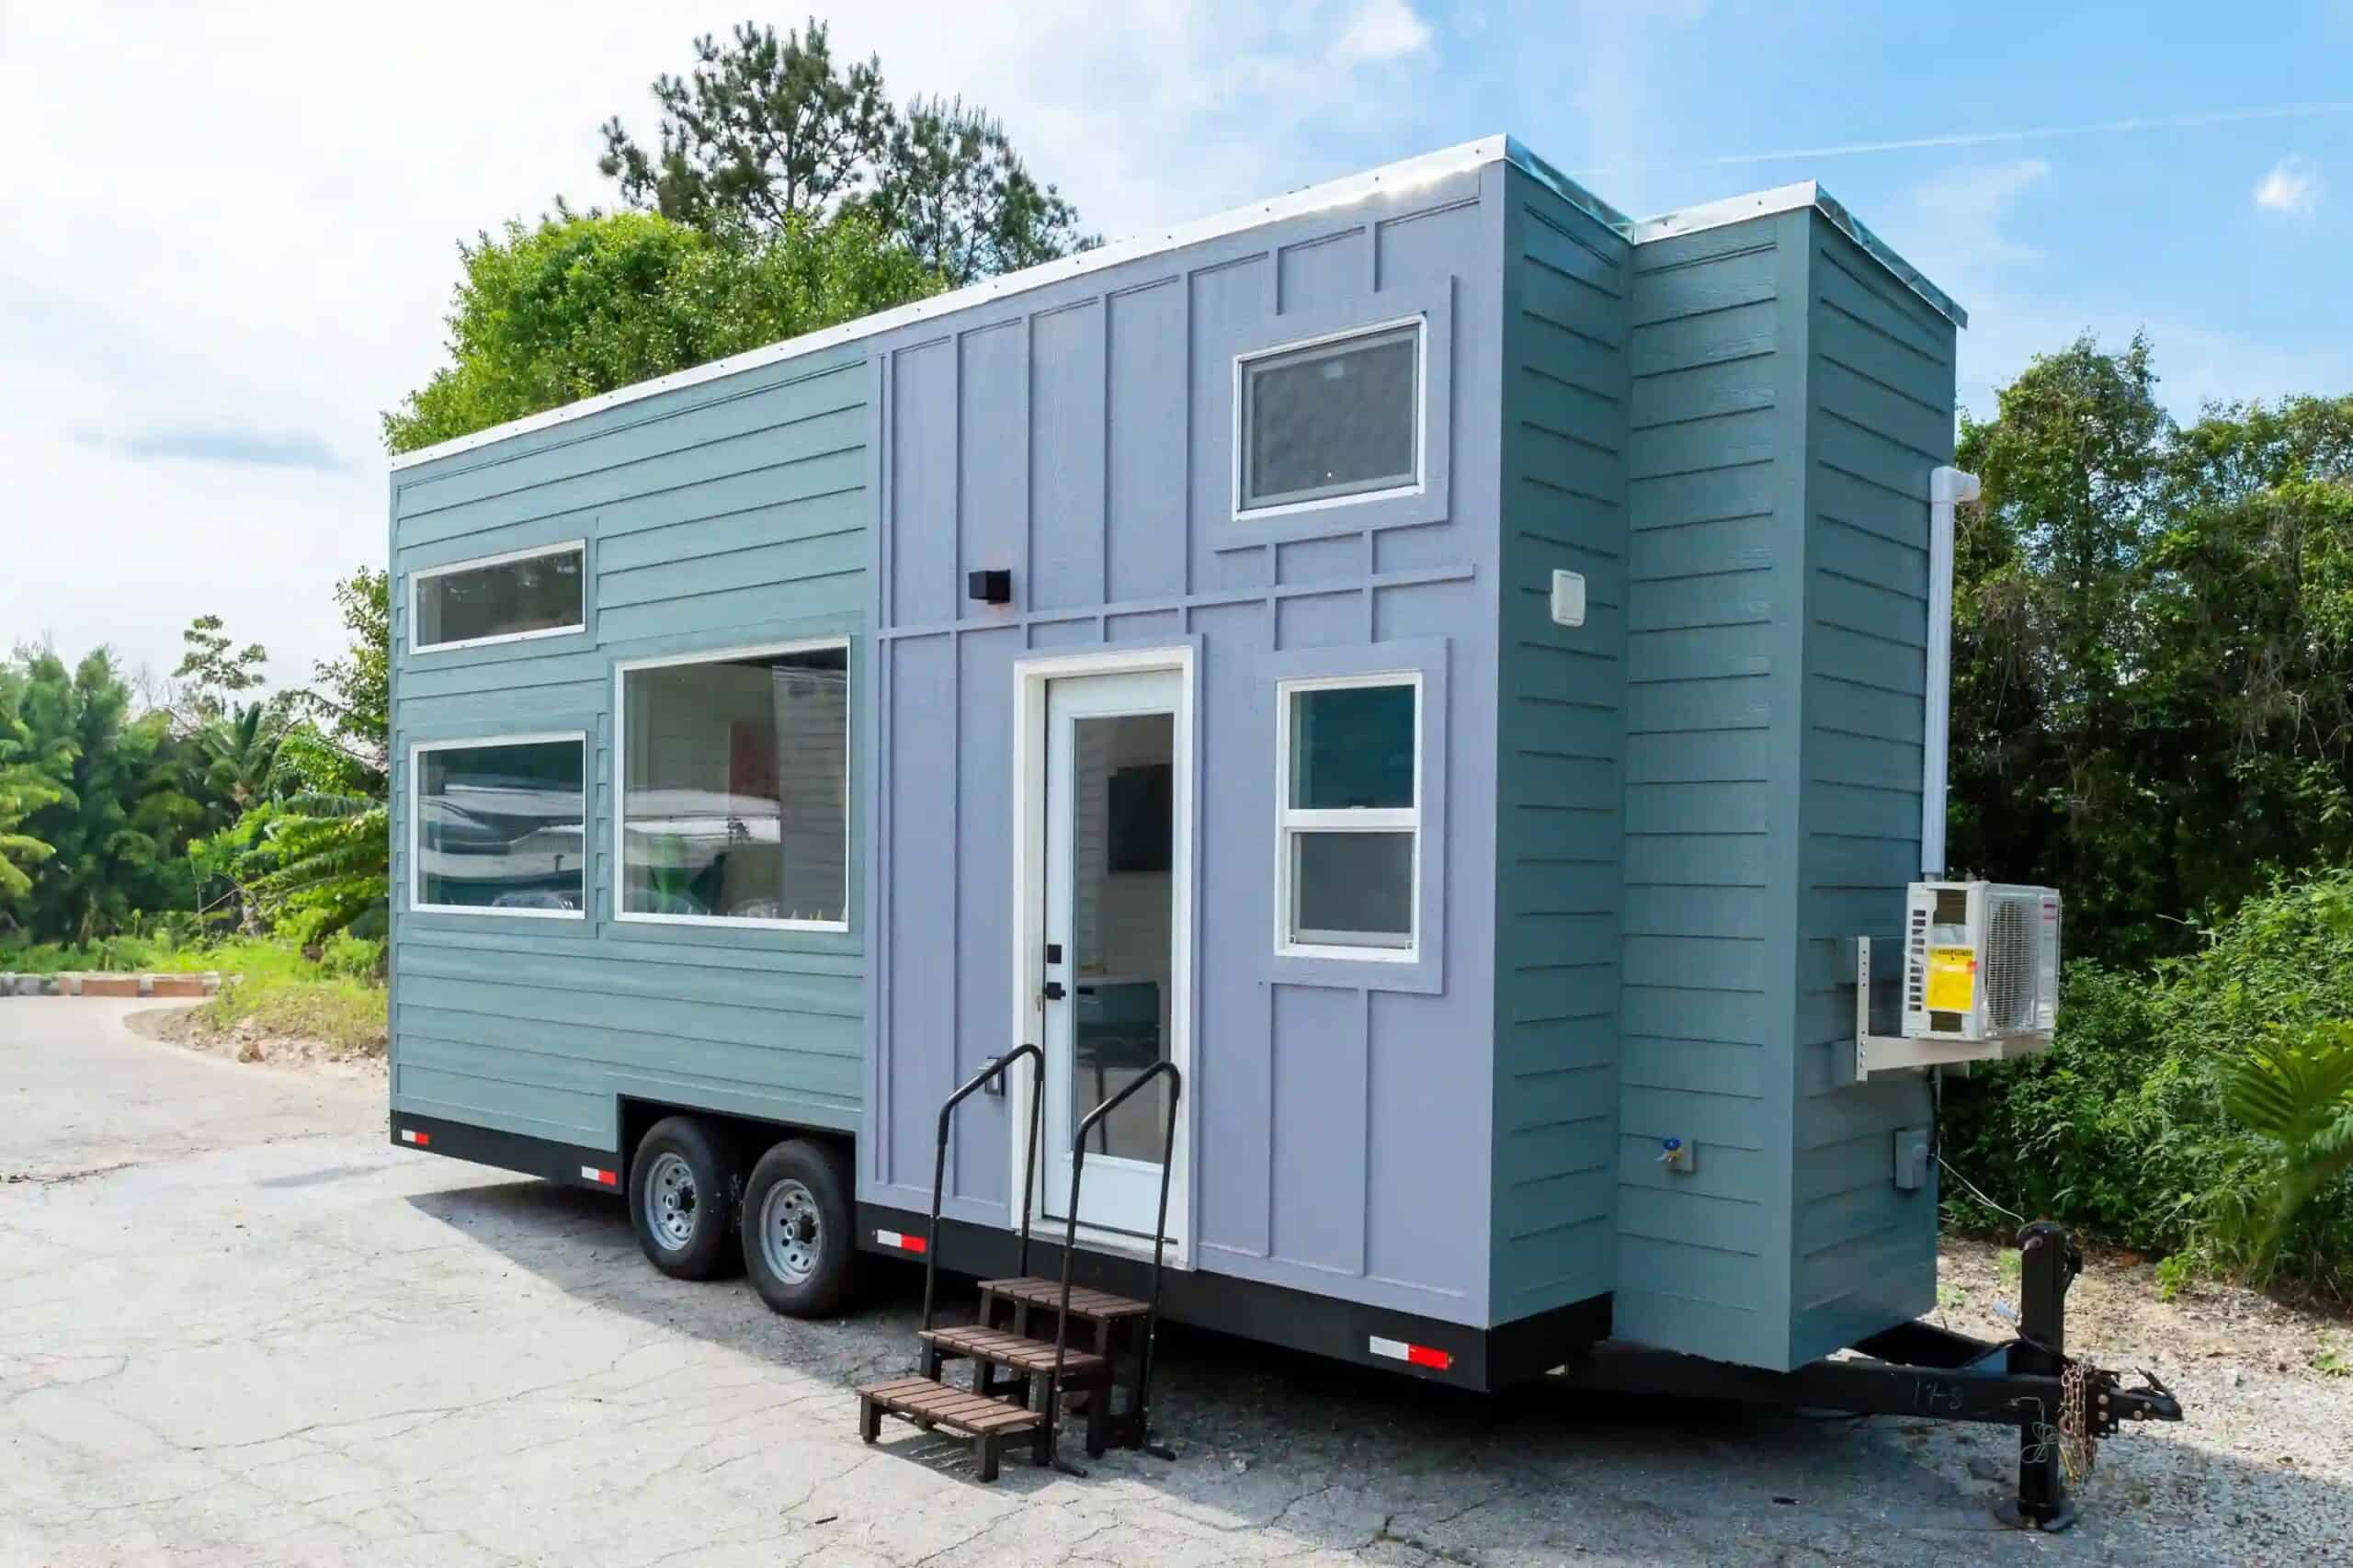
Images courtesy of Dragon Tiny Homes
A main-floor bedroom is the feature tiny house shoppers ask for most, and it’s usually the first thing to go in a 24-foot build. Dragon Tiny Homes kept it in the Avalon 24′, then found room for two lofts on top. This particular unit, stock number DTH148, is finished, upgraded and sitting at the company’s shop in Snellville, Georgia, ready to move in.
A Two-Tone Exterior on a Double-Axle Trailer
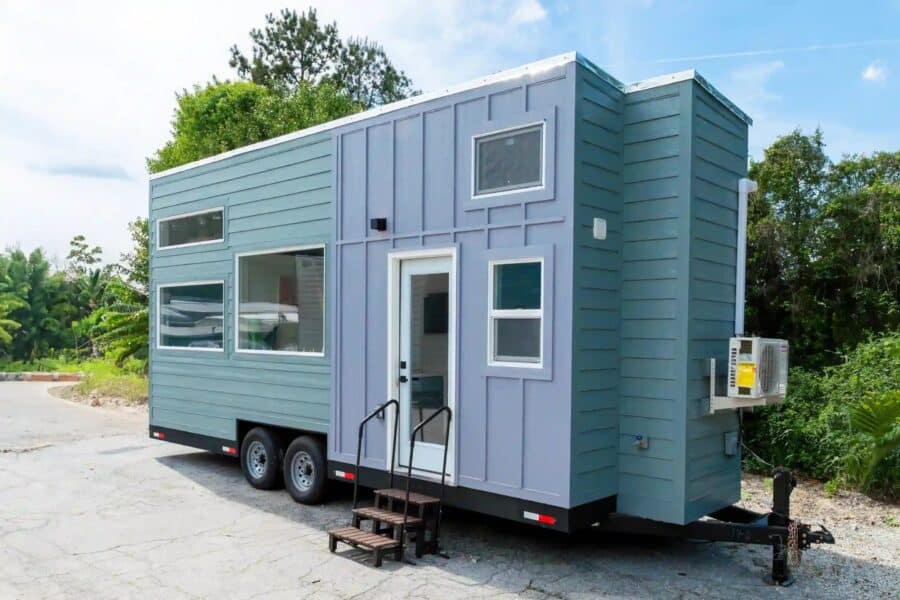
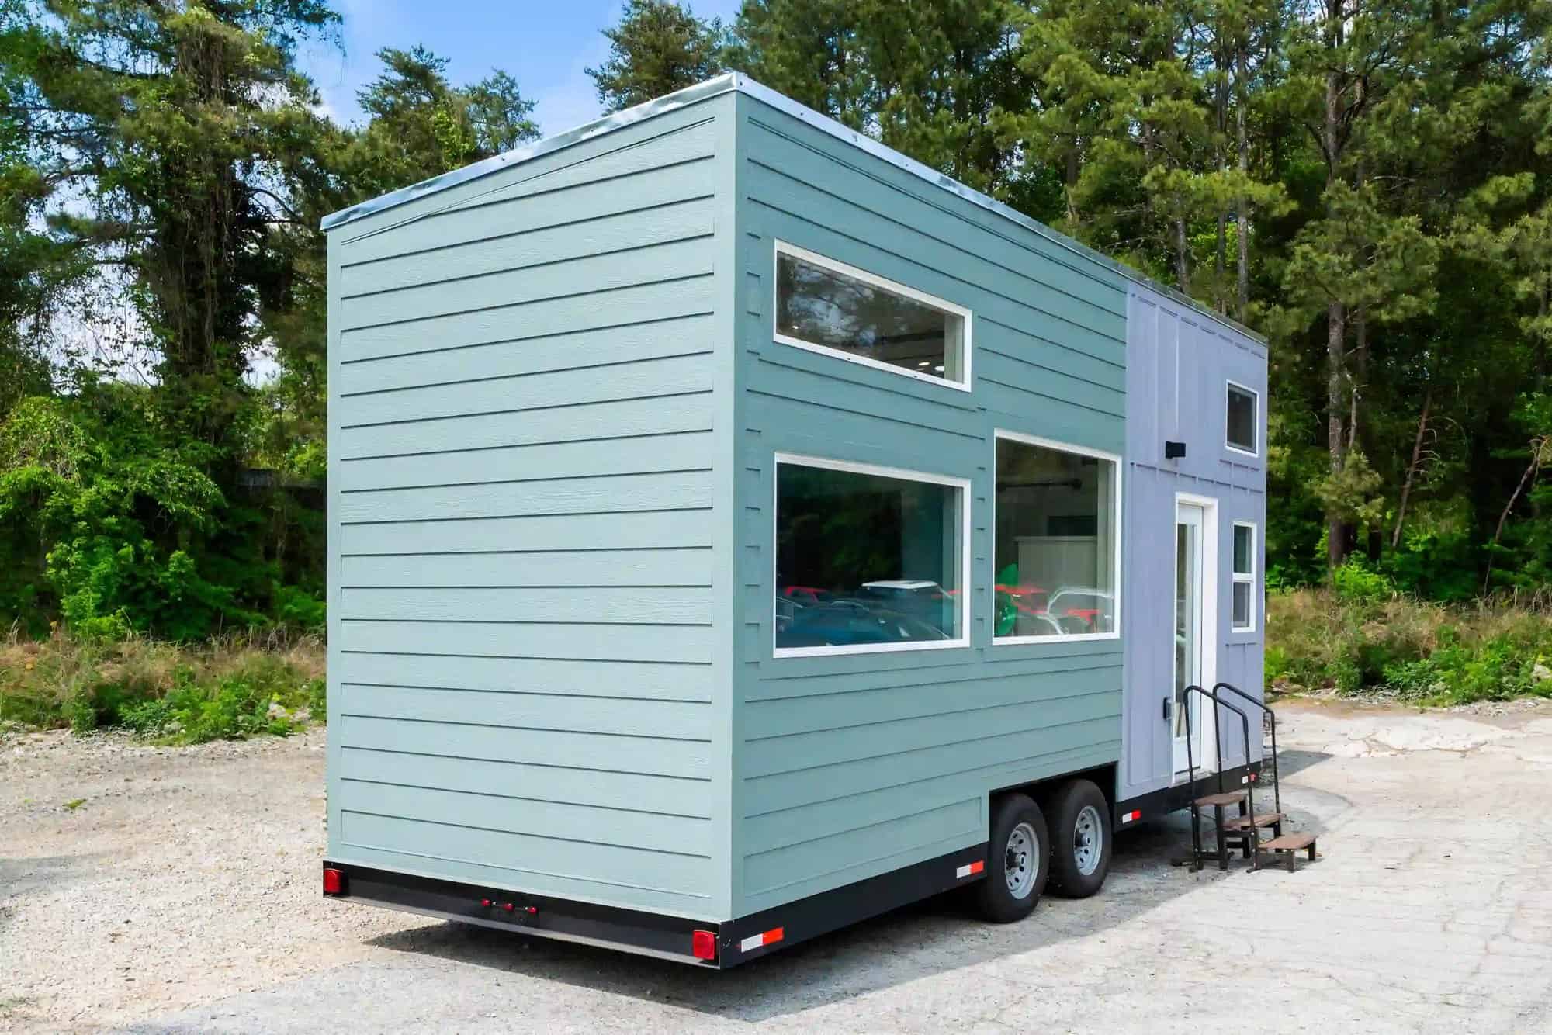
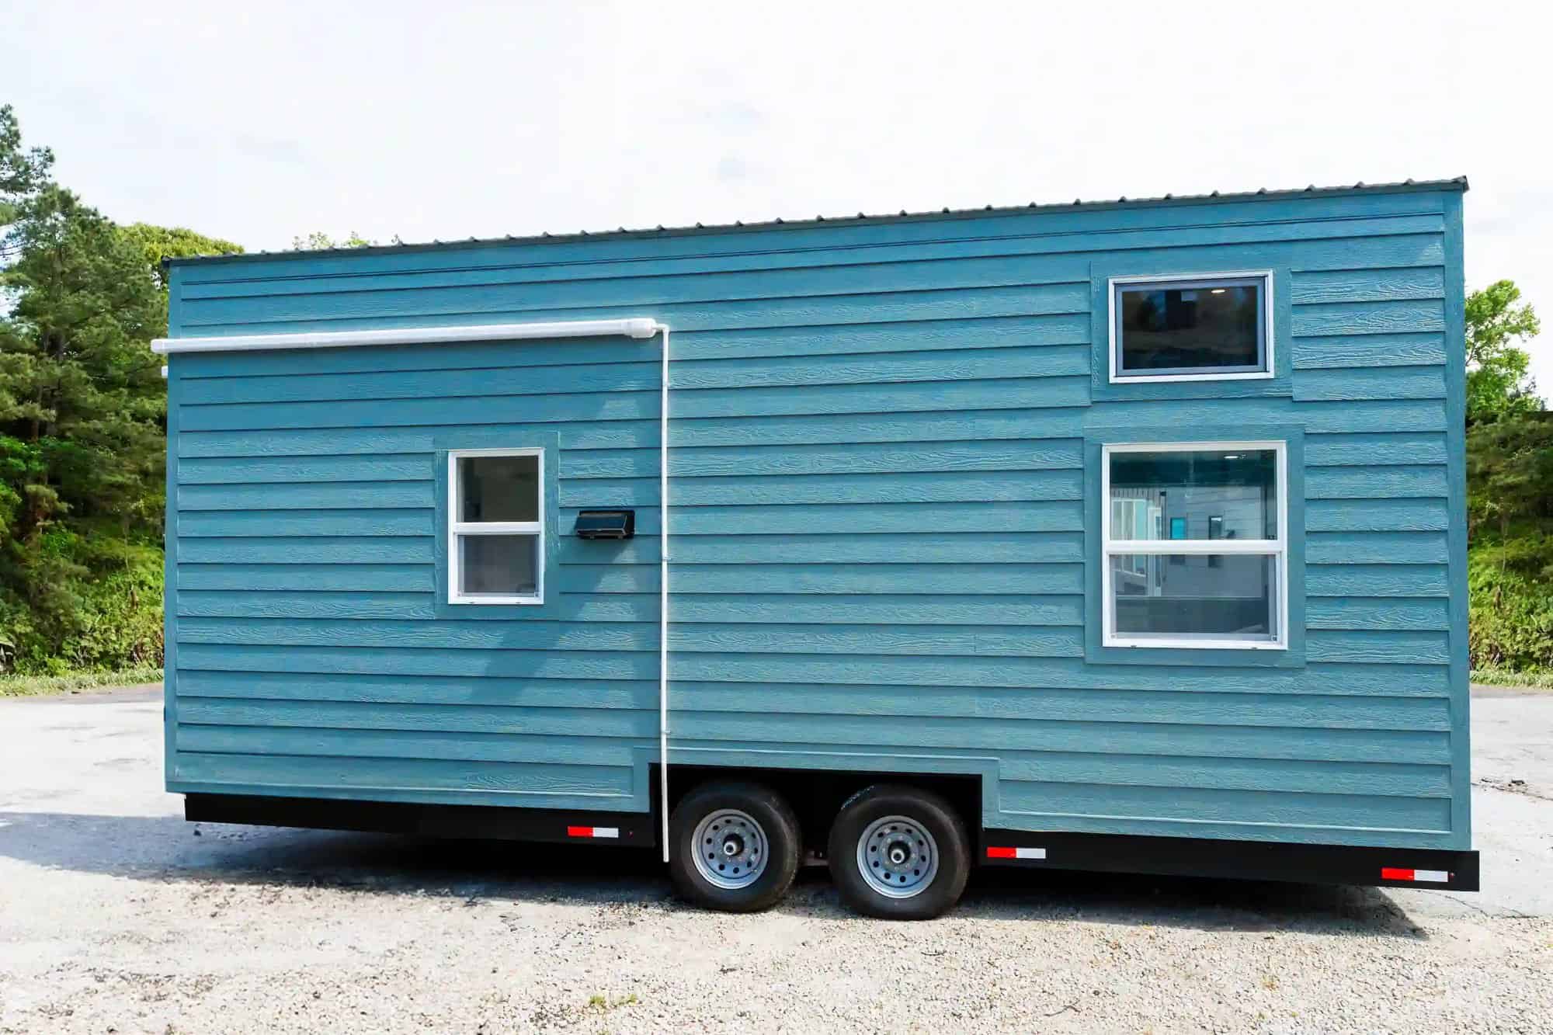
From the outside, the Avalon 24′ mixes sea-blue lap siding with a lavender board-and-batten section around the front door, all under a metal roof. The trick that makes the layout work is visible right away: the roofline steps up over the back half of the house to create headroom for the main loft, while the front stays lower. The home is 24 feet long, 8’5″ wide and 13’6″ tall, which keeps it within standard road limits without a special permit.
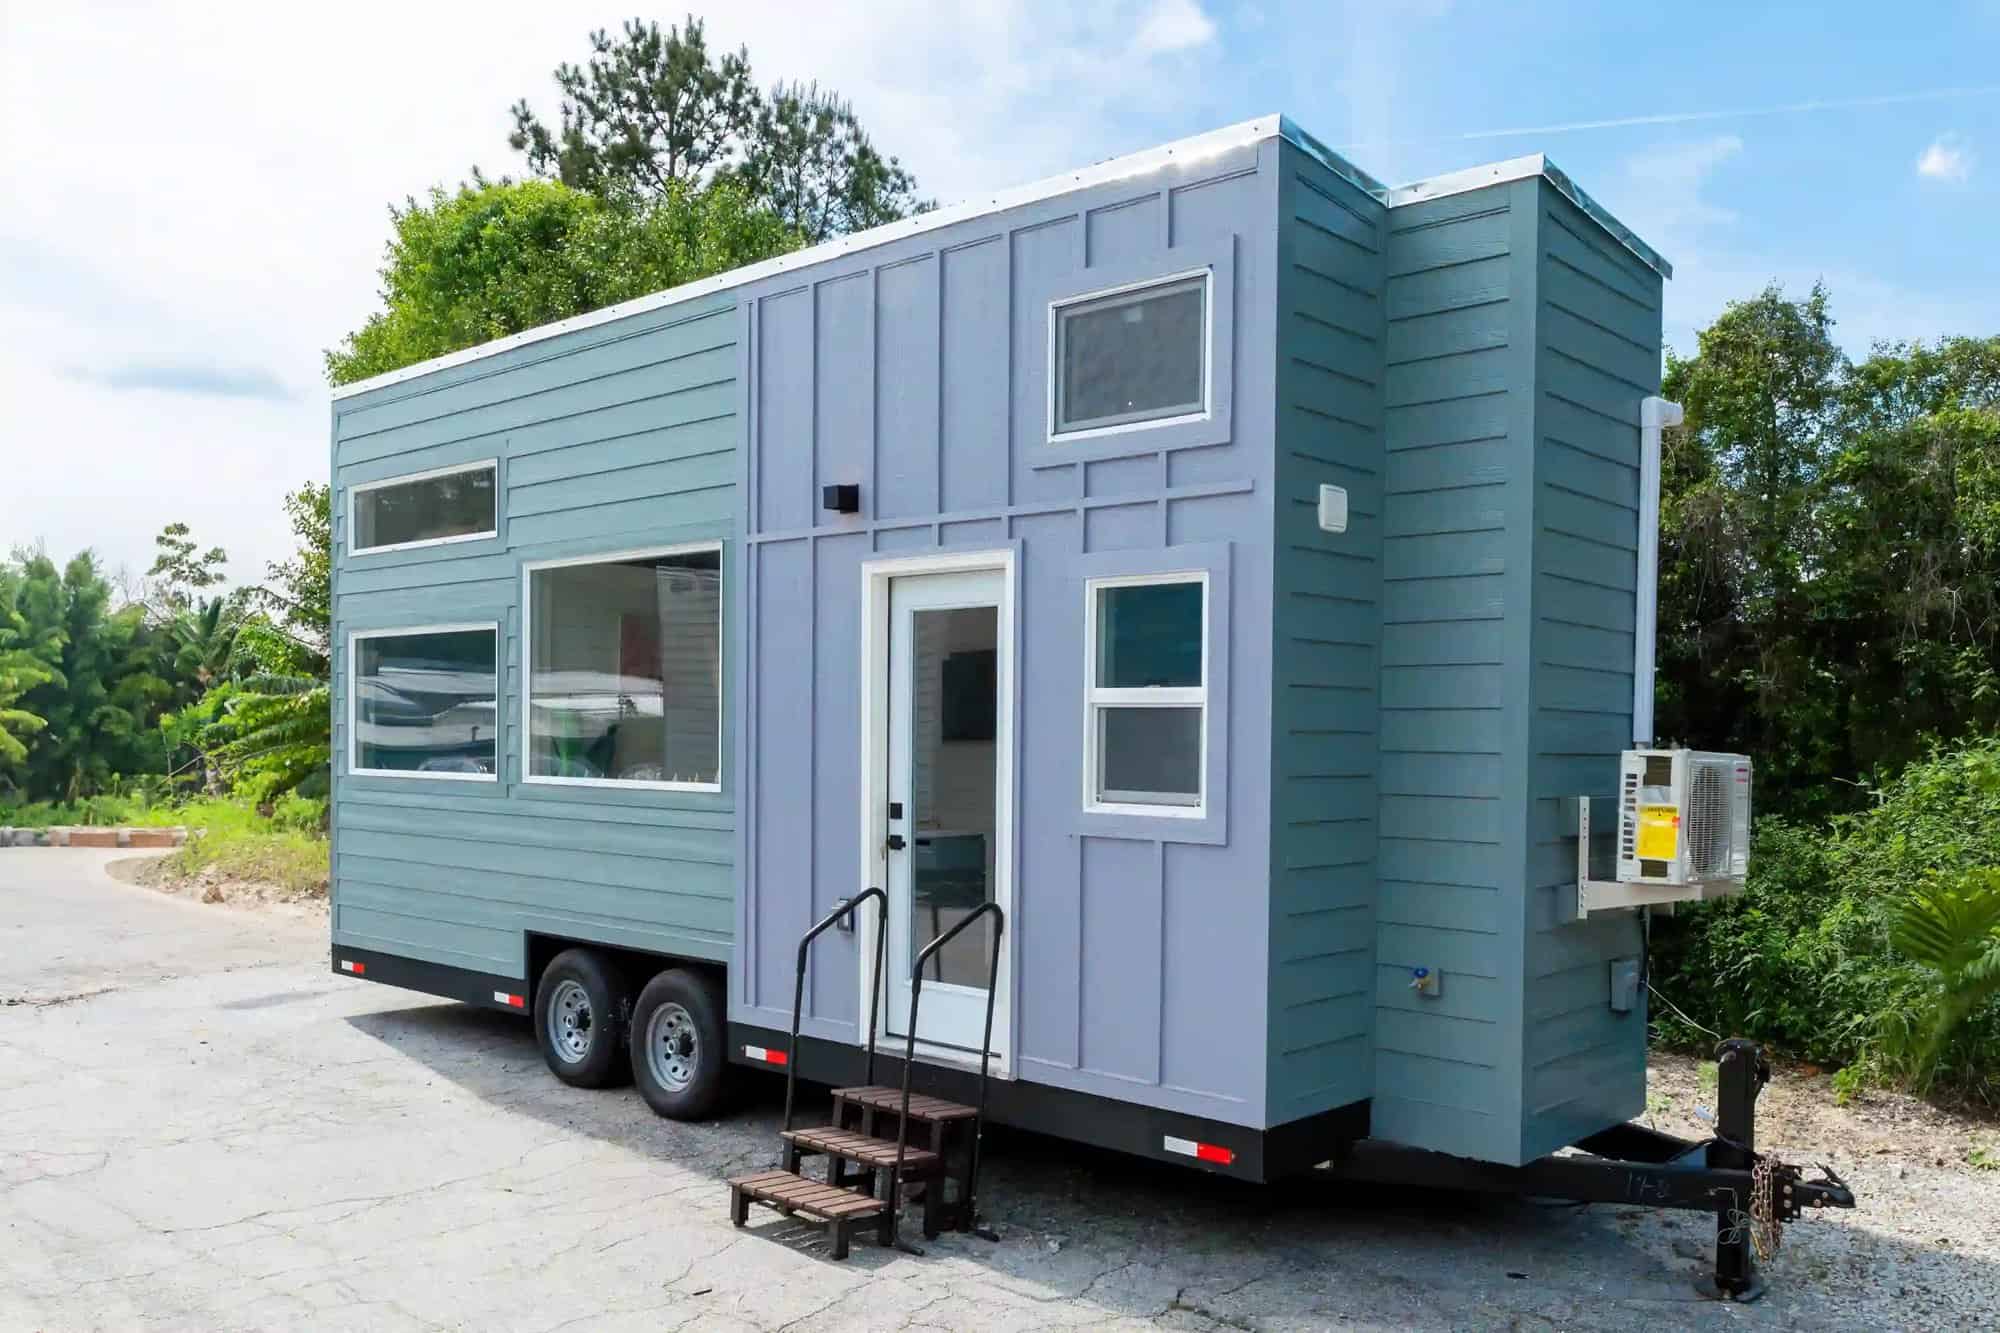
It’s a heavy build at roughly 14,000 pounds, so Dragon recommends towing it with an F-350 or similar heavy-duty truck. For most buyers, the more practical route is professional delivery. Dragon Tiny Homes delivers throughout the contiguous United States.
An Open Interior That Runs the Full Length
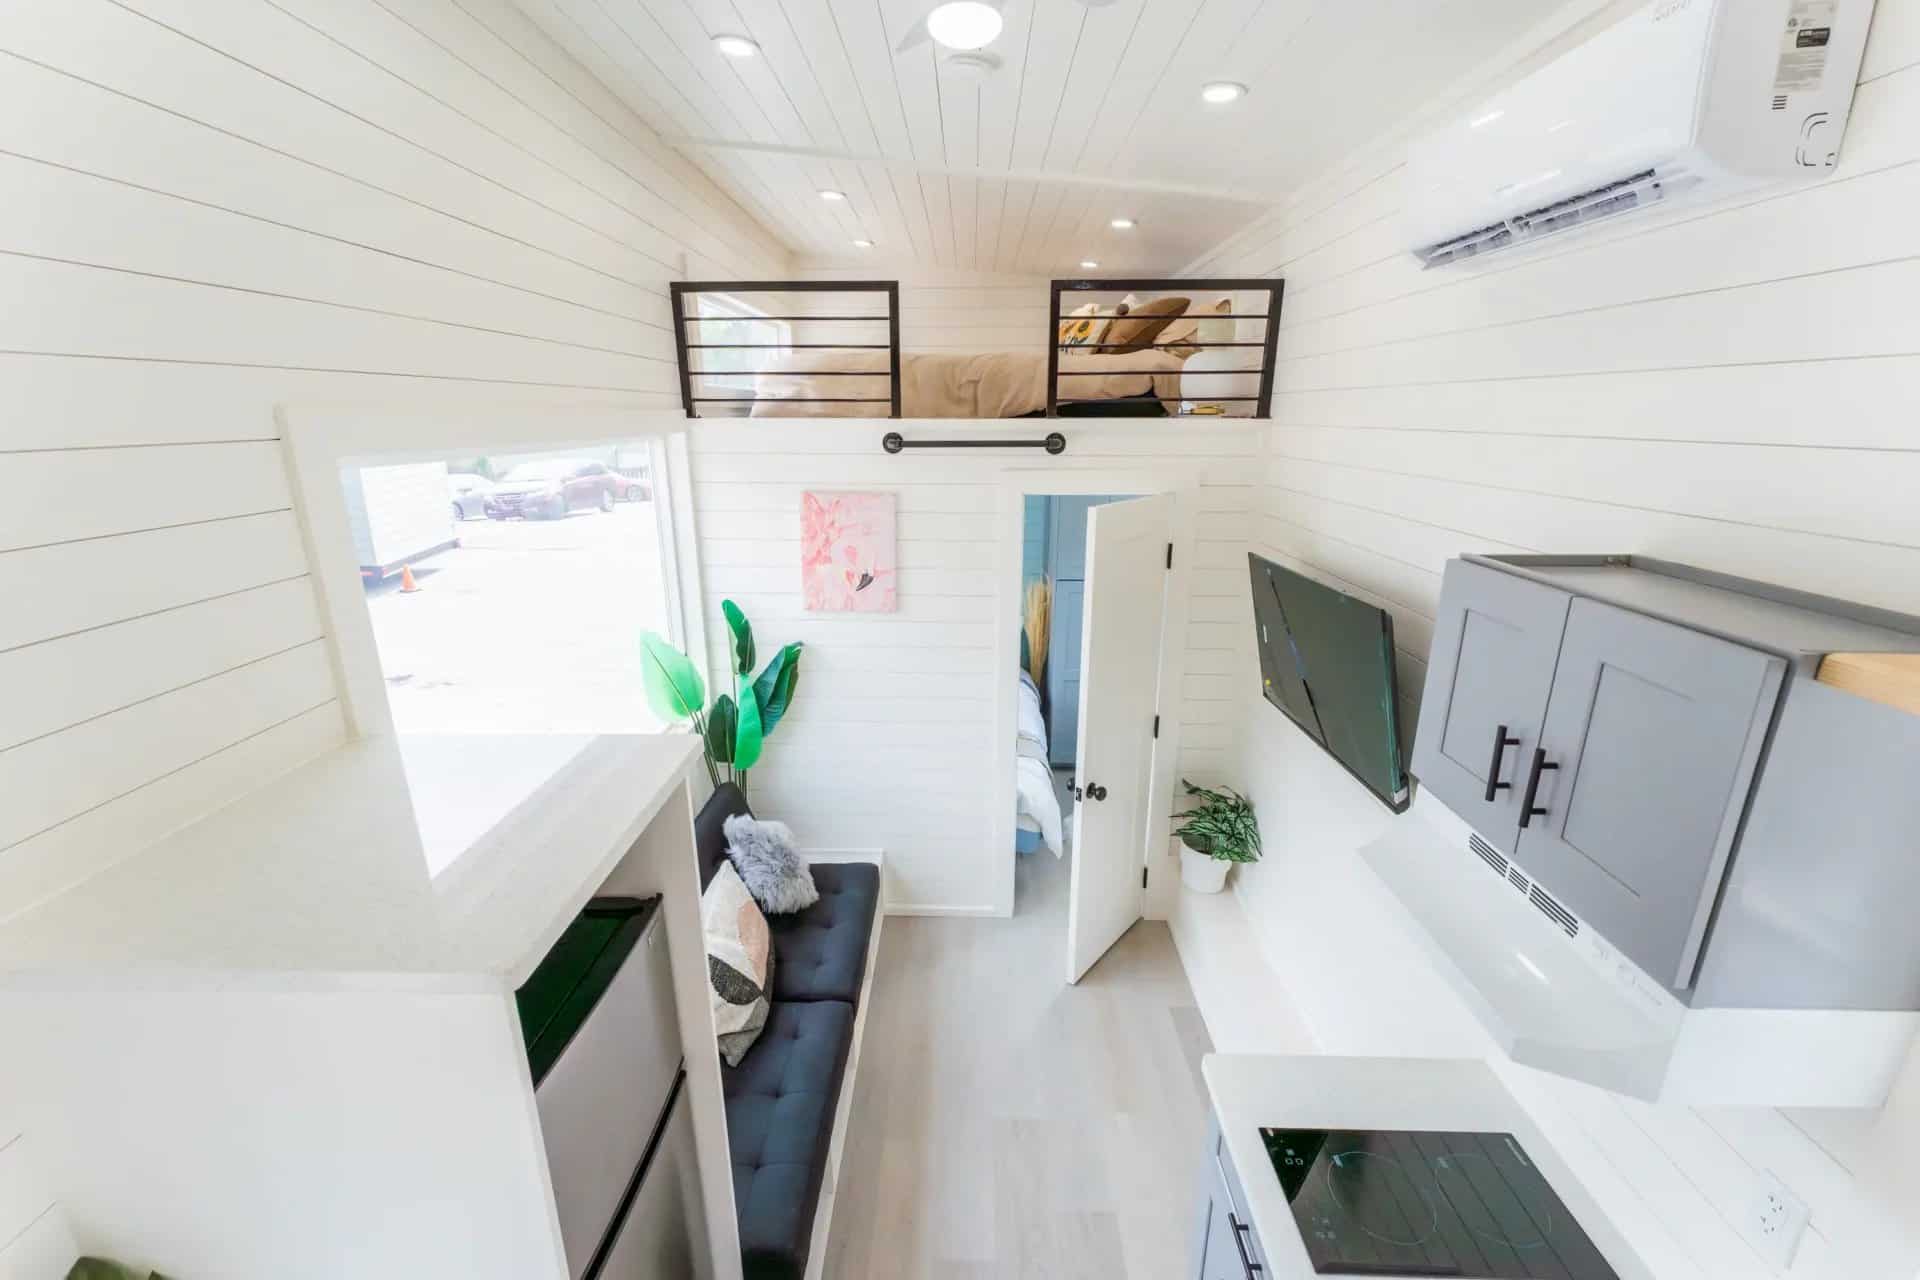
Step inside and you can see almost the whole house at once: kitchen along one wall, living area by the big window, bathroom at one end and bedroom at the other. White shiplap walls and ceiling, light floors and recessed LED lights keep everything bright. A ceiling fan and a mini-split handle air flow, heating and cooling. The LED lighting even includes a night-light setting, a small upgrade you’ll appreciate the first time you head to the bathroom at 2 a.m.
A Living Room Built Around a Picture Window
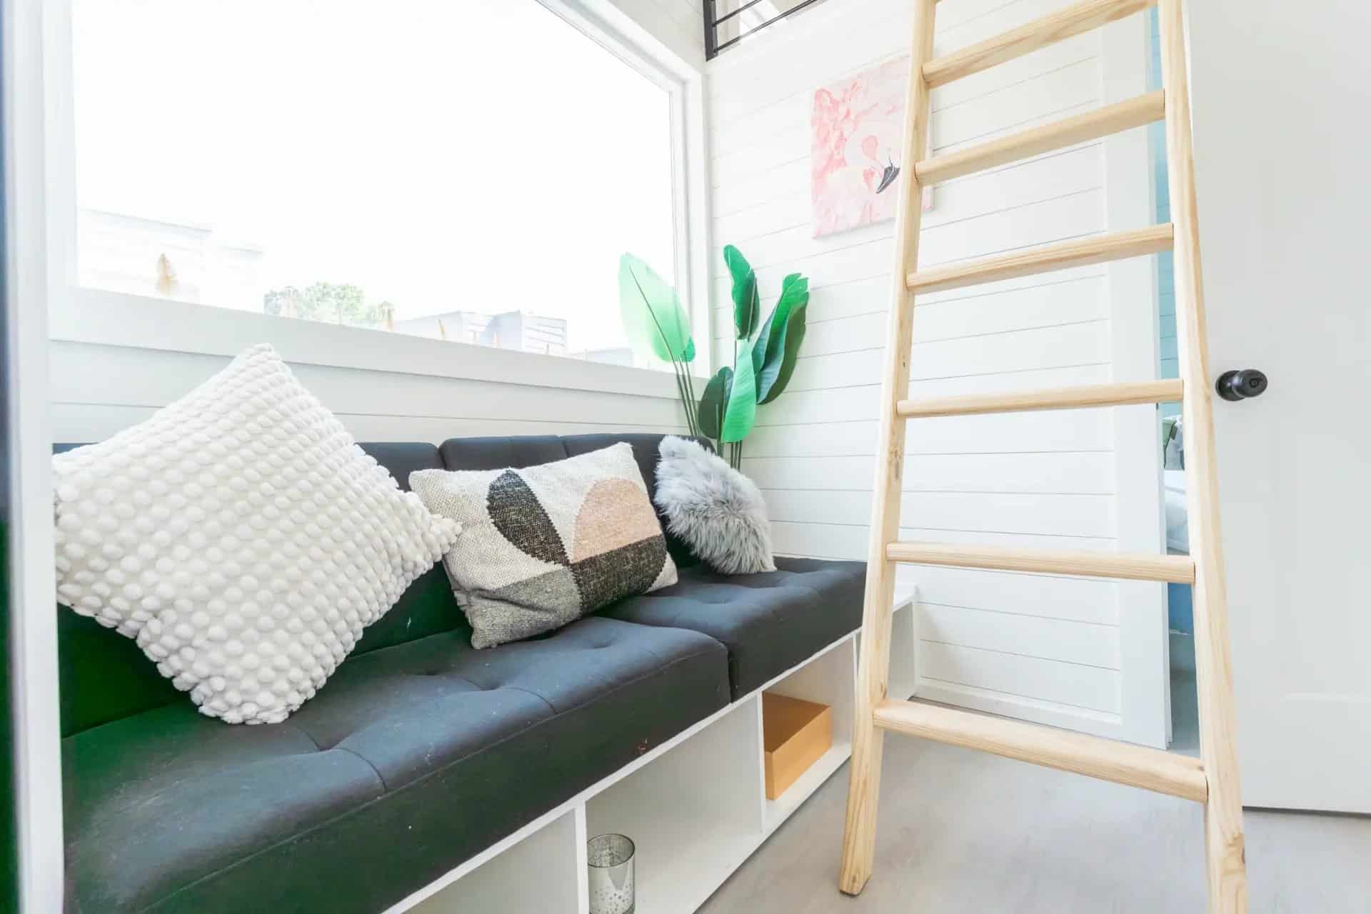
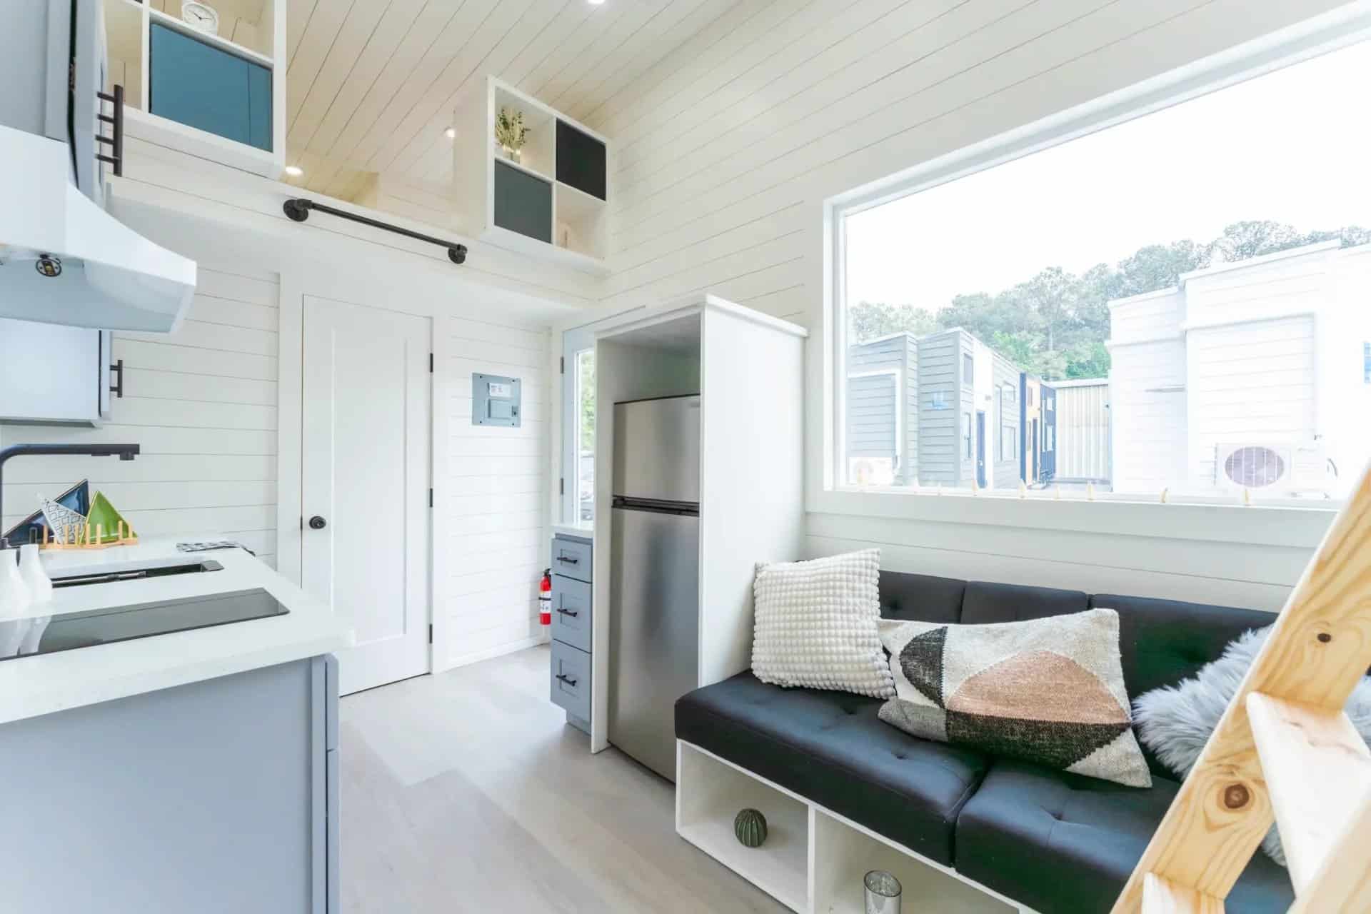
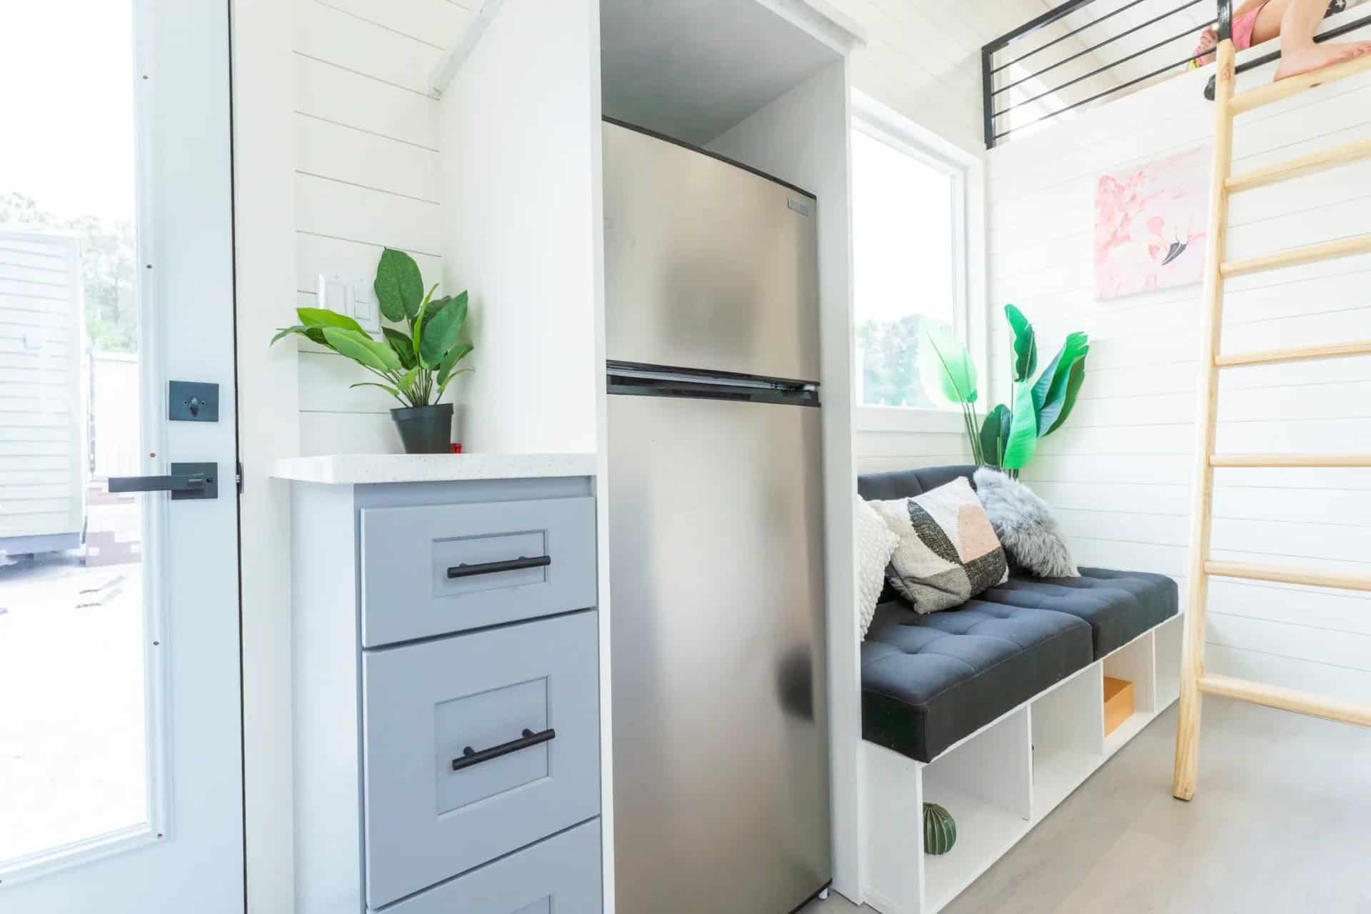
The living room is simple but well thought out. A built-in couch platform holds a cushioned sofa with open cubbies underneath for baskets or shoes. Across from it, a 43-inch 4K TV is already mounted on the wall. The large picture window does most of the work, though, pulling in daylight and making the room feel much wider than eight feet. A wooden ladder here leads up to the loft.
A Compact Kitchen That Still Cooks
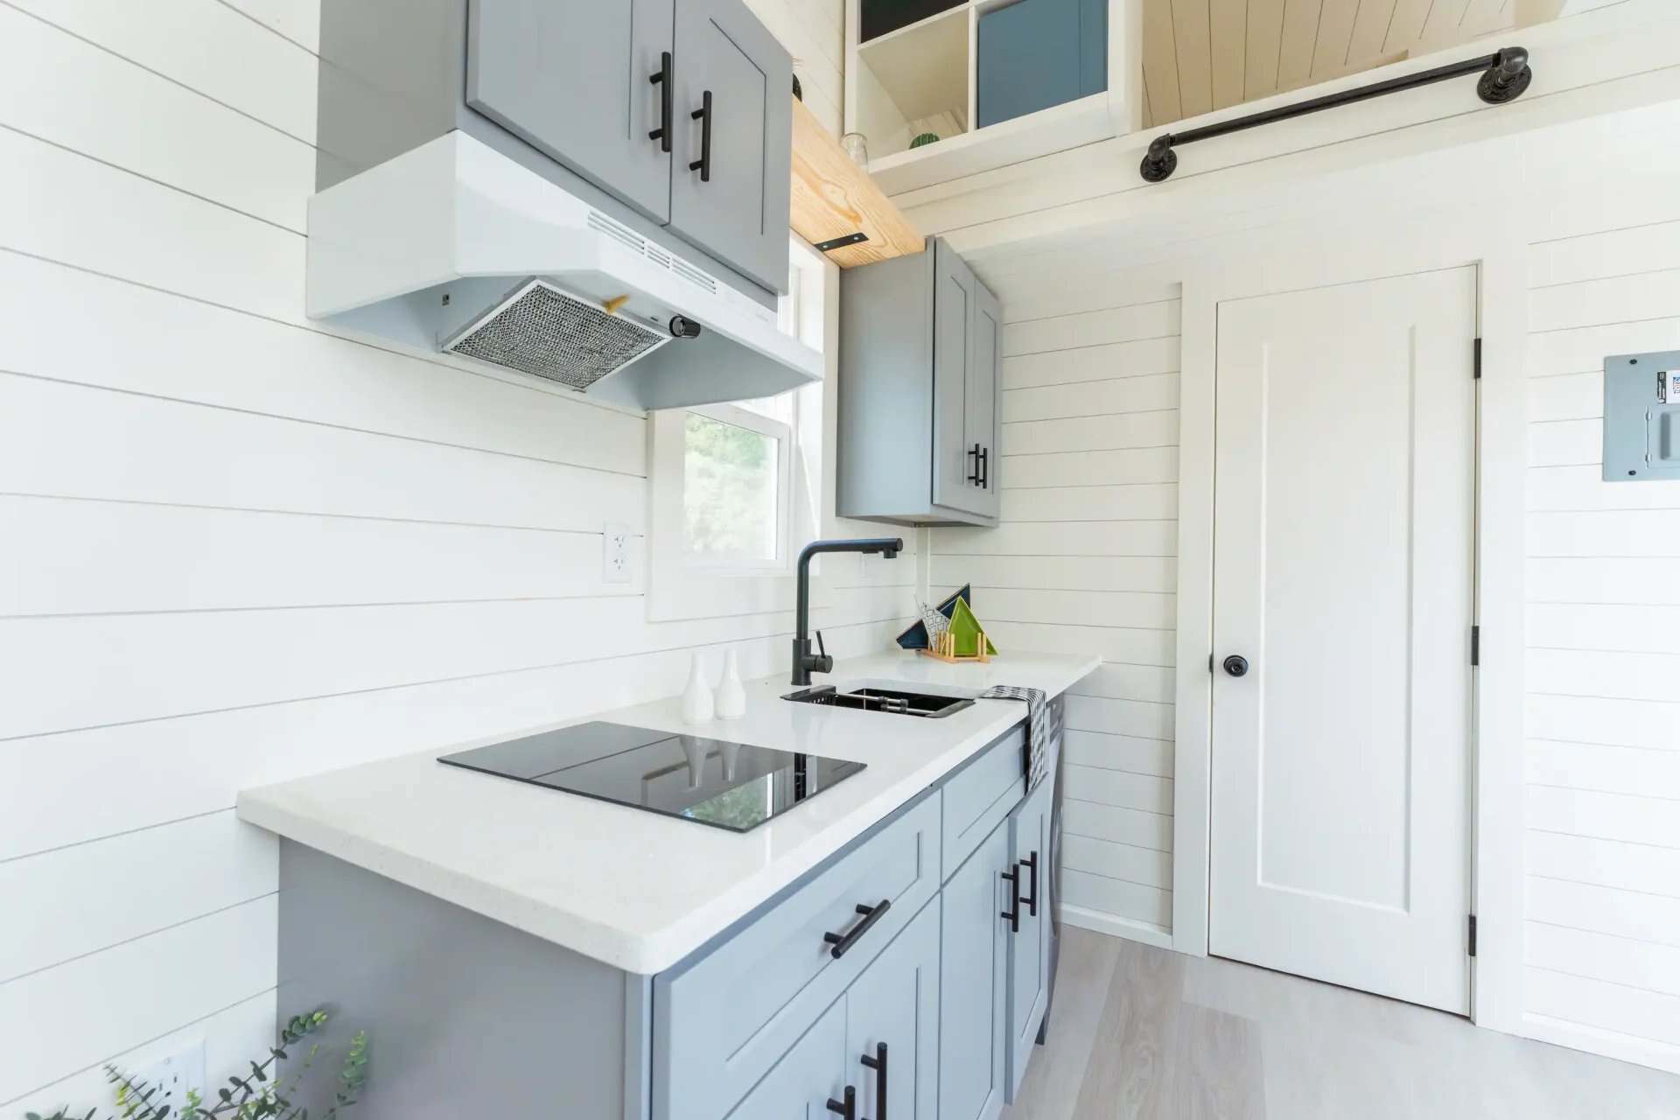
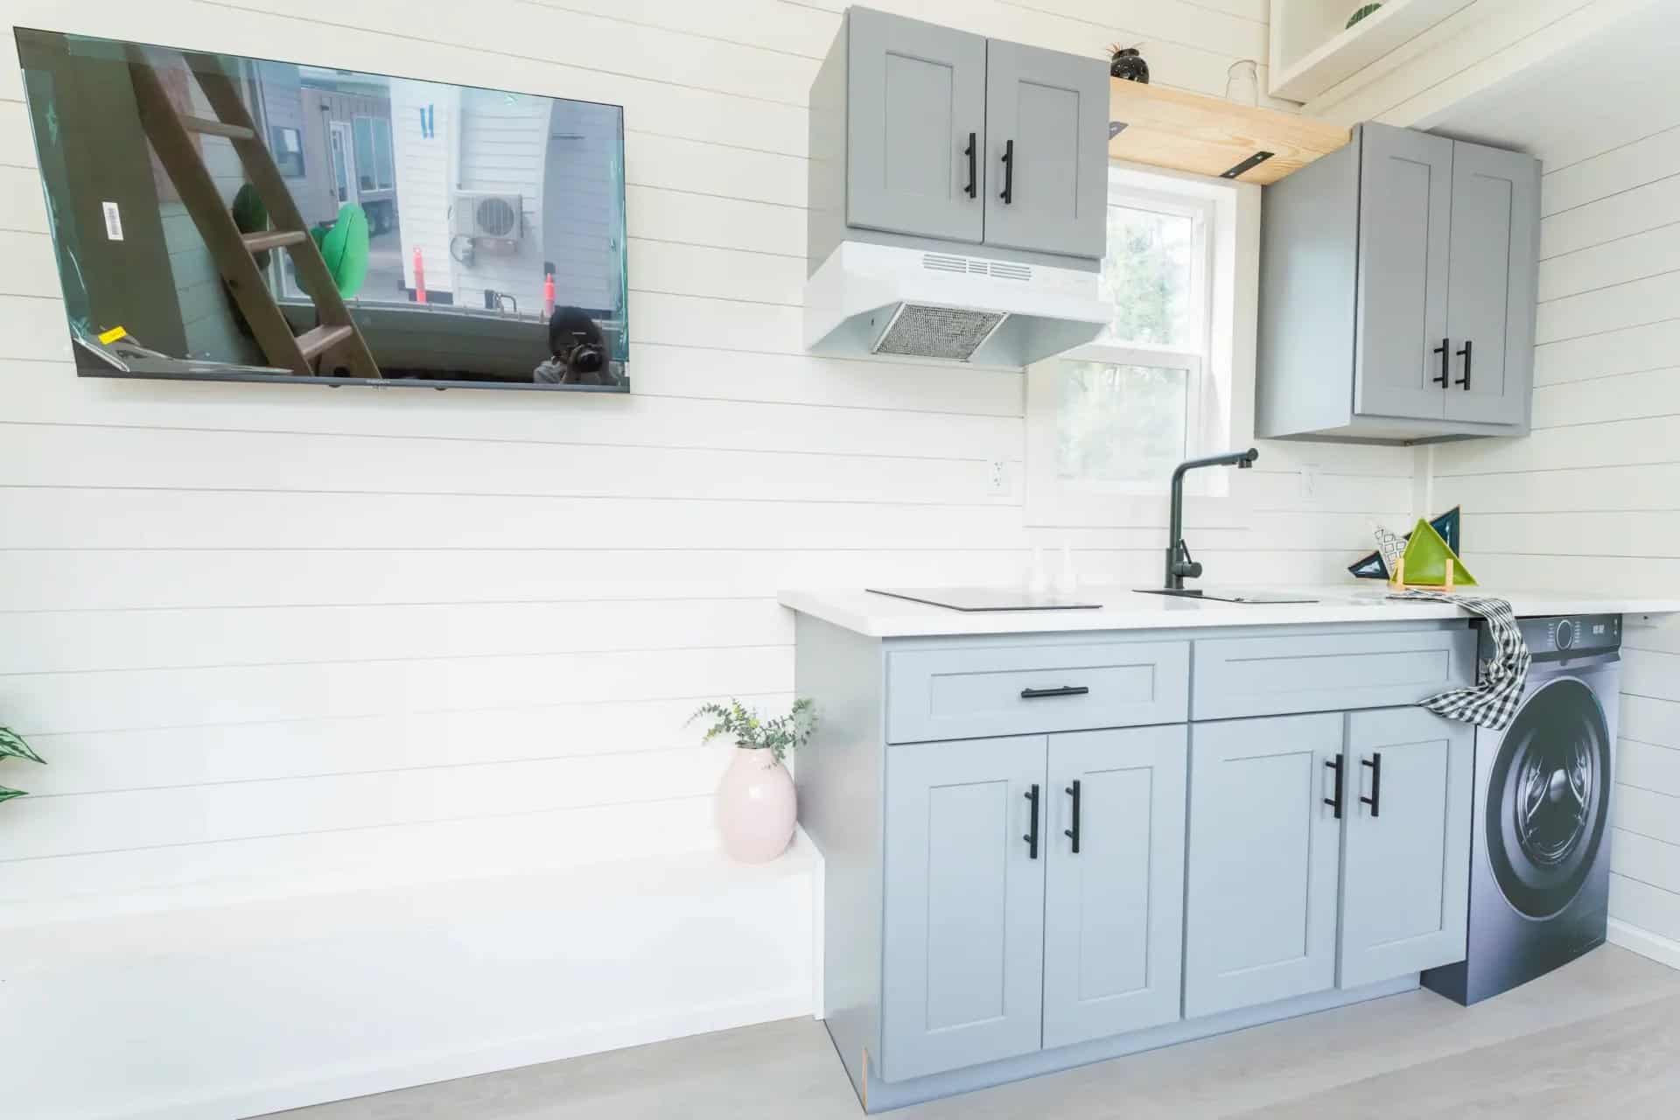
The kitchen is where this layout makes its trade-off. There’s no oven or dishwasher, and the cooktop is a two-burner unit. In exchange, you get a deep sink, gray shaker cabinets with matte black hardware, upper cabinets, a floating shelf, and a proper range hood that vents cooking smells outside. That hood is a detail worth looking for in any tiny house, because in 200 square feet, last night’s dinner otherwise lingers in your bedding.
A washer/dryer combo is tucked under the counter, so laundry doesn’t need its own closet. The 7.1 cubic foot refrigerator sits in a custom built-in cabinet with three drawers underneath, which turns an awkward gap into useful pantry space.
The First-Floor Bedroom: The Reason to Buy This Layout
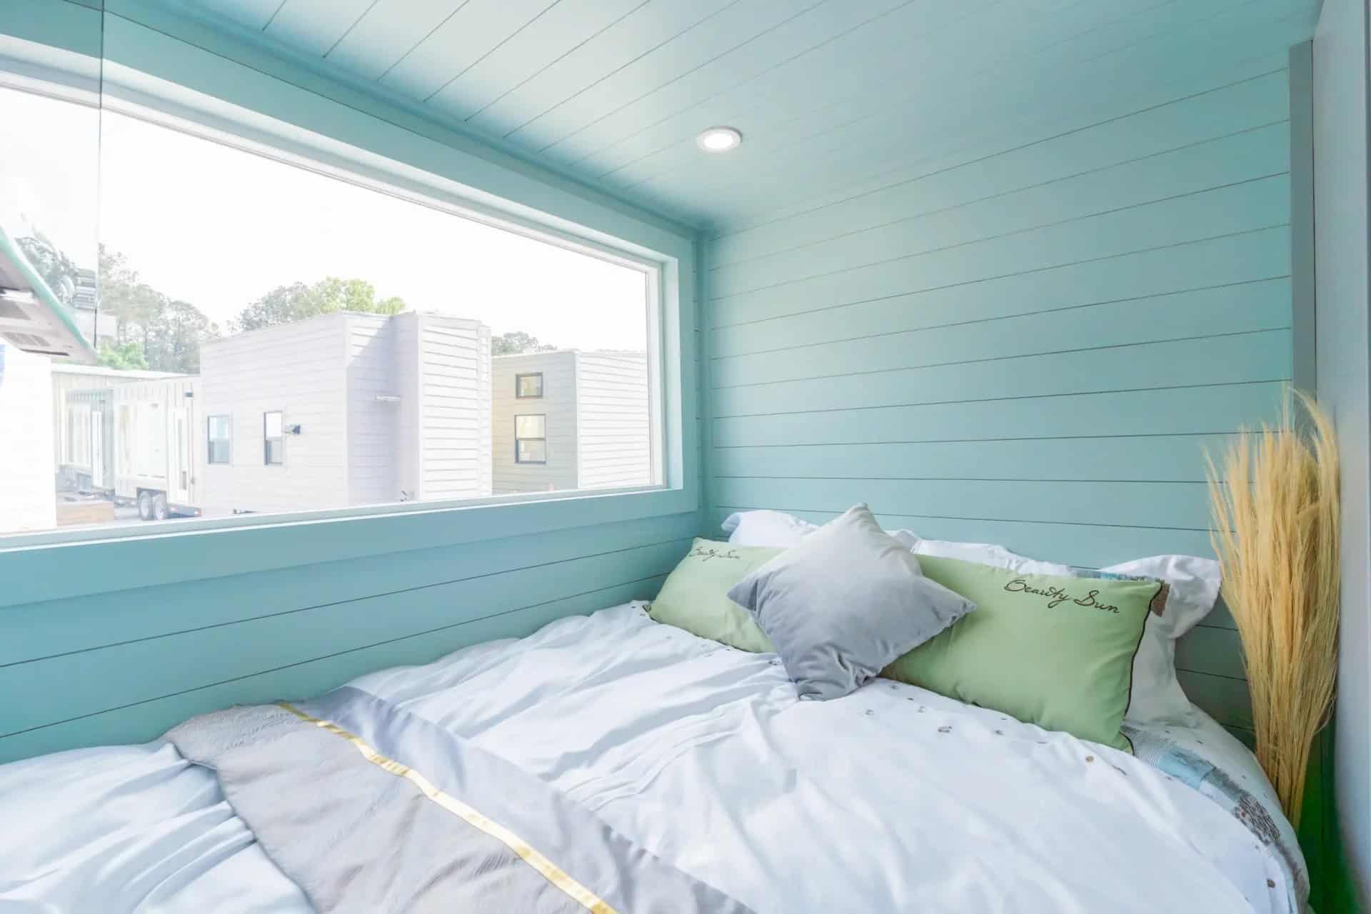
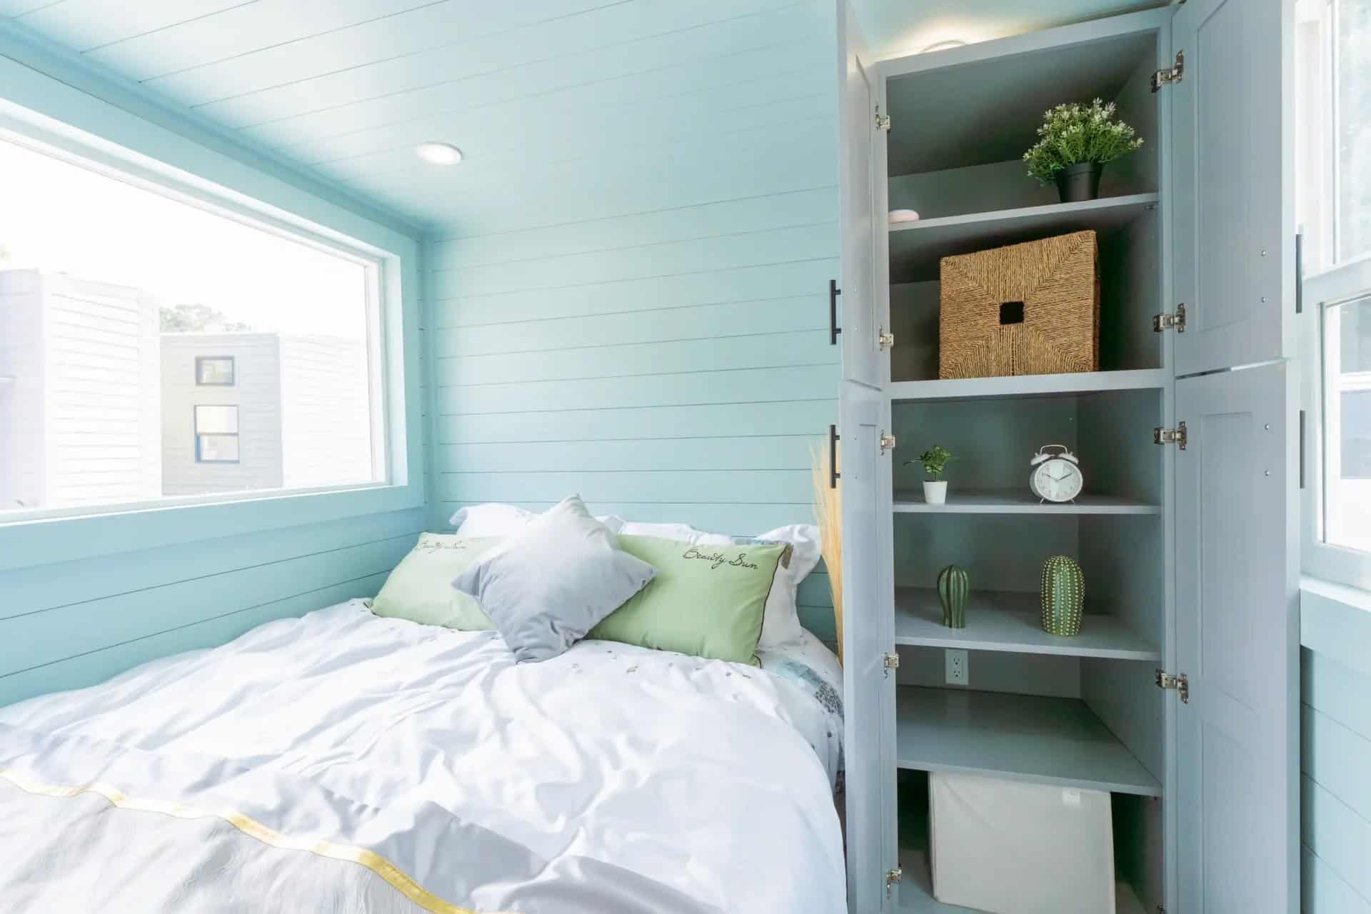
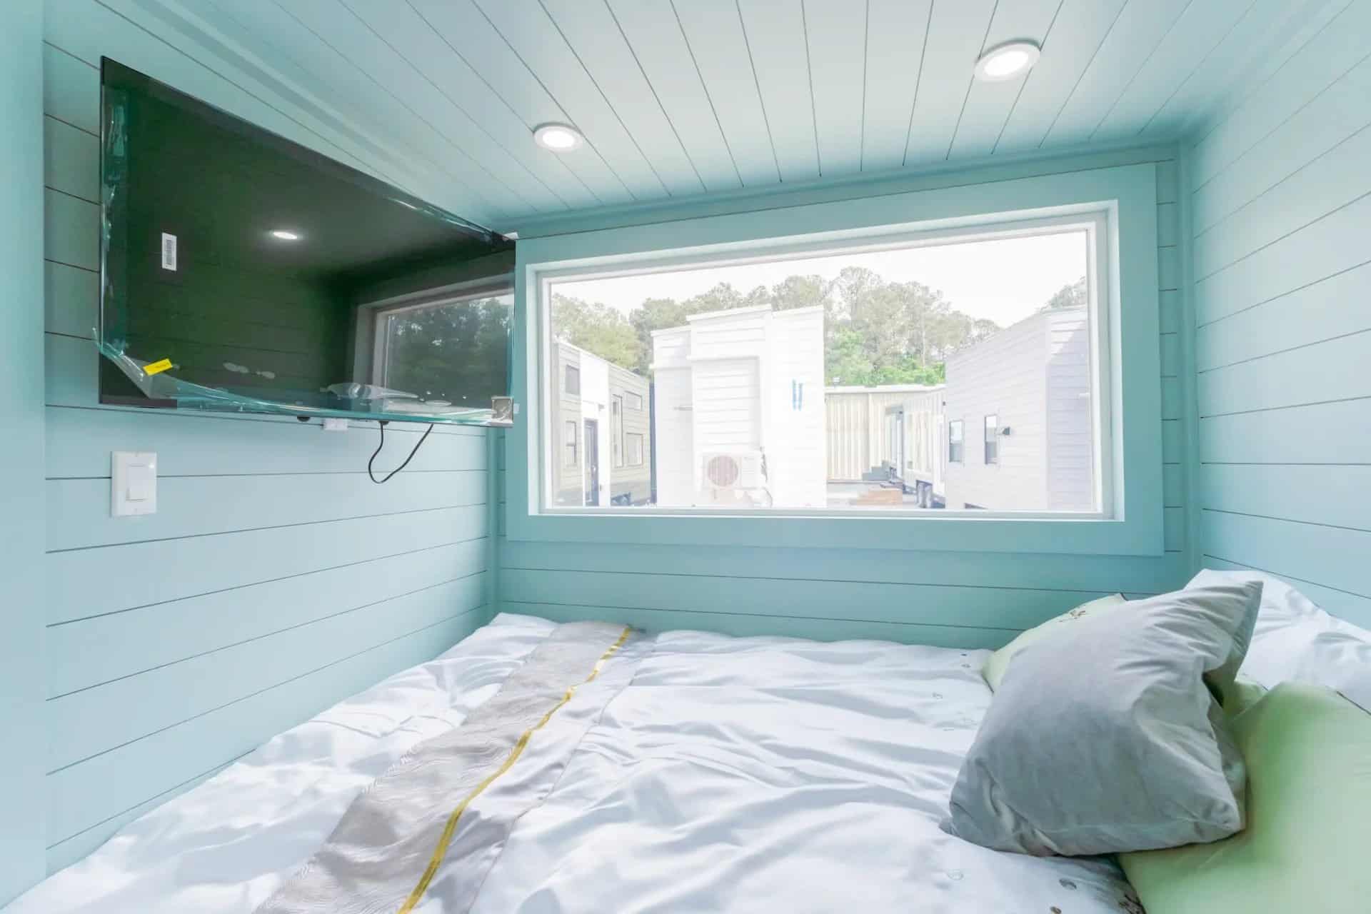
Most 24-footers put every bed in a loft. The Avalon 24′ gives you a real bedroom on the main floor, with a door, a big window and space for a double bed. That means no ladder climbs at bedtime, which matters a lot for older buyers, anyone with bad knees, or a rental guest unloading suitcases. Seafoam accent paint gives the room its own personality. A tall storage cabinet with shelves and drawers handles clothes, and a second 43-inch 4K TV is mounted on the wall.
Two Lofts for Guests, Kids or Storage
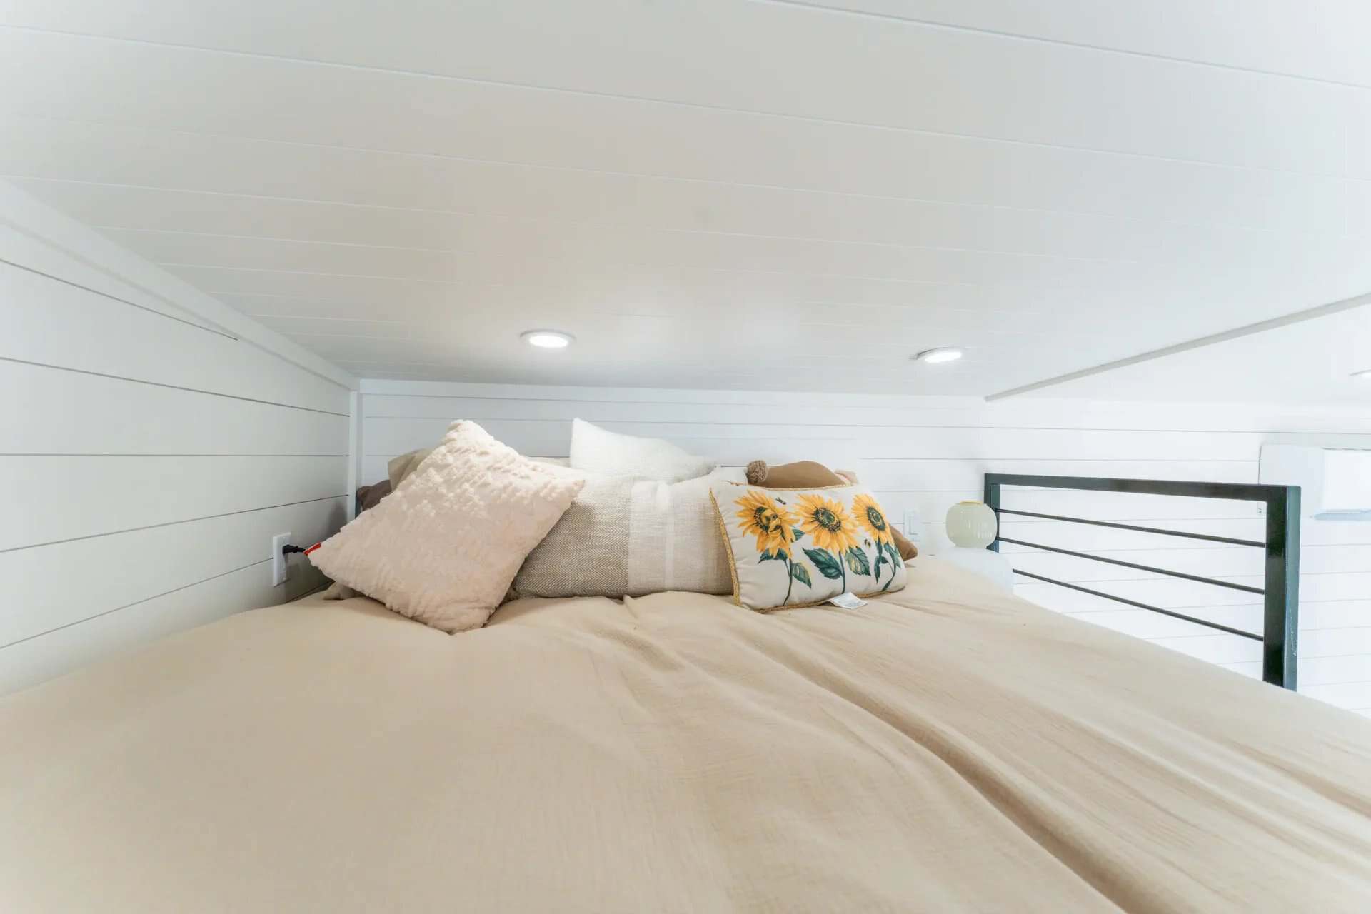
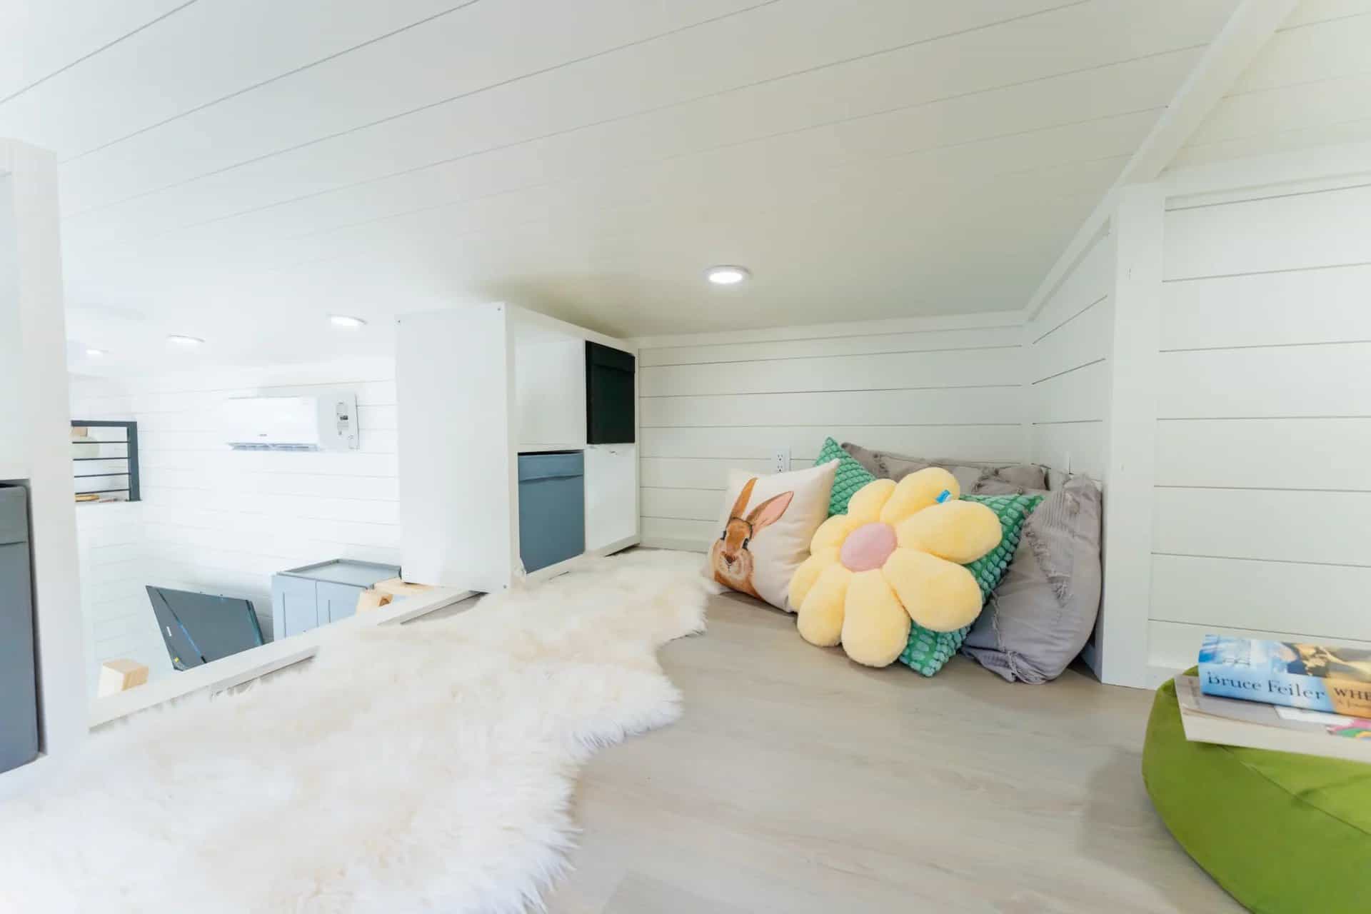
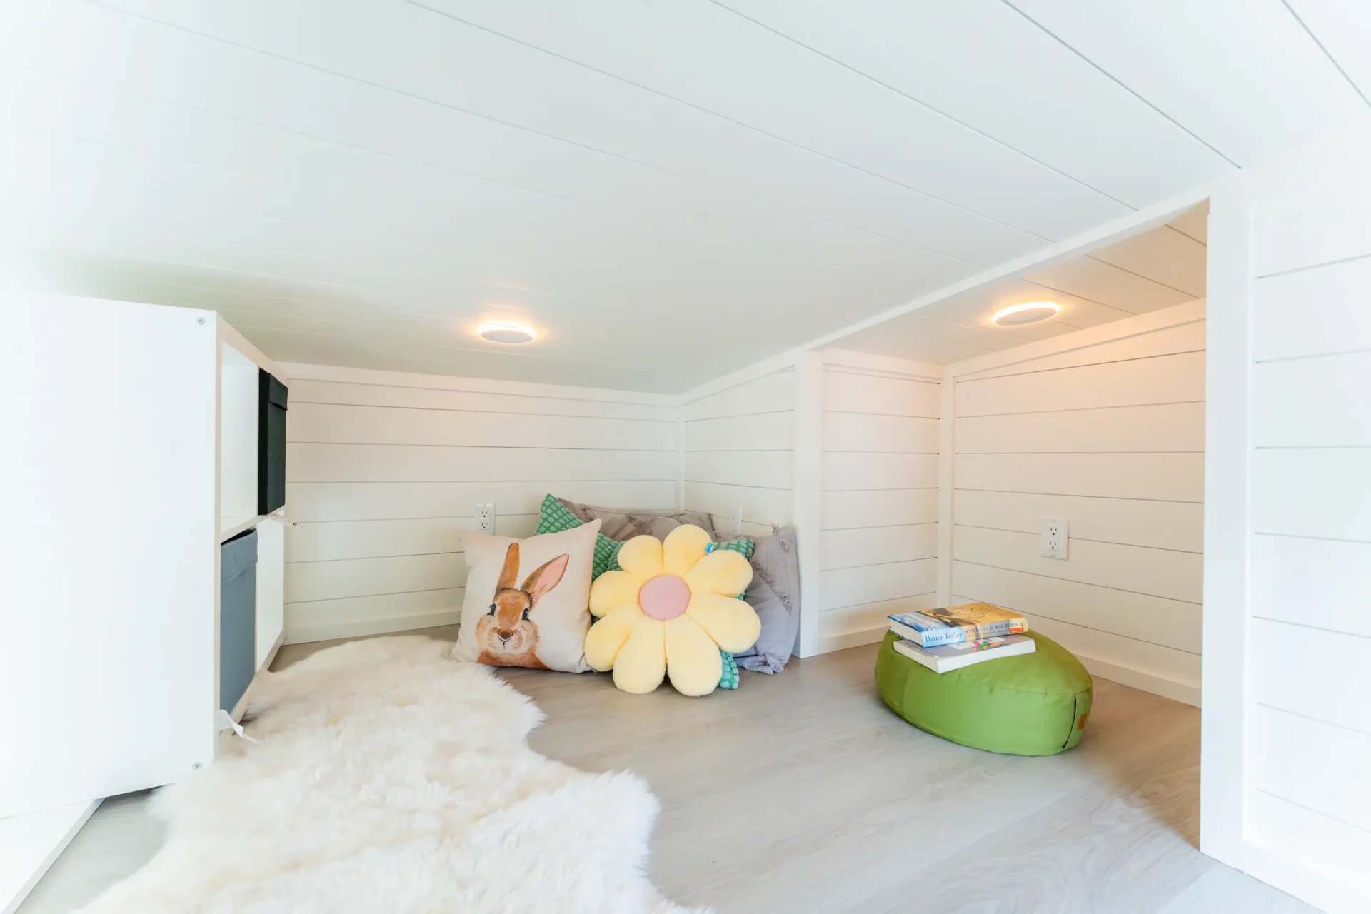
The main loft sits under the raised section of the roof and fits another double bed, with a metal railing at the edge and a window for light and air. The secondary loft is smaller and has built-in cubby storage. According to New Atlas, it also has an egress window, so it can work as a guest sleeping space. Both lofts are reached by ladders rather than stairs, which saves floor space below.
A Bright Bathroom With a Walk-In Shower
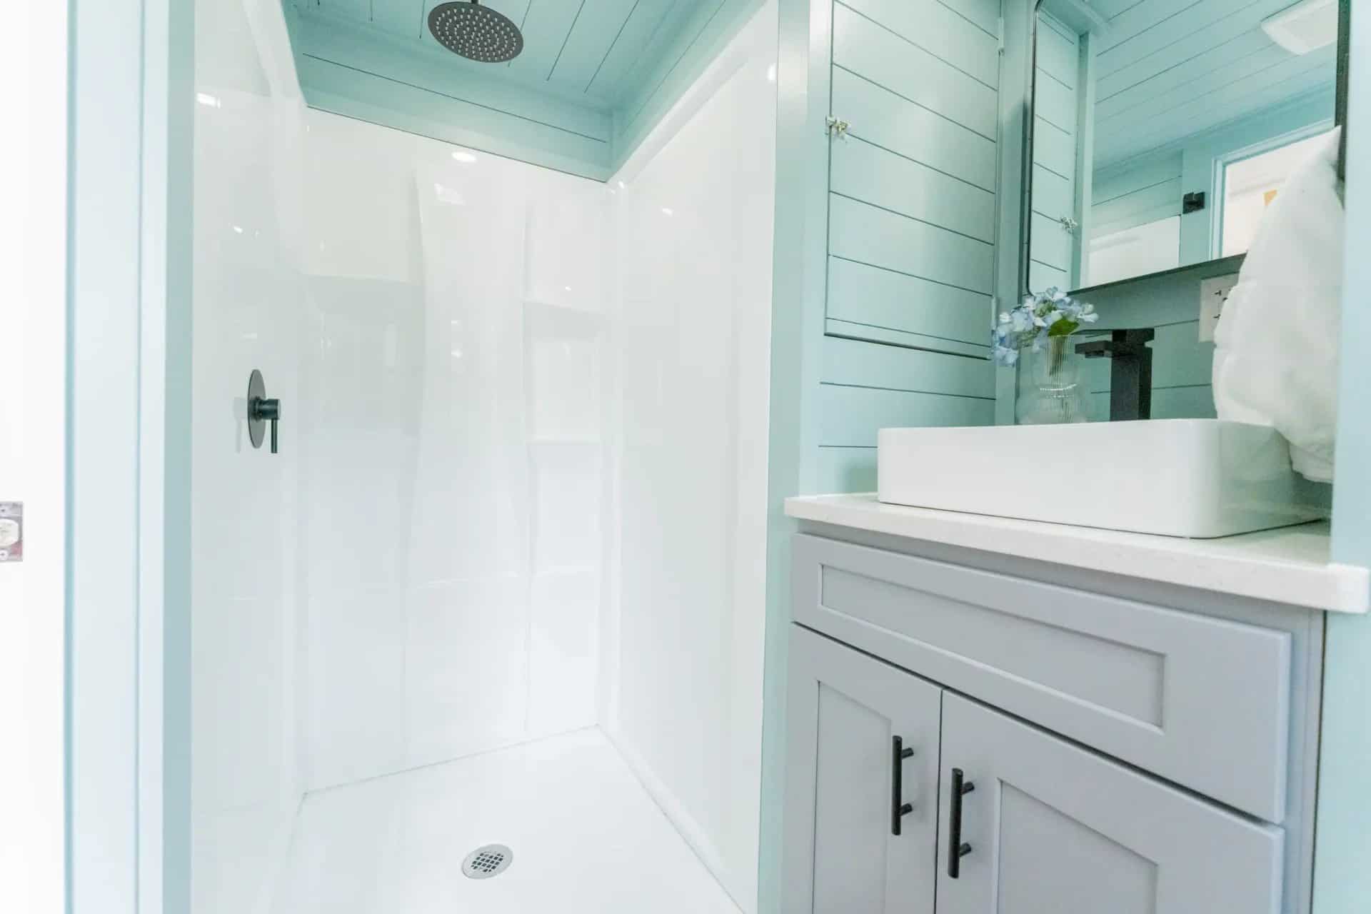
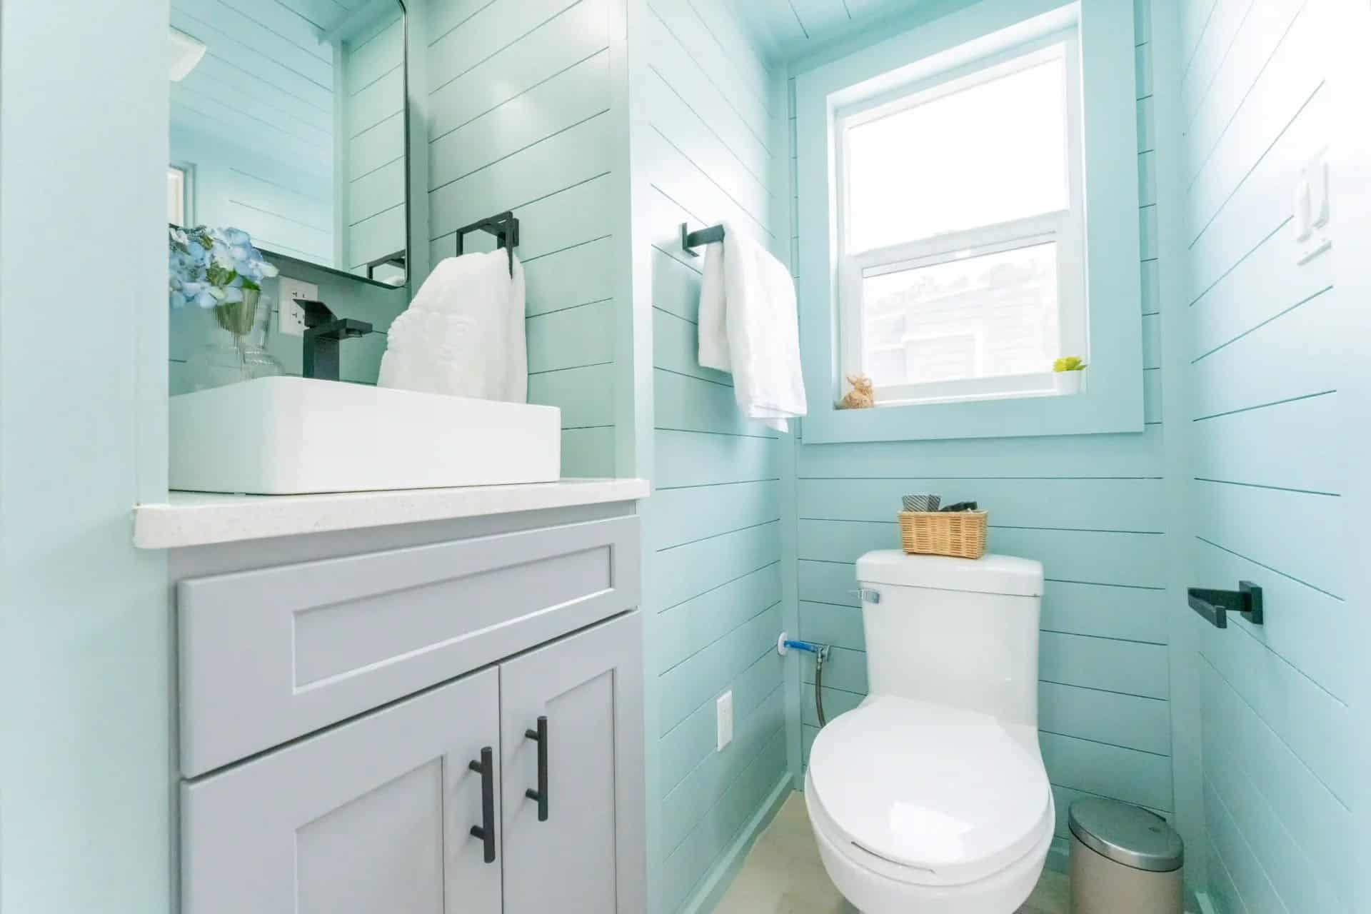
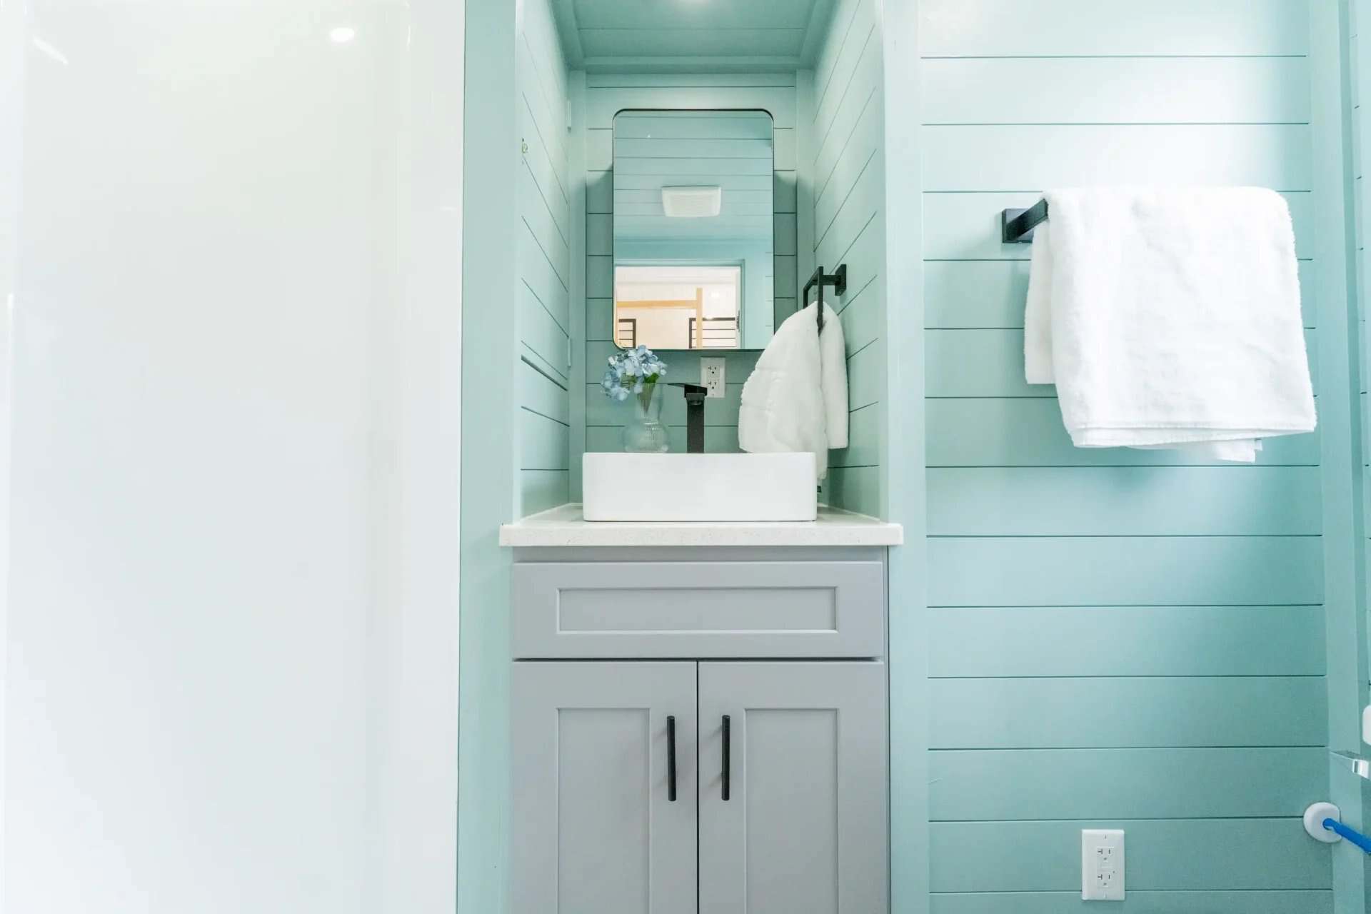
The bathroom continues the seafoam accent color with gray shaker vanity cabinets and a white vessel sink. There’s a walk-in shower with a rain-style showerhead, a flushing toilet, a window for ventilation and a mirrored medicine cabinet. A bathroom accessory package (towel bars, hooks and holders) comes installed, so it’s ready on day one.
Dragon Tiny Homes filmed a walkthrough of this exact unit
Video Tour
Design Details
- Model: Avalon 24′ by Dragon Tiny Homes (stock unit DTH148)
- Size: 24′ long x 8’5″ wide x 13’6″ tall; 204 sq ft plus two lofts
- Weight: About 14,000 lbs; F-350 or similar recommended for towing
- Bedrooms: First-floor bedroom plus main loft and secondary loft
- Kitchen: Two-burner cooktop, range hood, 7.1 cu ft refrigerator in a built-in drawer cabinet, upper cabinets, floating shelf
- Laundry: Washer/dryer combo under the counter
- Bathroom: Walk-in shower, flushing toilet, vanity with vessel sink, mirrored medicine cabinet
- Comfort: Mini-split, ceiling fan, upgraded insulation, LED lighting with night-light function
- Extras: Two 43″ 4K TVs (living room and bedroom), built-in couch platform, bedroom storage cabinet, loft cubbies, accent paint
- Certification: NOAH certified
- Condition: New, move-in ready
- Price: Listed at $63,500, marked down from $70,100 (confirm current pricing with Dragon)
- Location: Dragon Tiny Homes, Snellville, Georgia; delivery available throughout the contiguous US
What Makes This Build Stand Out
- A real bedroom without going longer. A first-floor bedroom usually means a 28- to 32-foot trailer. Fitting one into 24 feet keeps the home easier to place and deliver.
- The stepped roof earns its keep. Raising only the back of the roofline buys loft headroom where it’s needed while keeping the overall height road-legal.
- It’s honest about the kitchen. Skipping the oven frees up room for laundry and storage. That’s a smart swap for people who cook simply or rely on a countertop air fryer or toaster oven.
- Move-in ready, not a starting point. TVs, storage, bathroom accessories and lighting upgrades are already installed, which is ideal for a full-time home or a turnkey short-term rental.
- NOAH certification. Third-party inspection of structure, electrical and plumbing can make insurance, financing and placement in some communities easier.
More From Dragon Tiny Homes
- Dragon Fairfax 20: A Compact Tiny House with a Full Kitchen, Laundry, and Lofted Bed
- Dragon Sora 16: A Two-Tone Tiny House with a Full-Size Loft Bed
- Genesis 16: Grey and Yellow in Snellville
- The Element 16 Pro: A 135 Sq Ft Tiny House on Wheels
- Tour a 24-ft. Double Loft Tiny House on Wheels by Dragon Tiny Homes
- Thinking about where to put it? See our guide to Tiny House Communities in Georgia.
Learn More
- Avalon 24′ DTH148 listing at Dragon Tiny Homes
- Dragon Tiny Homes website (shop tours by appointment in Snellville, GA)
- Video tour on YouTube
- New Atlas: the updated Avalon 24′
Would you trade an oven for a downstairs bedroom? Let us know in the comments!
If you enjoyed this you’ll LOVE our Free Daily Tiny House Newsletter with even more!
You can also join our Small House Newsletter!
Also, try our Tiny Houses For Sale Newsletter! Thank you!
Disclosure: This post may contain affiliate links. If you purchase through one of our links, we may earn a commission at no additional cost to you.


Alex
Latest posts by Alex (see all)
- Ryan Mitchell of The Tiny Life Is Selling the Tiny House He Built and Lived In for Nearly a Decade - October 13, 2026
- Dragon Avalon 24′: A Move-In Ready Tiny House With a First-Floor Bedroom and Two Lofts - October 13, 2026
- Tiny Life Blackberry: A Park Model with a Loft and Storage Stairs at Peaceful Meadows - October 13, 2026