
Disclosure: This post may contain affiliate links. If you purchase through one of our links, we may earn a commission at no additional cost to you.
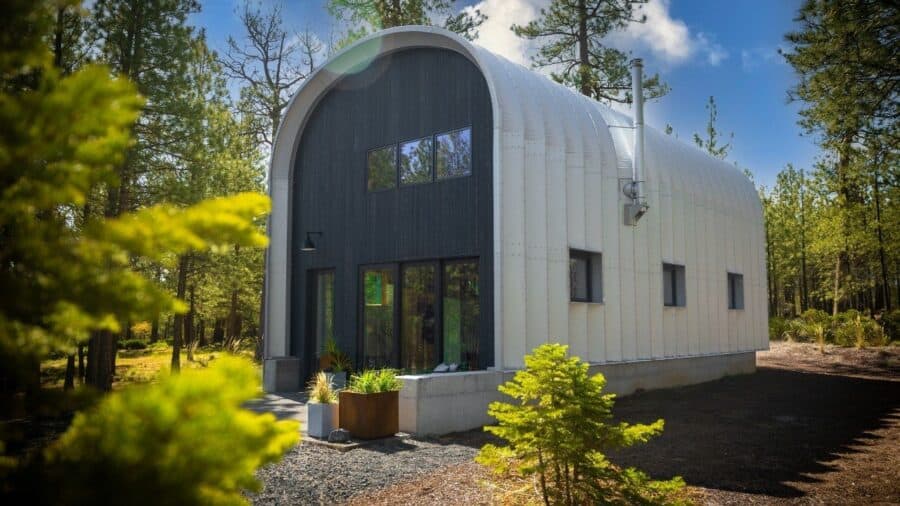
Can a metal Quonset hut be a beautiful place to live? Marie, the co-founder of Steel Huts, makes a strong case. Her family’s mother-in-law suite is a 1,200-square-foot Quonset hut, an arched steel building, turned into a bright, comfortable home with a loft bedroom, a den, and soaring ceilings. Tiny House Expedition toured it to show how this tough, resilient building form can work as modern housing.
Why a Quonset Hut?
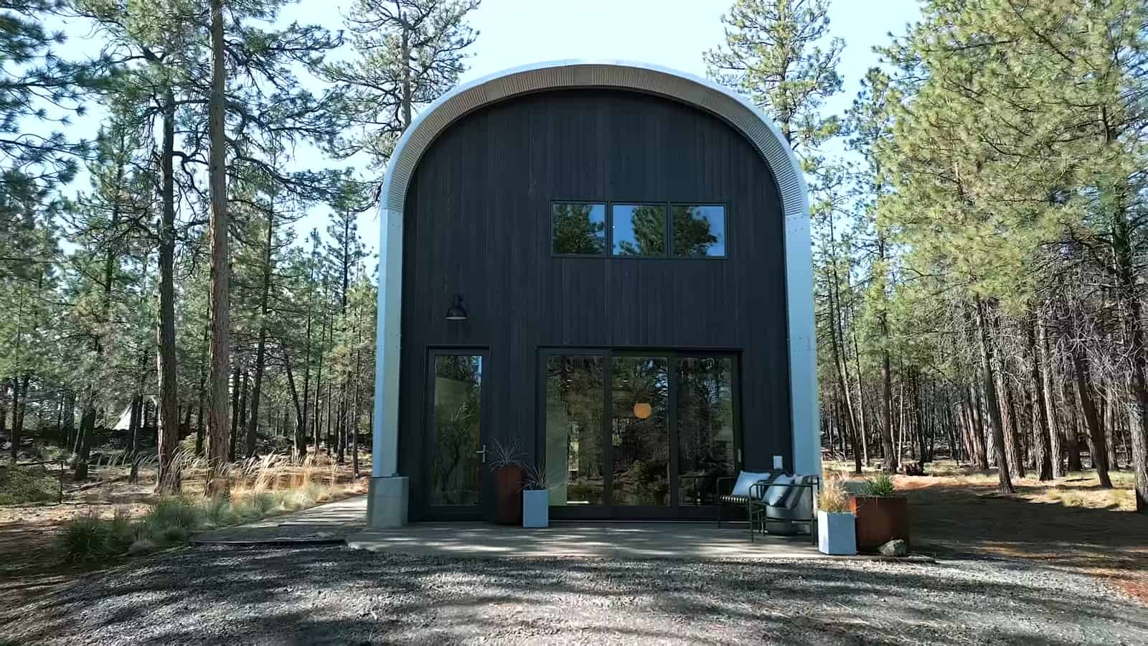
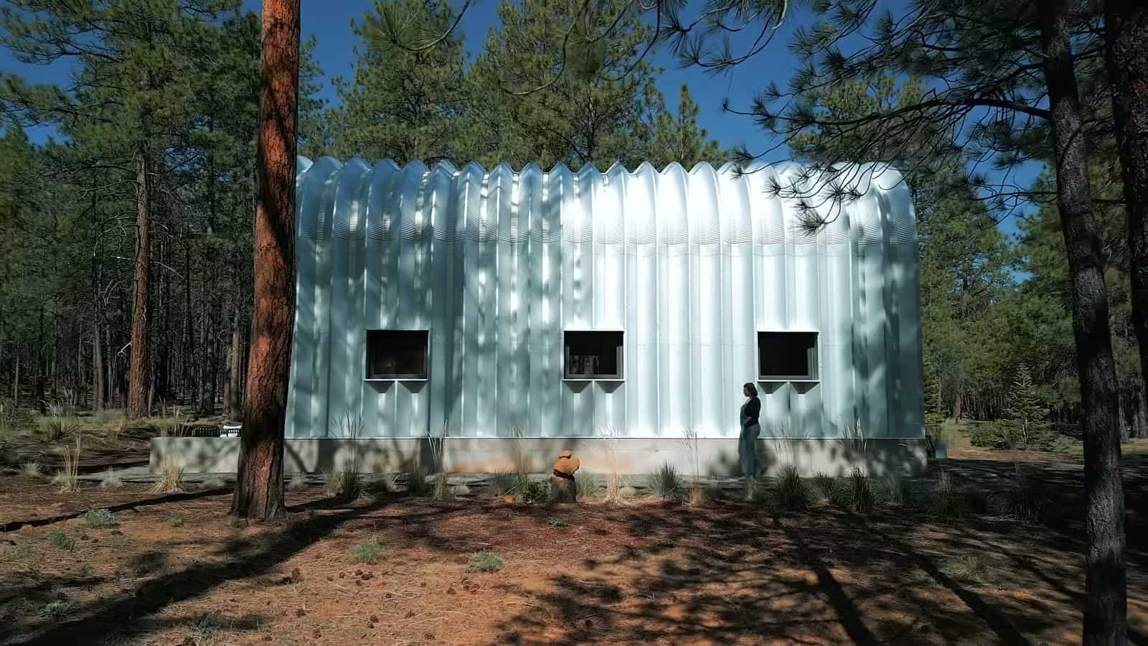
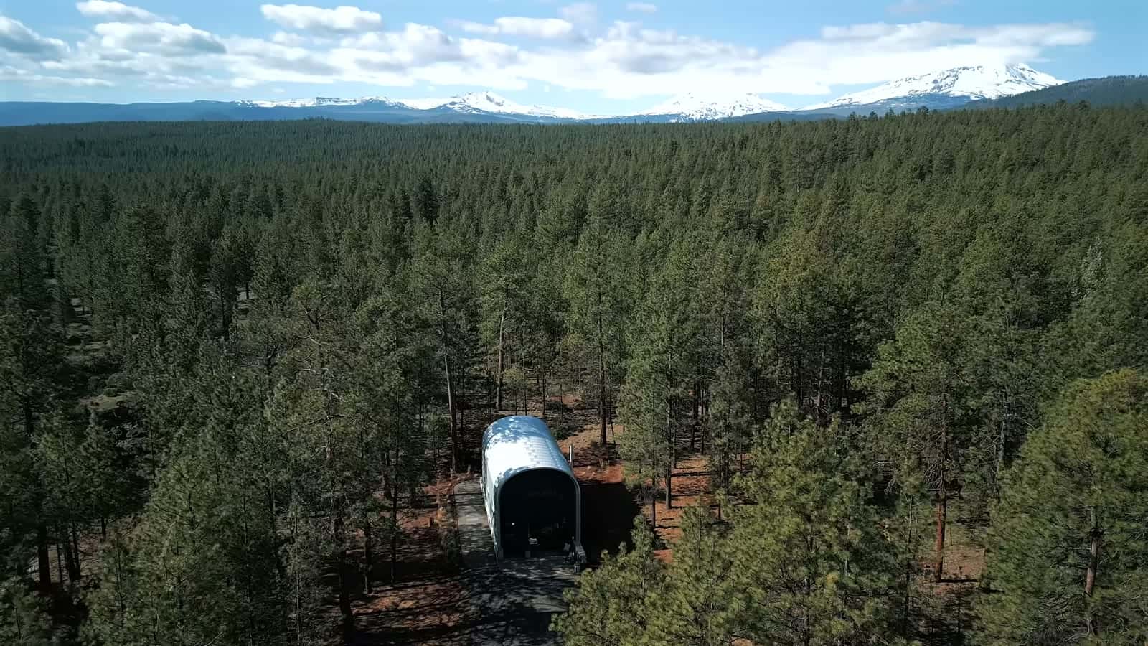
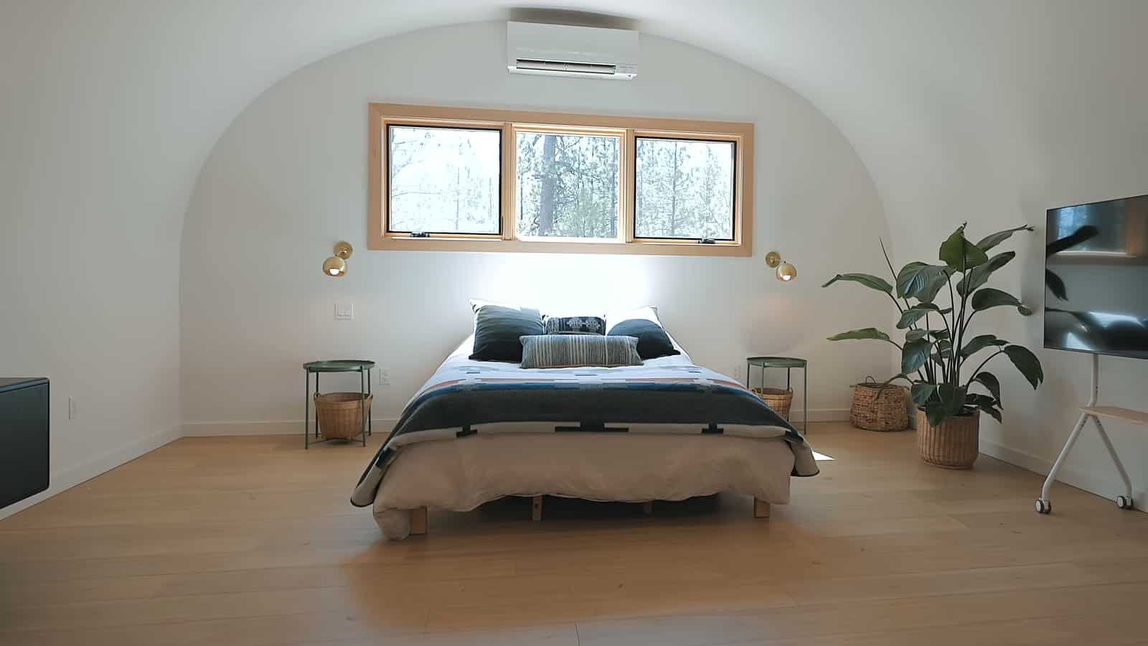
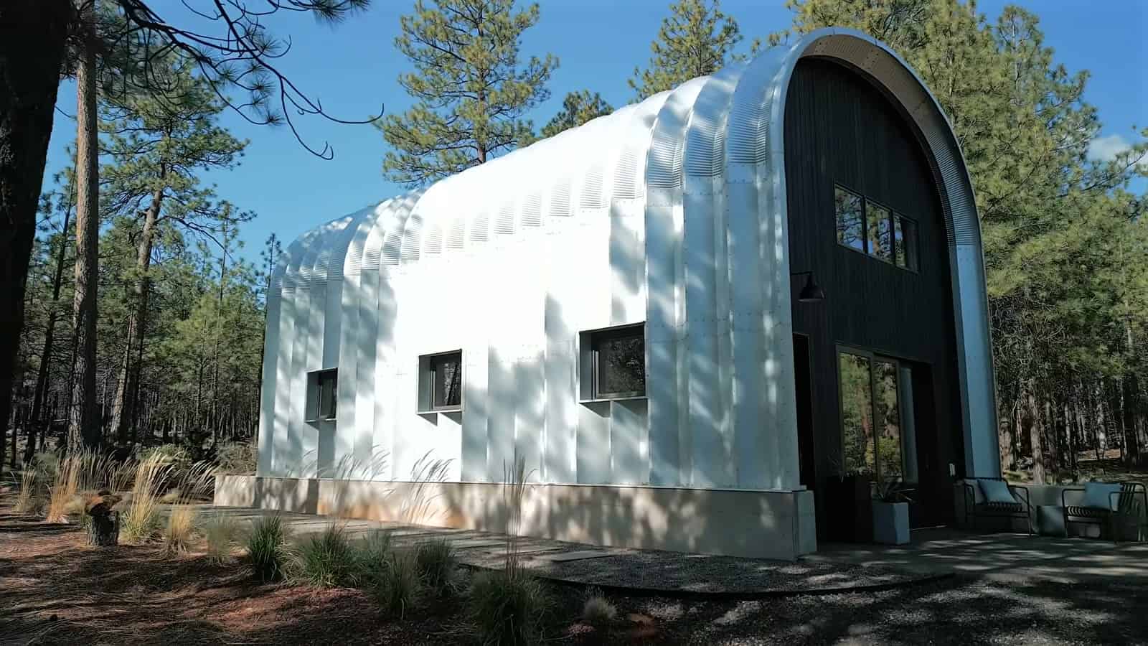
Quonset huts are arched buildings made from steel, a shape best known from military and farm buildings. That arch is naturally strong, and steel is durable, fire-resistant, and long-lasting, so the form holds up well to harsh weather. Marie’s ADU measures about 20 feet wide, 40 feet long, and 22 feet tall, giving it a big, open interior that feels anything but small.
An Open, Light-Filled Interior
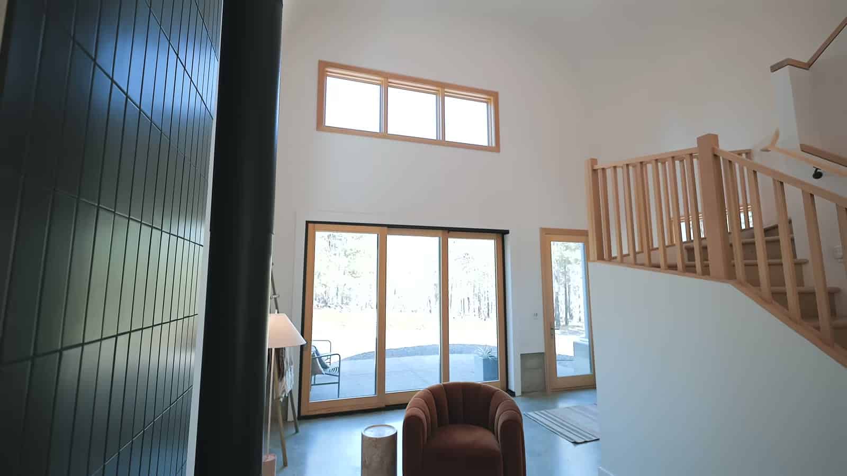
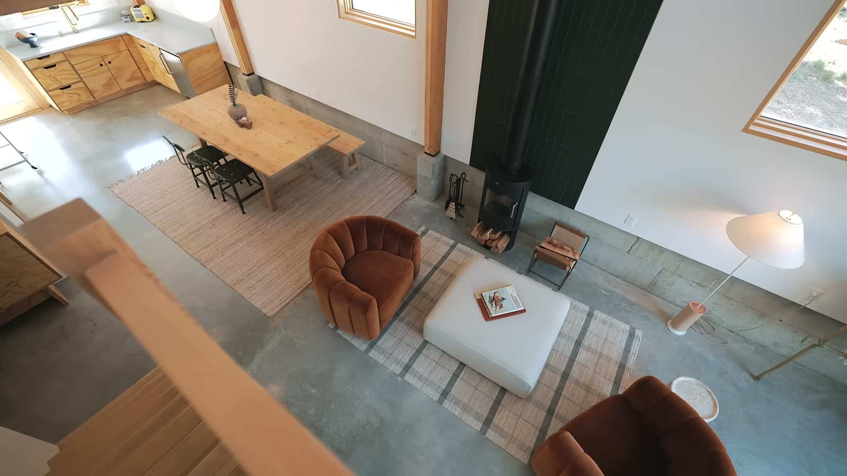
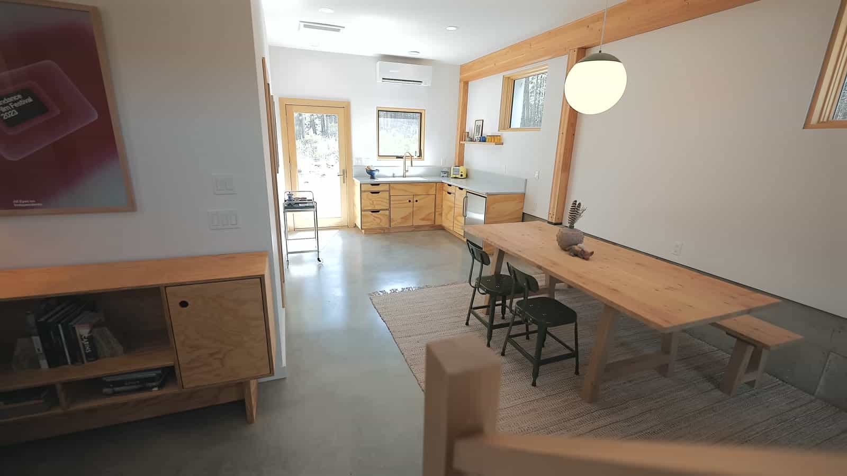
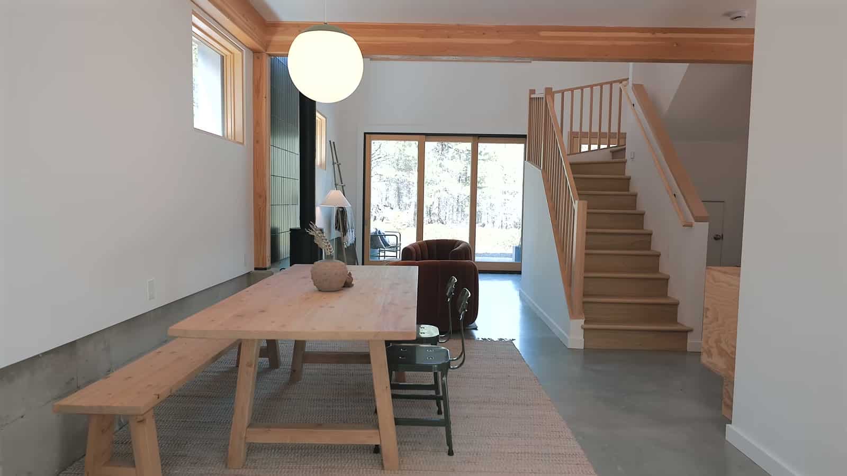
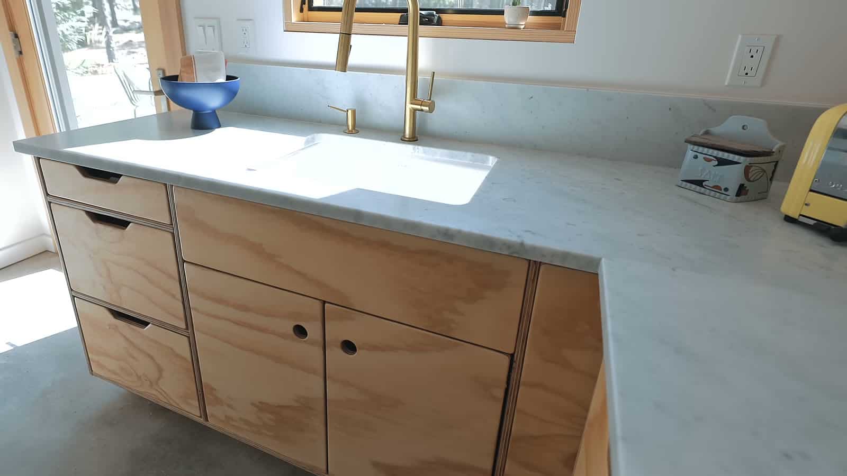
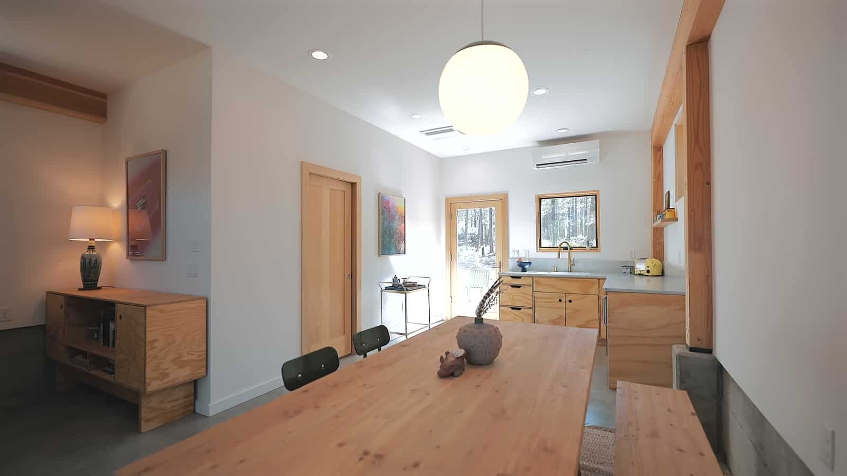
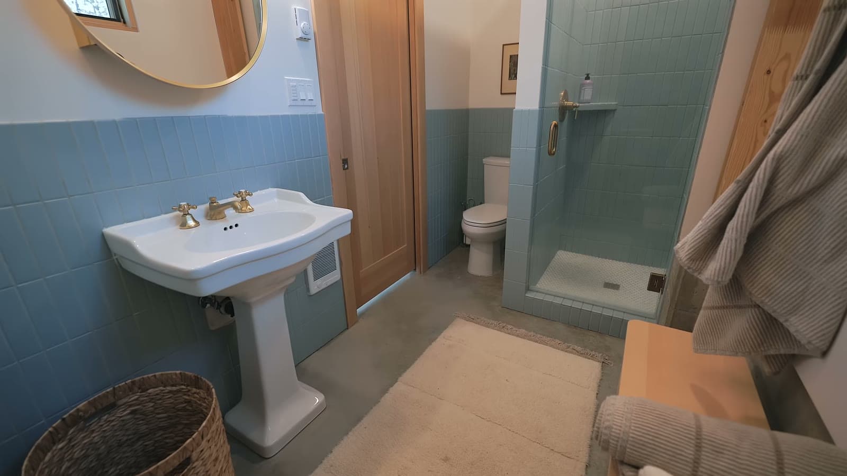
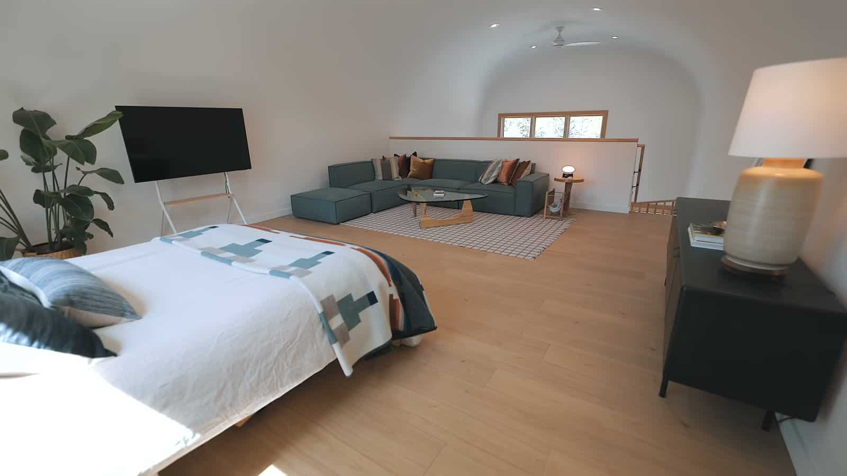
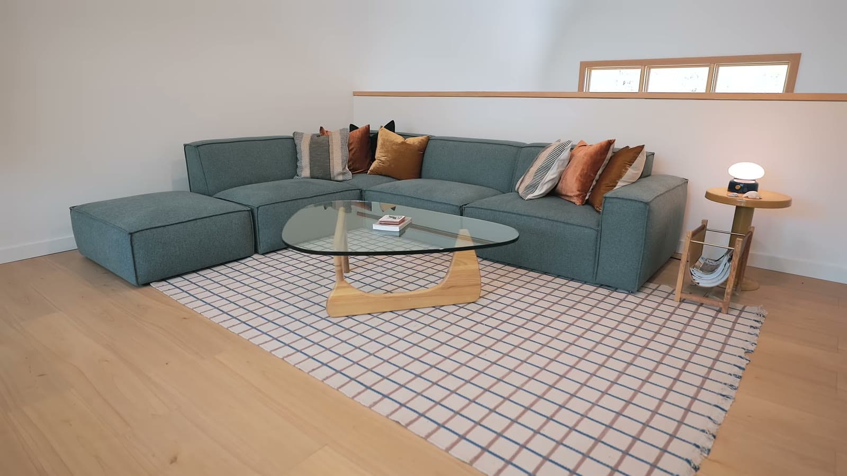
Inside, the high arched ceiling and open floor plan create what the video calls a “grand small footprint.” There’s a well-equipped kitchen and dining area, a bathroom, and storage stairs leading up to a loft bedroom and a den. Natural light and smart storage help the space feel even larger than its 1,200 square feet.
From a $50K Desert Studio to a Business
Marie fell in love with the steel arch after building a DIY Quonset hut home studio in the desert for about $50,000. That project led her to co-found Steel Huts, which sells construction-ready building plans designed to pair with steel arched building kits. One of their designs, the 600-square-foot Jackrabbit Loft, is a lofted one-bedroom inspired by the homestead cabins of the Mojave Desert. In the tour, Marie also talks through build costs and permitting for these steel homes.
Home Details
- Type: Quonset hut (steel arch) ADU / mother-in-law suite
- Size: about 1,200 sq ft; 20′ x 40′ x 22′
- Layout: open kitchen and dining area, bathroom, storage stairs, loft bedroom, den
- Designer: Marie, co-founder of Steel Huts
What Makes This Home Special
- A tough, fire-resistant steel arch that’s built to last.
- Soaring ceilings that make the interior feel open and bright.
- A loft bedroom and den inside an unusual industrial shell.
- A model for affordable, resilient backyard housing.
For more unusual homes, see this WWII Quonset hut converted into a 572 sq ft home, the “Tiny House of Steel” Q-Hut on wheels, and Tiny House Expedition’s tour of a renovated 1970s geodesic dome.
Watch the Full Tour
Learn More
Marie’s Quonset Hut ADU
Video tour: Tiny House Expedition on YouTube
Steel Huts: steelhuts.com
Tiny House Expedition: tinyhouseexpedition.com · @tiny_house_expedition
Video stills: Tiny House Expedition.
Highlights
- A 1,200 sq ft Quonset hut mother-in-law suite
- Arched steel shell with soaring ceilings
- Kitchen, dining, loft bedroom, and den
- Designed by the co-founder of Steel Huts
- Toured by Tiny House Expedition
Explore More
- A WWII Quonset Hut Converted to a 572 Sq. Ft. Home
- NY Artist’s Q-Hut: The “Tiny House of Steel” on Wheels
- A 1970s Geodesic Dome, Renovated by Denise and Mike
- Sarah’s 1973 Avion La Grande: A 205 Sq Ft Renovation
- ADUs & Backyard Homes
Would you live in a steel Quonset hut? Tell us in the comments.
If you enjoyed this you’ll LOVE our Free Daily Tiny House Newsletter with even more!
You can also join our Small House Newsletter!
Also, try our Tiny Houses For Sale Newsletter! Thank you!
More Like This: ADUs & Backyard Homes | Small Houses | Video Tours
Disclosure: This post may contain affiliate links. If you purchase through one of our links, we may earn a commission at no additional cost to you.


Alex
Latest posts by Alex (see all)
- Shivanni: A Hand-Carved French Roulotte Stay in the Scottish Borders - November 18, 2026
- Marie’s Quonset Hut ADU: A 1,200 Sq Ft Steel Arch Home Built to Last - November 18, 2026
- Try Tiny Living Before Anyone Decides - November 18, 2026









Join the Conversation
No comments yet. Be the first to join the conversation.