
Disclosure: This post may contain affiliate links. If you purchase through one of our links, we may earn a commission at no additional cost to you.
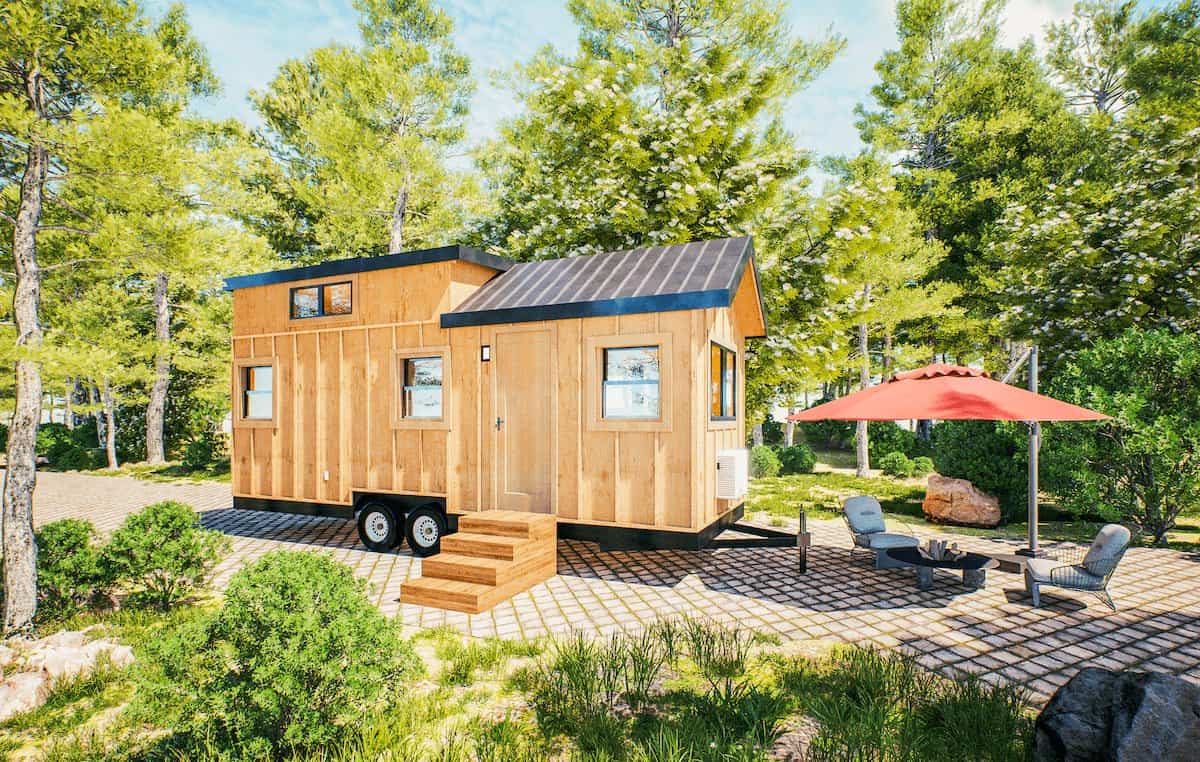
Vina Lustado brings these incredible tiny house plans for the Sol Haus, a tiny house design that made her famous, and for good reason! This 140-square-foot tiny house design features a traditional roofline but brings modern lines and elements that elevate the space.
You walk in through French doors into the living area, which has a storage bench and an office that takes up the front wall and gives you a perfect place to work from home. The cozy loft bedroom is upstairs and features a porthole window. Finally, you benefit from a galley kitchen and a compact bathroom. Could you live in the SolHaus?
Don’t miss other incredible announcements like this, join our Free Tiny House Newsletter for more!
Light-Filled Tiny Home with Cozy Queen-Sized Loft


Here’s a built version of the home with a deck addition.

The metal roof sounds magical in the rain.

The French doors welcome you inside.


A lovely little bench sits righ inside, but you could put a small couch here.

A gas fireplace provides ample heating.

There’s an excellent office space for working from home.

Could you climb the ladder to the bedroom loft?
A two-burner cooktop has excellent views.

A considerable skylight helps the cozy loft feel extra spacious.

Open shelving allows you to store plates and more.

There’s an excellent porthole window behind the bed.

The compact bathroom fits a toilet and shower.

Here are the elevations.


Could you live here?
Highlights
- Sol Haus Tiny House embodies simplicity, sustainability, and affordability.
- 140 sq ft of living space, fully self-sufficient, built on an 8′ 6″ x 20′ 0″ trailer.
- Luxurious features include a gas fireplace, operable skylights, and ample natural light.
- Large functional deck with seating for four, doubling outdoor living space.
- Interior includes a sofa with storage, multi-purpose furniture, and a home-office desk.
- Guest loft offers extra sleeping and storage space.
- Galley kitchen with a large sink, propane cooktop, and plenty of storage.
- Main loft sleeps two with a skylight and round window for natural light.
- Bathroom features a shower, sink, and composting toilet, suitable for full-time living.
- Adaptable design, built worldwide, including in colder climates like Nova Scotia.
Learn more and get the plans
Related Stories:
- 20 x 26 Cabin Plans w/ Dramatic Shed-Style Roof
- 300 Sq. Ft. Alpine Cottage Plans
- Build Your Dream Backyard Studio with These Free Plans
You can share this using the e-mail and social media re-share buttons below. Thanks!
If you enjoyed this you’ll LOVE our Free Daily Tiny House Newsletter with even more!
You can also join our Small House Newsletter!
Also, try our Tiny Houses For Sale Newsletter! Thank you!
More Like This: Announcements | Tiny House Plans
See The Latest: Go Back Home to See Our Latest Tiny Houses
Disclosure: This post may contain affiliate links. If you purchase through one of our links, we may earn a commission at no additional cost to you.


Natalie C. McKee
Latest posts by Natalie C. McKee (see all)
- Two Bed Two Bath 10×40 Tiny House - June 16, 2024
- Southern Heights Small House Village - June 16, 2024
- Little Italy Tiny House Community: Corcoran, CA - June 16, 2024










Happy to see Vina’s great tiny reappear here……it was one of the most original and beautiful tiny houses from some 6 or 7 years ago, and I still love it. My only comment nowadays would need to be that as I am now 6 or 7 years OLDER, I really would need to have a storage stair as we now see more often than a ladder, LOL. Maybe add 2 feet or so to the overall length and gain more storage/closet space too. That would be my only update!
I like the floor plan and the features of the THOW but not the ladder and the loft at all.
A lift up to the ceiling bed above the couch would be my choice.
This would allow to lower the roof shape for less wind resistance when towing.