
Disclosure: This post may contain affiliate links. If you purchase through one of our links, we may earn a commission at no additional cost to you.
Looking for a unique tiny home design? The Pequeno plans by Uber Tiny Homes offer a fun layout that includes a standing platform next to the queen-sized bed and a loft office where you can work in peace.
There’s a compact but comfortable bathroom with a shower stall, and the galley kitchen makes room for an oven. Invite friends over to eat at your U-shaped dinette! You can buy the plans for $100 over here.
Don’t miss other awesome tiny homes like this, join our Free Tiny House Newsletter for more!
19 x 8 Tiny Home Plans w/ U-Shaped Dining
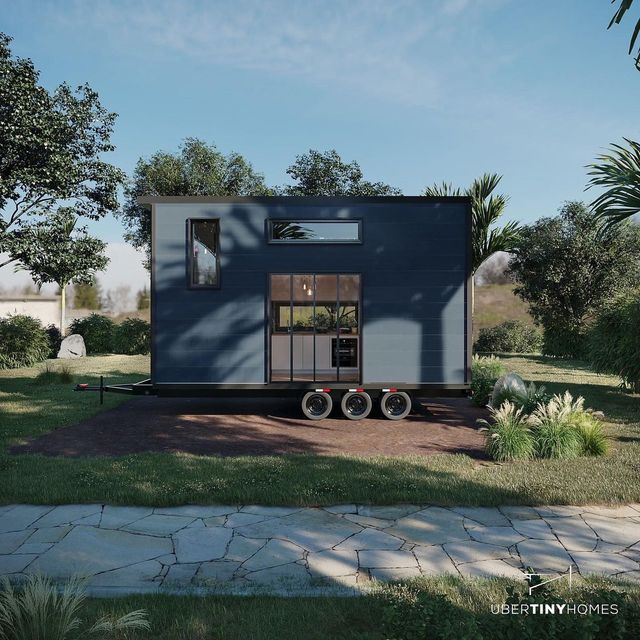
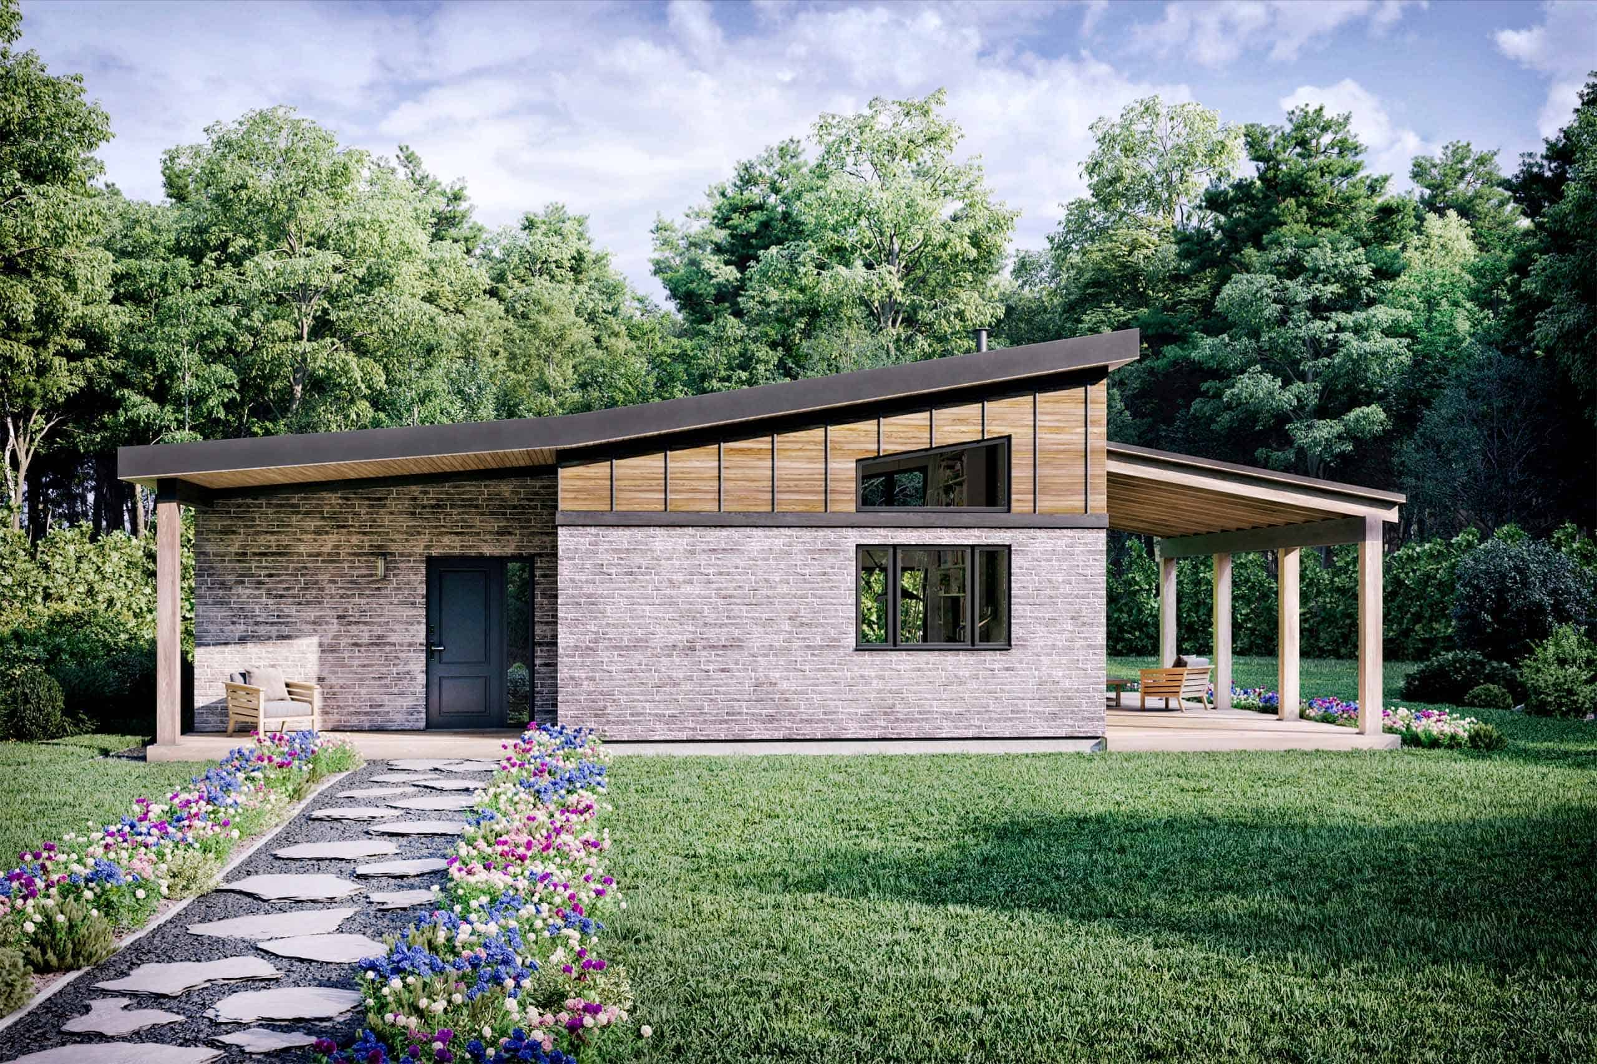
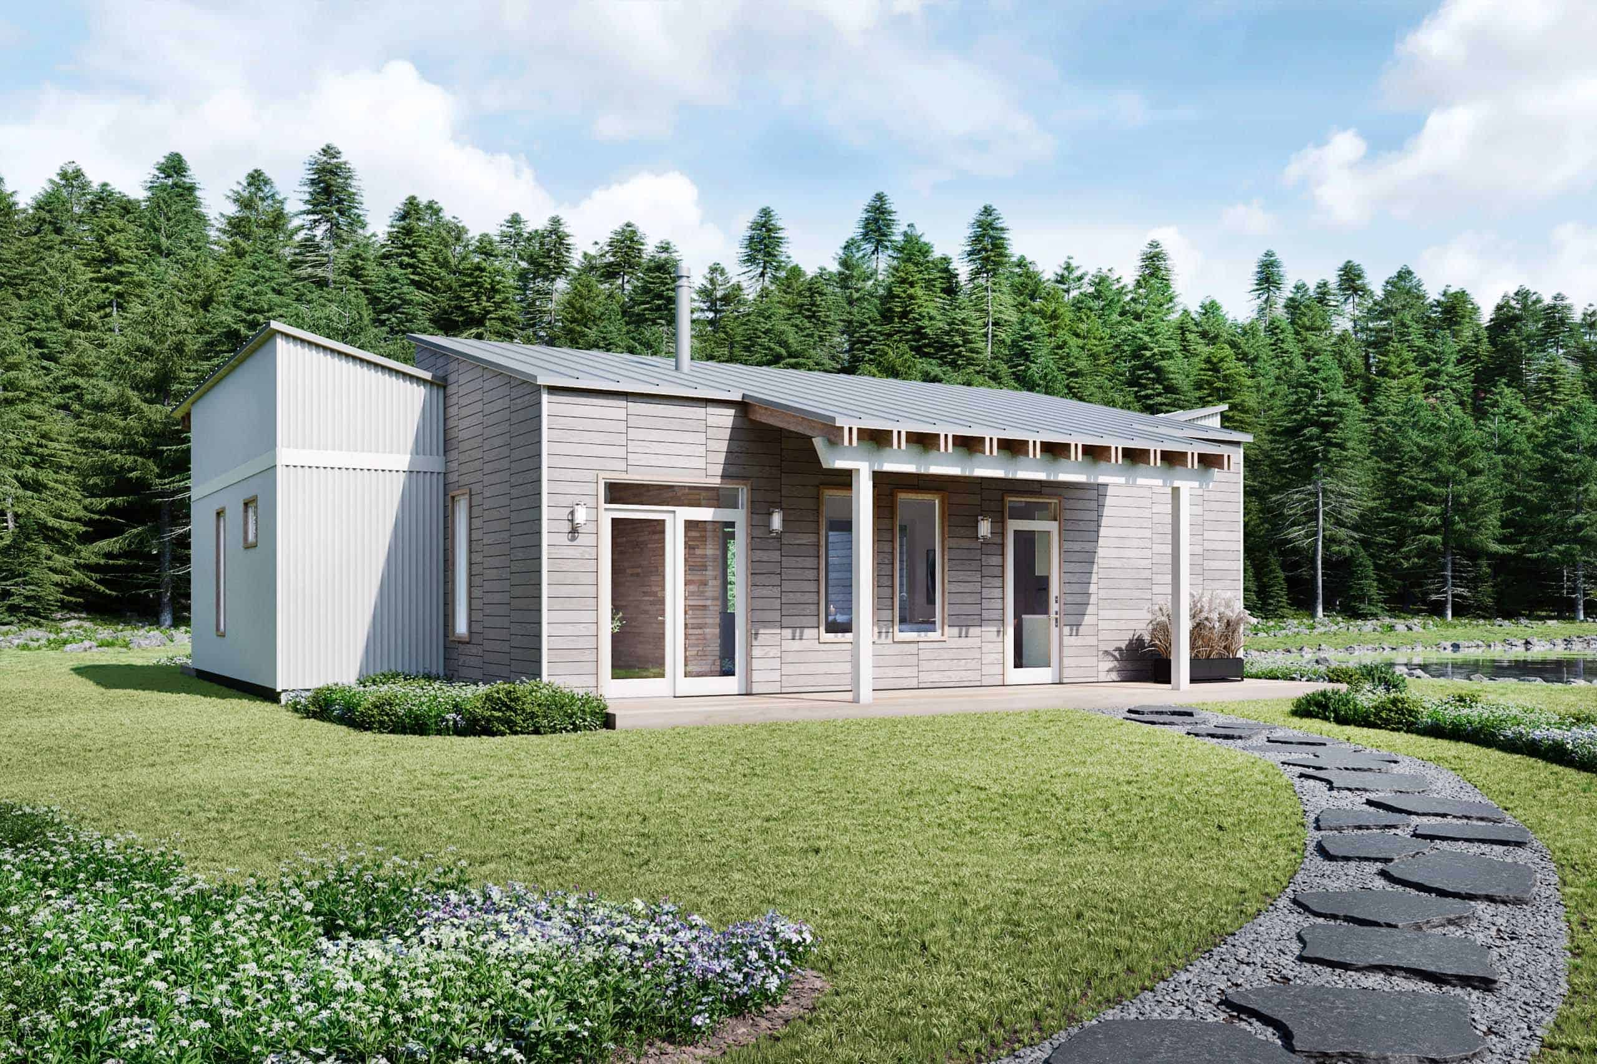
What color would you choose for the exterior?

This cut-away shows the interior layout.
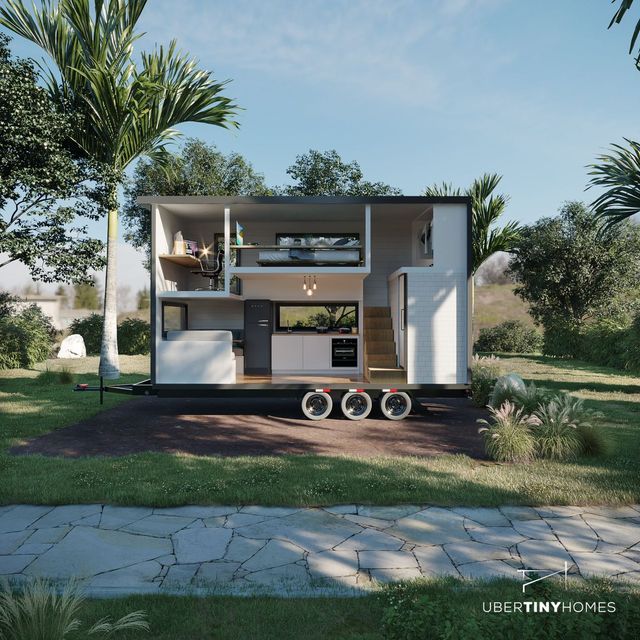
The cut-away from the other side.

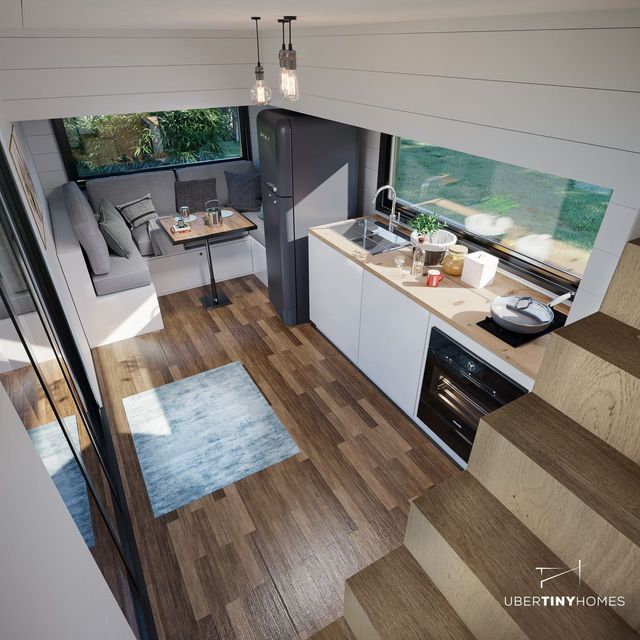
There’s a galley kitchen and u-shaped dining area.

Storage stairs go up to the split-loft
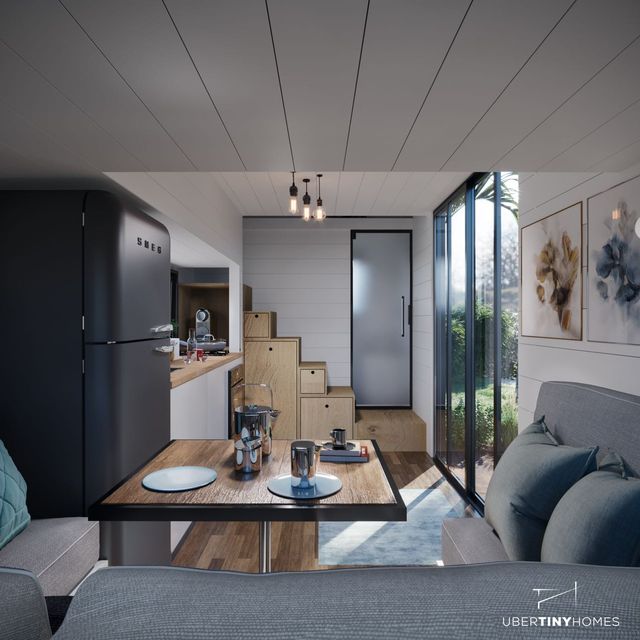
You can have an oven, cook top, and vintage fridge.
The bathroom with a roomy glass shower stall.

Here’s a cutaway of the upstairs.

There’s space for a queen-sized bed and you can stand next to it.

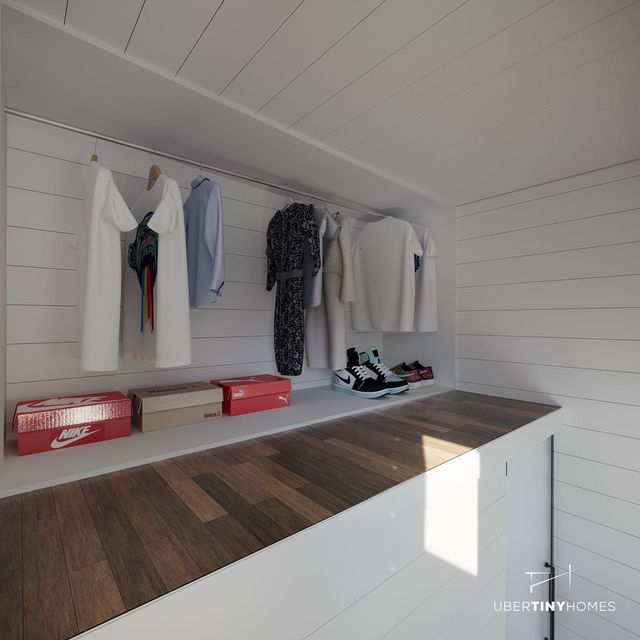
There’s a closet in the second portion of the loft (it has a wall that’s cutaway here).
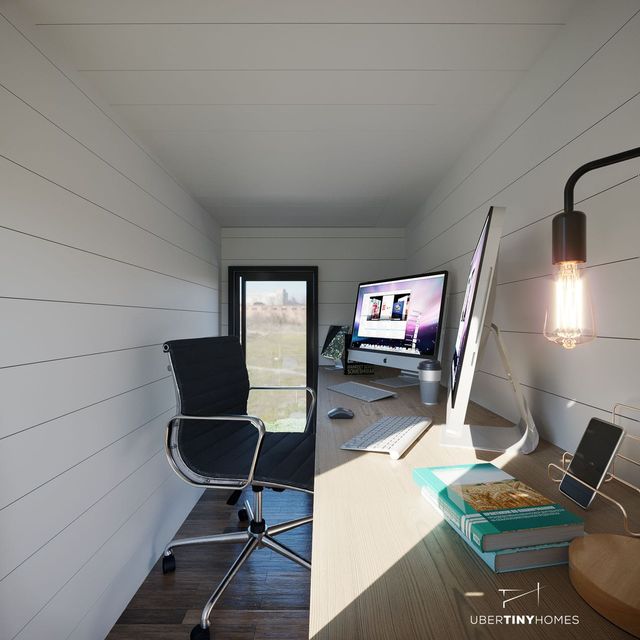
There’s lot of desk space in the office.
Details:
- $100.00 USD
- Imperial and Metric Included
- (Not for commercial use, once off licence only)
- 19’8″ long x 8’2″ wide x 12″1″ high
- The plans we provide are what we call architectural, meaning they have detailed measurements of the building in order to recreate it.
- They do not have engineering or a framing plan because there are multiple different ways to build it like:
1- Steel frame- Send these plans to a steel frame supplier and they will make the framing plans and get it engineered.
2- Timber frame- Join our online school and we will teach you how to build your tiny house from timber.
3- SIP panels- We will have a course available in 2022 documenting how to build with this method, or we can consult with you on how it is done.
4- Give these plans to a builder in your area and they can quote for you and build it from the dimensions.
Learn more
Related stories
- Joshua Tree Harebnb Built with Small House Catalog Plans
- Ocotillo Plans for 560 sq. ft. Single Level Home
- Hickory Outlook Tiny House Plans
Our big thanks to Small House Catalog for sharing!?
You can share this using the e-mail and social media re-share buttons below. Thanks!
If you enjoyed this you’ll LOVE our Free Daily Tiny House Newsletter with even more!
You can also join our Small House Newsletter!
Also, try our Tiny Houses For Sale Newsletter! Thank you!
More Like This: Tiny Houses | Prefab | Tiny House Plans | THOW
See The Latest: Go Back Home to See Our Latest Tiny Houses
Disclosure: This post may contain affiliate links. If you purchase through one of our links, we may earn a commission at no additional cost to you.


Natalie C. McKee
Latest posts by Natalie C. McKee (see all)
- A Knotty-Pine Studio Tucked Under a Modern Treetop House in West Asheville - November 19, 2026
- Bensfield Treehouse: A Round Treehouse Built Around an Oak in East Sussex - November 12, 2026
- Two Bed Two Bath 10×40 Tiny House - June 16, 2024











Join the Conversation
5 comments