

Disclosure: This post may contain affiliate links. If you purchase through one of our links, we may earn a commission at no additional cost to you.
Denise Bayron is a knitwear and sewing-pattern designer who lives and works in a 280 square foot backyard cottage in Oakland, California. It’s an ADU (accessory dwelling unit) built on the footprint of the property’s original garage, and she rents it while saving toward a home of her own.
In the video tour by Tiny House Giant Journey, Denise explains the math: buying a house in her neighborhood would mean a roughly $2 million “barrier to entry.” Renting tiny lets her live where she wants, run her business from home, and stay within her means. Here’s how she makes one small room work as a home, a design studio, and a place to host friends.
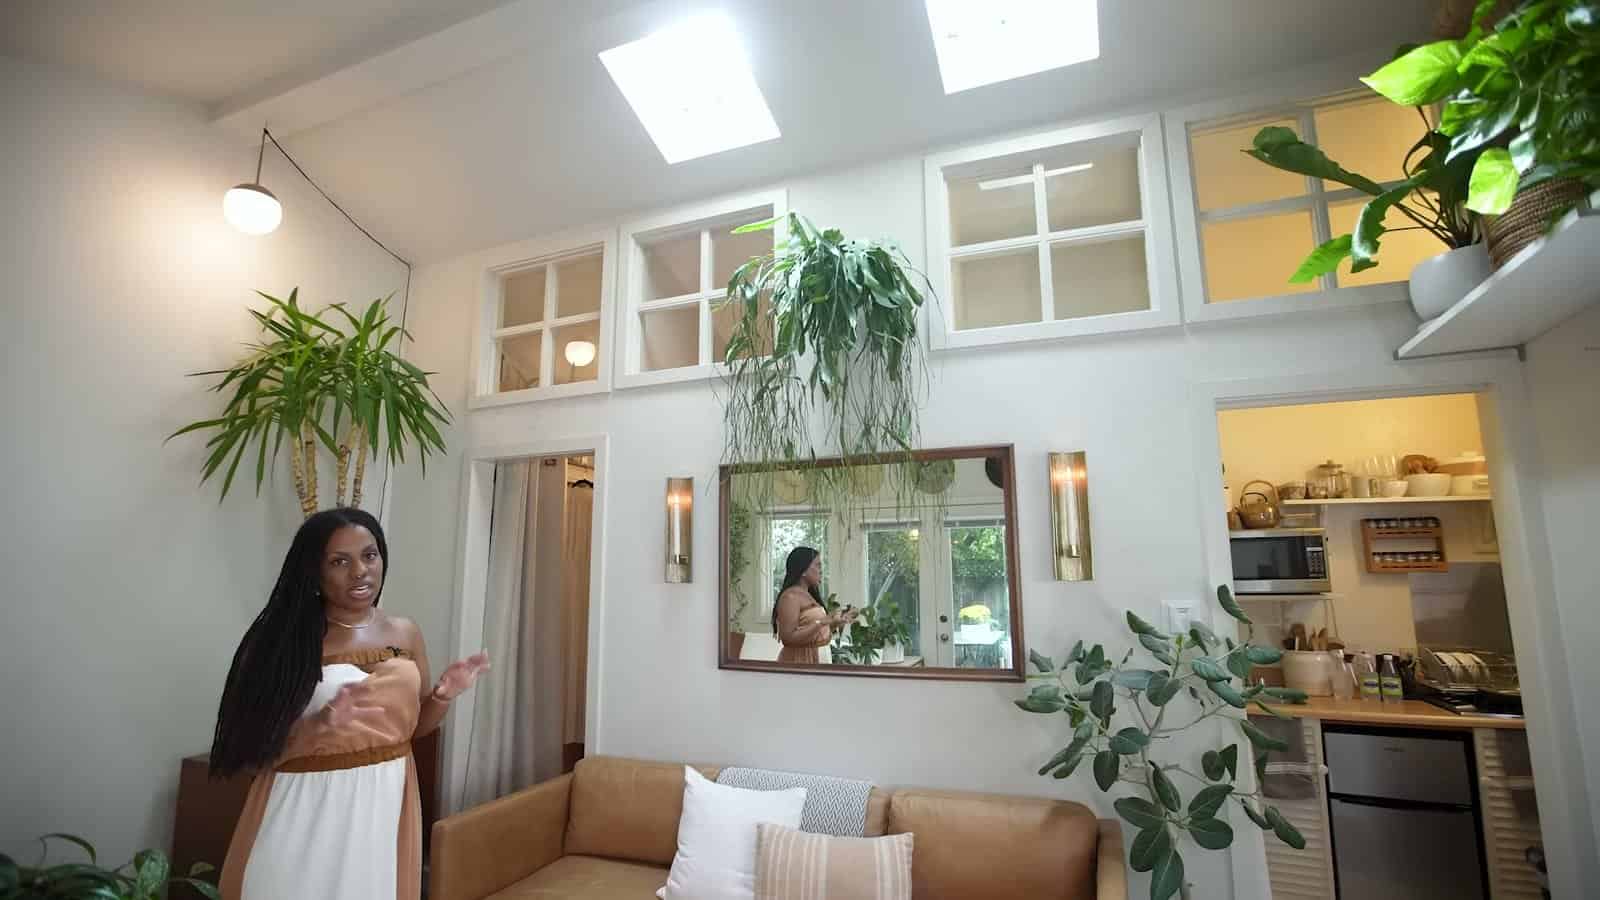
A Garage Rebuilt as a Light-Filled Cottage
The owner of the main house is an architect. He took down three of the four garage walls and rebuilt the space as a small home, and Denise says the skylights are what sold her the moment she walked in. Clerestory-style interior windows carry that light deeper into the room, so the cottage feels bright from morning to evening even though it sits in a dense neighborhood.
This is a good reminder for anyone planning a garage conversion: the footprint is fixed, but ceiling height, skylights, and glass are where a small space gains its sense of room. She shares the side yard with the neighbors in the main house, and she describes them as a chosen family.

Images via Tiny House Giant Journey
One Room, Three Zones
Denise set the cottage up in zones: a sleeping nook in one corner, a lounge with a leather sofa in the middle, and a work area with her desk and sewing table. Furniture does the dividing instead of walls. A low credenza runs along the side of the bed, which quietly steers guests toward the sofa and keeps the sleeping corner feeling private.
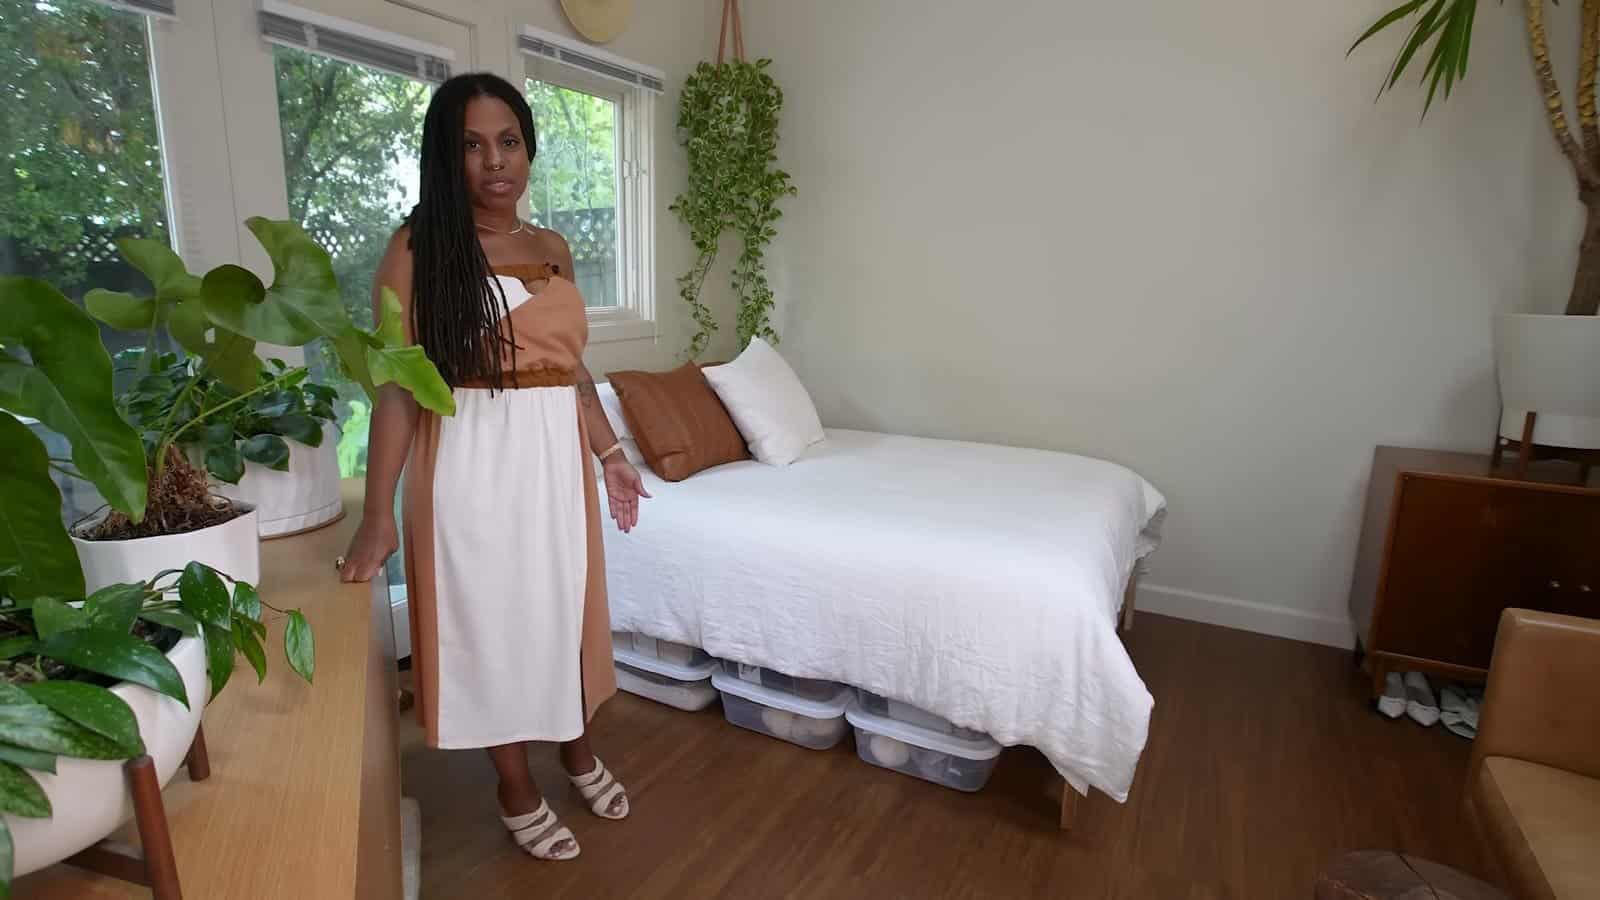
Storage is honest and practical. She started with pretty wicker baskets, then switched to clear plastic bins under the bed after the rainy season brought ants. Shoes live on two color-coded racks under the bed too, with a one-in, one-out rule, and a compact elliptical slides out from the same spot for a daily 20-minute workout.
A Studio for a Handmade Business
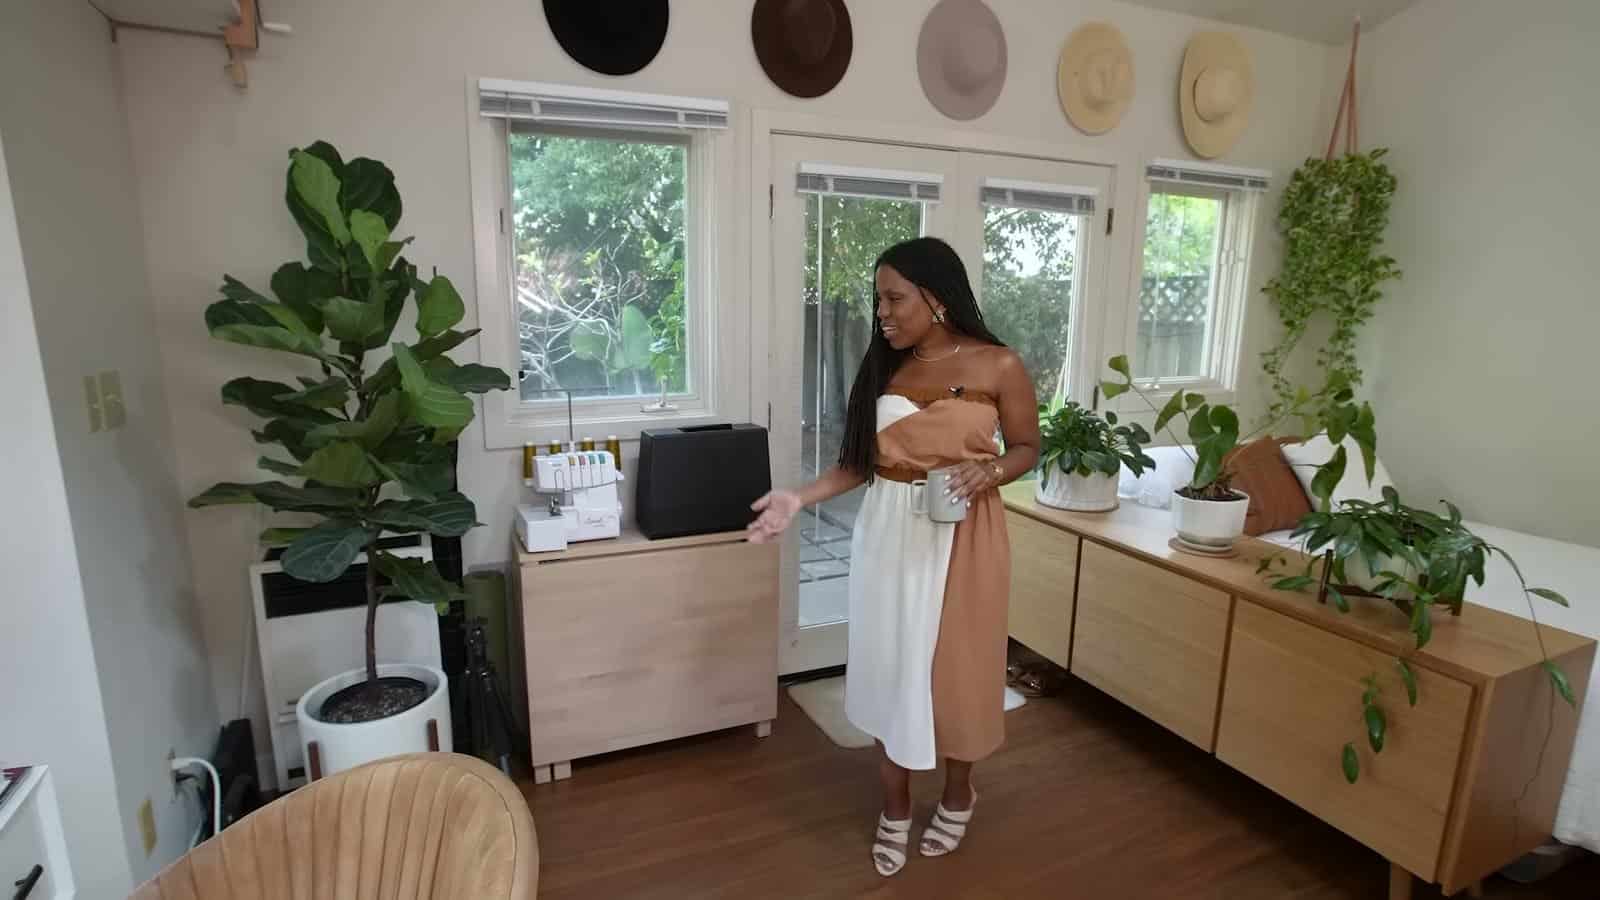
Denise designs knitting, sewing, crochet, and macramé patterns, sells them online, and travels to teach those crafts. Her desk sits in a small window nook so she gets natural light during the long hours she spends there. A shelf she installed over the workspace holds baskets of supplies and a row of plants that she waters from a ladder.

Images via Tiny House Giant Journey
The sewing corner relies on one hard-working piece: an IKEA solid-wood table with drawers on each side and drop leaves. Opened up, it becomes a full cutting table; folded down, the sewing machines tuck underneath and it can serve as a dinner table. Dual-purpose furniture like this is what makes a live-work space possible in under 300 square feet.
Micro Kitchen and Bathroom
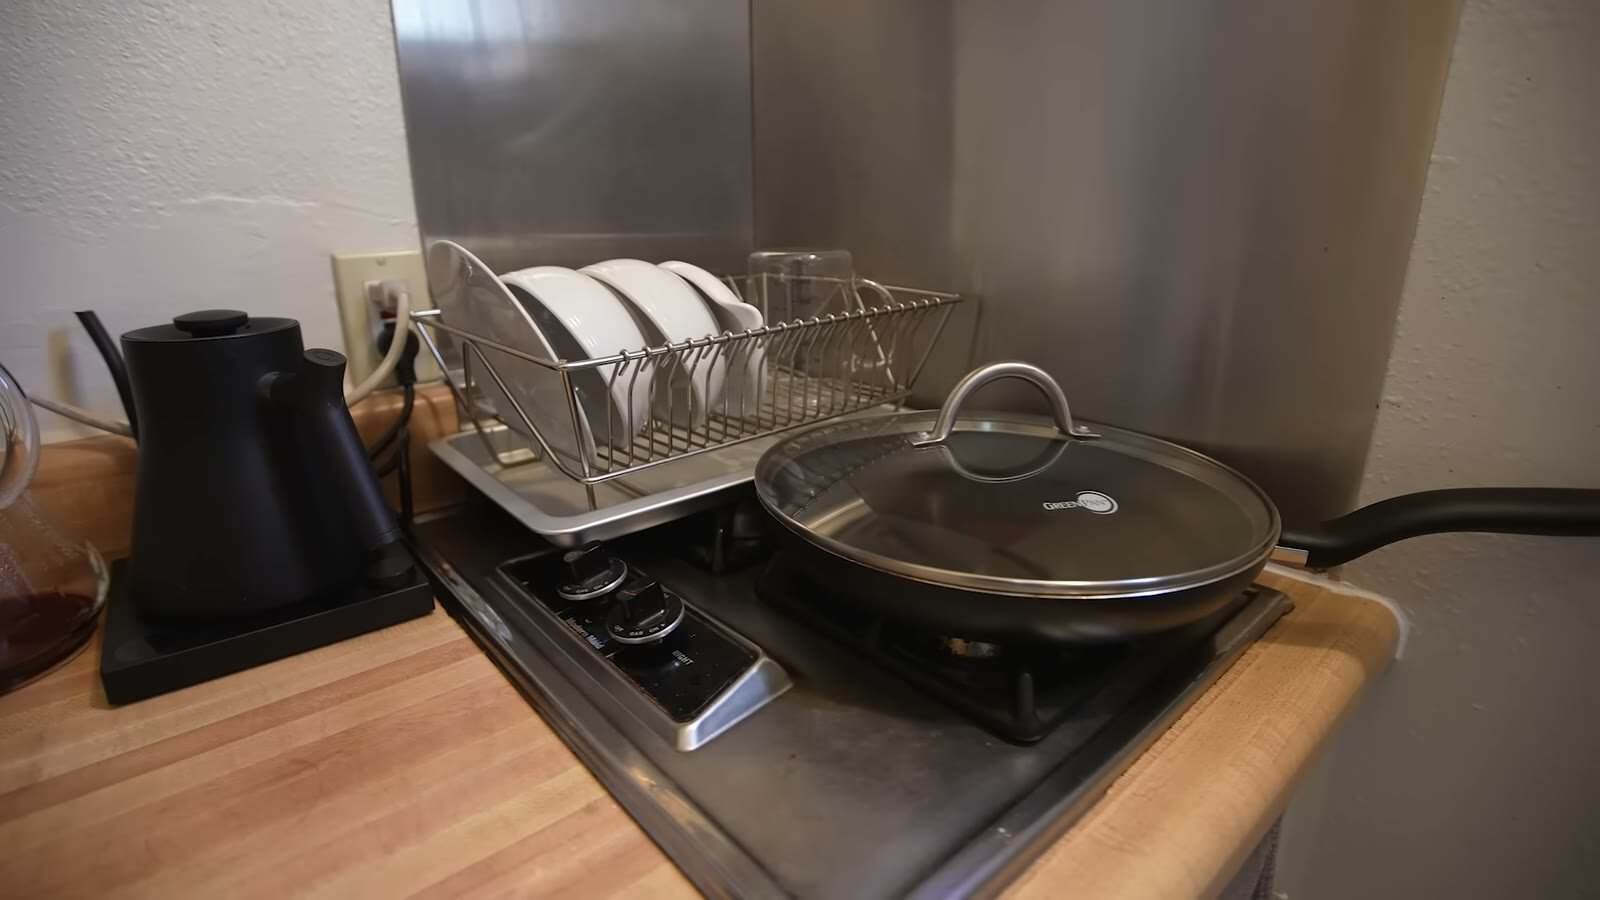
The kitchen is small but complete for how she lives: a two-burner gas cooktop, a microwave, open shelves, and what she calls a “child-size” fridge. She keeps meals simple and has turned her pour-over coffee into a daily ritual. The bathroom has a shower, built-in shelves, and a macramé plant hanger she designed and made herself. There’s one closet in the house, which holds a mix of garments she sewed and a few vintage pieces.
The Garden Doubles the Living Space
Denise moved to California for the blue skies, and the private garden is where she entertains. Article sponsored an acacia-wood outdoor set, and she sewed covers for the cushions from vinyl shower curtains. A smokeless fire pit was a deliberate choice for a dense city lot. With plants, candles, and plenty of seating, the yard works as a second living room for most of the year.
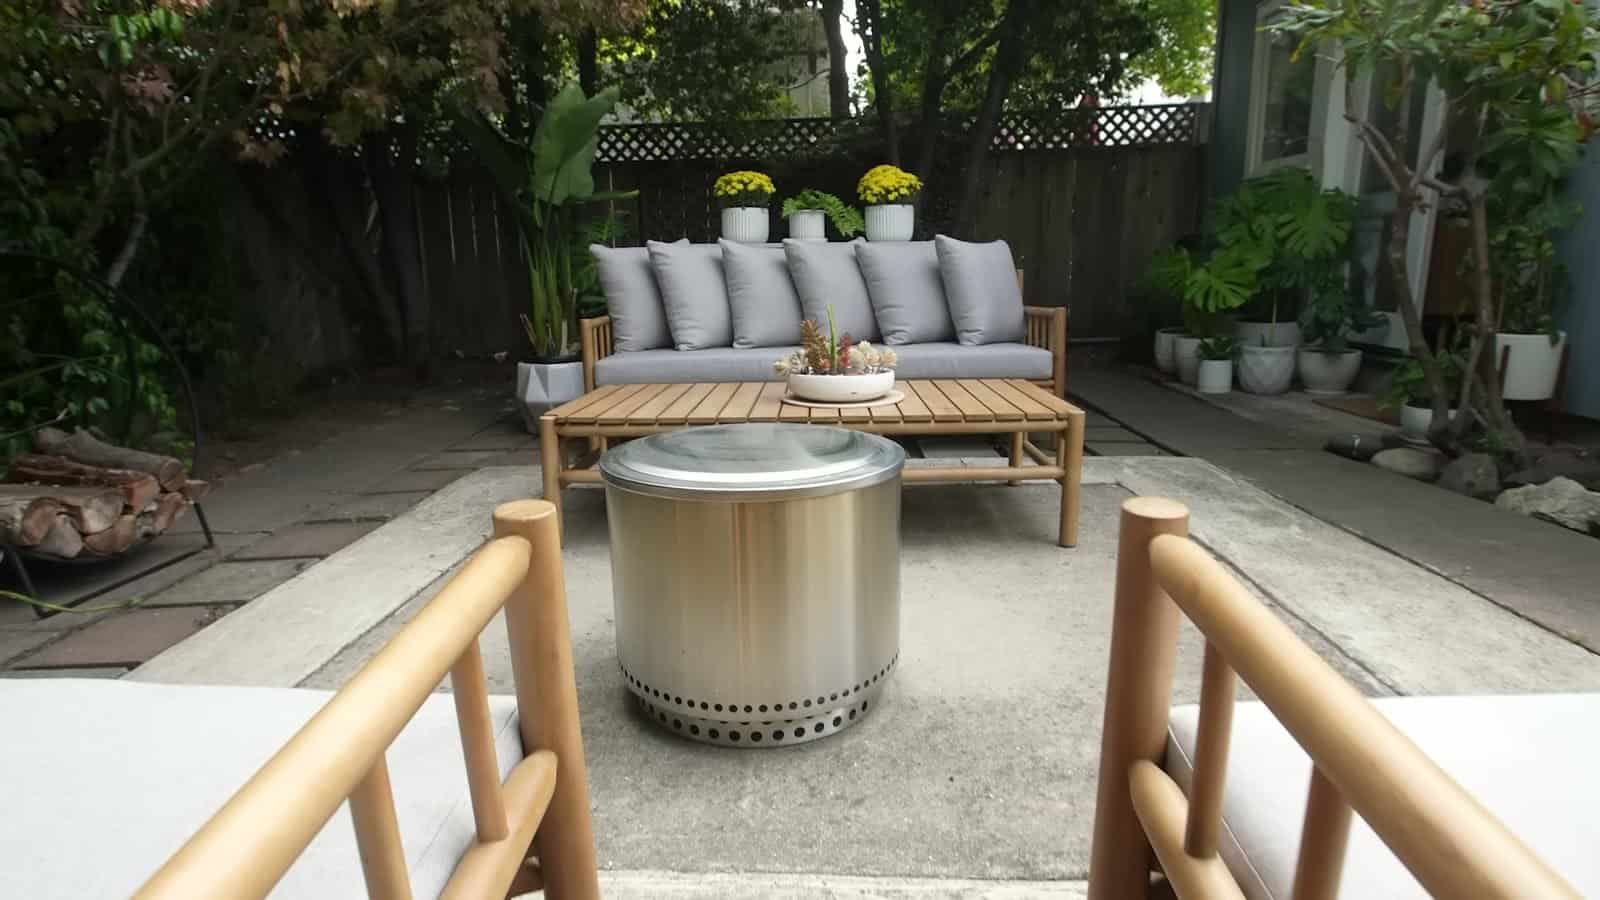

Images via Tiny House Giant Journey
Design Details
- Size: 280 square feet
- Type: Backyard ADU rebuilt on the footprint of a detached garage (rental)
- Location: Oakland, California
- Layout: One main room zoned for sleeping, lounging, and working, plus a bathroom and micro kitchen
- Light: Skylights, interior clerestory-style windows, and French doors to the garden
- Kitchen: Two-burner gas cooktop, microwave, small fridge, open shelving
- Bathroom: Shower with built-in shelves
- Storage: Clear bins and shoe racks under the bed, a credenza, one closet, a high shelf over the desk
- Outdoor space: Private garden patio with outdoor seating and a smokeless fire pit
What Makes This Cottage Special
- Renting tiny as a strategy: Denise trades square footage for location and savings in a market where buying costs about $2 million.
- Zones without walls: a credenza and furniture placement create privacy for the bed in a single room.
- Furniture that changes jobs: the drop-leaf IKEA table is a cutting table, a sewing station, and a dinner table.
- Light over size: skylights and interior windows make a former garage feel open.
- Outdoor room: the garden adds a full entertaining space for most of the year.
Video Tour
Watch Denise walk through her cottage, garden, studio, and storage tricks in this tour by Tiny House Giant Journey:
Learn More
- Follow Denise on Instagram: @bayronhandmade
- Full tour: Tiny House Giant Journey on YouTube
Highlights
- 280 sq ft ADU built on the footprint of a detached garage in Oakland, California
- Home and studio for knitwear and sewing-pattern designer Denise Bayron
- Skylights and interior windows bring in light all day
- One room zoned into sleeping, lounge, and work areas
- Drop-leaf table doubles as cutting table and dining table
- Micro kitchen with a two-burner gas cooktop and a separate bathroom with shower
- Private garden patio works as an outdoor living room
Could you run your business from a 280 square foot space? What would you need to make it work? Tell us in the comments!
You might also like: ADUs & Backyard Homes | Backyard Offices | Solo Tiny House Living
If you enjoyed this you’ll LOVE our Free Daily Tiny House Newsletter with even more!
You can also join our Small House Newsletter!
Also, try our Tiny Houses For Sale Newsletter! Thank you!
More Like This: ADUs & Backyard Homes | Tiny Houses | Backyard Offices | Video Tours | Interviews & Stories
Disclosure: This post may contain affiliate links. If you purchase through one of our links, we may earn a commission at no additional cost to you.


Alex
Latest posts by Alex (see all)
- Knitwear Designer Lives and Works in a 280 Sq Ft Oakland Garage ADU - November 1, 2026
- How Do I Get Land for a Tiny House or Camper? 5 Paths That Work - November 1, 2026
- Birches Creek Village: A Quiet RV and Tiny Home Community in the East Texas Woods - November 1, 2026








Join the Conversation
5 comments