
Disclosure: This post may contain affiliate links. If you purchase through one of our links, we may earn a commission at no additional cost to you.
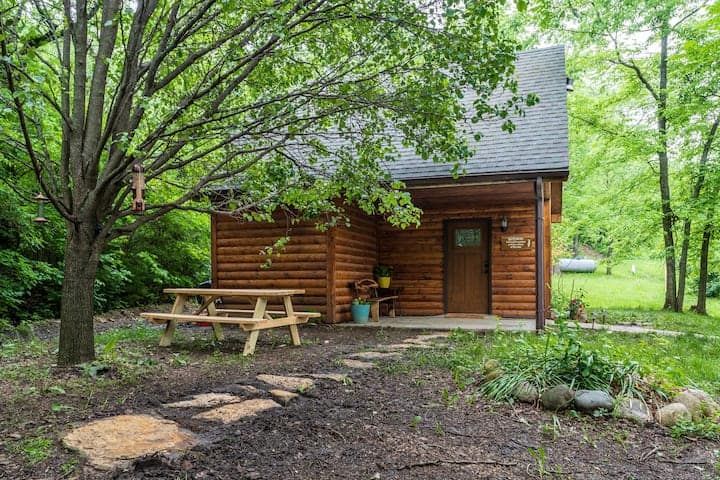
Tucked in the Minnesota forest near Lake Superior sits this 16×16 Mökki Hovland Hut, built by a local carpenter and an instructor from a nearby school. It has a grand covered porch, tons of windows that let nature inside, and a wood-burning stove to keep you toasty on chilly nights.


The interior of the cabin is all studio-style, with a bed in one corner and a little kitchenette on the other side. You’ll find a wood-fired sauna outside, as well as an A-frame outhouse. Would you stay here?
Don’t miss other interesting tiny homes like this one – join our FREE Tiny House Newsletter for more!
16×16 Cabin Built by Local Carpenters

All the cabin’s amenities are in one place.

Tons of windows let in beautiful snlight.


The cozy bed in the corner.

Warm glow to wake you up in the morning.

Look at that toasty warm fire.

There’s a little kitchenette on the other side of the cabin.

Here’s the interior of the sauna
What the sauna looks like on the outside.
And here’s the A-frame outhouse.
Description:
The timber frame cabin is located in Hovland MN, which is 30 minutes north of Grand Marais, near the Canadian border and lake Superior.
The cabin sleeps up to 3 (1 double bed & 1 sleeping cot). Camping is an option with the wide outdoor space and screened-in porch, email for details.
The cabin is a work of art; designed and built by a local carpenter and North House Folk School instructor. This 16′ x 16′ space has everything you need to slow down and reconnect with yourself, your partner, and nature making it your perfect North Shore getaway.
Learn more:
Related stories:
- Mid Century Modern A Frame Cabins
- Flip-Open A-Frame Cabana w/ Murphy Bed & Bathroom
- A Tiny A-frame in the Jungle
You can share this using the e-mail and social media re-share buttons below. Thanks!
If you enjoyed this you’ll LOVE our Free Daily Tiny House Newsletter with even more!
You can also join our Small House Newsletter!
Also, try our Tiny Houses For Sale Newsletter! Thank you!
More Like This: Tiny Houses | Cottages | Vacations | Cabins
See The Latest: Go Back Home to See Our Latest Tiny Houses
Disclosure: This post may contain affiliate links. If you purchase through one of our links, we may earn a commission at no additional cost to you.


Natalie C. McKee
Latest posts by Natalie C. McKee (see all)
- Two Bed Two Bath 10×40 Tiny House - June 16, 2024
- Southern Heights Small House Village - June 16, 2024
- Little Italy Tiny House Community: Corcoran, CA - June 16, 2024















a)
My Finn is rusty as all-get-out.
I think ‘mokki’ translates as ‘cabin’.
.
Is ‘Hovland’ a surname?
.
b)
1970s.
Sacramento, California.
Our architect class toured a unique home in Rio Linda.
The structure was tiny, perhaps today’s 16’x16′ (5m x 5m)…
… with an 8’/2.3m veranda.
No interior walls, the exterior ‘walls’ were all sliding glass-doors.
.
As you might imagine, the grounds were exquisite in their simplicity, a series of small ponds with small mounds and clusters of shrubs.
Bamboo enforced the perimeter.
.
A series of lofts with non-standing head-room (<60"?) were the sleeping areas.
.
Similar to today's rental property, I liked the simplicity, the invitation for the views to come inside.
.
.
During my studies in Japan, I realized I was enamored with the concept of 'kikugetsutei' ('scooping the moon'), the use of the 'shoji' (window) to 'cause a pause', and allow the perpetual student of nature to immerse — for a moment, for a season — as one with the outside.
.
Based on today's portraits, this structure may be close to achieving this elusive ideal.
Beautiful. And I like that it’s so wide, so it’s not like you’re living in a toothpaste-tube box like it is with so many tinyhouses. That wraparound porch is great too.