
Disclosure: This post may contain affiliate links. If you purchase through one of our links, we may earn a commission at no additional cost to you.

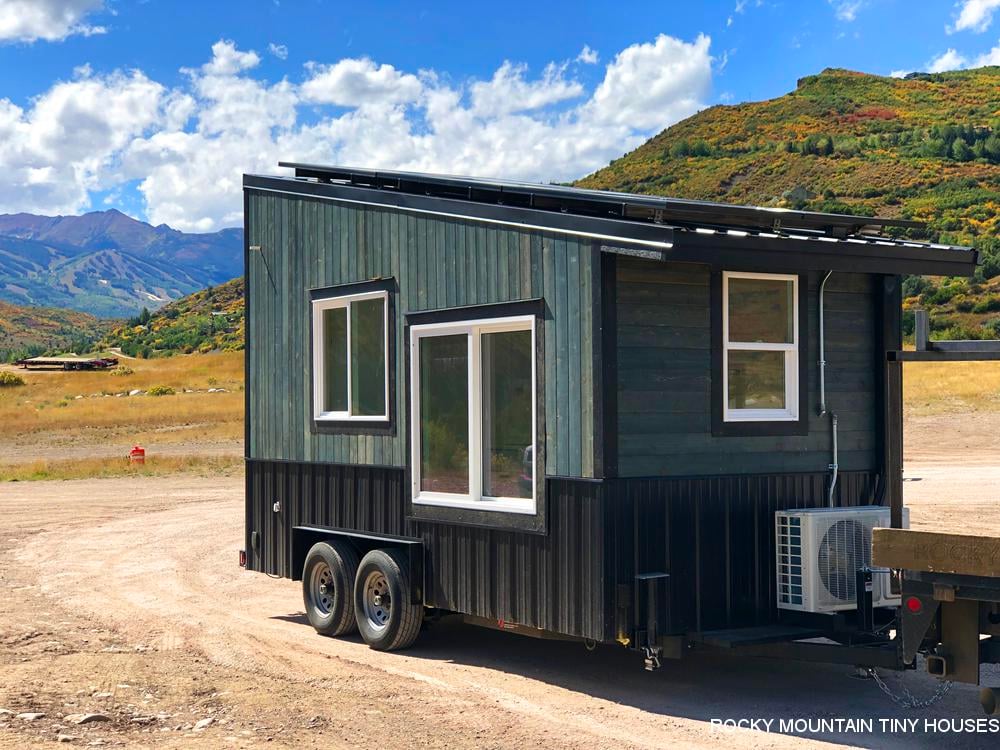
This tiny house on wheels was built by Rocky Mountain Tiny Houses for a woman in New Mexico. The 24 ft THOW features oxidized rusty metal siding and space for a Murphy bed the owner installed after delivery.

One unique feature of the home is the door that leads into the bathroom, and a bathroom staircase that takes you up to the storage loft. Appliances include a stacked washer/dryer unit and a dishwasher in the kitchen!
You can contact Rocky Mountain Tiny Houses (located in Colorado) here.
Don’t miss other van conversions for sale like this, join our FREE Tiny Houses For Sale Newsletter for more!
Her 24 Ft THOW with Murphy Bed & Dishwasher

The exterior siding has great Southwest flair.
The back door brings you into the bathroom.

The back staircase leads to the storage loft.


The rest of the THOW has open, tall ceilings.


Stainless countertops and a dishwasher!
Here’s the floorplan.
Highlights:
- 8×24
- Rusty corrugated metal siding (done in-shop)
- Clear coated poplar interior
- Stainless steel countertops
- Dishwasher
- Space for Murphy Bed
Learn more
- San Mateo Tiny House by Rocky Mountain Tiny Houses
- Follow Rocky Mountain Tiny Houses on Facebook
- Rocky Mountain Tiny Houses Website
Related Stories
- Michelle’s 26 ft. AWAKES THOW by Rocky Mountain Tiny Houses
- Vardo-Style 26ft Pioneer Tiny House for Ella
- Boulder 16-ft. Tiny House Plans by Rocky Mountain Tiny Houses
If you enjoyed this you’ll LOVE our Free Daily Tiny House Newsletter with even more!
You can also join our Small House Newsletter!
Also, try our Tiny Houses For Sale Newsletter! Thank you!
More Like This: Tiny Houses | THOWs | Tiny House Builders
See The Latest: Go Back Home to See Our Latest Tiny Houses
Disclosure: This post may contain affiliate links. If you purchase through one of our links, we may earn a commission at no additional cost to you.


Natalie C. McKee
Latest posts by Natalie C. McKee (see all)
- Two Bed Two Bath 10×40 Tiny House - June 16, 2024
- Southern Heights Small House Village - June 16, 2024
- Little Italy Tiny House Community: Corcoran, CA - June 16, 2024













I like the door to the bathroom from the outside. It’s a nice feature for people with a pool or hot tub. However it’s odd to have the stairs to the storage loft in the bathroom.
This needs more pictures. It is nice from what I see. I like The rusty corrigated on the outside. I like the kitchen area. But the pictures are from really odd angles.
I looked at the video and it does show it better.