
Disclosure: This post may contain affiliate links. If you purchase through one of our links, we may earn a commission at no additional cost to you.
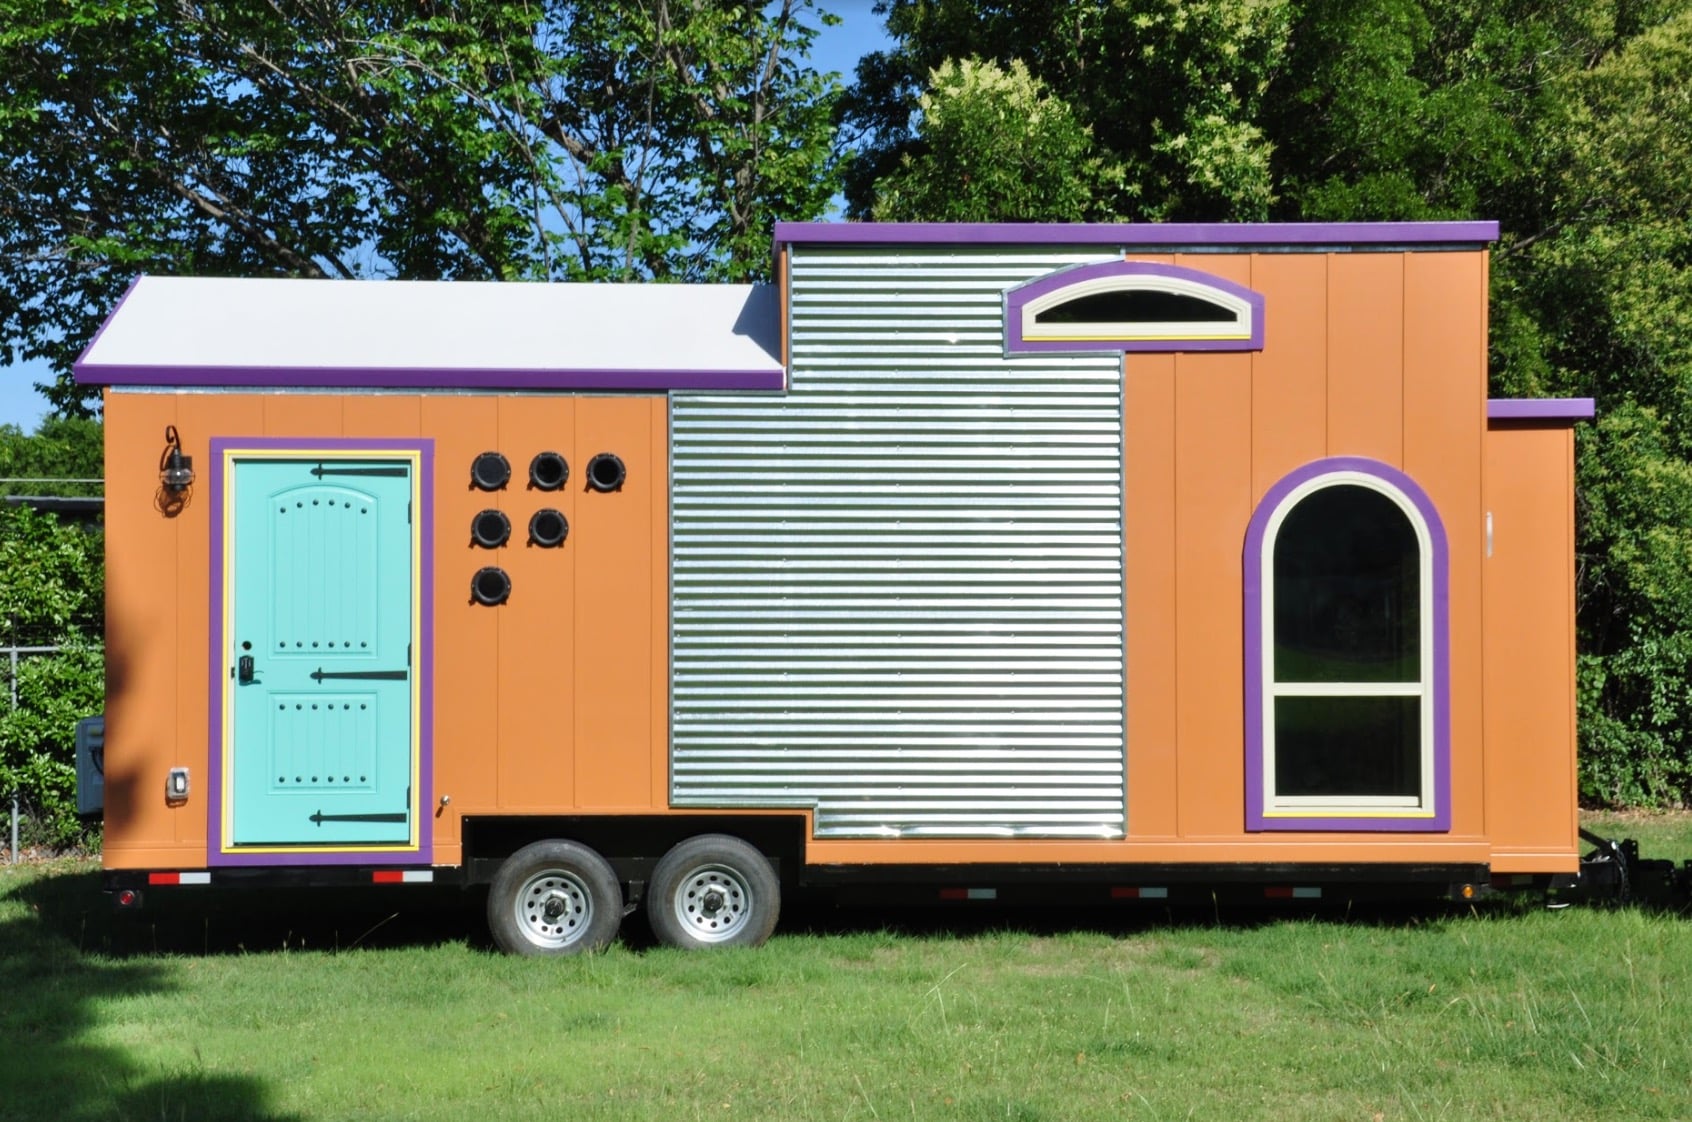
This is the Homesteader Deluxe Tiny House on Wheels by Indigo River Tiny Homes out of Garland, Texas.

It’s a 34-ft. tiny home with two built-in outdoor sheds, a food-truck window, eat-in bar, fold out sofa with storage, and more. It’s a pretty epic and fully loaded tiny house that was custom-built for a married couple with a cat and a dog. What do you think?
Don’t miss other incredible tiny homes like this – join our FREE Tiny House Newsletter for more!
34-ft Homesteader Deluxe Tiny House on Wheels

Images © Indigo River Tiny Homes












Images © Indigo River Tiny Homes
VIDEO – Homesteader Deluxe Tiny House by Indigo River Tiny Homes
Highlights
- Base price: $79,500, as seen: $92,600
- 8’6″ wide, 34′ long, 13’6″ high
- 2×4 construction with hurricane clips and spray foam insulation
- Smartside composite wood siding
- Pella fiberglass outswing door
- Metal roof
- Exterior storage closet in front and rear of the house
- 18k BTU mini-split HVAC and heat pump


- Full bathroom with corner shower, vanity, flush toilet, and painted walls

- Kitchen with apartment size fridge, farmhouse sink, cabinets, and butcher block countertop
- Lifeproof waterproof vinyl plank flooring
- LED lighting
- Ceiling fan
- Split-level, wrap-around loft w/ storage stairs and standard sleeping loft w/ ladder access
- 3 wardrobes with drawers
- NOAH certification
- Upgrades include 24″ Farmhouse sink, propane oven range, tile/glass shower doors, food truck style awning window, exterior cedar accent, convertible couch w/ storage, and more.
Learn more
Other Indigo River Tiny Homes You Can Look At…
- Beautiful 200 Sq. Ft. Custom Tiny House by Indigo River Tiny Homes
- The Prairie Dog Tiny House Built with Exotic Reclaimed Woods
- 24-ft. Baby Blue Tiny House
Our big thanks to Peter Huggler of Indigo River Tiny Homes for sharing!?
You can share this using the e-mail and social media re-share buttons below. Thanks!
If you enjoyed this you’ll LOVE our Free Daily Tiny House Newsletter with even more!
You can also join our Small House Newsletter!
Also, try our Tiny Houses For Sale Newsletter! Thank you!
More Like This: Tiny Houses | Builders
See The Latest: Go Back Home to See Our Latest Tiny Houses
Disclosure: This post may contain affiliate links. If you purchase through one of our links, we may earn a commission at no additional cost to you.


Alex
Latest posts by Alex (see all)
- A Hotel Designer’s 484 Sq Ft Milan Apartment with a Rotating Room Divider - October 9, 2026
- Hermosa Orchards Village: A Durango Tiny Home Community with Its Own Fruit Orchard - October 9, 2026
- The Sanctuary Minnesota: A Tiny House Village on 80 Acres of Woods - October 9, 2026



















nicely done! Glad that dead corner in the kitchen provided storage shelving for electronics on the other side – cat door access a great idea – is dead space under bed able to be accessed for storage?
The space under the bed platform is head space for the bathroom below, I believe.
that is very clever, to make room a floor below..
the house is great. wonderful ideas.
So what do you mean by homesteader? Do you own the property or farm it?
I like how the shower doors work, sliding toward the corner. Also like the way the sofa panels flop over and easily make a bed platform. They rightly note that they have capacious clothing closets and other storage, but with 34 feet of length to work with, that’s not surprising.
Love this Tiny home. Kitchen is mine! lol. Bathroom really pretty and put some thought in it. Nothing that I don’t like. That cat and dog are lucky. Beautiful.
OMG, that first picture of the shower… thought it was chicken wire there for about 10 seconds. LOL
I like the layout and a bedroom you can stand up in. Only things I don’t like are that I would probably stub my toes on the corner of the shower, and animals walking above my food areas will eventually drop hairs an/or dander down there. Really like all the storage it has too. Thanks.
Very nice! Love the style & colors used. Matching wood look on floor &ceiling w/white in between. The shelves in the kitchen & built ins in the bedroom look great & functional. Great idea for the cat door to outer space for litter, even though I’m more of a dog lover. Awesome design for the convertible couch/bed. Also love window & bar top for hosting friends. Overall magnifique! I’d ? living in a space like this. Beautifully well done!