
Disclosure: This post may contain affiliate links. If you purchase through one of our links, we may earn a commission at no additional cost to you.
8×8 Tiny House Design Contest Submission by Mary Parris
This is my design for the 8×8 design contest. I’m thinking a shed design with a contemporary flair and a tin roof. Keep the windows high and on the front wall only. The two side walls would have a 12″ shelf bout 6′ up running from the bath to the kitchen for storage. Baskets or crates could go on these shelves for clothes storage. Depending on your wardrobe, there would also be room for a few nick-nacks and books There should be enough base and wall cabinets in the kitchen for all the kitchen stuff. A couple of hooks on the right side wall for jackets, purse, book bags, etc.
The Murphy bed would be designed where it would raise up as it is lowered, so that the upholstered chair and ottoman could fit under it and the attached desk would lower without having to be folded up.
Want more kind of like this? Join our FREE Small House Newsletter!
More 8×8 Tiny House Design Submissions:
- Hunter’s 8×8 Cabin
- LaMar’s 8×8 Cabin
- Kevin’s 8×8 Cabin
- Anthony’s 8×8 Cabin
- Jordan’s 8×8 Cabin
- Mary’s 8×8 Cabin
- Remi’s 8×8 Cabin

The bathroom idea is stolen from the motorhome industry. The floor of the 8×8 would be tile with a very slight tilt towards the front of the house. So, to take a shower, you would just need to close off the bathroom area with the wall panels, turn on the water and start singing. The water could drain into a discreetly placed tube at the front wall and down the drain (or holding tank or whatever system you set up.) kind of like drainage tile used in landscaping.
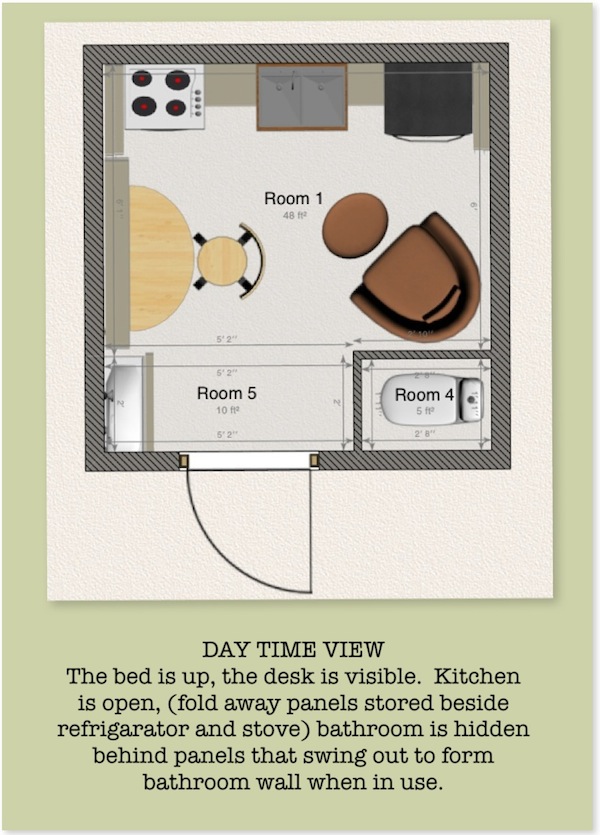
Well that’s about it.

Hope you like it.
Mary Parris
If you enjoyed this you’ll LOVE our Free Daily Tiny House Newsletter with even more!
You can also join our Small House Newsletter!
Also, try our Tiny Houses For Sale Newsletter! Thank you!
More Like This: Tiny Houses | 664 Sq. Ft. Cottage w/ Tiny Footprint by Carlos Delgado | THOW
If you enjoyed this tiny house design by Mary, please “Like” and share using the buttons below then talk about it in the comments. Thank you!
Disclosure: This post may contain affiliate links. If you purchase through one of our links, we may earn a commission at no additional cost to you.


Alex
Latest posts by Alex (see all)
- The San Juan: A Tiny House Builder’s Own Off-Grid Dream Home With an Elevator Bed and Penny Floor - November 9, 2026
- Koleliba: Bulgarian Tiny Houses Designed for Slowing Down - November 9, 2026
- Koleliba Mini Pods: A Turnkey Glamping Cabin for Hospitality Businesses - November 9, 2026











Join the Conversation
11 comments