
Disclosure: This post may contain affiliate links. If you purchase through one of our links, we may earn a commission at no additional cost to you.
8×8 Tiny House Design Contest Submission by Remi
My basic parameters:
- Actual full time living space for one person, year round.
- Electricity available – solar, grid, or generator. (If not, add an awning and cook outdoors. Hopefully, you live in a mild climate.)
- 8’ x 8’ concrete pad, 6” thick walls, 7’ x 7’ interior space
[All measurements given in HWD order]
80” x 30” exterior door centered in S wall, swings in and to the left.
Want more kind of like this? Join our FREE Small House Newsletter!
Counter-clockwise from the door:
More 8×8 Tiny House Design Submissions:
- Hunter’s 8×8 Cabin
- LaMar’s 8×8 Cabin
- Kevin’s 8×8 Cabin
- Anthony’s 8×8 Cabin
- Jordan’s 8×8 Cabin
- Mary’s 8×8 Cabin
- Remi’s 8×8 Cabin
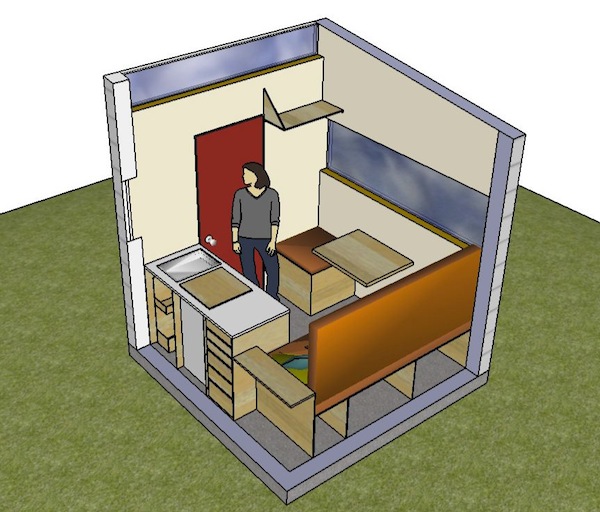
E wall-
- Counter 36” x 54” x 24”
- Sink 4” x 12” x 18”. Underneath are 3 vertical pullout shelves for dry goods, cookware, dishes.
- Top Loading refrigerator 23” x 16” x 16”. This pretty well occupies its entire space, so nothing underneath. A cutting board sits on top of the door.
- 16” open counter/work space. I would have a toaster oven, crock pot, and/or microwave, because I don’t cook much. You could put in a 1- or 2-burner cook top if you do.
- Underneath are 6 drawers, varying from 4”- 8” deep. Anything that isn’t cooking or clothing probably lives here – personal care, ping pong paddles, etc. Optionally, replace the bottom drawer with a step stool, because the shelves (we’ll get to those) can be a bit of a stretch.
NE corner-
- Cabinet for on-demand hot water unit 26” x 30” x 10”. Width lies along E wall.
- Above hot water unit, bookcase/shelves 36” x 30” x 10”.
N wall-
- 18” x 74” x 30” cabinet, divided into three sections, roughly 15”, 30”, and 29” wide.
- Top lifts open like a chest to access 15” wide area (which is mostly hidden by kitchen counter) and 30” x 16” space behind drawers, useful for blanket storage and similar – things that are very good to have on hand, but you don’t need every day.
- Front of central 30” space is four 9” x 14” x 12”drawers, for clothing.
- 29” space (NW corner) is storage for collapsible bath tub. With an on-demand water heater, you can have a good soak. I didn’t find any whirlpool units that I’d want to try on a collapsible tub. YMMV.
- A 30” x 74” cot mattress lives on top of the cabinet, doing double duty as a sofa. A second mattress is used as a back rest, lays on the other mattress for sleeping.
W wall-
- Centered on the wall is a 30” x 24” table/desk/flat-surface-when-you-want-to-sit-not-stand. It is hinged to hang down against the wall when not in use, creating extra floor space for soaking in the tub or anything else you want extra floor space for.

SW corner-
- Here is a 20” x 24” x 24” cabinet, hinged so that both the top and the E side can be opened (preferably only one at a time). Inside is a dry composting toilet. I found this one , which fits inside the relatively tiny dimensions.
- When the cabinet is closed, a cushion on top turns it into seating on the other side of the table.
S wall-
- And back to the door! Second round: all things above 48” altitude, starting with the S wall since we’re already here.
- A shed roof slopes up at 1.5/12 pitch from north to south, so that it is about 12” above the S wall. The entire 12” x 84” space is transom windows, hinged for ventilation.
E wall-
- 24” x 54” windows above the sink/refrigerator/counter.
- 84” x 12” shelf at 78”, holds lots of baskets and bins for everything you didn’t get stored in the lower cabinets.
N wall-
- No windows. Room for artwork, knick knacks, or gloriously uncluttered space, however your tastes run.
- 84” x 12” shelf at 78”, forming a giant ‘L’ with the E wall shelf. More baskets and bins. Or books. Possibly an exploring feline.
W wall-
- 24” x 84” of windows, topped by 24” x 84” of mostly clear wall. Needed a break from shelves.
SW corner-
- 28” x 12” shelf at 78”. Or clear wall. Could hang a small folding step ladder there if you didn’t want to give up the bottom drawer under the counter. Options are wonderful things.
S wall-
- Back to the door, again. Go outside and enjoy the sunshine/moonlight/stars/whatever-it-is-you-enjoy.
If you enjoyed this you’ll LOVE our Free Daily Tiny House Newsletter with even more!
You can also join our Small House Newsletter!
Also, try our Tiny Houses For Sale Newsletter! Thank you!
More Like This: Tiny Houses | 300 Sq. Ft. Custom Tiny Home on Wheels | THOW
Disclosure: This post may contain affiliate links. If you purchase through one of our links, we may earn a commission at no additional cost to you.


Alex
Latest posts by Alex (see all)
- The San Juan: A Tiny House Builder’s Own Off-Grid Dream Home With an Elevator Bed and Penny Floor - November 9, 2026
- Koleliba: Bulgarian Tiny Houses Designed for Slowing Down - November 9, 2026
- Koleliba Mini Pods: A Turnkey Glamping Cabin for Hospitality Businesses - November 9, 2026











Join the Conversation
8 comments