
Disclosure: This post may contain affiliate links. If you purchase through one of our links, we may earn a commission at no additional cost to you.
8×8 Tiny House Design Contest Submission by Kevin Harrington of Cozy Home Plans
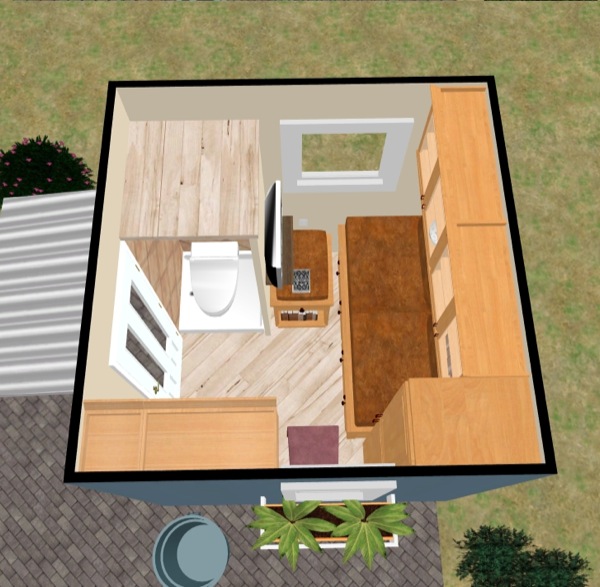
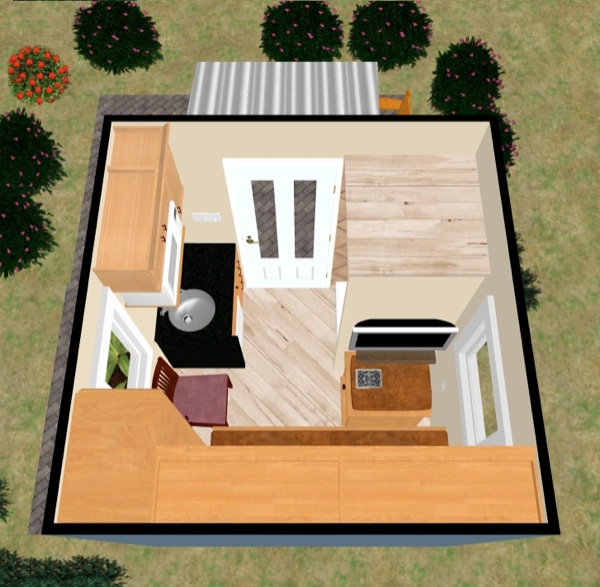
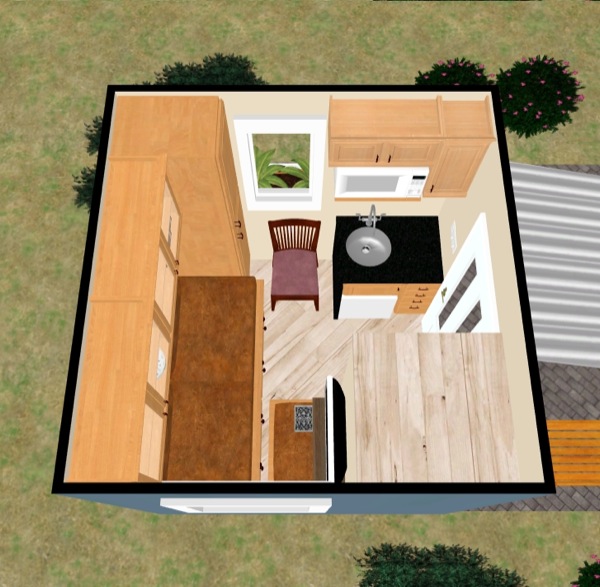
This 8×8 tiny house design has quite a lot to offer for its size. There’s a couch that converts to a bed with drawer storage underneath.
The ottoman is custom designed to have storage and rollers so you can move it around easily. It’s also the same height as the couch/bed so you can prop your legs up and relax to watch TV.
The closet is 15″ wide and you can easily use this to hang your clothes and use to store other things too. In this design I’d install a rain shower head to avoid splashing into the kitchen.
There’s no cook top just a microwave instead but you might be able to change that if you wanted to. The shower is quite roomy relative to the house at 32″ by 32″.
I designed it so that you can use a portable and lightweight composting toilet for easy removal during showers. Then you can place it behind a curtain for privacy.
Want more kind of like this? Join our FREE Small House Newsletter!
More 8×8 Tiny House Design Submissions:
- Hunter’s 8×8 Cabin
- LaMar’s 8×8 Cabin
- Kevin’s 8×8 Cabin
- Anthony’s 8×8 Cabin
- Jordan’s 8×8 Cabin
- Mary’s 8×8 Cabin
- Remi’s 8×8 Cabin


The toilet is portable and composting so you can easily pull it out before you shower.
The ottoman below the television is custom built and is on wheels so you can also move that around appropriately and also be able to open the drawers under the couch/bed.
In the next few photos you’ll get to take a closer look at the really small kitchen.
Also notice the ceiling windows that help bring more light into the house and most likely would make it feel more spacious too.
There are plenty of cabinets throughout to store all of your things.


Here’s a closer look at the kitchen and the tiny little built in refrigerator that can be installed.
I think it’s essential to pick a door with some windows in such a tight space this way it not only brings in light but brings the outside in.
In the next two photos below notice how the countertop flips up to create more counter space.
This feature can not only be used for dining but also for preparing meals and also as a desk.
Not too bad for just 64-square-feet and no sleeping loft, don’t you think?


The next few shots give you an aerial view of the house and it’s floor plan.
Since it’s only 8×8, you’re really limited with space. Plus there’s no sleeping loft.
This might get old for a lot of people because to use one part of the house you have to make adjustments.
For example if you wanted to get into certain storage areas you have to move something out of the way to open it.
A structure this small would most likely just be used as an accessory structure like a backyard office or a guest bedroom… Not usually a fully functional home.
That being said, Kevin did an amazing job with the design. What changes/adjustments would you make to improve it?

If you enjoyed this you’ll LOVE our Free Daily Tiny House Newsletter with even more!
You can also join our Small House Newsletter!
Also, try our Tiny Houses For Sale Newsletter! Thank you!
More Like This: Tiny Houses | Laura’s Amazing 10-Ft Wide Tiny House w/ Mudroom Entry | THOW
If you enjoyed Kevin’s 8×8 tiny house design, “Like” and share using the buttons below then tell us what adjustments you’d make to the design to make it even better in the comments. Thanks!
Disclosure: This post may contain affiliate links. If you purchase through one of our links, we may earn a commission at no additional cost to you.


Alex
Latest posts by Alex (see all)
- The San Juan: A Tiny House Builder’s Own Off-Grid Dream Home With an Elevator Bed and Penny Floor - November 9, 2026
- Koleliba: Bulgarian Tiny Houses Designed for Slowing Down - November 9, 2026
- Koleliba Mini Pods: A Turnkey Glamping Cabin for Hospitality Businesses - November 9, 2026












Join the Conversation
33 comments