

Disclosure: This post may contain affiliate links. If you purchase through one of our links, we may earn a commission at no additional cost to you.
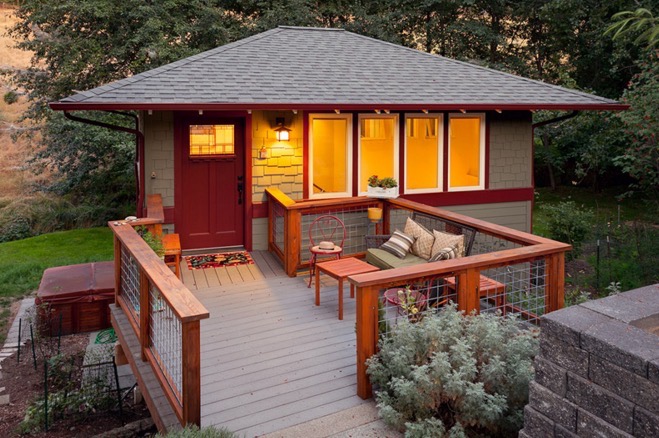
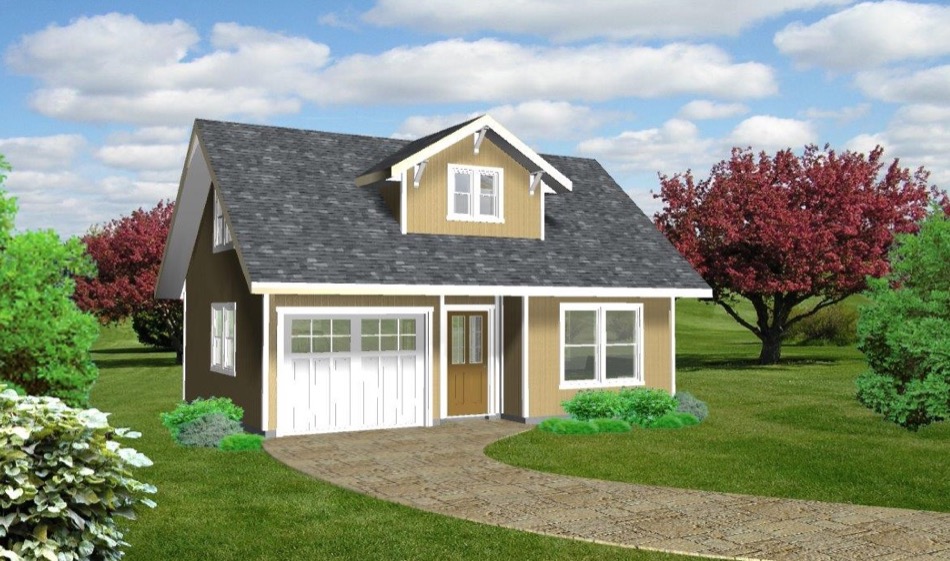
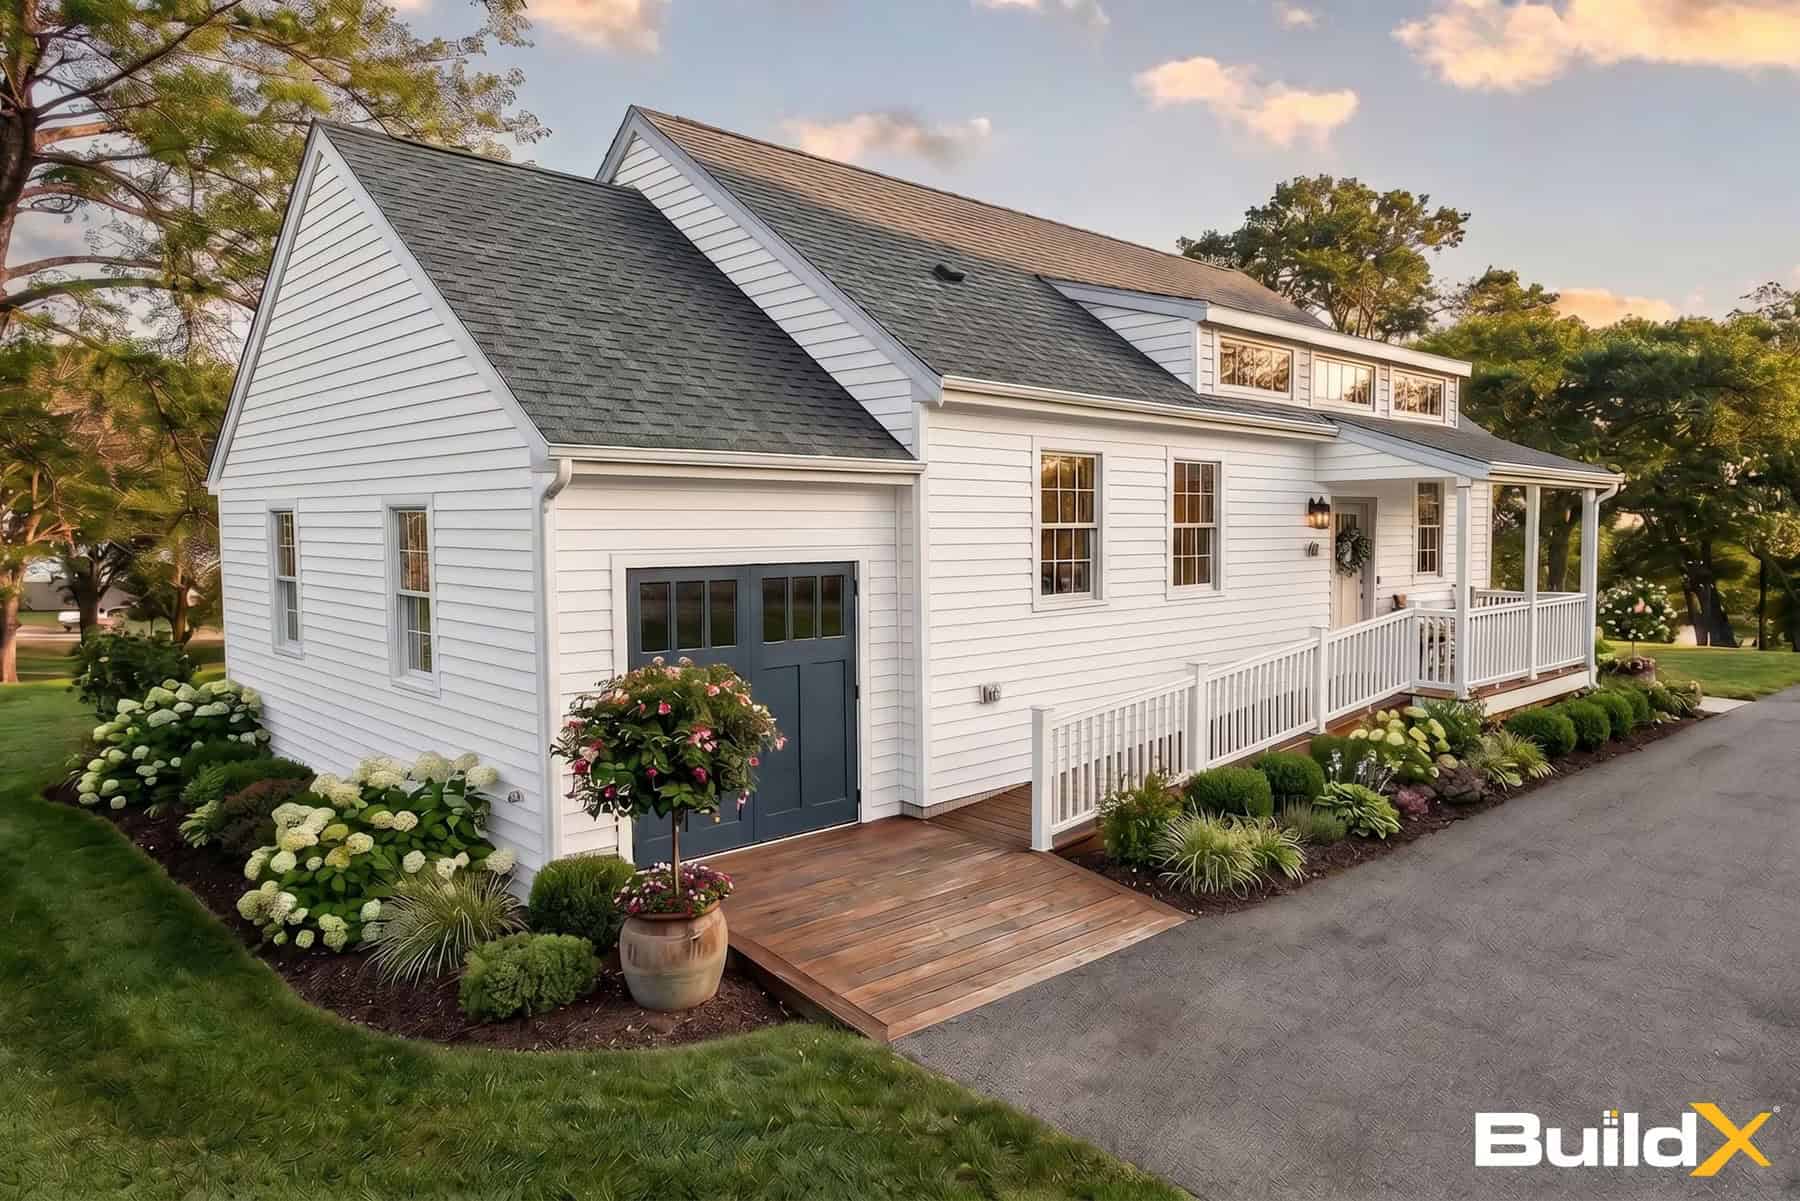
This is a 664 sq. ft. cottage in Ashland designed by Carlos Delgado. Outside, you’ll find a square cottage with a shingled hip roof. The front wall has a bay of four windows and a cranberry red door. A beautiful fenced-in patio comes off the front and a hot tub rests at the house’s side.
When you go inside, you’ll find crisp cream walls and beautiful finishes. The living space includes a corner couch cubby, armchairs, and a coffee table. Take the stairs to the master bedroom which has tall ceilings and french doors that lead onto a small back patio. In the kitchen, there’s a little breakfast nook with bench seating for family meals.
Don’t miss other interesting stories like this – join our FREE Tiny House Newsletter!
664 Sq. Ft. Cottage in Ashland w/ Tiny Footprint


Resources
You can send this cottage to your friends for free using the social media and e-mail share buttons below. Thanks!
If you enjoyed this cottage you’ll absolutely LOVE our Free Daily Tiny House Newsletter with even more! Thank you!
Disclosure: This post may contain affiliate links. If you purchase through one of our links, we may earn a commission at no additional cost to you.


Natalie C. McKee
Latest posts by Natalie C. McKee (see all)
- A Knotty-Pine Studio Tucked Under a Modern Treetop House in West Asheville - November 19, 2026
- Bensfield Treehouse: A Round Treehouse Built Around an Oak in East Sussex - November 12, 2026
- Two Bed Two Bath 10×40 Tiny House - June 16, 2024












Join the Conversation
24 comments