
Disclosure: This post may contain affiliate links. If you purchase through one of our links, we may earn a commission at no additional cost to you.
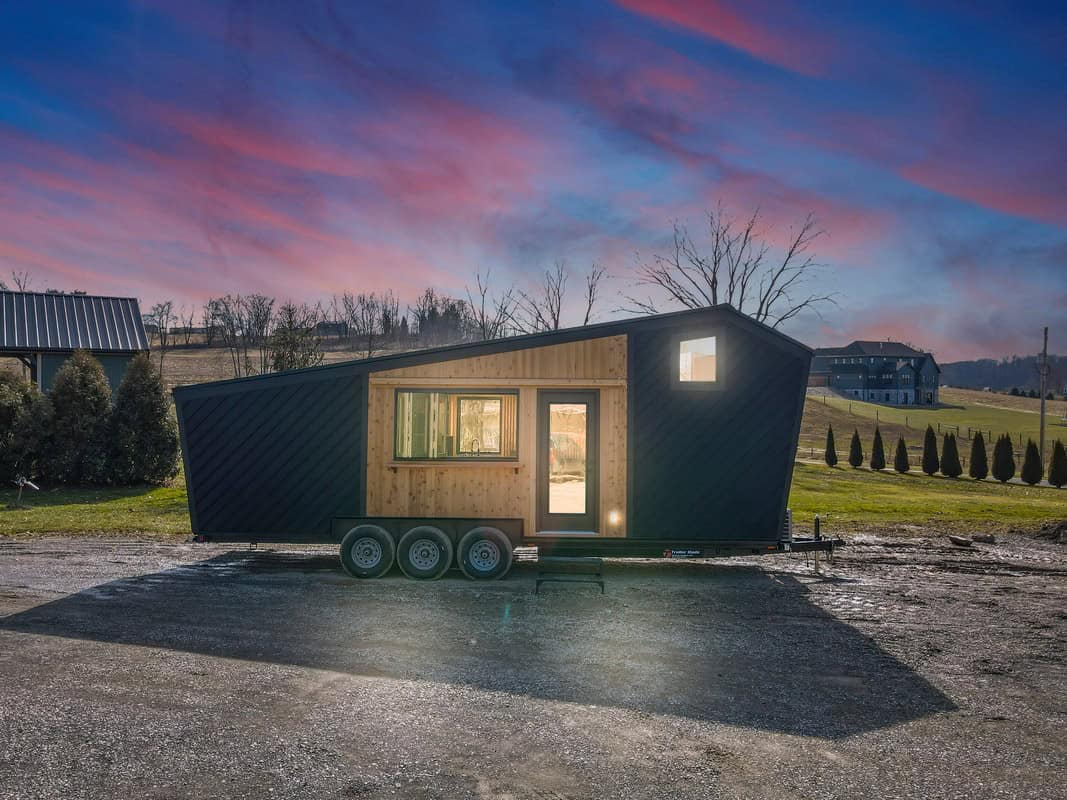
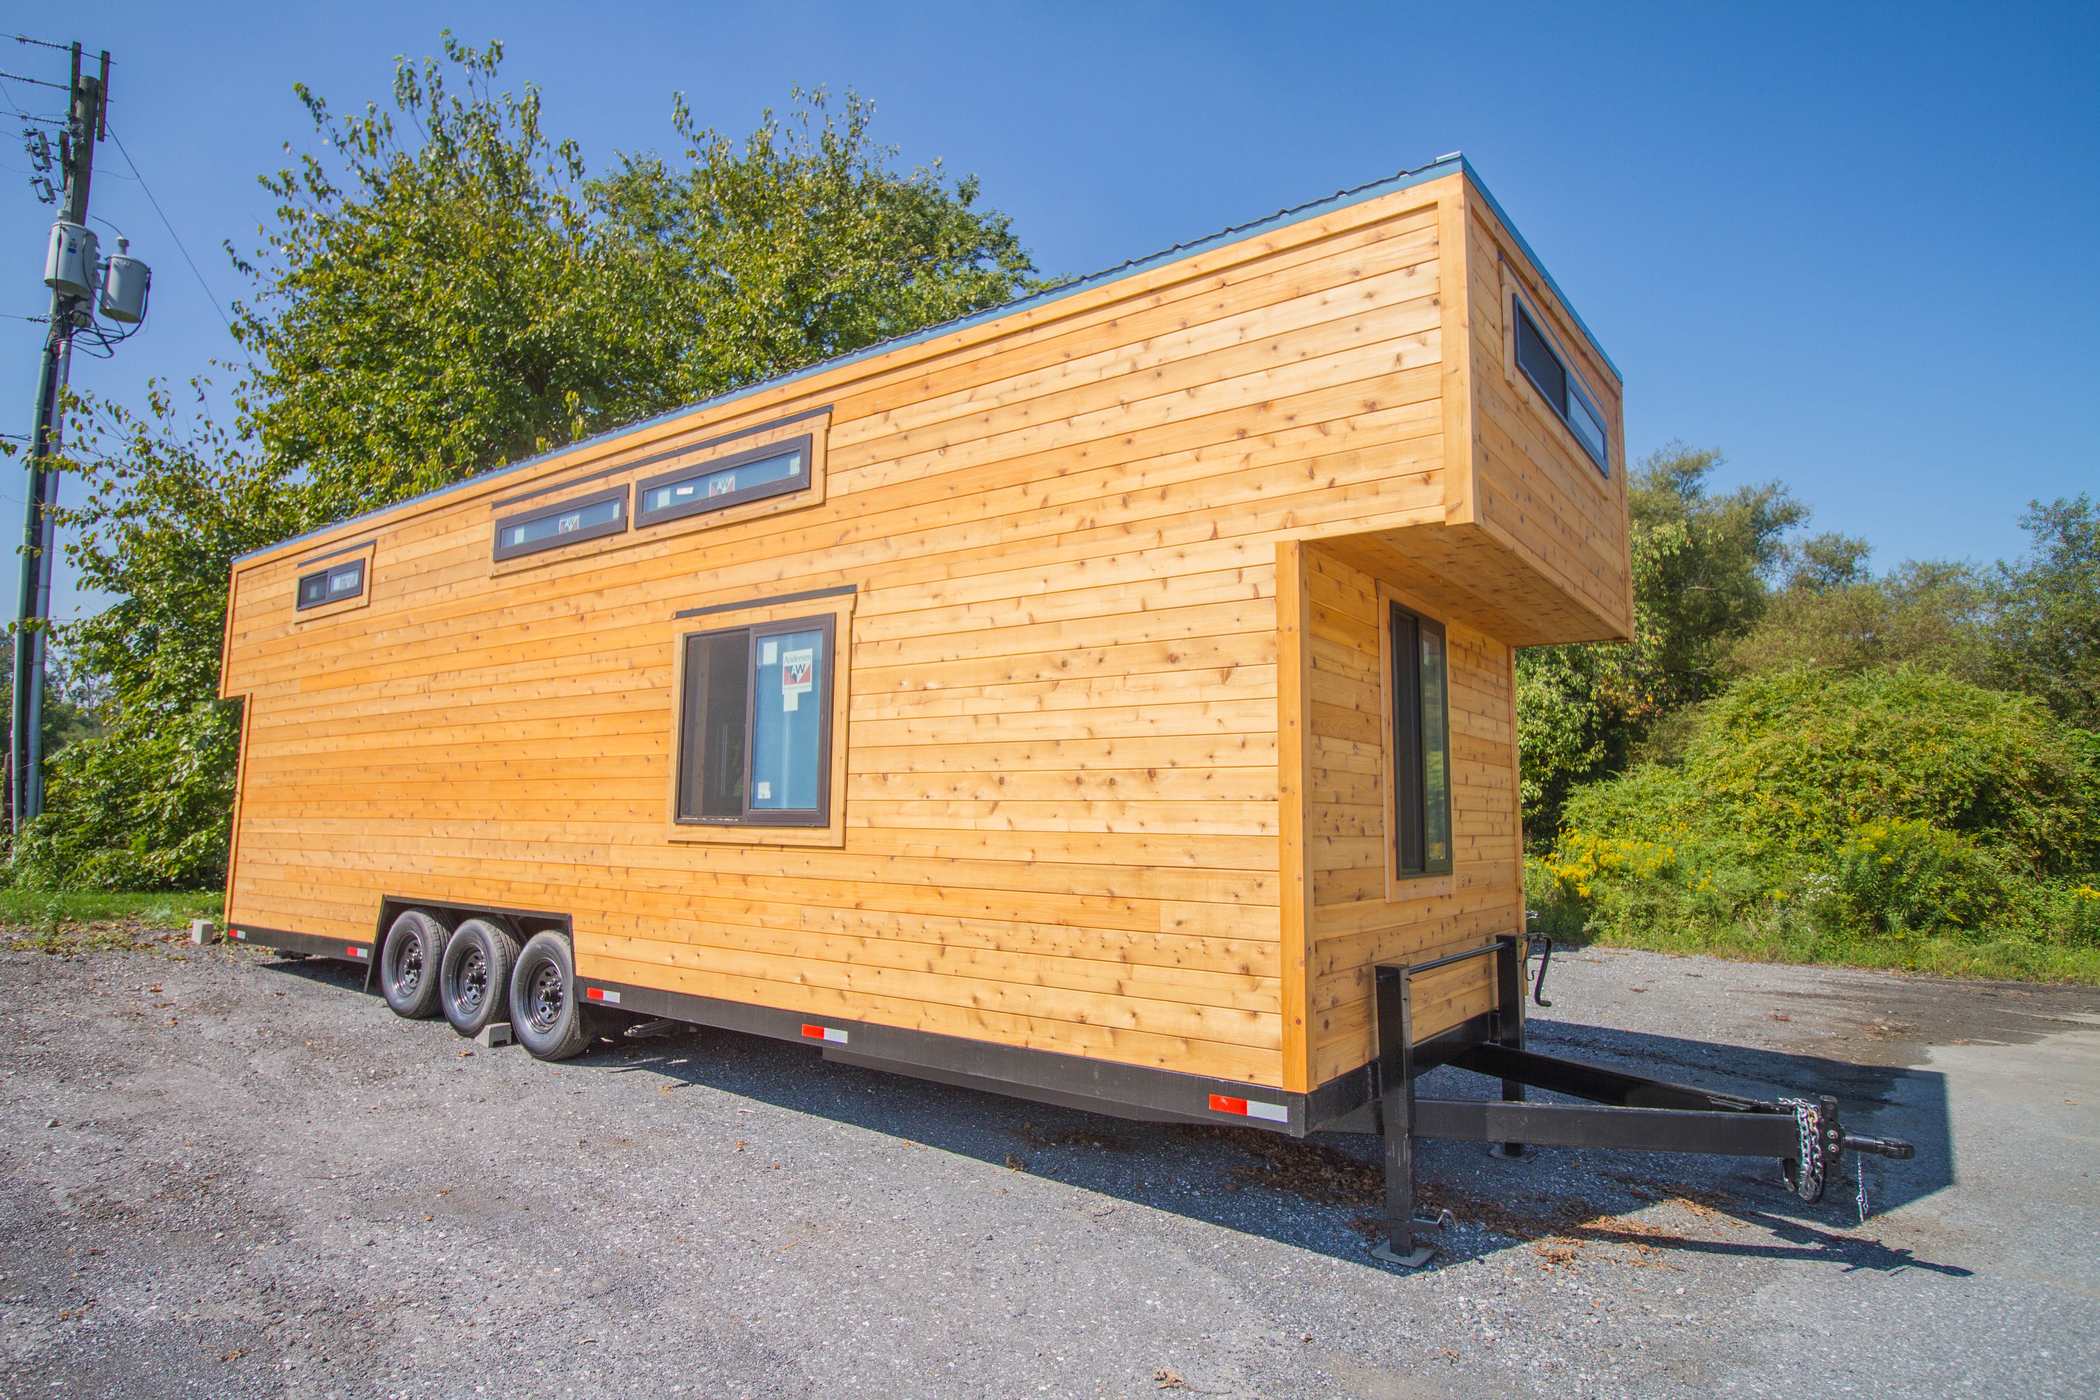
This 28-foot tiny house on wheels by Tiny House Basics features dual sleeping lofts (one with a skylight for stargazing), a cleverly hidden stacking washer/dryer, a full kitchen, a complete bathroom with walk-in shower, a cozy living area, and storage integrated throughout the design.
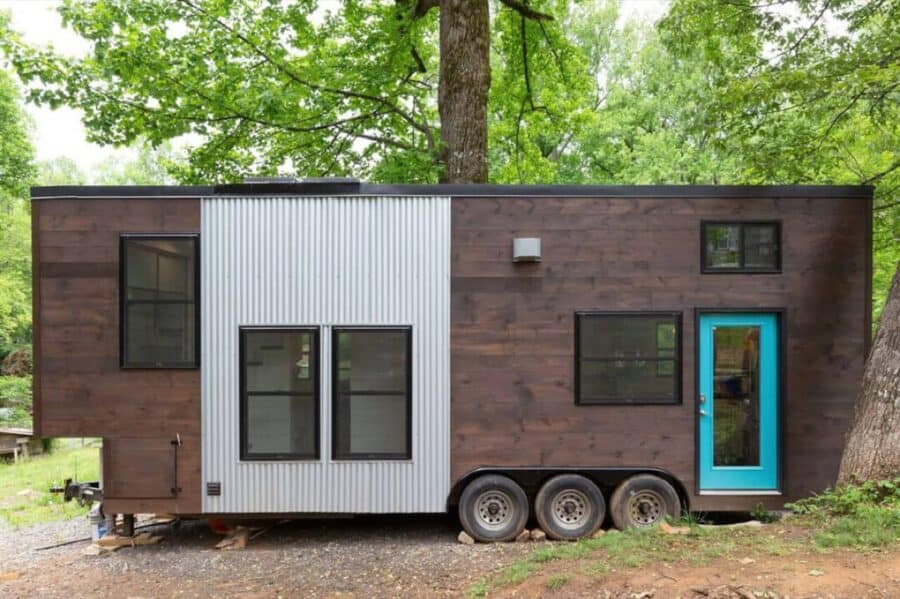
Images via Tiny House Basics
Loft Bedroom with Skylight
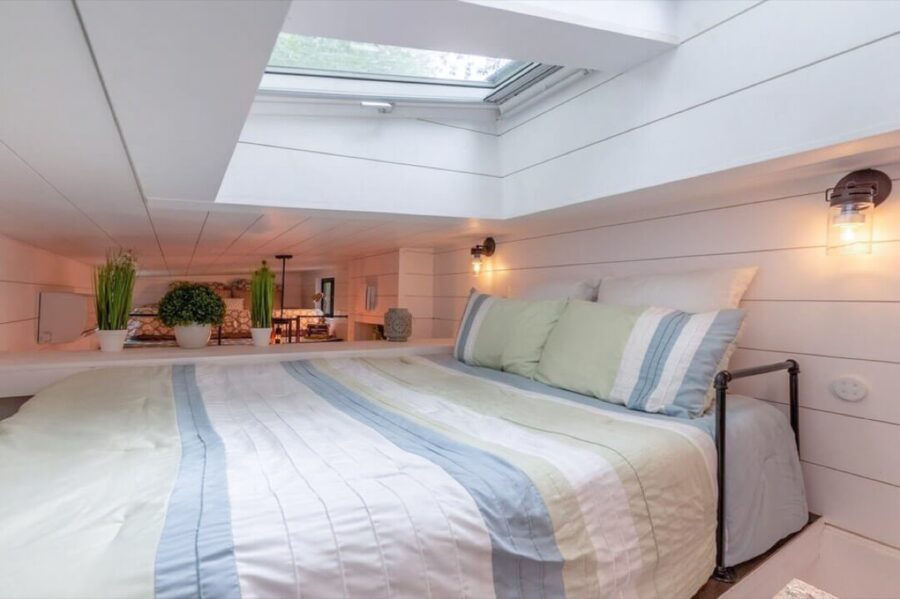
Image via Tiny House Basics
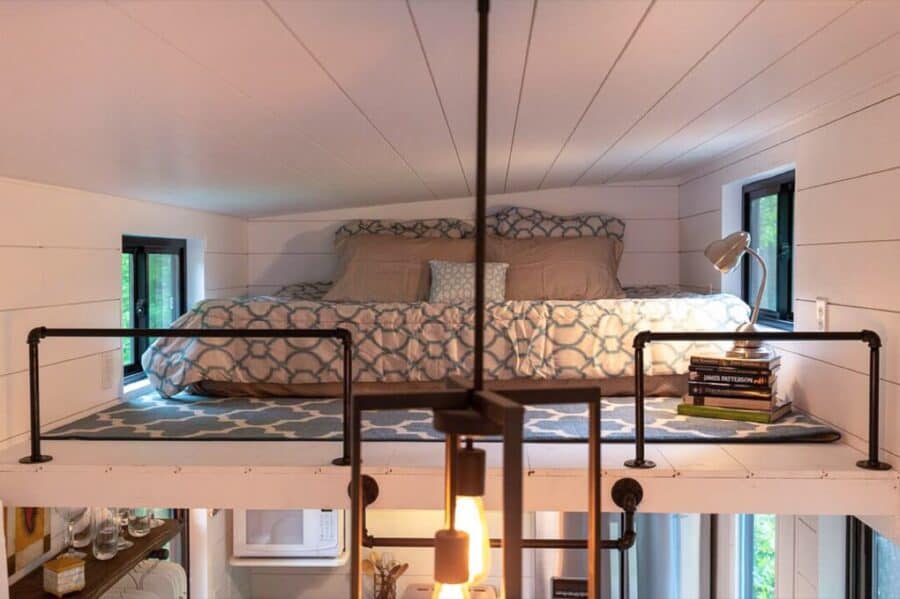
Image via Tiny House Basics
Bathroom and Hidden Washer/Dryer

Image via Tiny House Basics

Image via Tiny House Basics
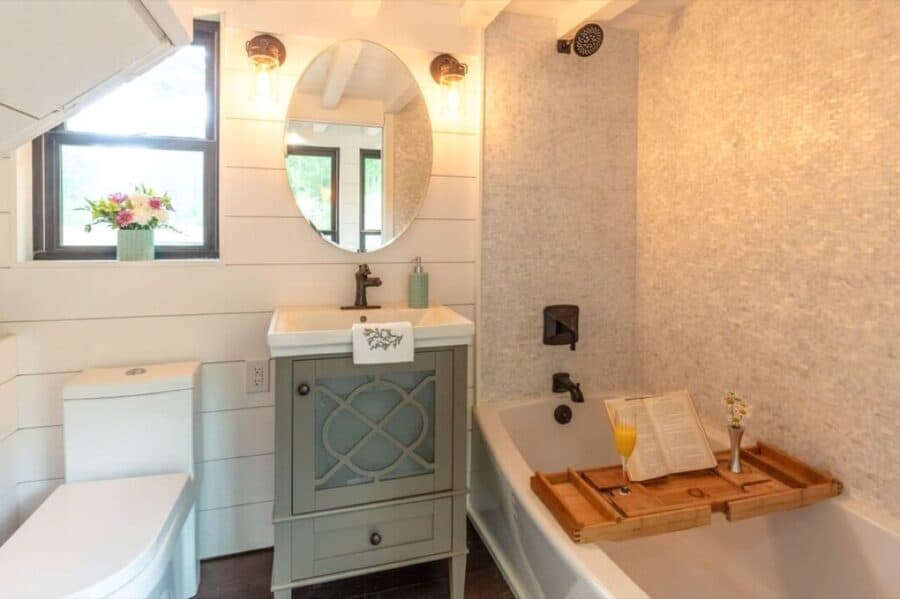
Image via Tiny House Basics
Living Area and Kitchen
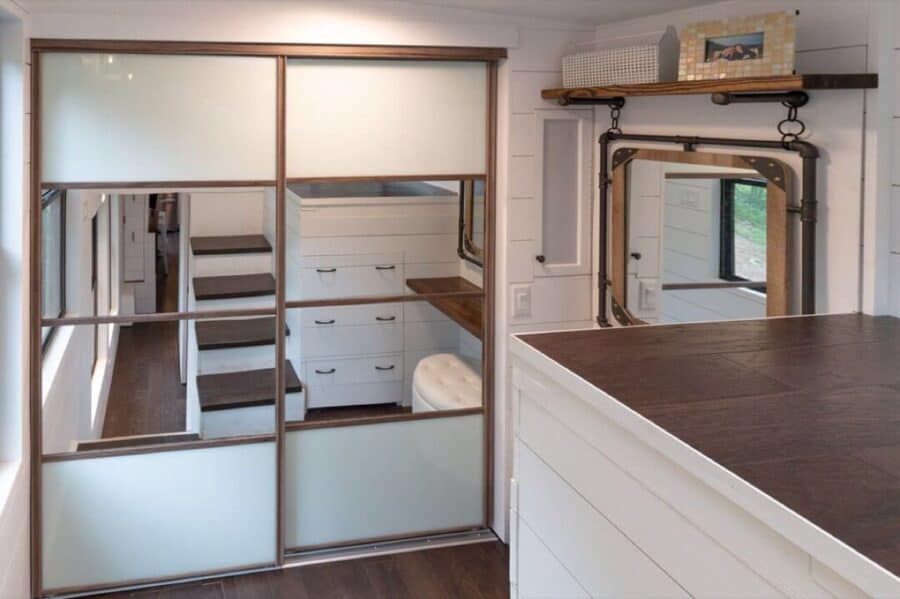
Image via Tiny House Basics
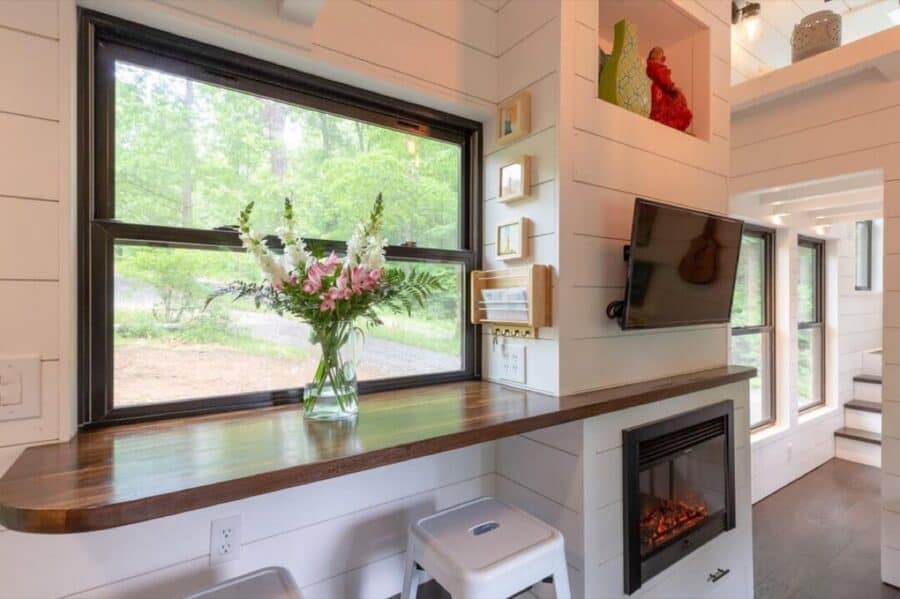
Image via Tiny House Basics
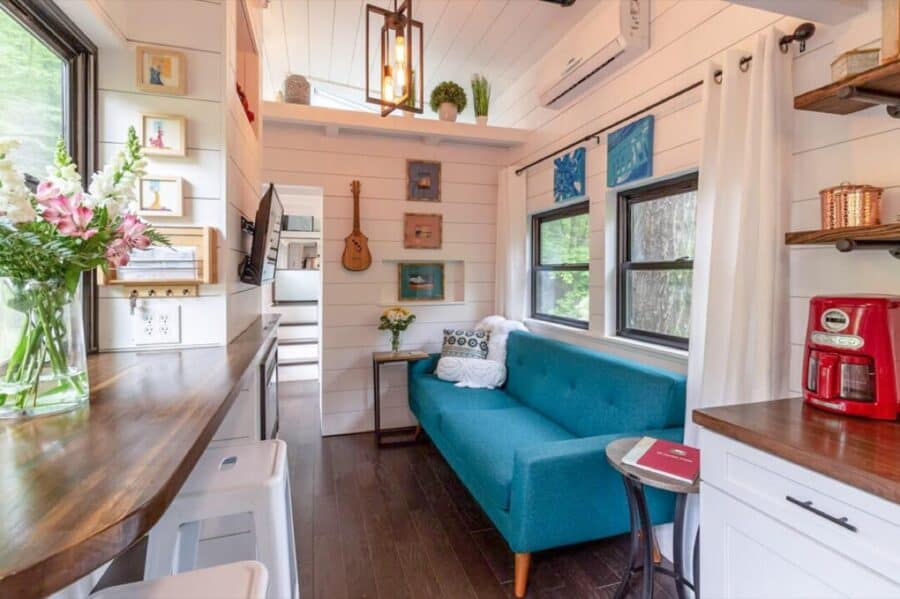
Image via Tiny House Basics

Image via Tiny House Basics
Storage and Exterior
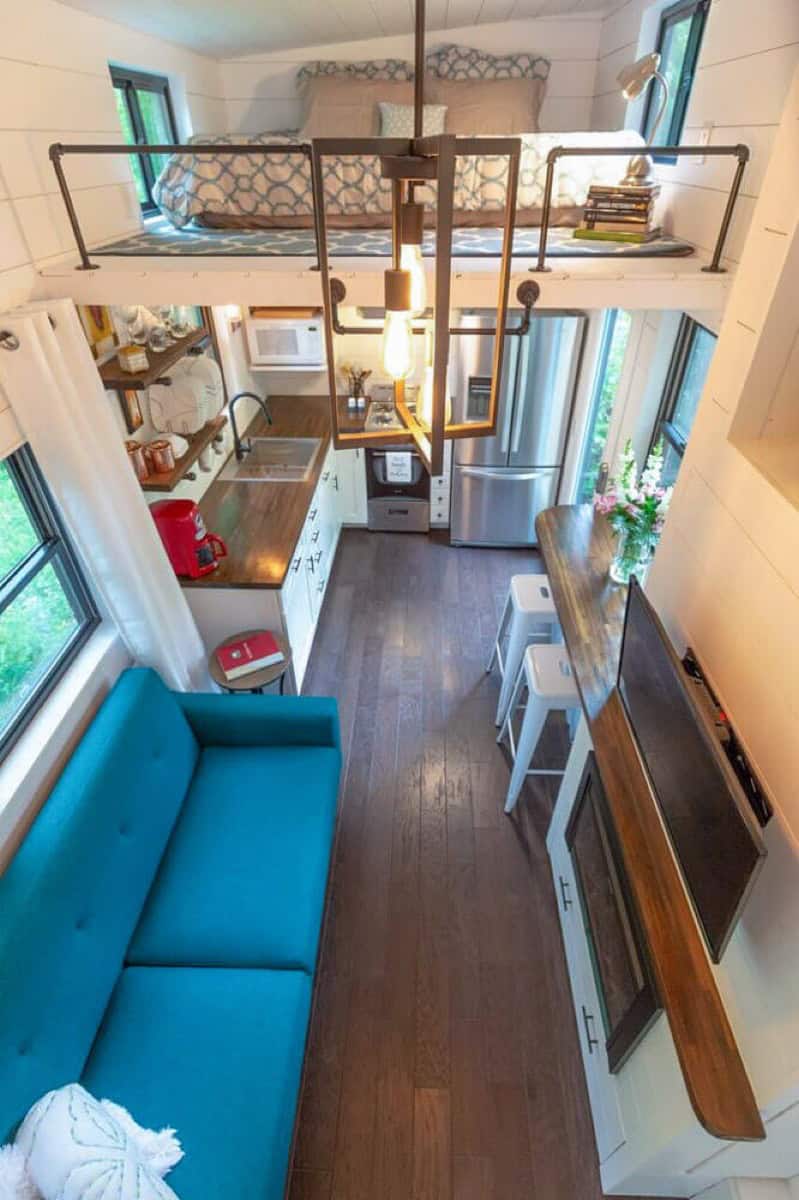
Image via Tiny House Basics
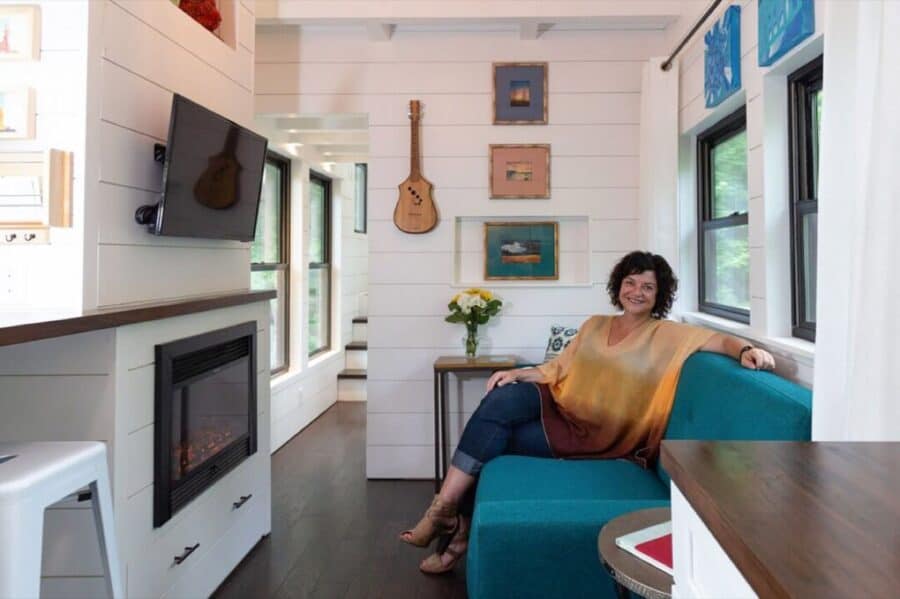
Image via Tiny House Basics
Highlights
- 28-foot tiny house on wheels by Tiny House Basics
- Two separate sleeping lofts — one with a skylight for stargazing
- Hidden stacking washer/dryer
- Full kitchen with modern appliances
- Complete bathroom with walk-in shower
- Cozy living area with ample natural light
- Storage integrated throughout the design
Learn More
Explore More
Subscribe to our Newsletters:
Join the Tiny House Newsletter
=> tinyhousetalk.com/tinyhousenewsletter
Join The Small House Newsletter
=> tinyhousetalk.com/small-house-newsletter
Join Our Tiny Houses For Sale Newsletter
=> tinyhousetalk.com/tiny-houses-for-sale-newsletter
Disclosure: This post may contain affiliate links. If you purchase through one of our links, we may earn a commission at no additional cost to you.


Alex
Latest posts by Alex (see all)
- Custom Lakefront at Canoe Bay Village (Lot 19): A New Floor Plan With the King Bed Facing Lost Lake - November 2, 2026
- 7 Tiny House Builders in Ontario, Canada Worth Knowing - November 2, 2026
- The Nordic Abode: A 176 Sq. Ft. Scandinavian Tiny House with a Soaking Tub - November 2, 2026






Join the Conversation
6 comments