
Disclosure: This post may contain affiliate links. If you purchase through one of our links, we may earn a commission at no additional cost to you.
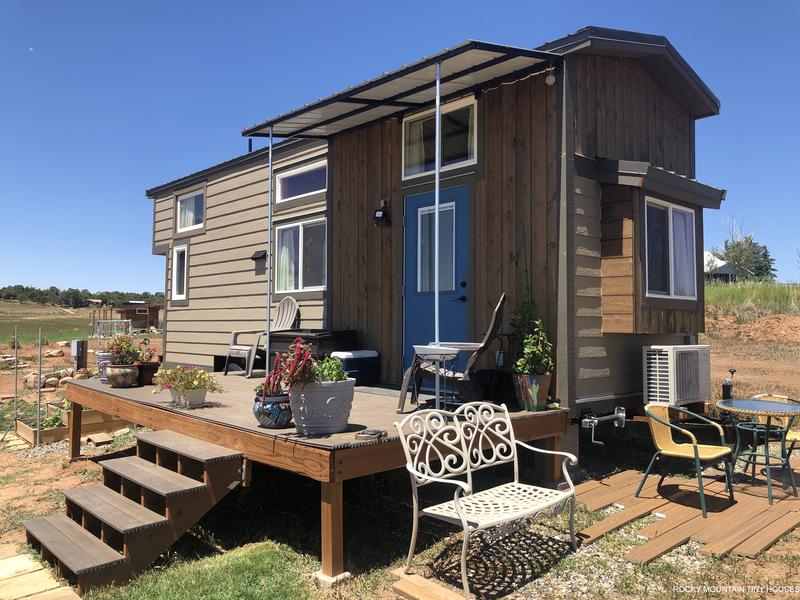
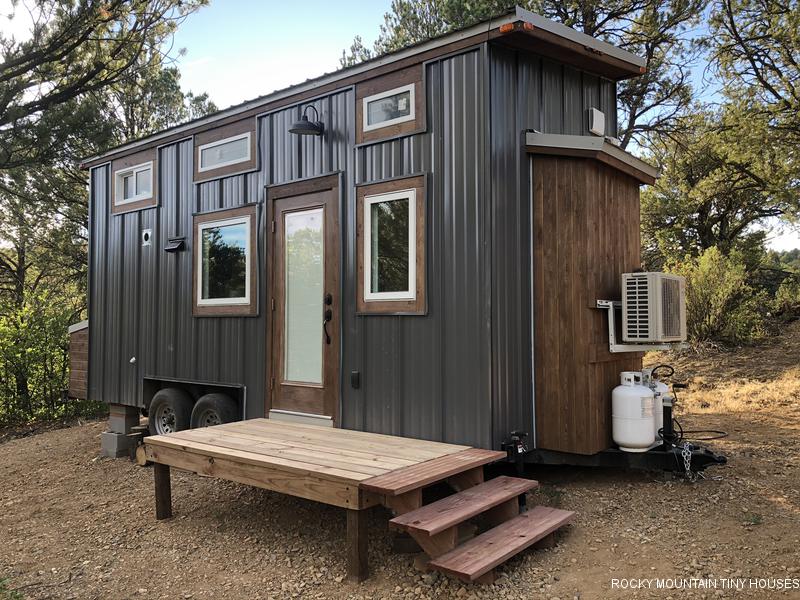
This is the Simply Tara tiny house built for a client by Rocky Mountain Tiny Houses out of Durango, Colorado.
They were even able to get the clients tiny home approved legally as a detached accessory dwelling unit on their property.
Don’t miss other interesting tiny homes – join our FREE Tiny House Newsletter!
It’s an 8×26 Tiny House on Wheels Built With Structurally Insulated Panels
This tiny house features two sleeping lofts. One cantilevered loft accessible by a storage staircase shown below, and a guest loft on the other side, too!

You can see the bump-out window here.

The guest loft is overhead, accessible by a removable ladder. This is where the grandchildren like to hangout.

The shower flows with the design of the house.

The other side of the bathroom with lots of storage, vanity, toilet, washer/dryer, and a window.

Sliding barn door for privacy.

This tiny house is cat-friendly. 🙂

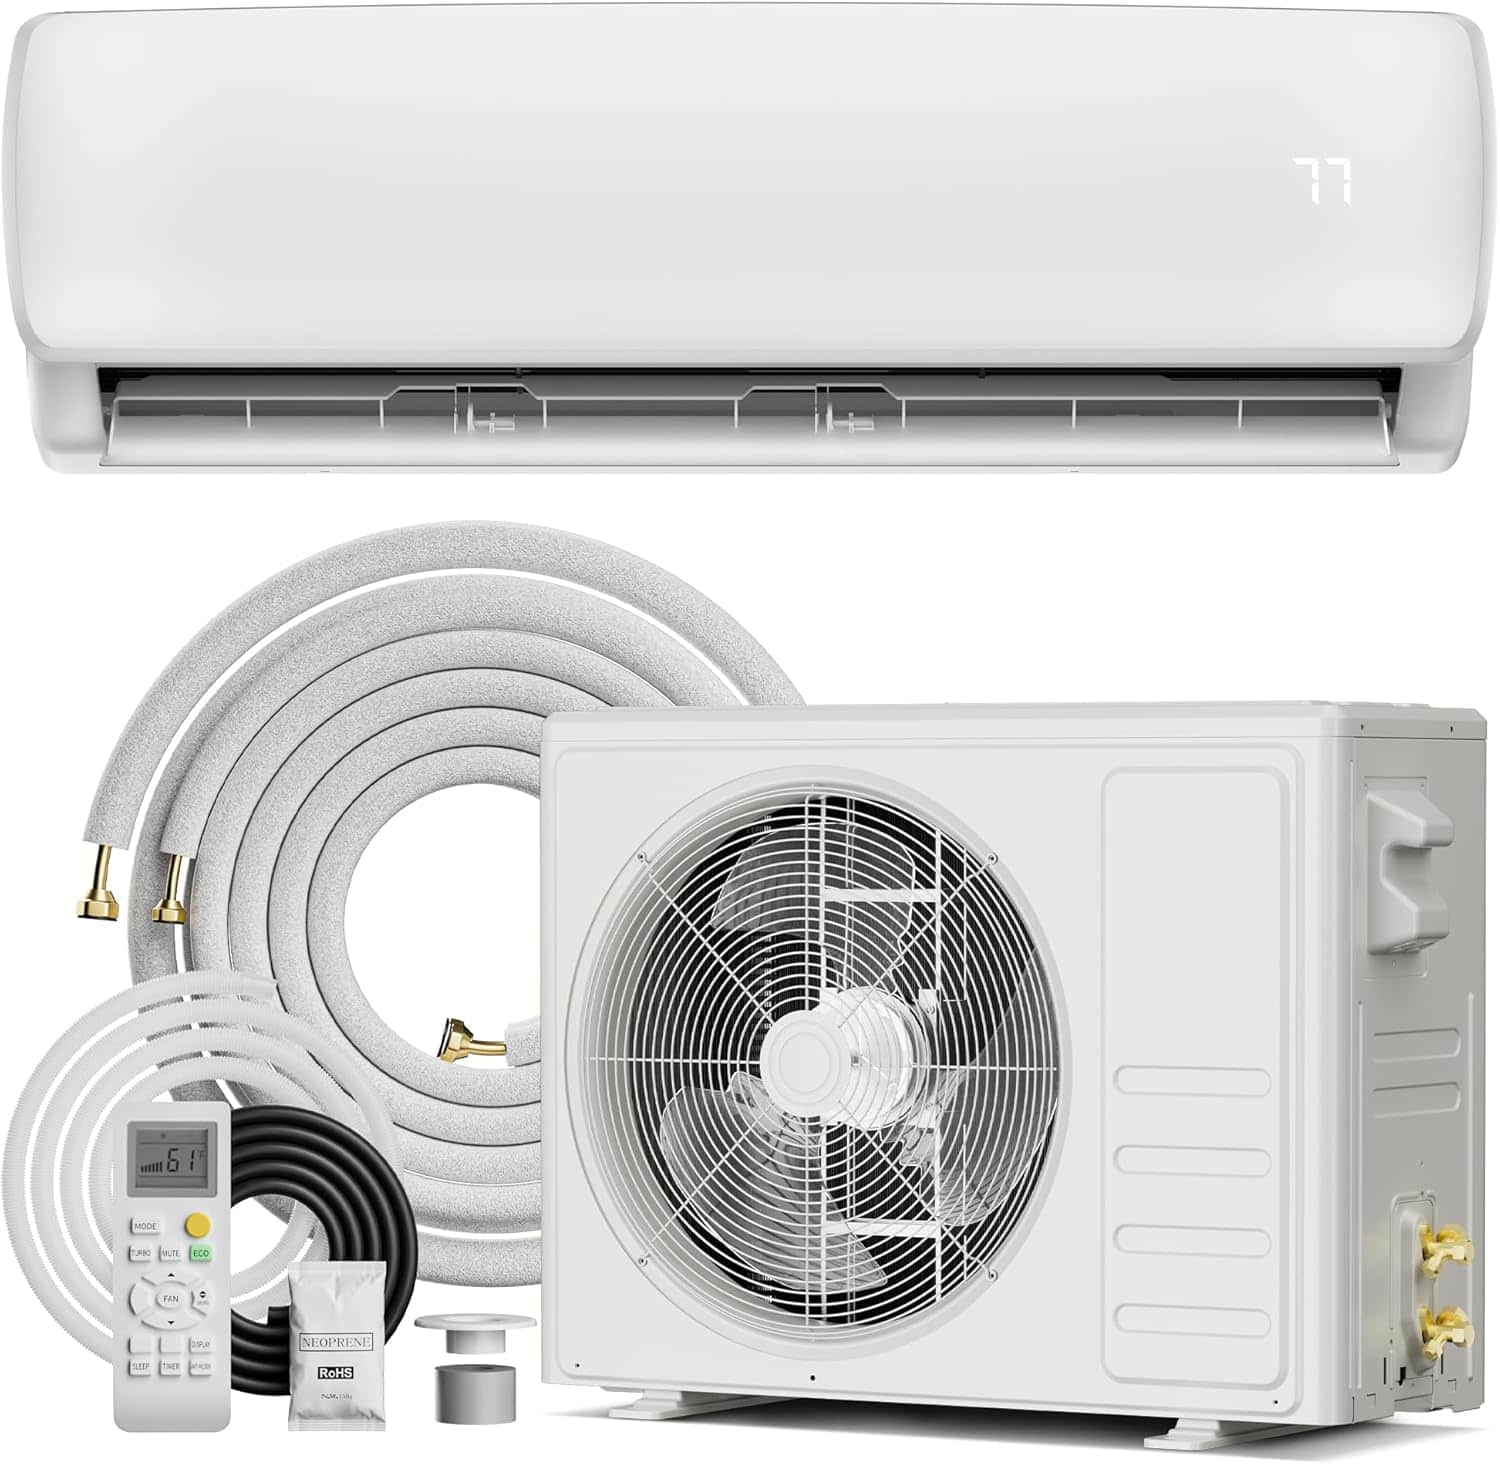
It’s heated and cooled with a mini split air conditioner.

The loft over the bathroom is accessible by a storage staircase.

Nothing like plants in a tiny house. 🙂

The perfect spot for even more plants to help oxygenate your air.

The cantilevered sleeping loft.

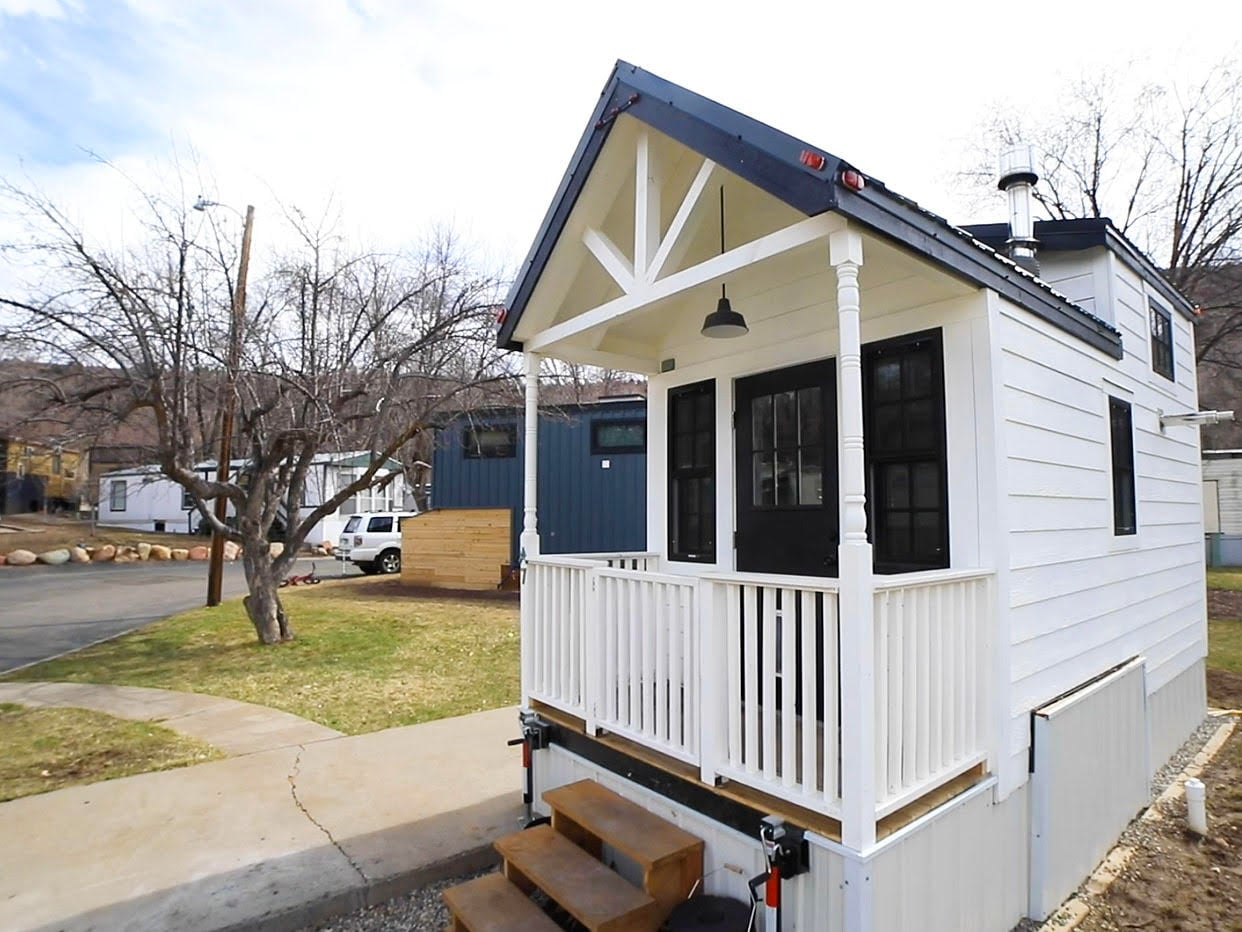
What it looks like from the outside.

Would you consider a cantilevered sleeping loft for your tiny house design?

Highlights
- “Simply Tara” tiny house
- Built by Rocky Mountain Tiny Houses for a client in 2018
- Planned and built as a detached accessory dwelling unit (ADU)
- La Plata County happened to allow a legal pathway to this in certain situations
- 8×26 SIP-built tiny house on wheels
- Small bumpout in the front for a reading nook/live plant center
- Rear loft is cantilevered 2′, which adds 2′ of length to the living space since the entire loft and stairs were shifted towards the rear thanks to the cantilevered design
- Exterior siding is a mix of painted clapboard and pre-finished channel rustic board to mimic barn wood which matches the main house on the property
- The burnished slate metal roof also matches the main house on the property
- Dark wood floors inside with pine walls, beetle kill ceiling, and wood trim
- White cabinets and salt and pepper species of granite for the kitchen counter
- Living room with a sectional couch and corner tv
- Movable ladder for access to the guest loft where the grandchildren like to hang out
- Large bathroom with a full size tub, flush toilet, vanity, washer and dryer combo, and lots of storage
- Sliding barn door to separate the space from the kitchen
- Carpeted cat pole gives ‘Ms. Kitty’ access to various parts of the tiny house
- “Tara” is Sanskrit for “Star” or “Light of the Soul” and the owner/client, Trish, chose this because the house is always filled with light.
- Cost for this project was approximately $84,000 including permitting process costs
Learn more
Related stories
- San Mateo 24 Ft THOW by Rocky Mountain Tiny Houses
- Michelle’s 26 ft. AWAKES THOW by Rocky Mountain Tiny Houses
- Military Veteran’s 26ft Bradford Tiny House by Rocky Mountain Tiny Houses
Our big thanks to Rocky Mountain Tiny Houses for sharing!?
You can share this using the e-mail and social media re-share buttons below. Thanks!
If you enjoyed this you’ll LOVE our Free Daily Tiny House Newsletter with even more!
You can also join our Small House Newsletter!
Also, try our Tiny Houses For Sale Newsletter! Thank you!
More Like This: Tiny Houses | Builders | THOWs
See The Latest: Go Back Home to See Our Latest Tiny Houses
Disclosure: This post may contain affiliate links. If you purchase through one of our links, we may earn a commission at no additional cost to you.


Alex
Latest posts by Alex (see all)
- Designing a Tiny or Small Home for Two (or More) - November 19, 2026
- Win a Free Spot in a Wild Abundance Basic Carpentry Class Near Asheville (Enter by Nov. 30) - November 18, 2026
- Every Tiny Home for Sale at Canoe Bay Village: A Guide to Wisconsin’s Lakefront Escape Community - November 18, 2026












Join the Conversation
14 comments