
Disclosure: This post may contain affiliate links. If you purchase through one of our links, we may earn a commission at no additional cost to you.
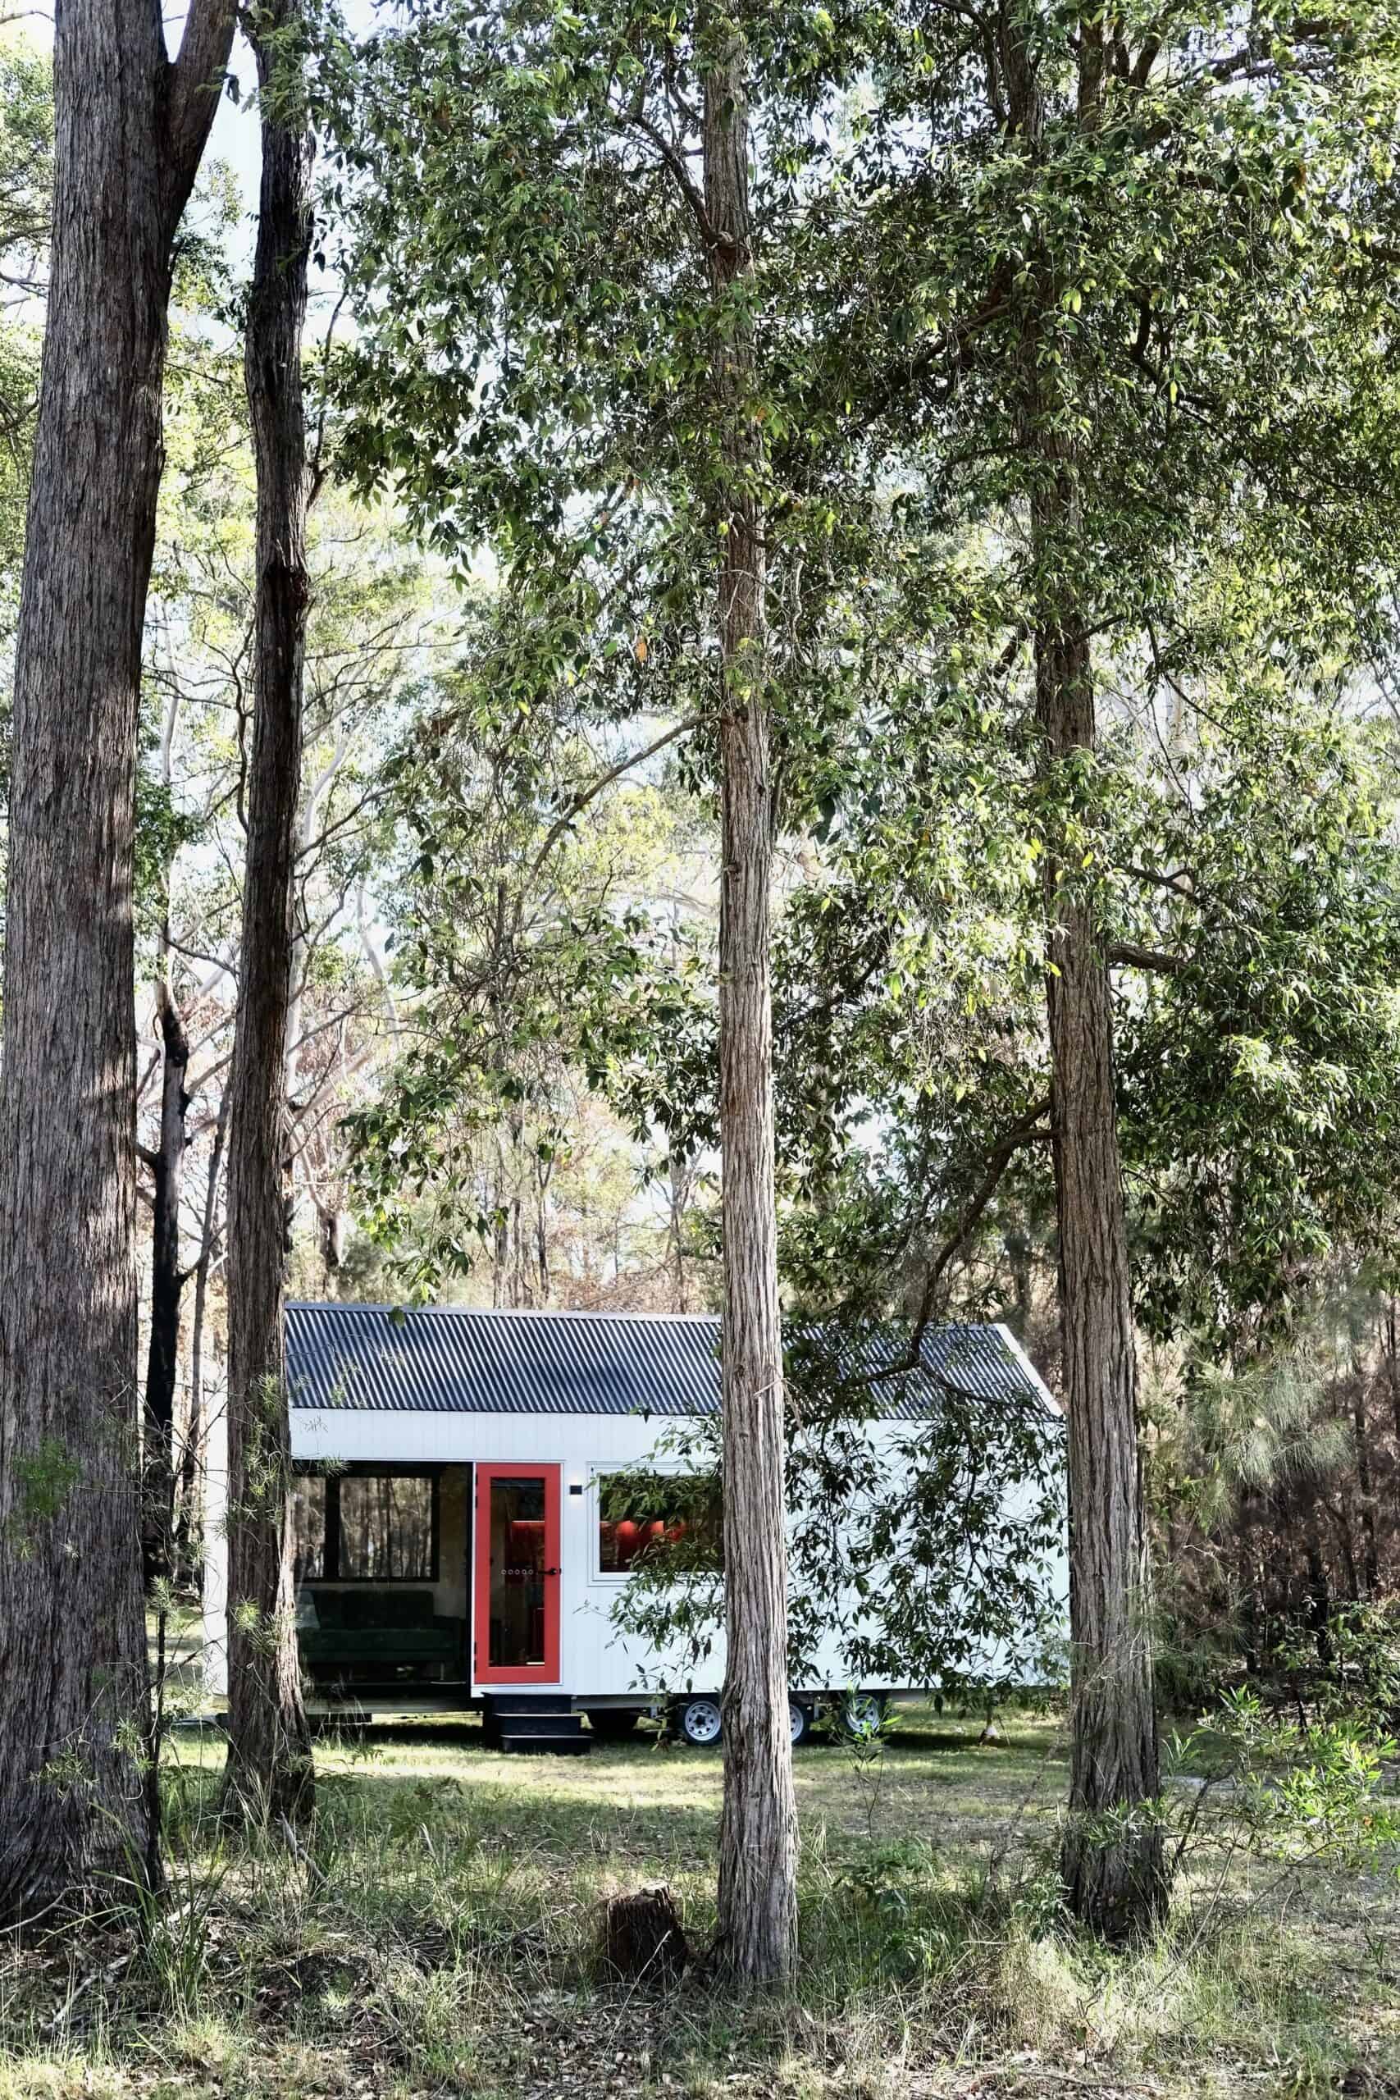
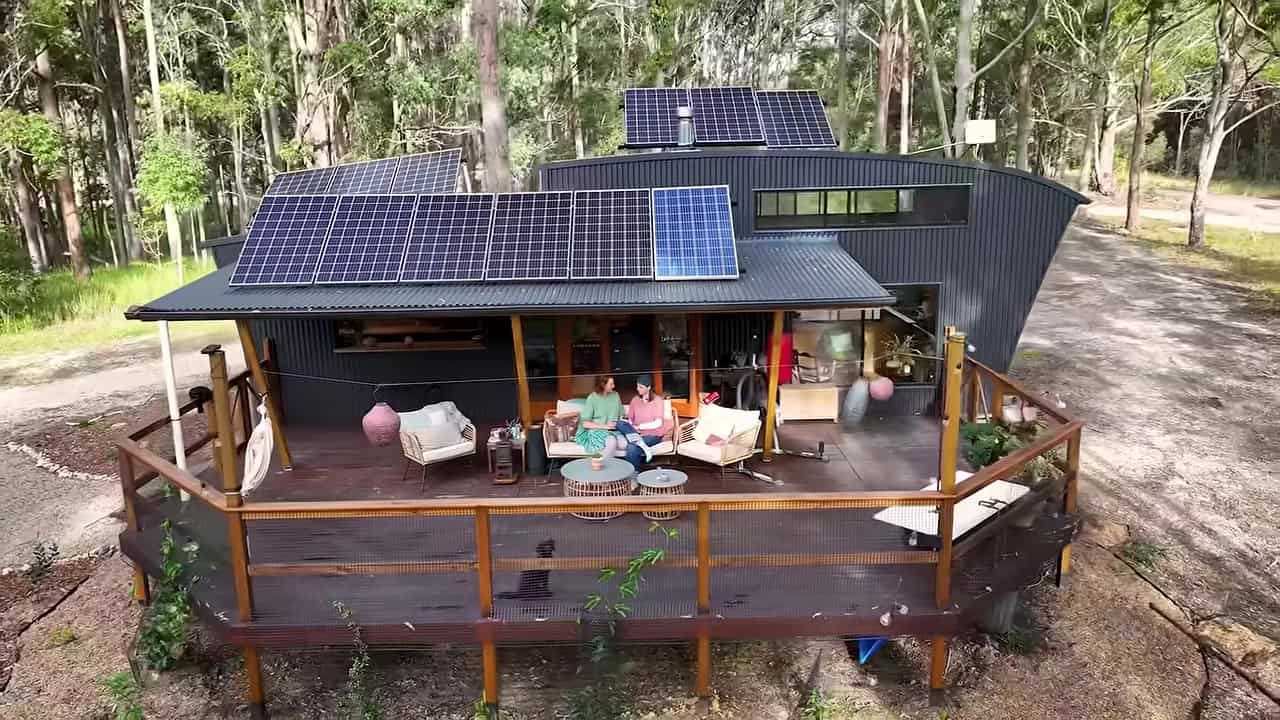
This is a retirement tiny house that’s in Melbourne, Victoria, Australia built by Tiny Footprint. It’s called the FerneLea. The house offers a 23.5′ by 8′ living area and a 23.5′ by 10.5′ veranda area that more-than doubles living space. It’s very well done.
Outside you have a wheelchair-friendly ramp that leads directly to the motorized entryway. Inside, the bed is on a lift so you can hide it away during the day or when you have company over. Please take the brief photo tour below, watch the full video tour, and let us know what you think in the comments below.
Don’t miss other stories and tours like this – join our FREE Tiny House Newsletter for more!
The Perfect Wheelchair-Friendly Retirement Tiny House That’s Affordable to Build and Simple

Growing older is a gift. Unfortunately that gift also comes with it’s own burdens, often meaning a lack of mobility and thus a loss of independence. This spectacular tiny house design has helped to give mobility and independence back to one very special lady though, through some very clever small space design to create an elderly, disability and mobility friendly tiny house on wheels.
Cozy Living Area That’s Mobility-Friendly

Tiny Living with a Beautiful View… Can’t Beat That!

Wheelchair-Friendly Tiny House… Perfect for a Simple and Affordable Independent Retirement
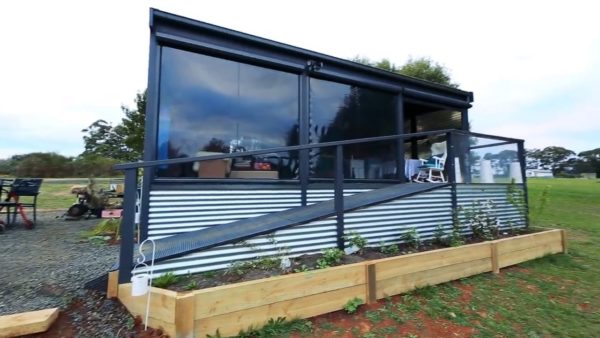
VIDEO TOUR: Retirement Tiny House Designed To Be Elderly / Disability / Wheelchair-Friendly
Highlights
- 23.5′ x 18′
- Melbourne, Victoria
- Lift bed
- Sleeps 1
- Mobility Ramp
- Wheelchair-friendly toilet & shower
- Underfloor heating
- Motorized fly screens
- Soft-touch cabinets
Sources
- YouTube (video via Living Big In A Tiny House YouTube channel)
- Living Big In A Tiny House (original article)
- Tiny Footprints (BUILDER)
- Project Page (from Builder)
More Posts Like This
- Carol’s $8,000 Retirement Tiny House
- 592 Sq. Ft. Hummingbird Cottage for Retirement
- Marc’s Wheelchair-Friendly Tiny House on Wheels Built by Tiny Idahomes
You can share this using the e-mail and social media re-share buttons below. Thanks!
If you enjoyed this you’ll LOVE our Free Daily Tiny House Newsletter with even more!
You can also join our Small House Newsletter!
Also, try our Tiny Houses For Sale Newsletter! Thank you!
More Like This: Tiny Houses | No Loft Tiny Houses | THOW
See The Latest: Go Back Home to See Our Latest Tiny Houses
Disclosure: This post may contain affiliate links. If you purchase through one of our links, we may earn a commission at no additional cost to you.


Latest posts by Andrea (see all)
- 4 Tiny Mountain Houses End of Year Clearance - November 30, 2024
- The El Cap Truck Camper with Rooftop Tent and Solar Panels by Tribe Trailers - September 6, 2024
- Off-Grid Cabin at Raven Rock Mountain: The Divide Cottage - September 5, 2024










Join the Conversation
15 comments