
Disclosure: This post may contain affiliate links. If you purchase through one of our links, we may earn a commission at no additional cost to you.
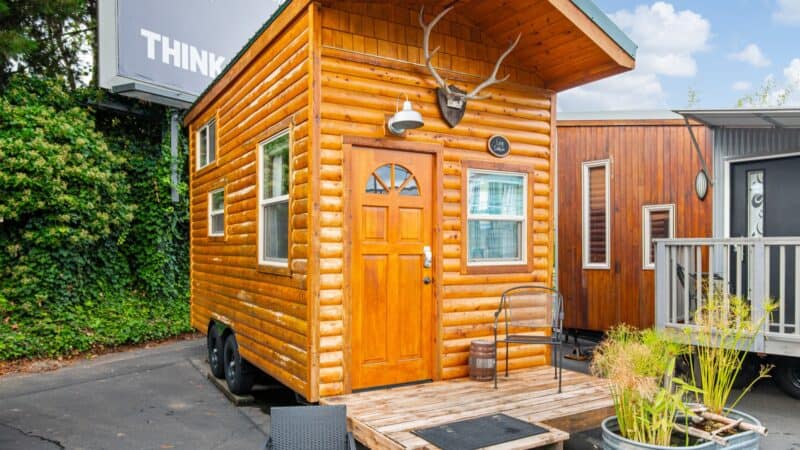
This is a 120 sq. ft. tiny cabin and I think you might be surprised as to how many people it can comfortably sleep.
With space saving fold-down bunkbeds and a sleeping loft, four people can easily stay in this tiny house.
Built by Tinywood Homes, this tiny home also features a creative staircase to access the sleeping loft which is always better than a ladder, isn’t it?
The kitchenette has a wooden table that seats four and the built-in seats double as steps to get up to the sleeping loft! Please enjoy the tour and re-share below. Thank you!
120 Sq. Ft. Tiny Cabin by Tinywood Homes
Images © Tinywood Homes


Images © Tinywood Homes
Learn more: http://tinywoodhomes.webs.com/family-teeny
You can send this 120 sq. ft. tiny cabin to your friends for free using the social media and e-mail share buttons below. Thanks!
If you enjoyed this 120 sq. ft. tiny cabin you’ll absolutely LOVE our Free Daily Tiny House Newsletter with even more! Thank you!
Disclosure: This post may contain affiliate links. If you purchase through one of our links, we may earn a commission at no additional cost to you.


Latest posts by Andrea (see all)
- 4 Tiny Mountain Houses End of Year Clearance - November 30, 2024
- The El Cap Truck Camper with Rooftop Tent and Solar Panels by Tribe Trailers - September 6, 2024
- Off-Grid Cabin at Raven Rock Mountain: The Divide Cottage - September 5, 2024







Join the Conversation
24 comments