
Disclosure: This post may contain affiliate links. If you purchase through one of our links, we may earn a commission at no additional cost to you.
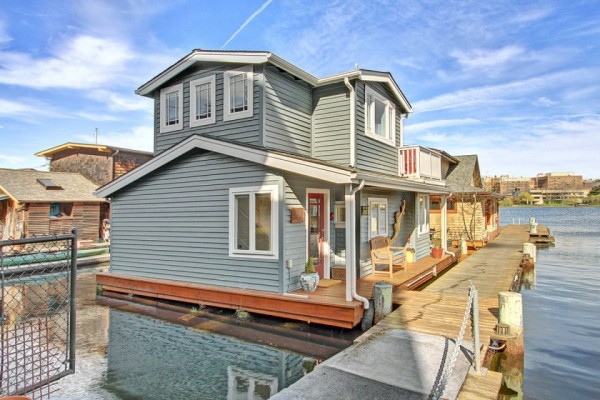
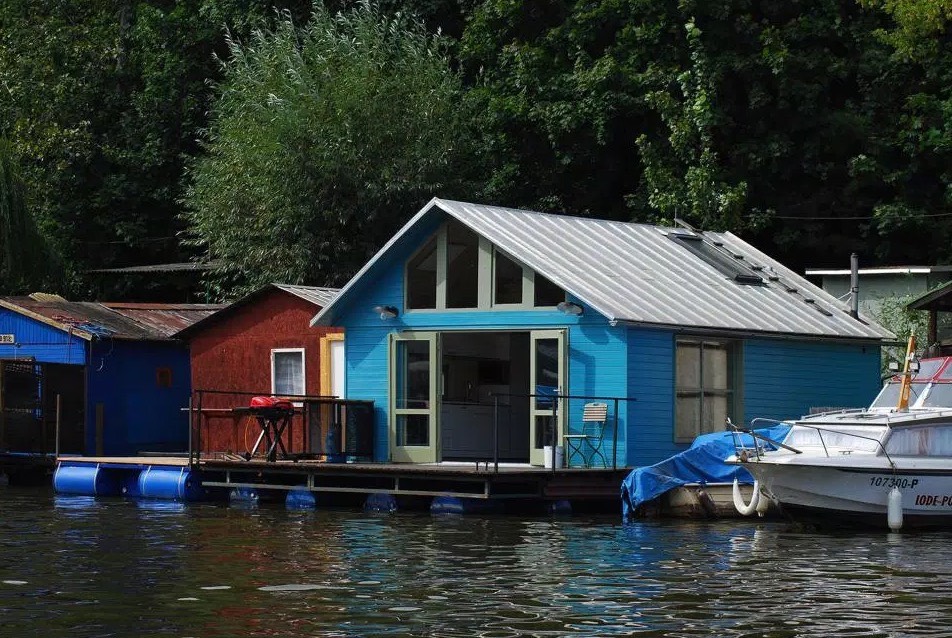
This beautiful home is a part of a floating house community in Seattle called Portage Bay. The design is inspired by the American Craftsman style of architecture and is one of eight homes that shares a dock and some land reserved for parking.
Entering this 960 square foot home, you will pass through the foyer, the kitchen, and the dining area to get to the living room. With its many windows offering views of the water, the living room looks and feels open. The living room also has vaulted ceilings and a fireplace. If you wish to enjoy the outdoors, you can exit the house through sliding patio doors to access the lower level deck.
This house has two bedrooms—a master bedroom suite upstairs which has its own roof deck. The second bedroom is on the lower level, near the living room. It can also be used as a study or a home office. Both rooms have their own attached bathrooms.
960 Sq. Ft. Floating Cottage in Portage Bay
Images © Coldwell Banker via Small House Bliss


Images © Coldwell Banker via Small House Bliss
You can send this floating home to your friends for free using the social media and e-mail share buttons below. Thanks!
If you enjoyed this 960 sq. ft. floating cottage you’ll absolutely LOVE our Free Daily Tiny House Newsletter with even more! Thank you!
Disclosure: This post may contain affiliate links. If you purchase through one of our links, we may earn a commission at no additional cost to you.


Sabrena
Latest posts by Sabrena (see all)
- 240 Sq. Ft. Tiny House Built On Drop-Down Trailer For Easy Access - July 1, 2015
- 960 Sq. Ft. Floating Cottage in Portage Bay - July 1, 2015
- SustainaFest Tiny House Essay Contest: Deadline July 1! - June 30, 2015

















Join the Conversation
70 comments