
Disclosure: This post may contain affiliate links. If you purchase through one of our links, we may earn a commission at no additional cost to you.
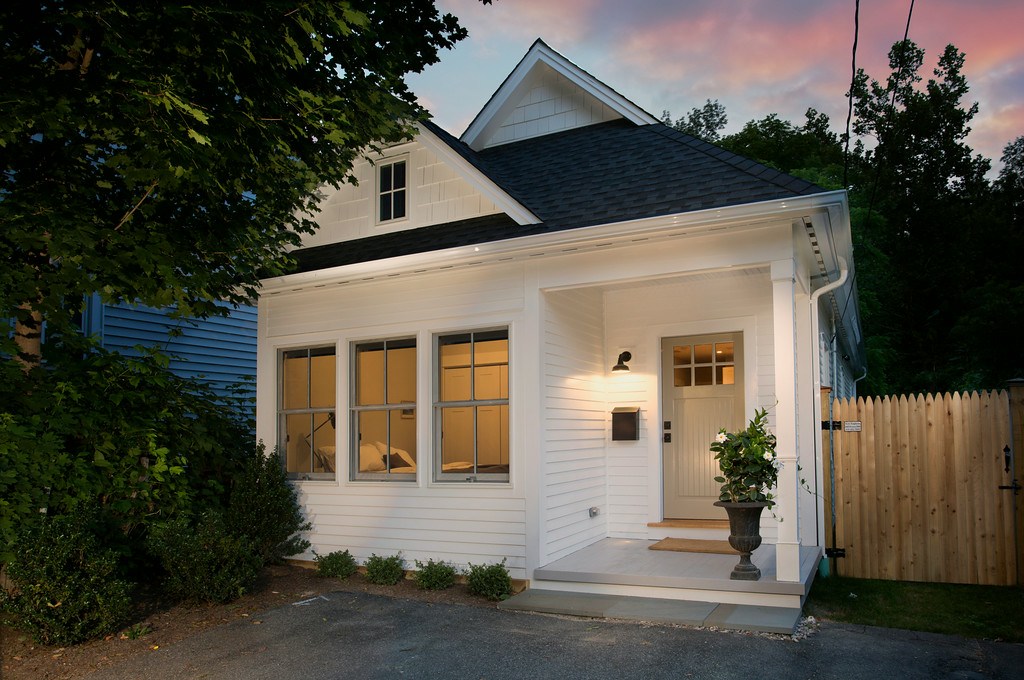
This is a 592 sq. ft. little cottage in Italy by Bettini Architetto.
When you go inside you’ll find a living area, sleeping loft, kitchen, bathroom, full bedroom, and plenty of outdoor space.
Please enjoy, learn more, and re-share below.
Related: Tiny Loft Apartment in Italy by R3architetti
592 Sq. Ft. Little Cottage in Italy

Images © Bettini Architetto


Images © Bettini Architetto
Learn more: http://www.bettiniarchitetto.com/show-project.php?ID=47&lang=en&page=0&tipo=residential
Resources
You can send this Little Cottage to your friends for free using the social media and e-mail share buttons below. Thanks!
If you enjoyed this Italian tiny home you’ll absolutely LOVE our Free Daily Tiny House Newsletter with even more! Thank you!
Disclosure: This post may contain affiliate links. If you purchase through one of our links, we may earn a commission at no additional cost to you.


Alex
Latest posts by Alex (see all)
- The Jay by ORCA LGS: A Steel-Framed Garden Suite Built to Outlast Wood - November 7, 2026
- A Factory 4×4 Sprinter, Made Their Own for Full-Time Van Life - November 7, 2026
- Six Ways to Live on the Road: Sprinters, a Cargo Van, and Two Vintage VWs - November 7, 2026












Join the Conversation
29 comments