Disclosure: This post may contain affiliate links. If you purchase through one of our links, we may earn a commission at no additional cost to you.
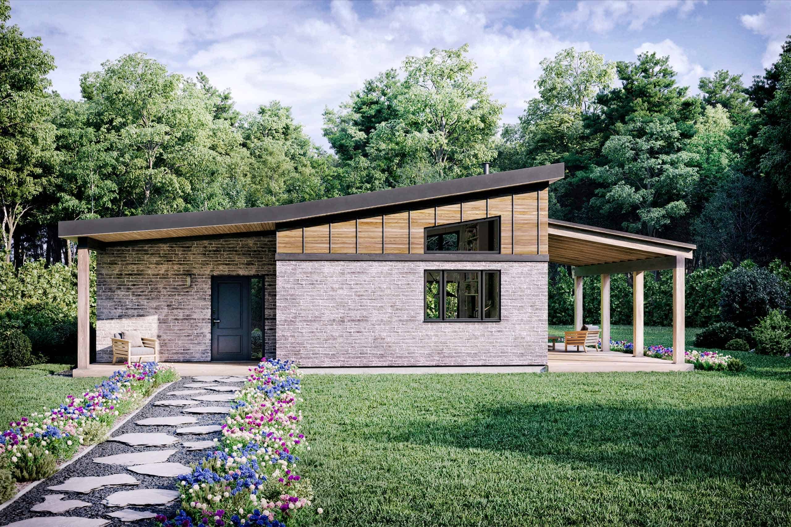
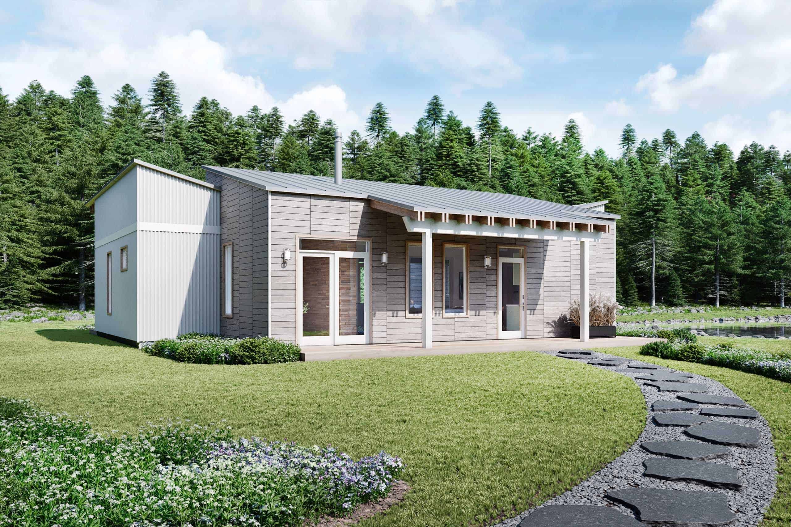
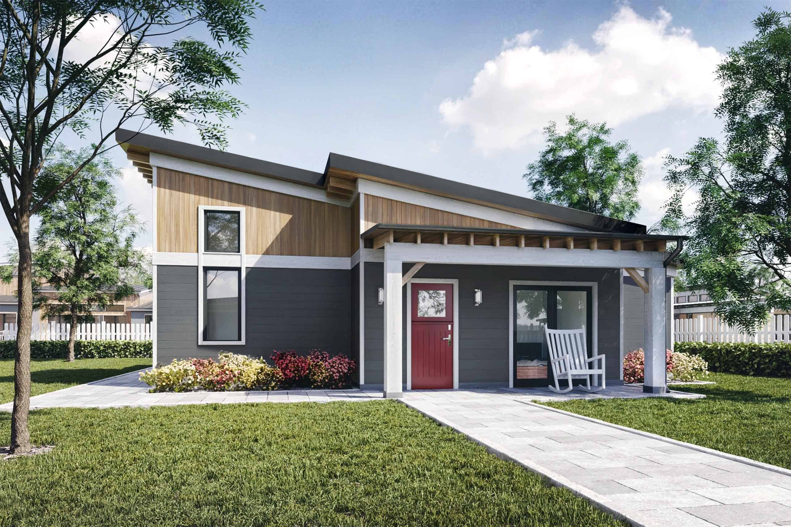
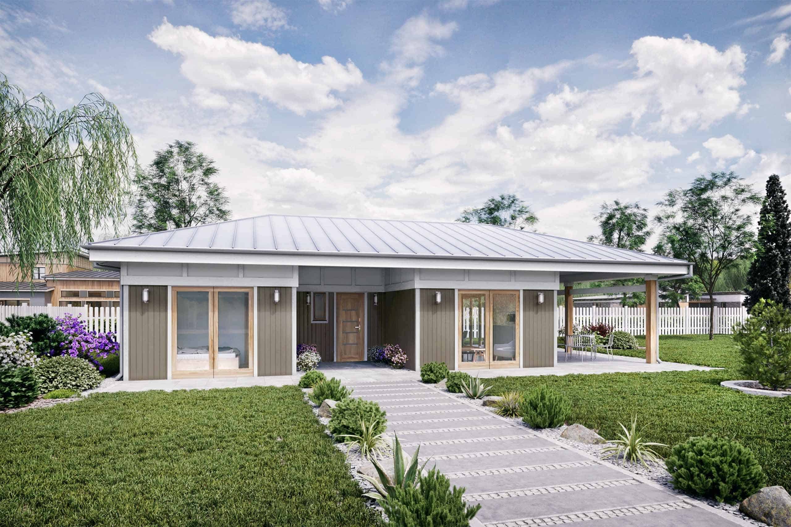
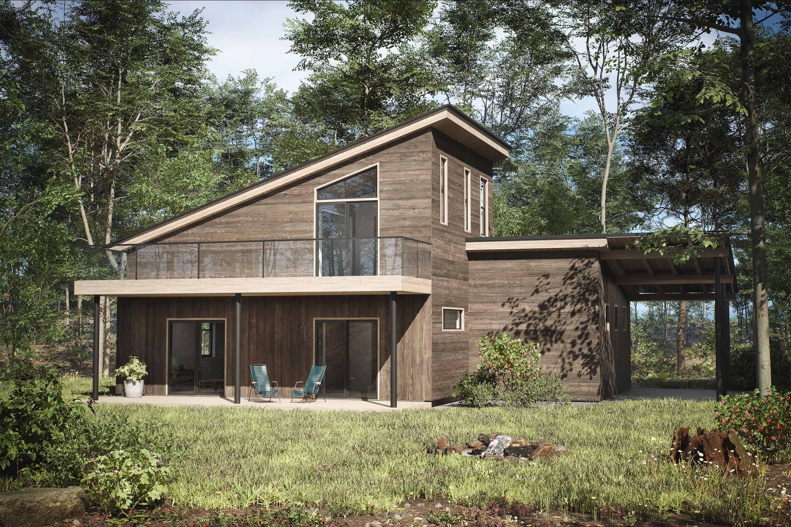
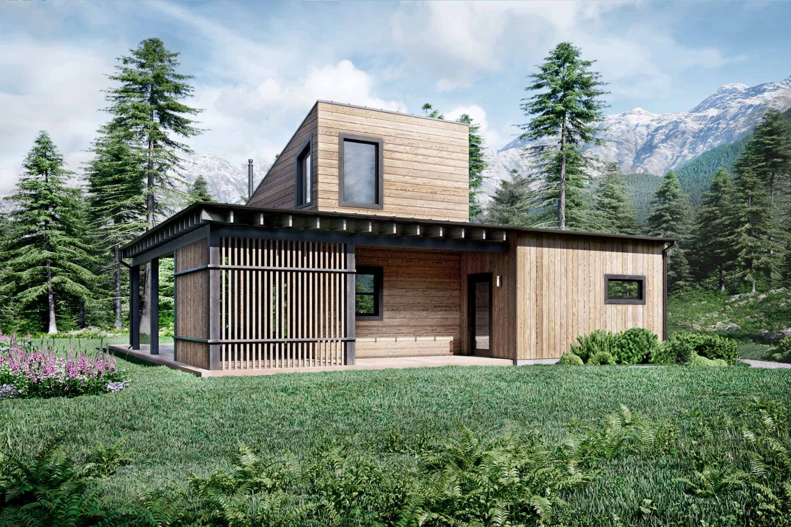
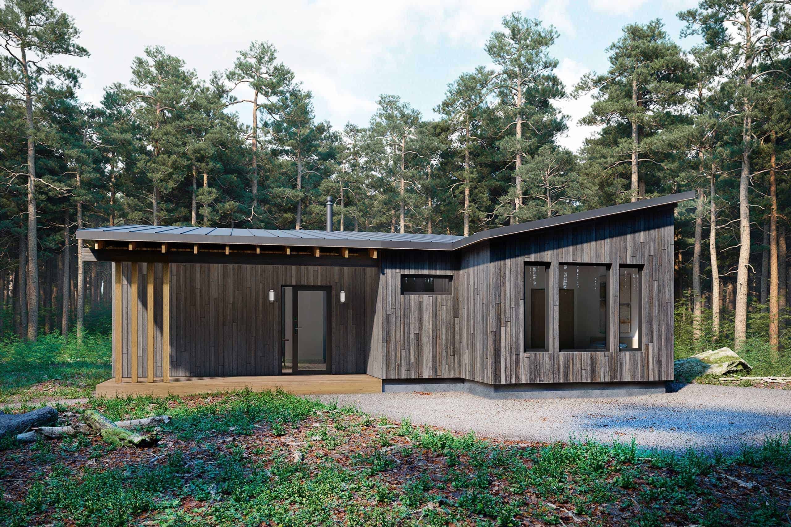
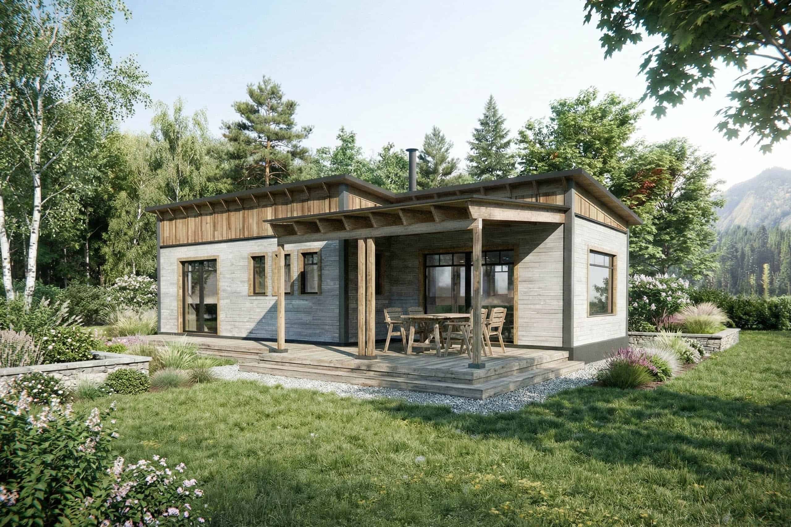
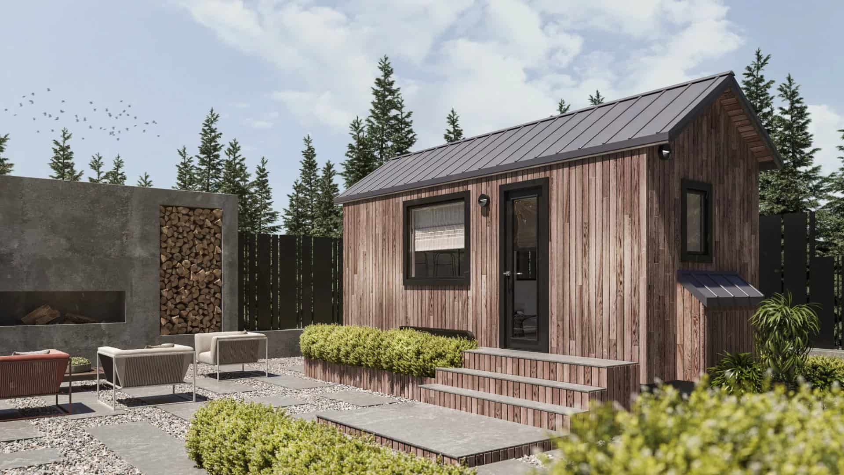



Here’s the Scandi, a lovely 416 sq. ft. foundation tiny house with a loft bedroom and private first-floor sleeping area. You can purchase the plans for this adorable 26×16 space on Etsy.
You even get a lovely covered porch in the plans, which I imagine you could screen in if you wanted to (or hey, even make it a solarium!). The kitchen and living room are open-concept, and the bathroom has a toilet, vanity, and shower stall. Could you live in this home?
Don’t miss other incredible tiny house plans like this, join our Free Tiny House Newsletter for more!
416 Sq. Ft. Tiny Home w/ Ground Floor Bedroom

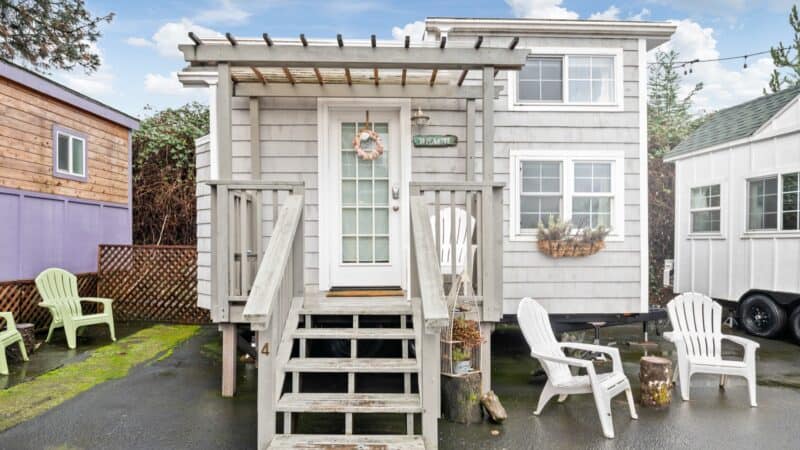
I love the front porch design here! So cute.

There’s a fireplace in the living room.

A glass door leads into the house.

There’s a main floor bedroom on the first floor.

This is the layout, with the loft view.

Here’s the first-floor plan.
The brick skirting complements the siding so well.

There’s another door out the back of the home.

I love the big triangle windows.

Details:
- Size : 16′ x 26′
- Area : 416 SF
- Est : $58,000 (The costs will vary depending on the region, the price you pay for the labor and the quality of the material. Land
- Cost is not included.)
- Detailed Floor Plans
- 3D Model of project
- Elevations, different views
- Sections, different views
- Electrical Plans
- HVAC Details
- Mechanical Plans
- Plumbing Plans
- Foundation Plans
- Door Window Schedule
- Realistic Renderings
- DWG File of project / Source File
- Material/ Takeoff List
- The delivery will be ONLINE, which includes a PDF file.
Learn more and get the plans
Related Stories:
- 460 sq. ft. Foundation Cabin Plans
- Winter Park: 660 Square Foot House Plans
- 442 sq. ft. Single Level Tiny House Plans
You can share this using the e-mail and social media re-share buttons below. Thanks!
If you enjoyed this you’ll LOVE our Free Daily Tiny House Newsletter with even more!
You can also join our Small House Newsletter!
Also, try our Tiny Houses For Sale Newsletter! Thank you!
More Like This: Announcements | Tiny House Plans
See The Latest: Go Back Home to See Our Latest Tiny Houses
Disclosure: This post may contain affiliate links. If you purchase through one of our links, we may earn a commission at no additional cost to you.


Natalie C. McKee
Latest posts by Natalie C. McKee (see all)
- Two Bed Two Bath 10×40 Tiny House - June 16, 2024
- Southern Heights Small House Village - June 16, 2024
- Little Italy Tiny House Community: Corcoran, CA - June 16, 2024