
Disclosure: This post may contain affiliate links. If you purchase through one of our links, we may earn a commission at no additional cost to you.
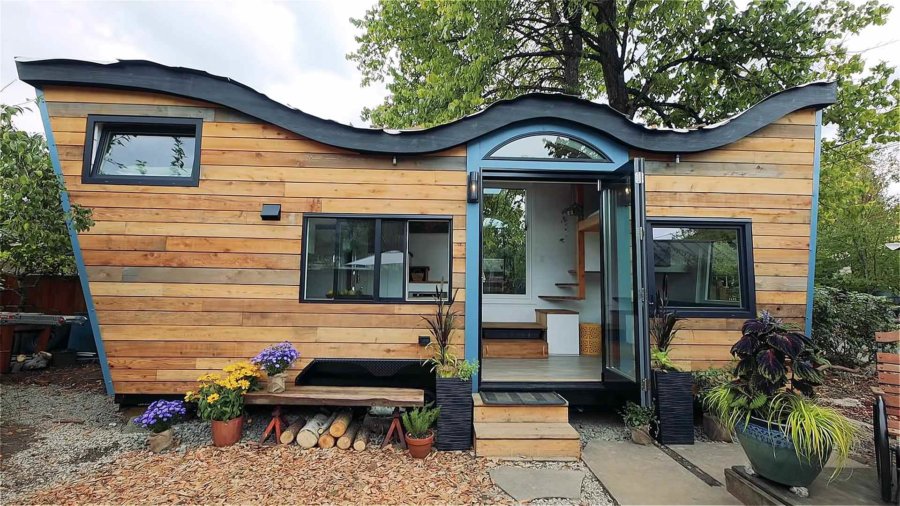
Walker and Heather’s 8×24-foot tiny house on wheels sits in their urban backyard in Portland, Oregon, and it looks like nothing else on the street. The roofline rolls in a wave that follows the Fibonacci curve, a living sedum roof grows on top, and inside, a ceiling of reclaimed oak flooring bends to match. The couple designed it themselves and built it with Ben Garratt of Tiny Healthy Homes in Vancouver, British Columbia.
The home is roughly 250 square feet including the loft, and almost every material in it has a story: barnwood siding, salvaged windows, beetle-kill pine counters and a composting toilet. It is built around biophilic design, the idea that people feel better in buildings that bring nature inside. It is also phase one of a bigger plan to turn an ordinary city lot into a small regenerative homestead.
A Roofline Modeled on a Leaf
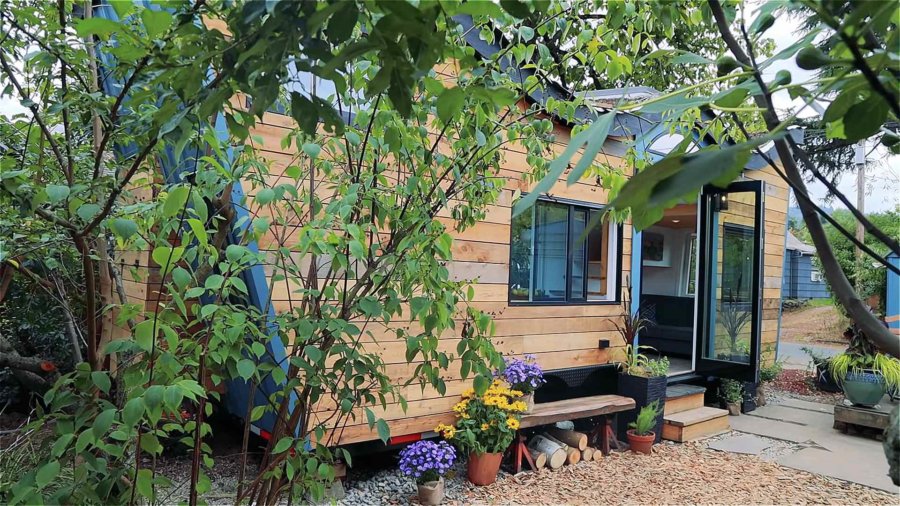
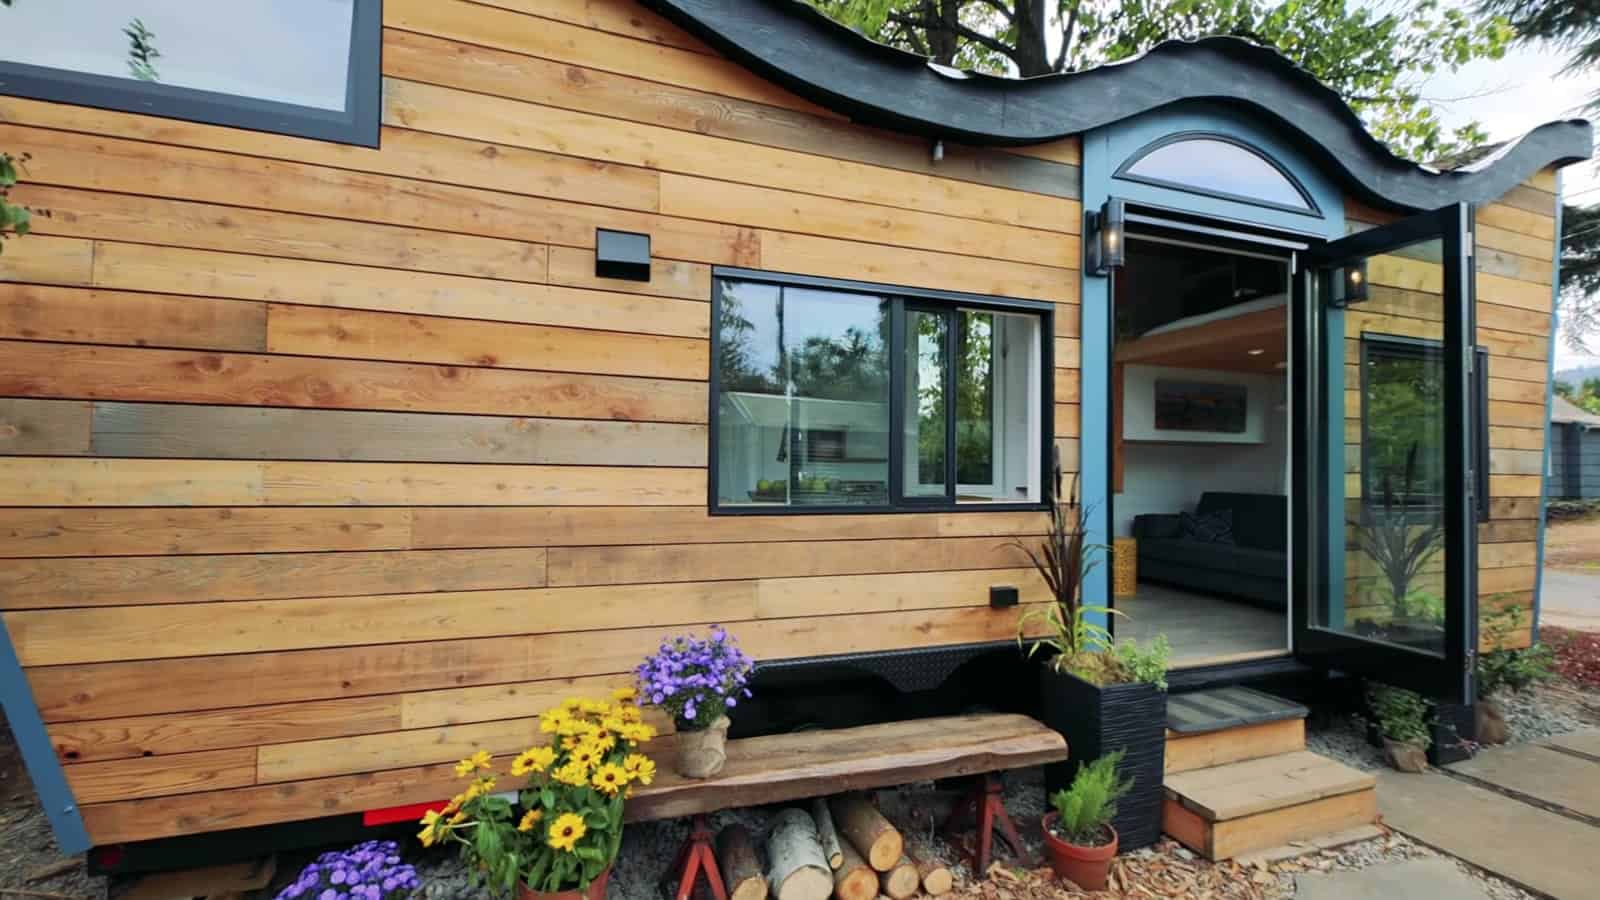
The wave in the roof is not decoration for its own sake. Walker found the idea on a walk with his dog, in a small leaf whose ridges and drip lines steered rainwater exactly where it needed to go. Portland gets a lot of rain, so the low points of the curved roof line up with the downspouts. The couple also credit a trip to Antoni Gaudí’s Sagrada Família in Barcelona, where every surface curves and being indoors feels a lot like being outside.
The curve is drawn from the golden ratio, which gives the house a calm, organic shape instead of the usual box on a trailer. Ben Garratt took the request in stride. Walker says that is what he needed in a builder: someone who heard “Fibonacci curve on a tiny house roof” and got excited instead of saying no.
A Living Roof on a Tiny House on Wheels
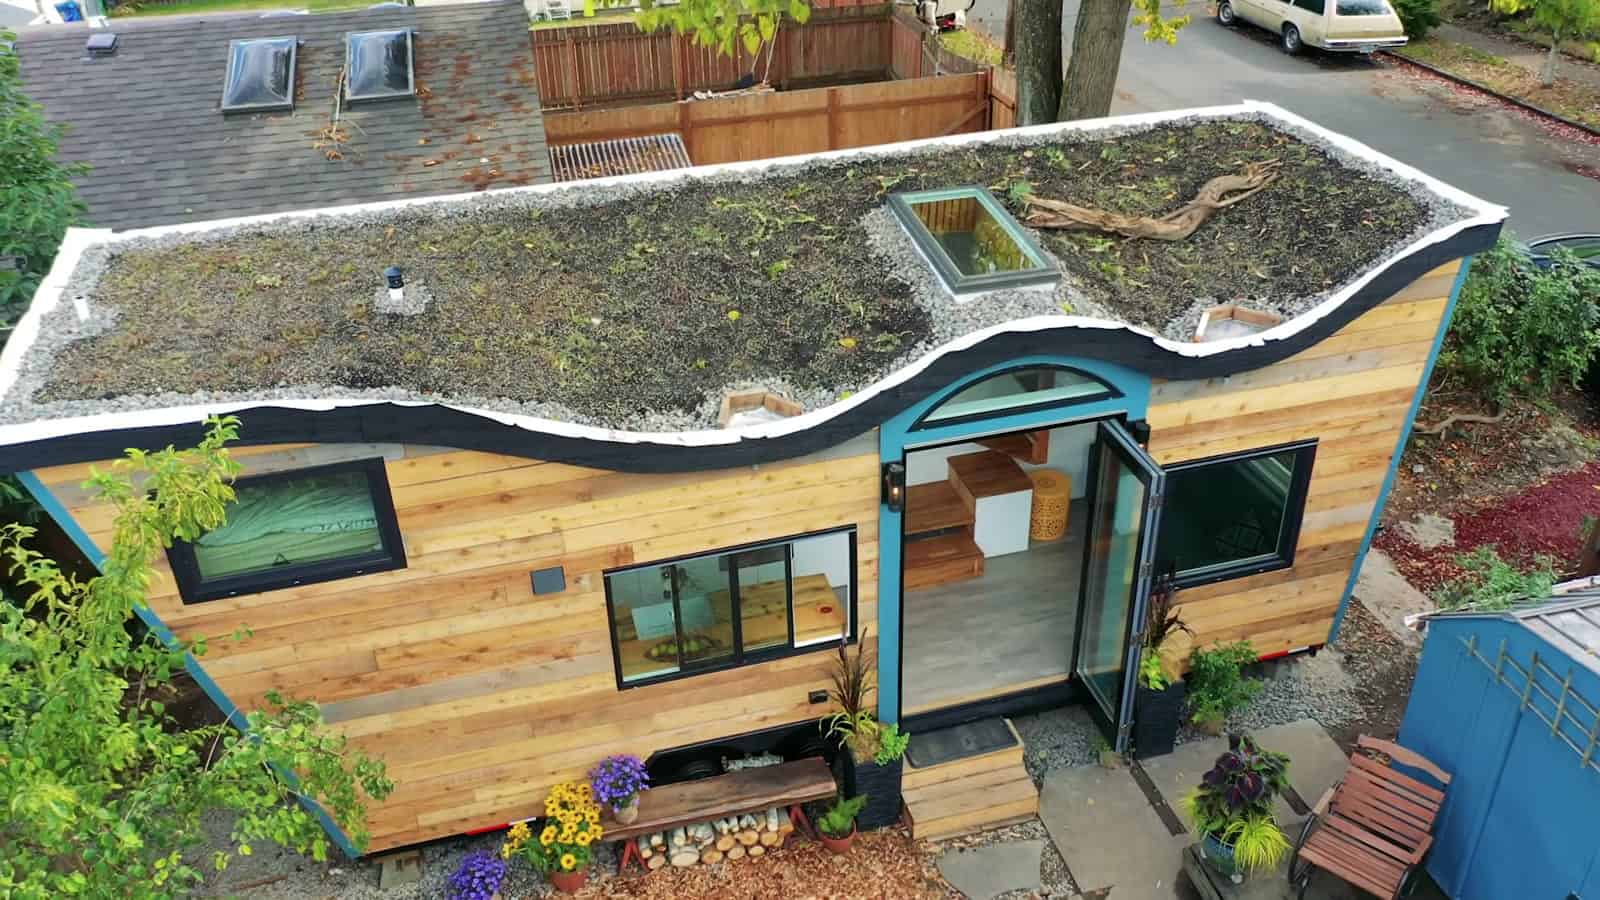
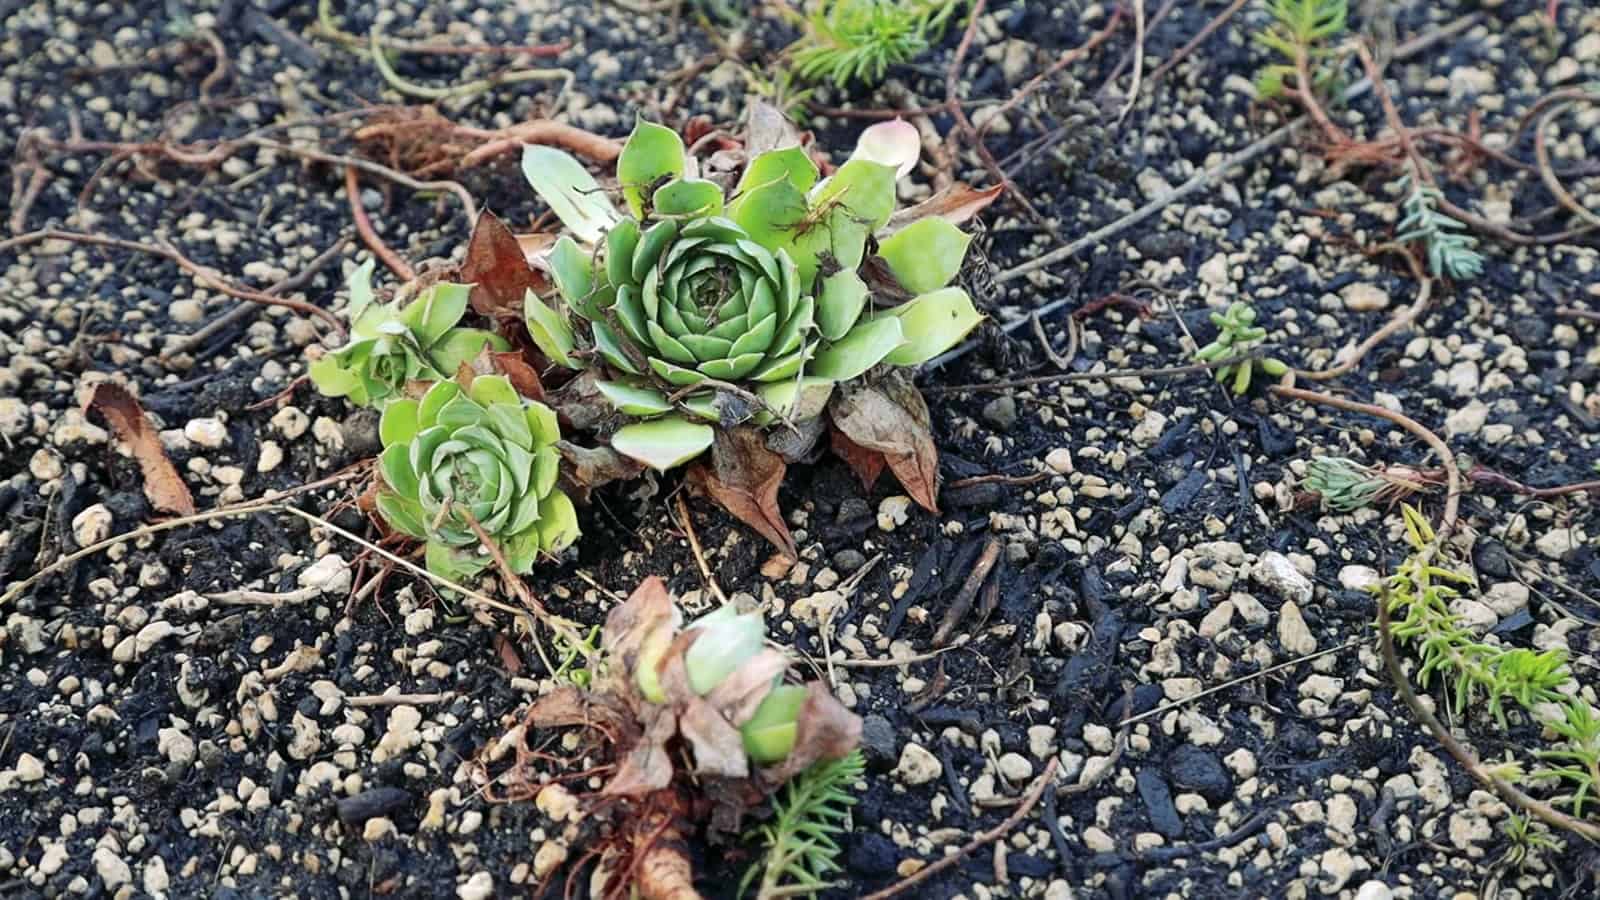
Plenty of people assume you cannot put a green roof on a tiny house, and Walker, who used to work in the green roof industry, admits this one is partly an experiment. The build-up is light on purpose: a recycled foam carpet pad, then about an inch of fortified soil mixed with biochar and lightweight pumice, then sedums planted on top. Jute netting and scoria come next to hold the soil in place and keep moisture in.
The roof should get by on rain for most of the year. Portland usually has a dry spell of three or four months each summer, so it may need some watering then. In return, the plants filter runoff and add a little insulation. A skylight and a piece of driftwood break up the green, and from above the whole thing looks like a small meadow on wheels.
Healthy Materials and a Grand Entrance
When Walker started shopping for a tiny house, he found a shell built with spray foam and OSB and walked away. He wanted a home free of urea and formaldehyde, built to the spirit of the Living Building Challenge, which asks buildings to work the way a flower does: rooted in place, living on the sun and water that fall on them, and ready to be recycled at the end of their life. That led to reclaimed barnwood, recycled windows and a long list of salvaged parts.
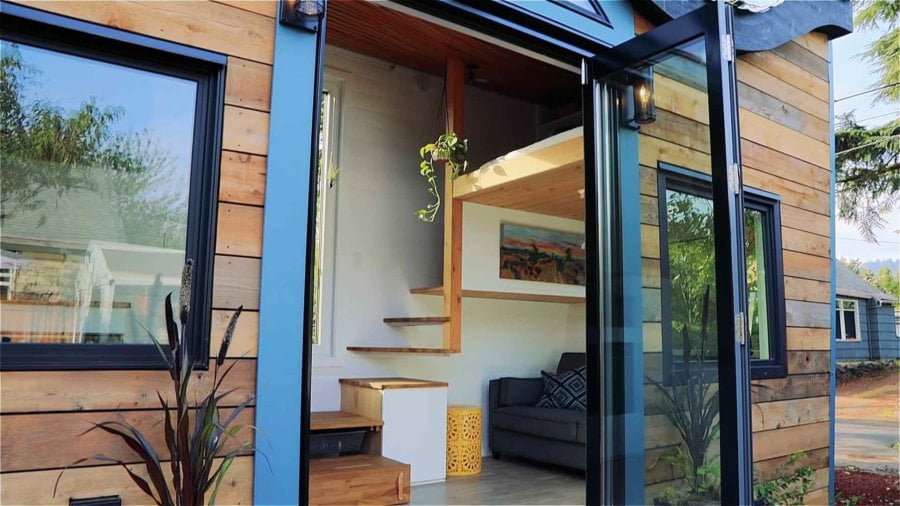
The entrance was one of the most important parts of the design. A tall glass door swings wide open and lines up with a skylight overhead, so the moment you step in, you can still see sky and garden. Heather is sensitive to light, and in a city known for gray winters, the couple wanted to catch every bit of sun they get.
A Ceiling Bent from Reclaimed Oak Flooring
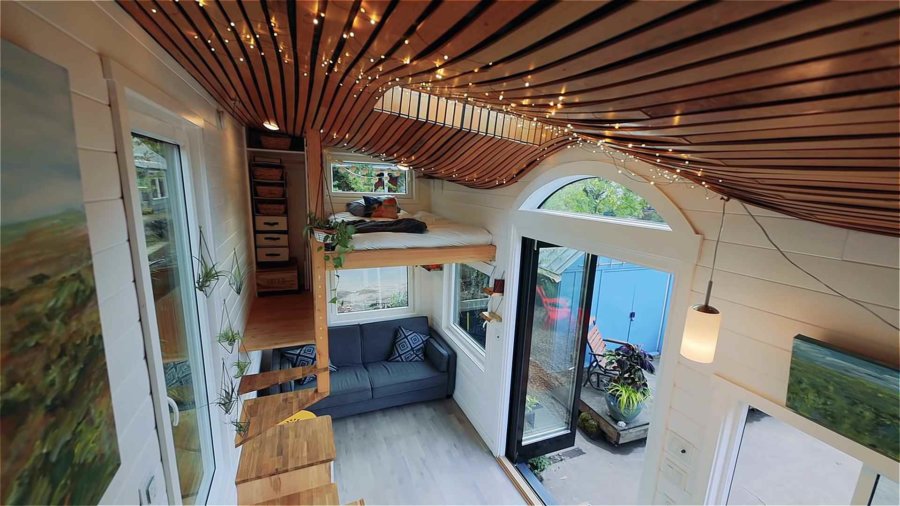
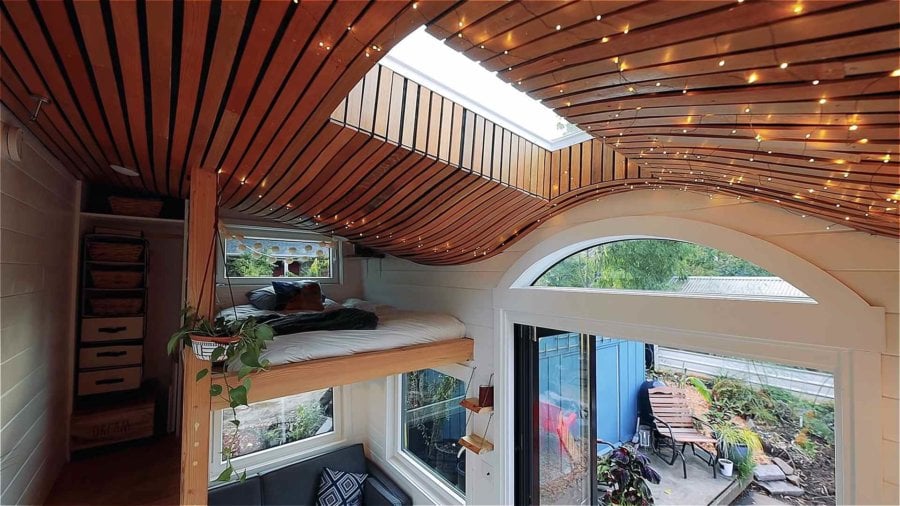
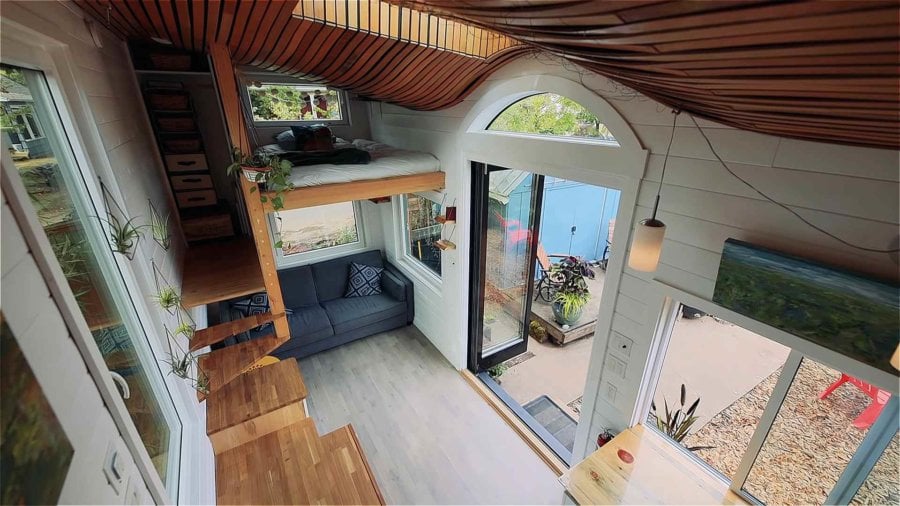
The roof’s compound curve carries straight through to the inside. Ben found old oak flooring salvaged from a house in Victoria, BC, and figured out how to bend each strip into place across the wave. Walker says he cannot imagine a better way to finish it, and the fact that it is recycled flooring makes it even better.
This is the feature that makes the house. A flat ceiling would have hidden the shape of the roof; this one shows it off. Strings of small lights tucked between the slats glow at night, and the arched transom over the door repeats the curve one more time.
A Hygge Living Room That Doubles as a Guest Room
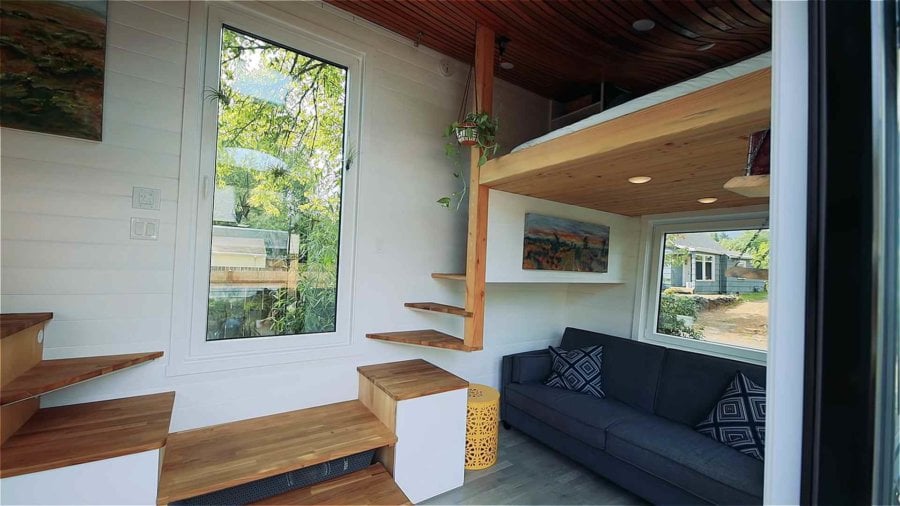
Heather is a real estate broker with an interior design background, and she styled the inside around the Danish idea of hygge, the art of cozy. Think white walls, warm wood, plants hanging from the stair rail and landscape paintings that bring in the outdoors. The palette is simple so the materials can do the talking.
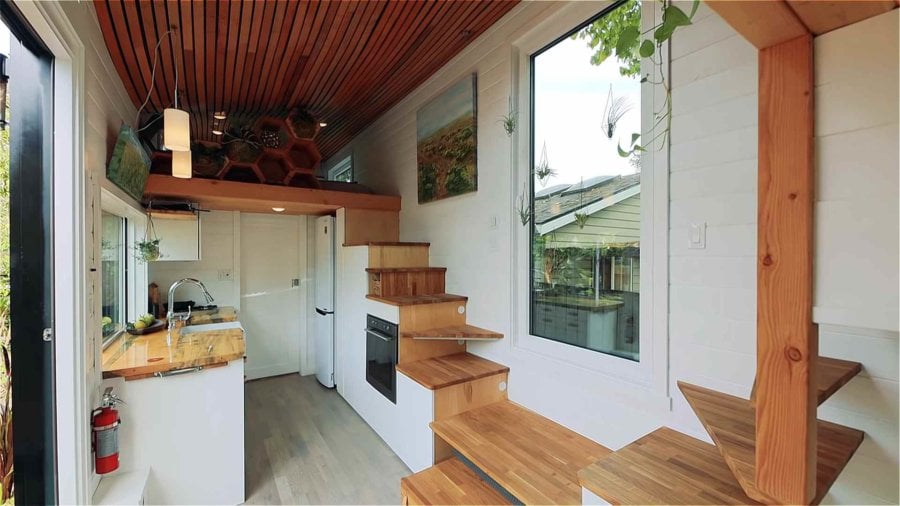
The lounge sits at the end opposite the kitchen. The sofa folds out into a bed, and wooden boxes slide out to make extra bench seating, so the couple can have friends over or put up a guest overnight. Floating wood stairs climb along the wall to the main loft without blocking the windows.
A Reading Loft for Their Daughter
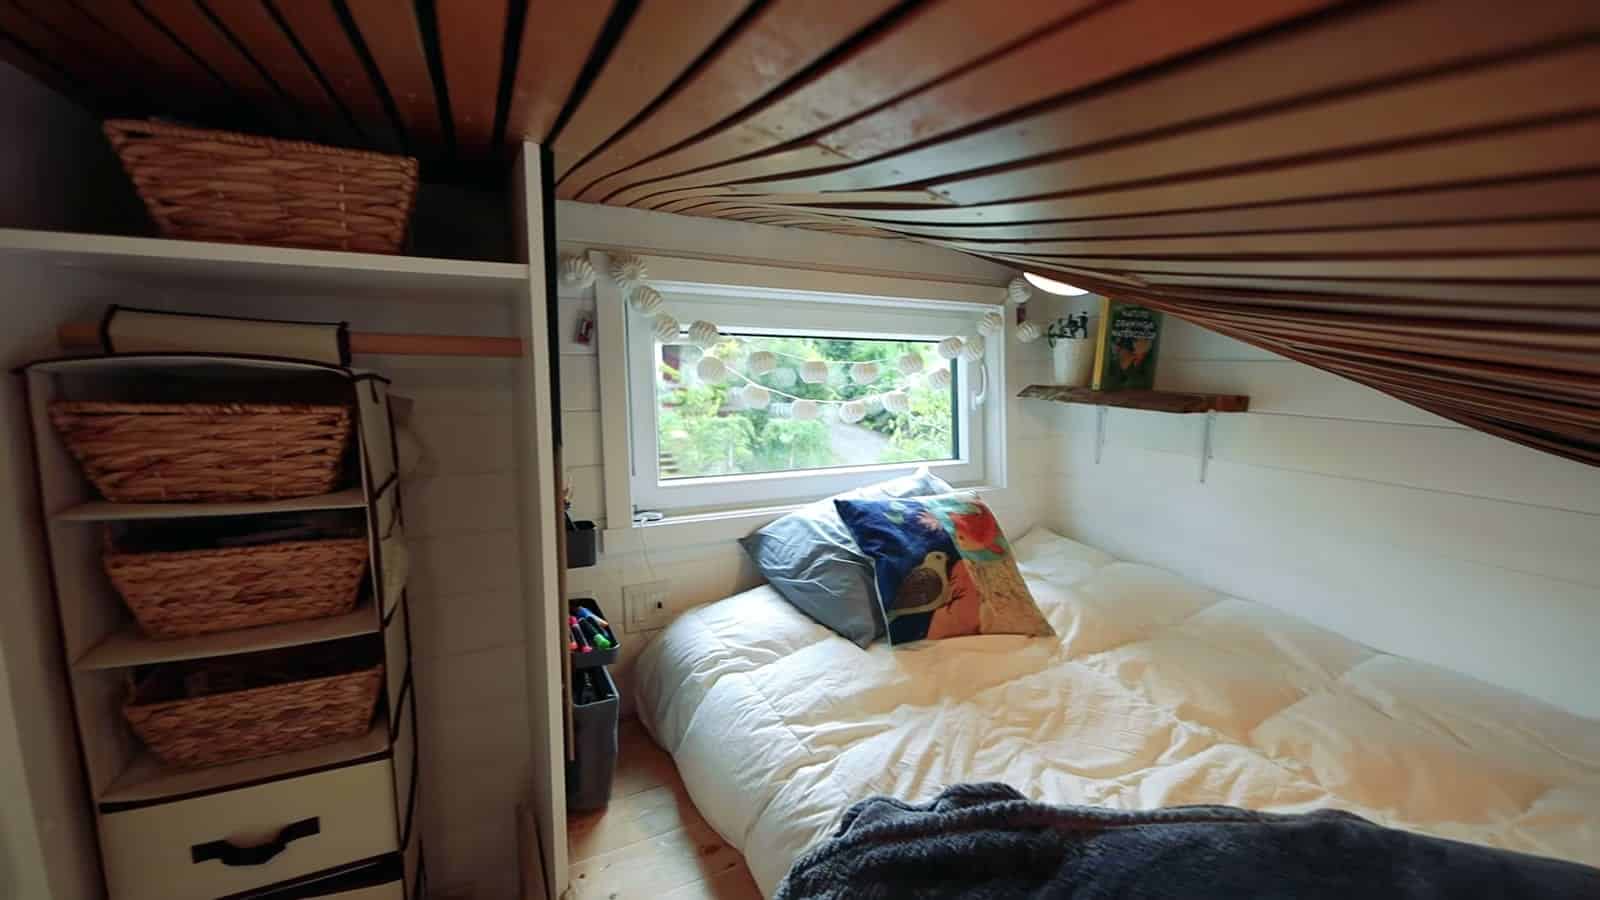
Above the living room is a second loft that belongs to Walker’s daughter. It was the first space they set up when they moved in: her futon went in on day one, and she was up there reading comic books right away. Wicker baskets on a shelf keep her things organized, and a window at the end keeps it bright and airy instead of cave-like.
A Beetle-Kill Pine Kitchen with a Fold-Out Table
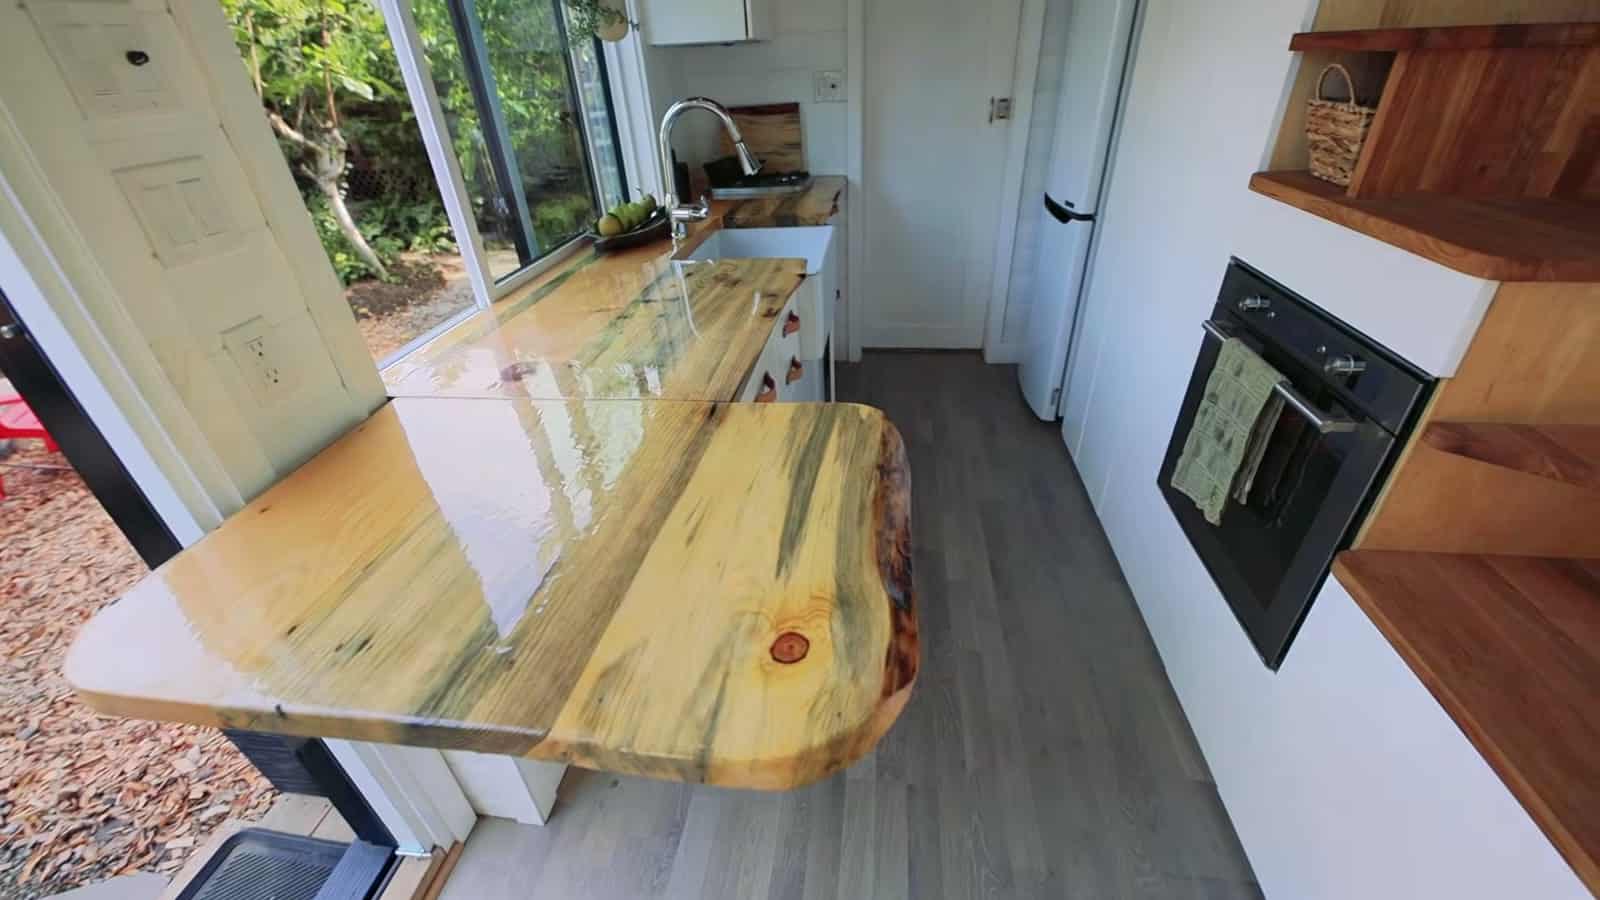
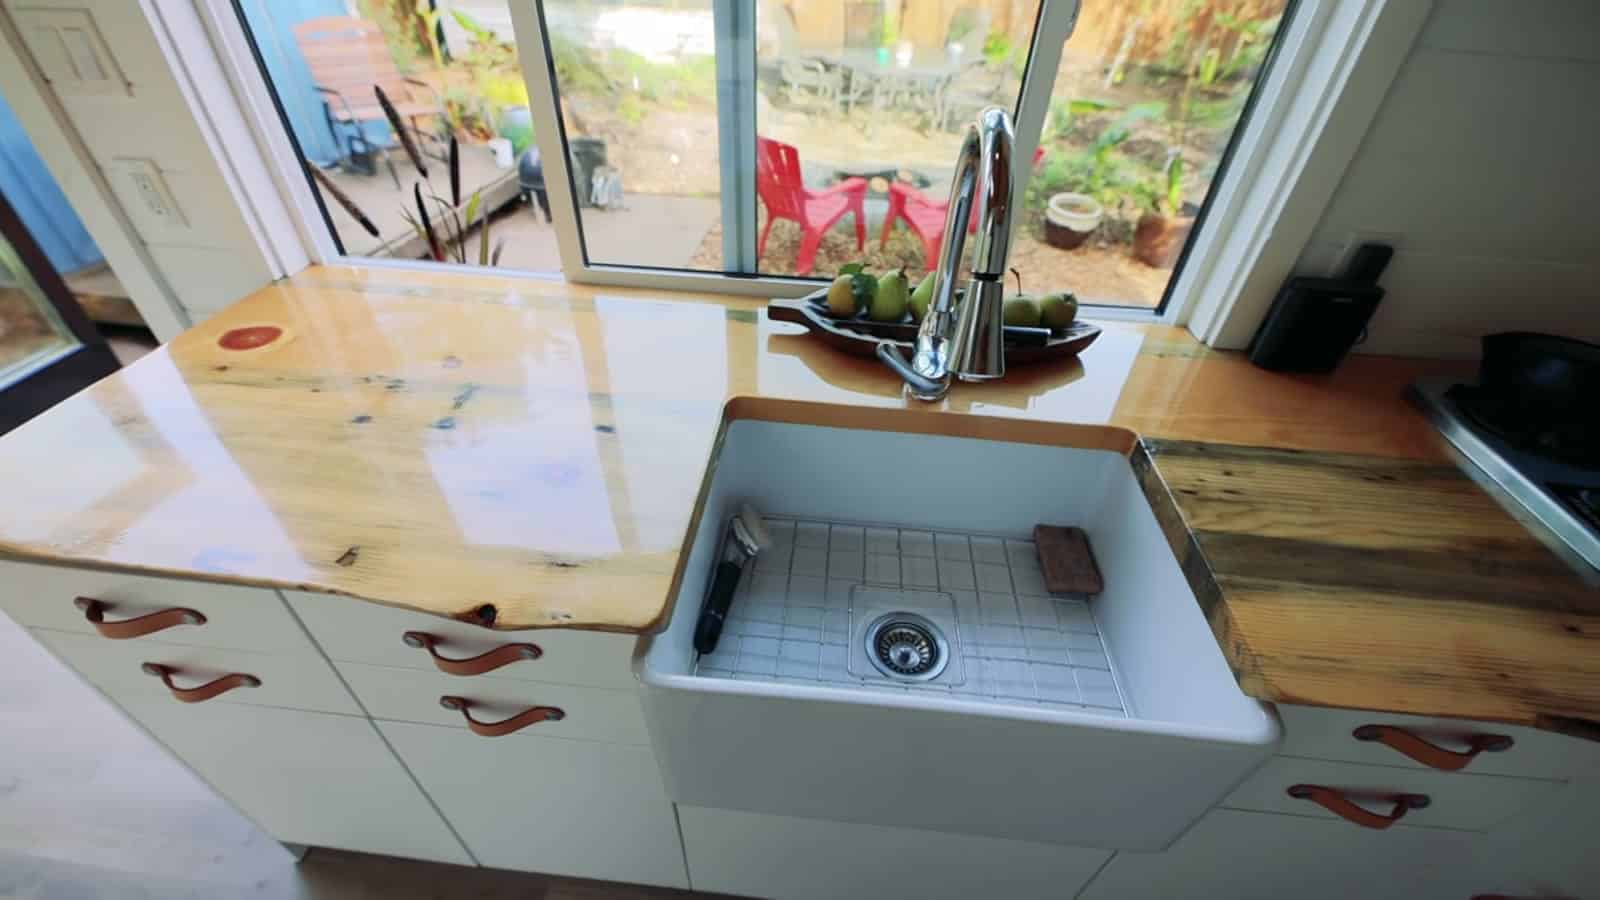
The counters are blue-stained beetle-kill pine, donated by a local wood supplier. The streaks in the grain come from pine beetles that now survive warmer winters and are killing whole forests in Canada, so the counter tells a climate change story every time someone asks about it. It also looks great.
Heather wanted a big kitchen, so Ben added a pull-out cutting board and a removable leaf that extends the counter into a table for three. When they want the floor clear for yoga, the leaf comes off and gets stored. A wall of hexagon cubbies above the kitchen echoes the honeycomb theme upstairs.

Built to Cook On or Off the Grid
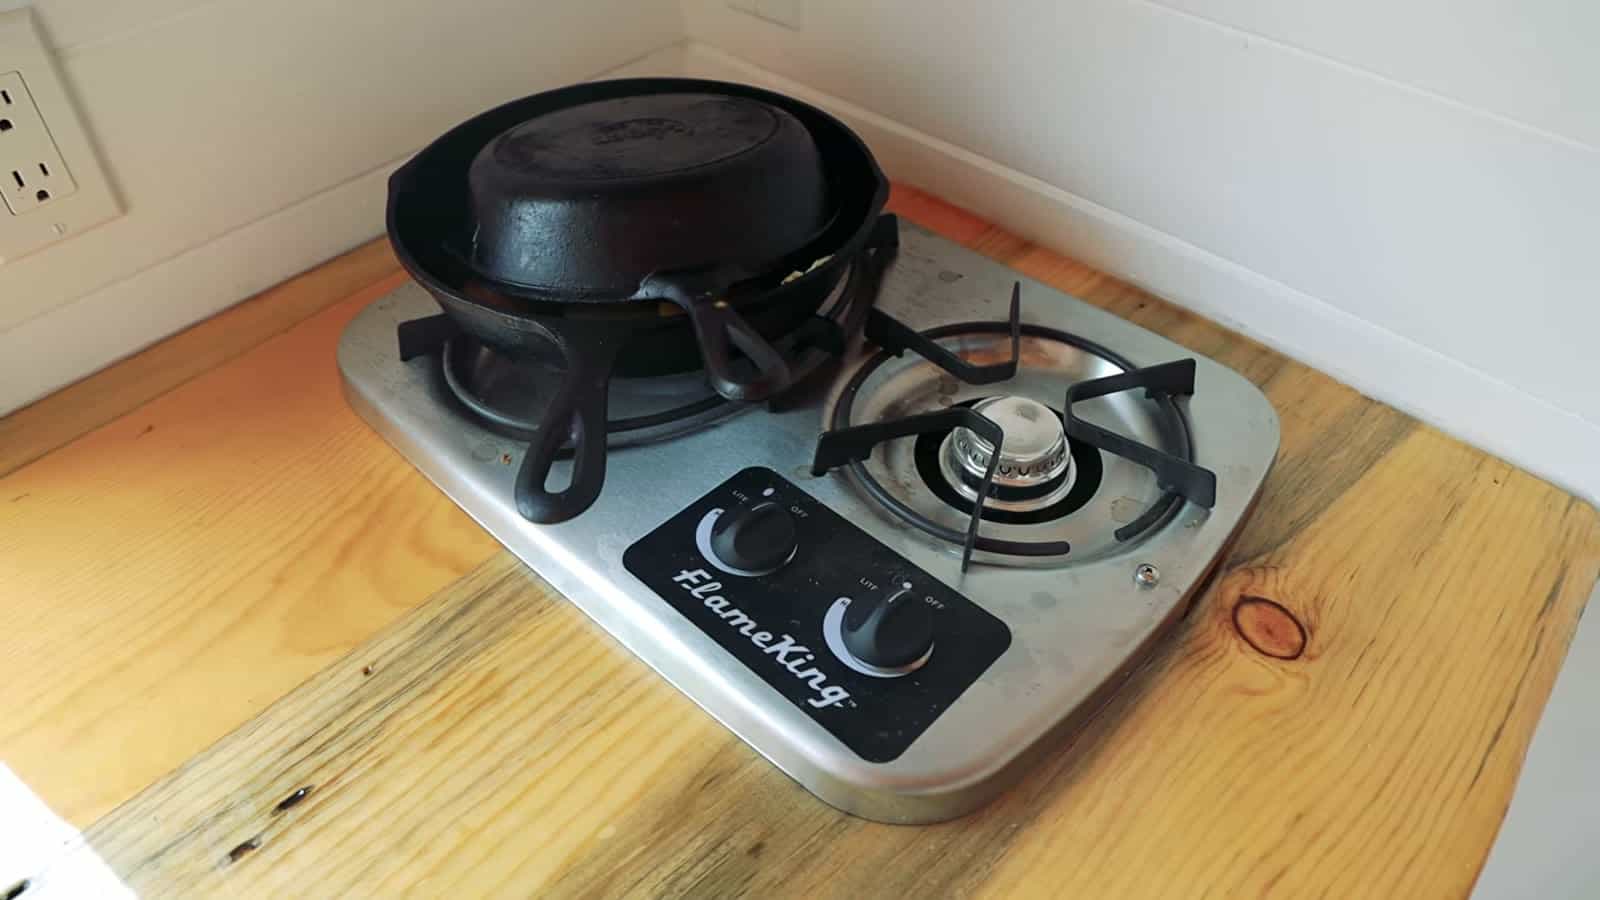
The deep farmhouse sink was a Facebook Marketplace find. Heather wanted one big enough to soak a few dishes out of sight when the day gets busy. Cooking is on a two-burner propane cooktop, so the kitchen still works without power, and the couple planned to add a portable induction burner that only comes out when they need it.
There is more storage than you would guess. The stairs hold a pantry, and the house squeezes in a vented washer/dryer combo. Heather admits she panicked at one point, thinking she would have to choose between a clothes closet and a washer. They found room for both, and she found she needed fewer clothes than she thought.
An Aspen Grove Bathroom with a Japanese Soaking Tub
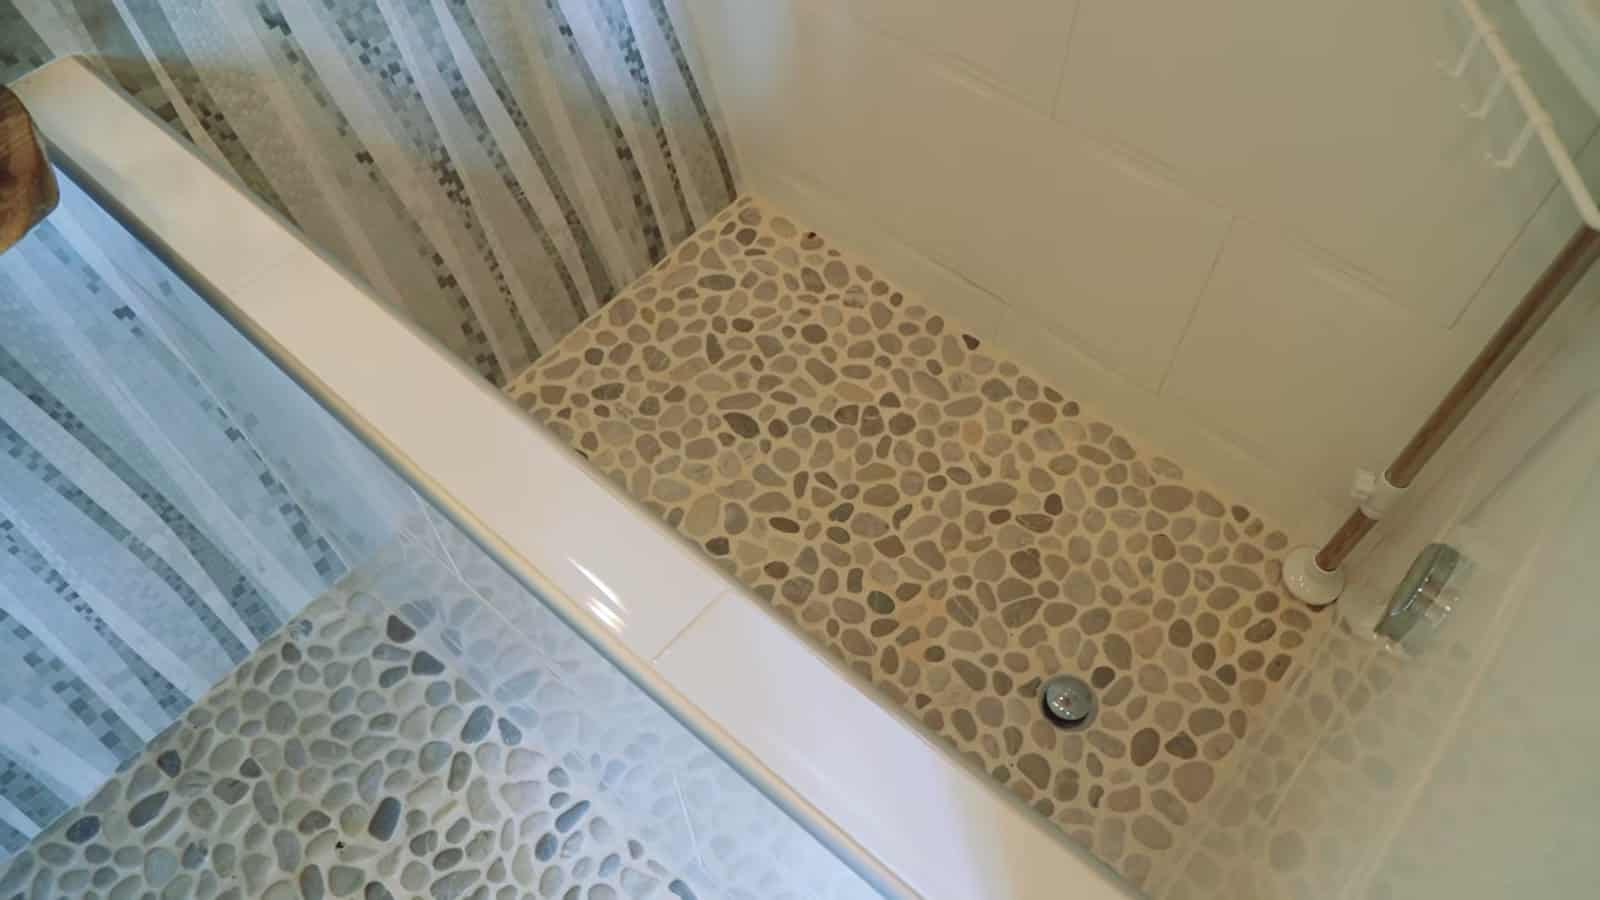
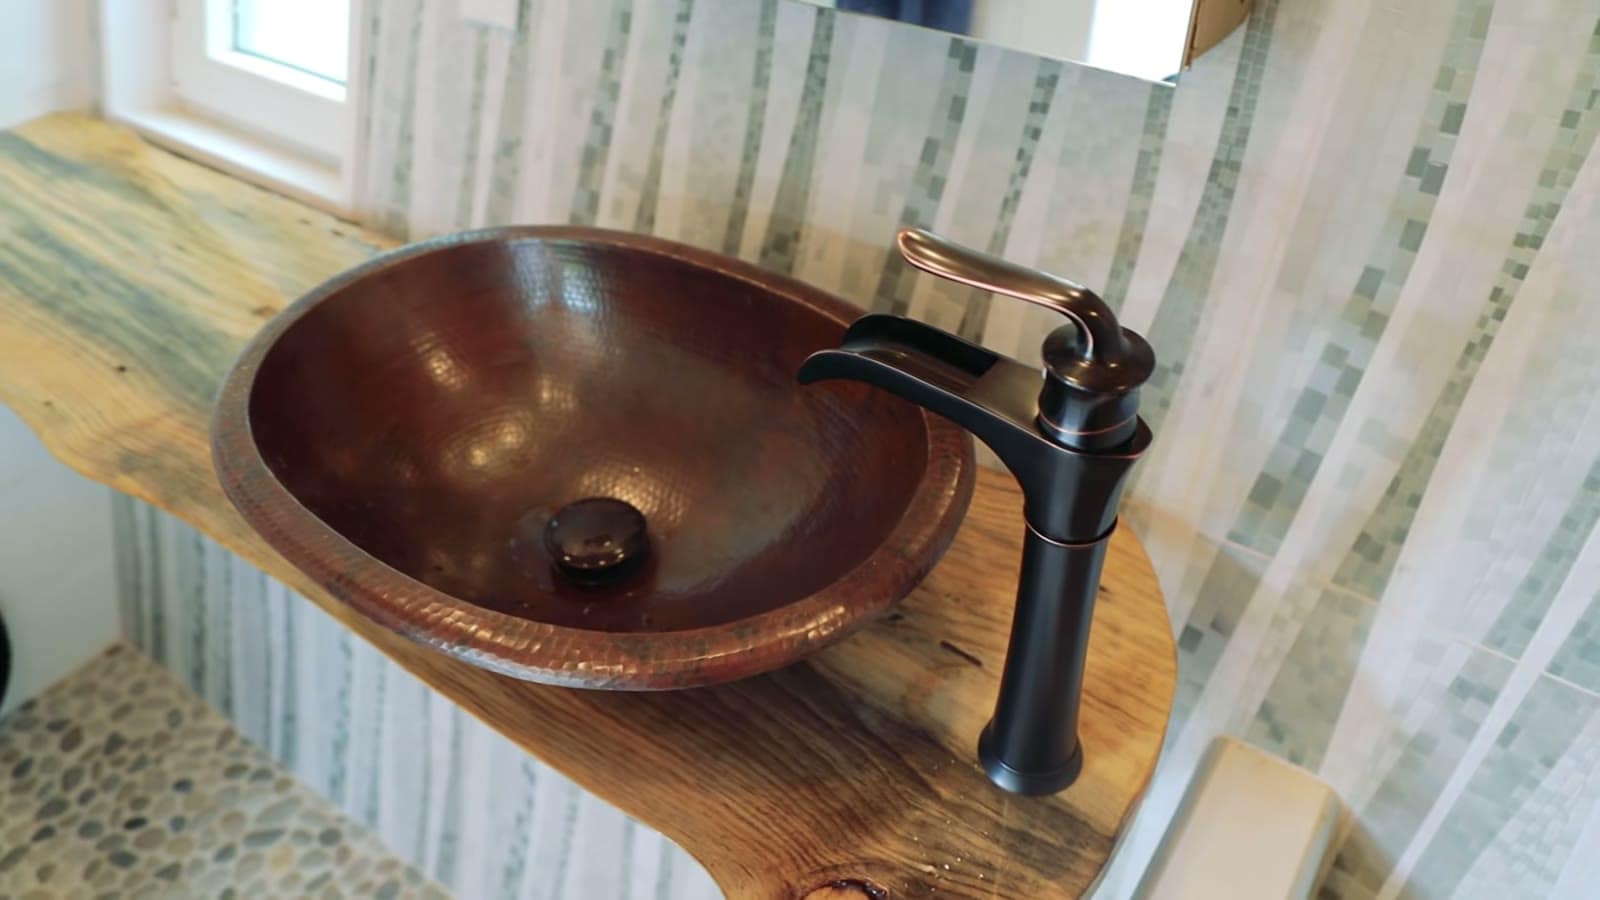
The bathroom is meant to be seen from the living room, so the back wall got special tile. Heather once lived in Japan for a couple of years and wanted a deep soaking tub looking out on an aspen grove. The window ended up on the other side of the room, so the tile itself became the grove: white and gray mosaic in tall stripes that look like aspen trunks.
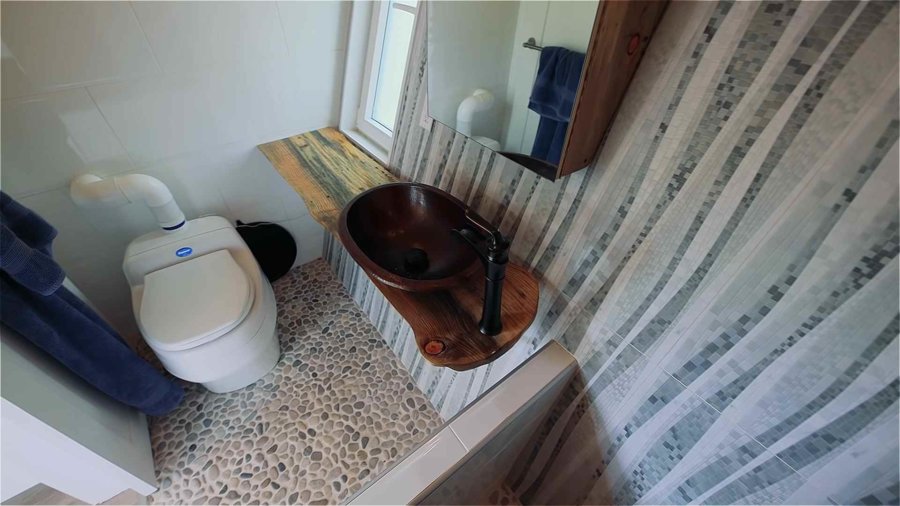
The tub wall is angled so you can lean back, and there is room for two people to soak. River stones on the floor give a little foot massage when you step in. A hammered copper vessel sink sits on a slab of reclaimed wood, so the bathroom feels like a spa instead of a cramped wet bath.
Why They Love Their Composting Toilet
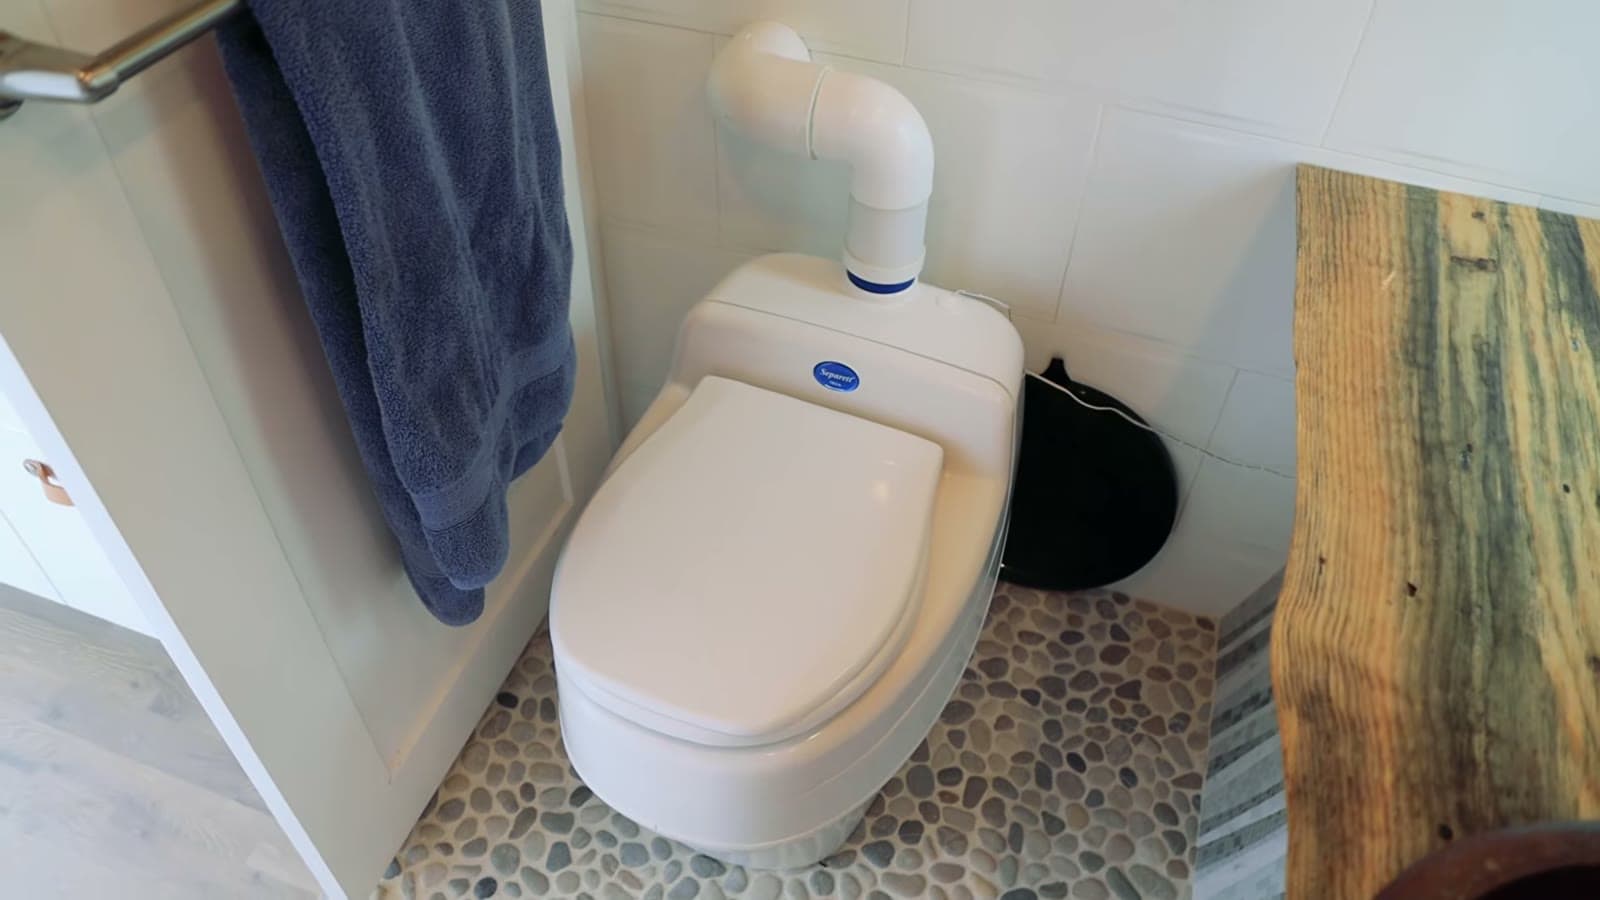
The toilet is a urine-diverting composting model, and Walker happily says he enjoys using it. A friend got him thinking about how Portland takes clean Bull Run watershed water, flushes waste with it, treats it with chemicals and sends it out to sea. Separating urine from solids lets the couple compost the waste on site, skip the chemicals and eventually turn it into something that grows food.
A Main Loft Under the Curve
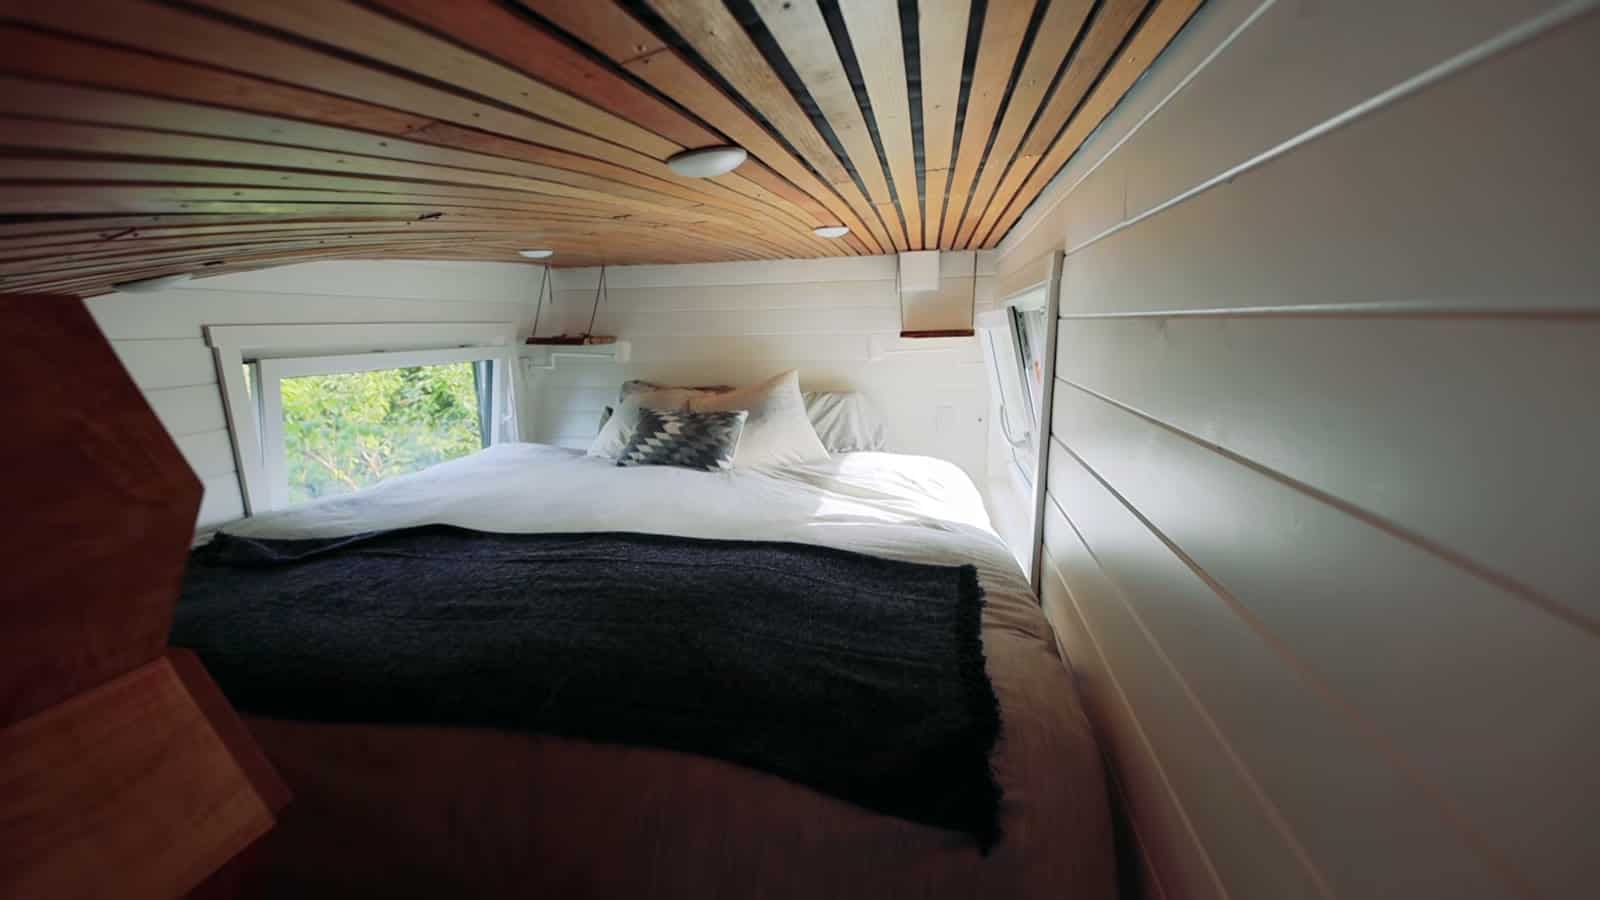
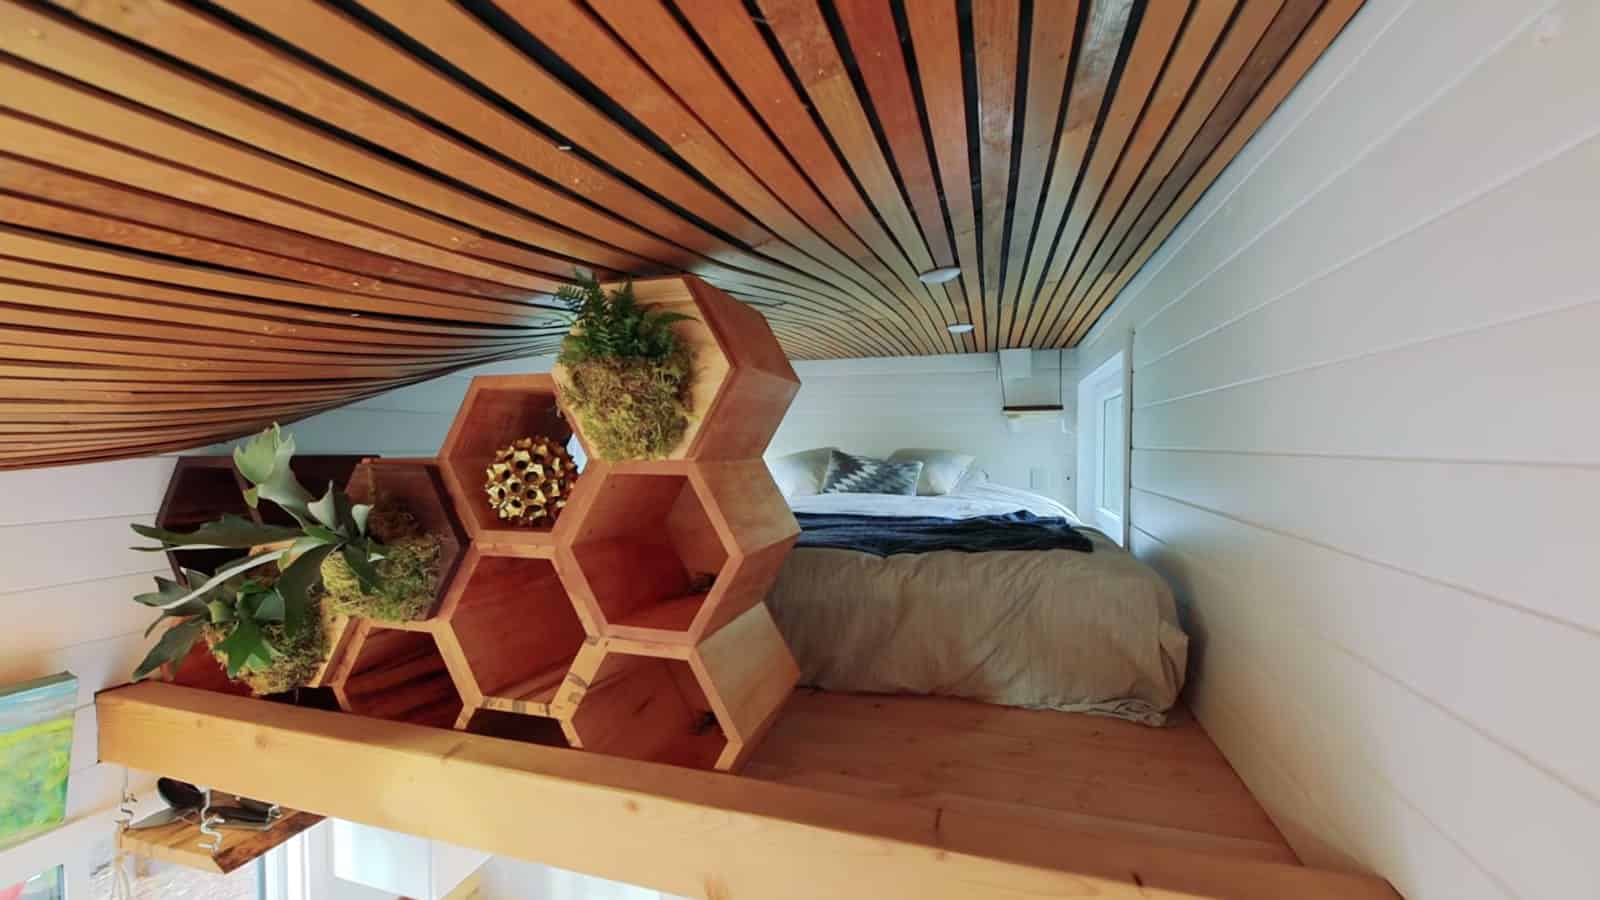
The main sleeping loft is where you get closest to the ceiling. The oak slats sweep over the bed, and Heather says it feels comforting, like being tucked into a nest. A window at the end lets in light and air, and the low headroom feels cozy rather than tight because of how the ceiling curves.
Along the edge of the loft, hexagon shelves hold ferns, moss and a staghorn fern. They give the loft some privacy from the living room below while keeping the space open, and they add plants right where you wake up.
Phase One of an Urban Homestead
The tiny house is the start of something bigger. It sits on a standard 5,000-square-foot Portland lot behind a five-bedroom house. Phase two adds rainwater collection, greywater filtered by plants, urine diversion feeding the garden and a greenhouse with aquaponics. The long-term goal is to rent out the big house and move into the tiny one, living on a small footprint while staying grid-tied.
It wasn’t cheap. Walker says the house came in at about $100,000 all in, more than he expected. To the couple, it was worth it. Both of them talk about tiny living as a way to stop buying things just because they are cheap, to keep asking what actually matters, and to spend more time outside.
What Is Biophilic Design?
Biophilic design refers to the connection between our built environment and the living world around us. It speaks to our innate love of nature and our connection with living systems. In practice, that means curves instead of hard right angles, natural and reclaimed materials, lots of daylight and views, and real plants. Close cousins of the idea include biomimicry, which copies how nature solves problems (like that leaf-inspired roof), and regenerative design, which aims for a building to leave its site better than it found it.
This tiny home checks all three boxes, and it shows you do not need a big budget of square feet to try these ideas. A curved ceiling, a few living plants, a skylight lined up with the front door or a counter made from salvaged wood can change how a small space feels.
Design Details
- Type: Tiny house on wheels, parked in an urban backyard
- Size: 8 x 24 feet, about 250 square feet including the loft
- Location: Portland, Oregon
- Owners/designers: Walker and Heather
- Builder: Ben Garratt, Tiny Healthy Homes (Vancouver, BC)
- Roof: Fibonacci-curve wave roofline with a sedum living roof (foam pad, biochar and pumice soil mix) and a skylight
- Ceiling: Reclaimed oak flooring from a house in Victoria, BC, bent to follow the roof
- Exterior: Reclaimed barnwood siding, recycled windows, wide glass entry door
- Sleeping: Main loft with queen bed, second loft for a child, fold-out sofa bed
- Kitchen: Beetle-kill pine counters with pull-out cutting board and removable leaf, deep farmhouse sink, two-burner propane cooktop, wall oven, pantry in the stairs
- Laundry: Vented washer/dryer combo
- Bathroom: Deep Japanese-style soaking tub, aspen-pattern tile, river stone floor, copper vessel sink, urine-diverting composting toilet
- Approximate cost: About $100,000 all in, per the owner
What Makes This Build Special
- A living roof that is actually light. An inch of engineered soil over a foam pad keeps the weight down, which is the main hurdle for a green roof on a trailer.
- The curve carries inside. Bending reclaimed flooring across the ceiling means the roof shape is something you feel every day, not just see from the yard.
- Materials chosen for health. Skipping spray foam and formaldehyde-based sheathing is a choice more tiny house buyers are asking their builders about.
- Every surface tells a story. Beetle-kill pine, barnwood and a Marketplace sink make the house more personal and keep material out of the landfill.
- Room for real life. A washer/dryer, a soaking tub for two, guest seating and a kid’s loft prove “natural” does not have to mean roughing it.
- Part of a bigger system. Designed as phase one of a city-lot homestead with rainwater, greywater and food growing to follow.
Learn More
- Living Big In A Tiny House episode page: Bryce Langston’s write-up of this tour, with more background on the build.
- Ben Garratt, Tiny Healthy Homes: the builder’s page, focused on non-toxic, natural tiny house construction.
- The Living Building Challenge: the green building standard that inspired Walker, from the International Living Future Institute. Worth reading if you want to build healthier, no matter the size.
- @tinylivingbuildings on Instagram: Walker’s account on regenerative architecture and tiny house design.
Video Tour
Watch the full tour from Living Big In A Tiny House to see every detail of this naturally-built tiny home:
Builder’s Tour Before Delivery
This second video from Ben Garratt shows the tiny house before it was delivered to Portland:
Highlights
- Wave-shaped roofline based on the Fibonacci curve and a leaf’s drip lines
- Lightweight sedum living roof with a skylight
- Ceiling made from bent, reclaimed oak flooring
- Beetle-kill pine kitchen with a fold-out table for three
- Japanese-style soaking tub, aspen-grove tile and river stone floor
- Urine-diverting composting toilet and a washer/dryer combo
- Two lofts, a sofa bed and about 250 square feet in all
More Portland and Natural Building Stories
- They Turned Their Garage Into a 370 Sq Ft Home and Rent Out the Main House: another Portland couple downsizing in their own backyard.
- Tiny Digs Turns 10: Inside All 12 Tiny Houses at Portland’s Tiny House Hotel
- He Quit His Job at 50 and Built a Cordwood Home Lit by Colorful Bottles: more natural building with salvaged materials.
Explore More
Subscribe to our Newsletters:
Join the Tiny House Newsletter
=> tinyhousetalk.com/tinyhousenewsletter
Join The Small House Newsletter
=> tinyhousetalk.com/small-house-newsletter
Join Our Tiny Houses For Sale Newsletter
=> tinyhousetalk.com/tiny-houses-for-sale-newsletter
Disclosure: This post may contain affiliate links. If you purchase through one of our links, we may earn a commission at no additional cost to you.


Alex
Latest posts by Alex (see all)
- A Family of Four Lives Mortgage-Free in a 20-Ft Shipping Container in Queensland - October 28, 2026
- Sleeping Barrel: A Wooden Barrel Cabin in a Sheep Pasture in Germany - October 28, 2026
- Sleep in a Boeing 727 Above the Jungle at Hotel Costa Verde in Costa Rica - October 28, 2026













Thanks for the post! Loving living in it! We’ve posted a bunch of short 1 min videos updating the process and the design decisions on instagram and Facebook. Come check it out.
@Tinylivingbuildings
Thanks for stopping by! Looking forward to checking out your videos. If anyone else wants to follow along here are the links:
https://www.instagram.com/tinylivingbuildings/
https://www.facebook.com/tinylivingbuildings
http://tinylivingbuildings.com
At first glance I thought this was a Zyl Vardos house. Quirky enough to be so that’s for real.
Eric, same here… but I don’t think they are making houses anymore which is unfortunate as they were killer designs.
No, Zyl Vardos is still active… Just no longer posting regularly on social media but they’re taking orders for 2023. So clearly very busy…
I enjoy reading James D.’s frequent comments/observations. Very informative and practical. Keep up the excellent work, James D, wherever and whoever U are. Stephan of Arkansas
LOVE this tiny house! Incorporating nature, recycled materials, the curved roof & having plants on top…AMAZING! Awesome design!!!
Plants on top are so cool!
All the finishes were so pretty! I love the countertops in the bath and the kitchen. The honeycomb wall was clever, too. It is a unique design.
How do they get into the shower? It looks like there is a half wall there and no opening.
Cool house, I like the roof unless they live where they get snow.
It’s a built in bathtub/shower…
Yes I see its a built in shower. I was wondering how they get in the shower I don’t see an opening. I don’t see where the half wall has a door or gate or something.
No, I said Bathtub/Shower, it’s not just a shower but also a bathtub… It’s in the style of a Japanese Soaking Tub with just enough room for 2 to sit in it…
WOW!!!! So wonderfully quirky and creative! Living in something like this might just change ones attitude about life itself! I love the roof line and all of the unconventional design choices, especially that incredible ceiling! The honeycomb privacy screen for the loft is fabulous! I may have made a few changes in colors and basic materials but would choose to use equally clever tiles or wood or colors. What a refreshing space!