
Disclosure: This post may contain affiliate links. If you purchase through one of our links, we may earn a commission at no additional cost to you.
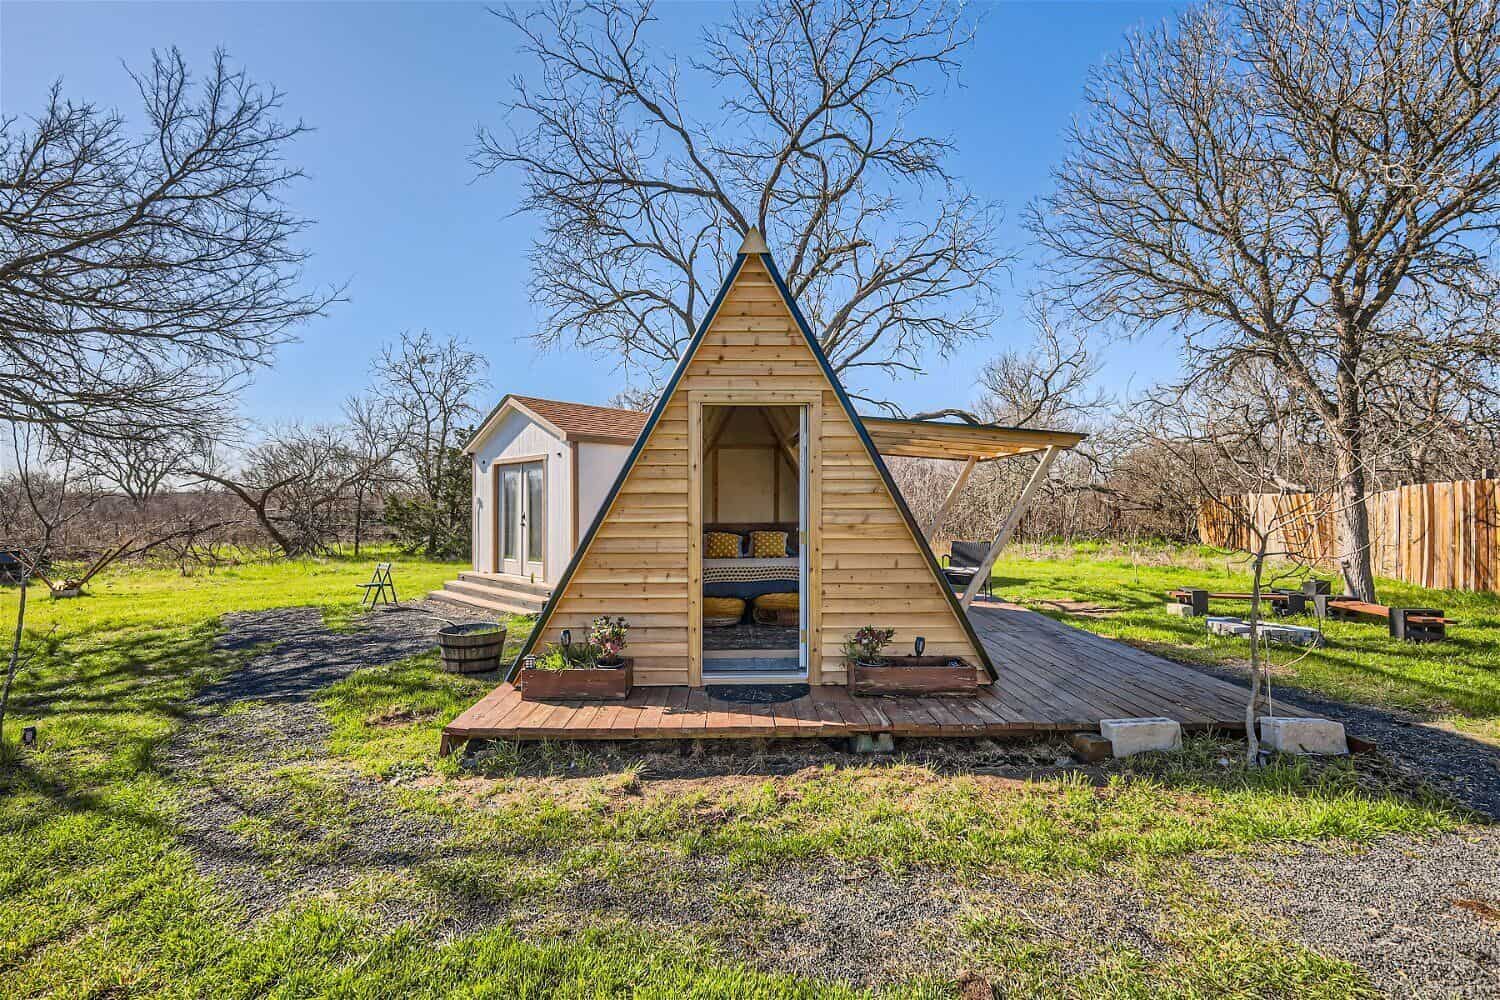
Liberation Tiny Homes offers an innovative take on the A-frame cabin with their 400 square foot hybrid design. What makes this model unique is its combination of the classic A-frame silhouette in the main living area with a conventional four-wall addition at the back for the bedroom and bathroom—eliminating the need for a loft while maintaining full headroom throughout.
The Hybrid Concept
Traditional A-frames sacrifice headroom along the sloped walls, often requiring loft bedrooms accessed by ladder. This Liberation design solves that problem by transitioning to standard wall construction where it matters most:
- Main A-frame section: Living room and kitchen with dramatic peaked ceiling
- Four-wall addition: Bedroom and bathroom with full headroom and vertical walls
- No loft required: All living on one level for accessibility
- Footprint: 30′ x 13′ (approximately 400 square feet)

Living Room
The A-frame portion creates a dramatic living space with soaring ceilings and a wall of windows. The custom tempered glass front lets natural light flood the interior while framing views of the surroundings.


Kitchen and Entry
The back wall of the A-frame section houses a corner kitchen and mudroom entry. The kitchen features birch flat panel cabinets, butcher block countertops, and a built-in dining space.

Bedroom Suite
Through the door from the main living area, the bedroom addition provides full-height walls, a large picture window, separate exterior entrance, and built-in wardrobe closet. The four-wall construction means no ducking or compromised headroom.


Bathroom
The bathroom includes a floating vanity with butcher block top, toilet, and 5-foot shower with acrylic surround.

Floor Plan

Specifications
Exterior
- Corrugated metal roof and siding
- Cedar accents with natural oil sealer
- RV Park model certification option (PWA)
- Black vinyl 8300 series windows (interior and exterior)
- ProVia smooth fiberglass entry door with full glass
- Custom tempered glass with aluminum frame (living room A-frame)
- Large picture window in bedroom
Insulation and Structure
- R20 closed cell spray foam (walls, floors, ceiling)
- Engineered hardwood flooring
- Walls and ceiling: 1/2″ C2 birch plywood, primed and painted
- Flat panel interior doors
Kitchen
- Birch flat panel cabinets with soft-close drawers and doors
- Butcher block countertop
- Stainless steel sink
- Two-burner electric cooktop with microwave above
- Under-counter refrigerator
- Built-in dining space with oak butcher block
Bathroom
- Delta premium faucets
- Floating vanity with butcher block countertop
- 5′ shower base with acrylic surround
Utilities
- Hot water heater
- 100 AMP panel with conduit for multiple connection options
- Dual head Samsung mini split (9k per head)
- Dimmable LED strip lights framing A-frame window
- Recessed WAC lights throughout
- Exterior light and outlet
Why This Design Works
The Liberation A-frame hybrid addresses common complaints about traditional A-frame living:
- Accessibility: No ladder or loft climbing required
- Usable floor space: Vertical walls in bedroom maximize furniture placement
- Aesthetic appeal: Retains the iconic A-frame look where it’s most visible
- Practical living: Full bathroom and bedroom on main level
- Aging in place: Single-level design works for all ages and abilities
For current pricing, availability, and customization options, visit Liberation Tiny Homes. A 360-degree virtual tour is also available.
Images © Liberation Tiny Homes
Disclosure: This post may contain affiliate links. If you purchase through one of our links, we may earn a commission at no additional cost to you.


Alex
Latest posts by Alex (see all)
- Win a Free Spot in a Wild Abundance Basic Carpentry Class Near Asheville (Enter by Nov. 30) - November 18, 2026
- Every Tiny Home for Sale at Canoe Bay Village: A Guide to Wisconsin’s Lakefront Escape Community - November 18, 2026
- The Last Glass House Planned for This Section of Canoe Bay Village: A Presale on Lot 29 - November 18, 2026














Join the Conversation
15 comments