

Disclosure: This post may contain affiliate links. If you purchase through one of our links, we may earn a commission at no additional cost to you.
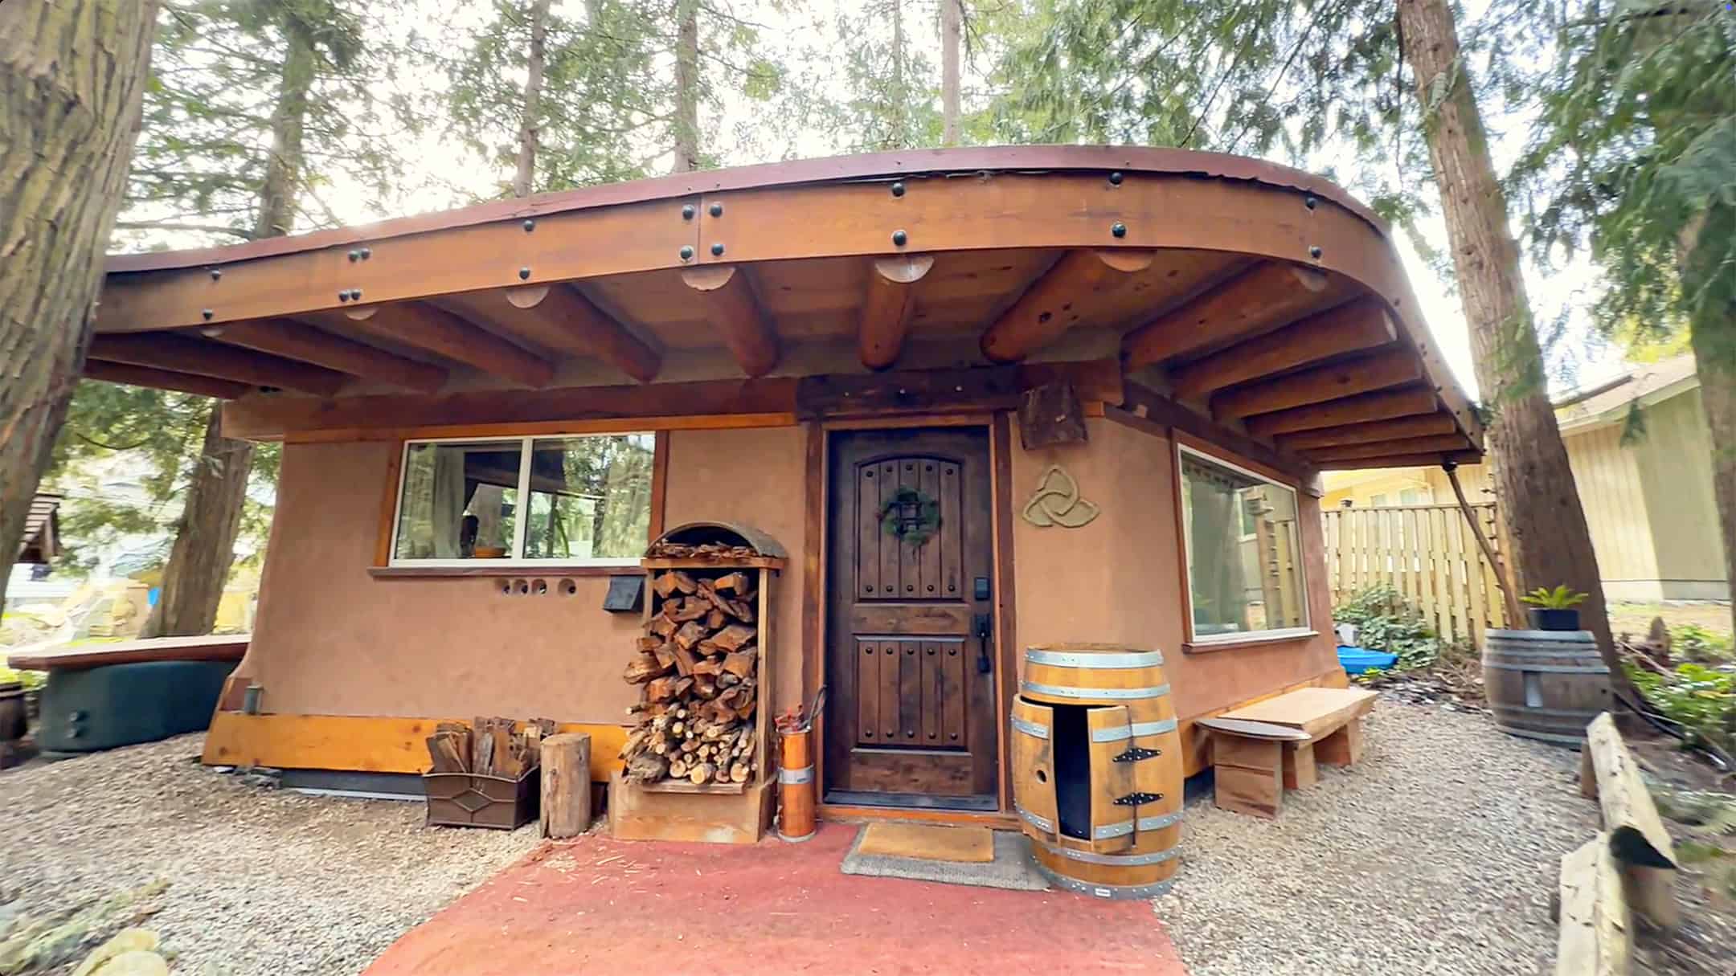
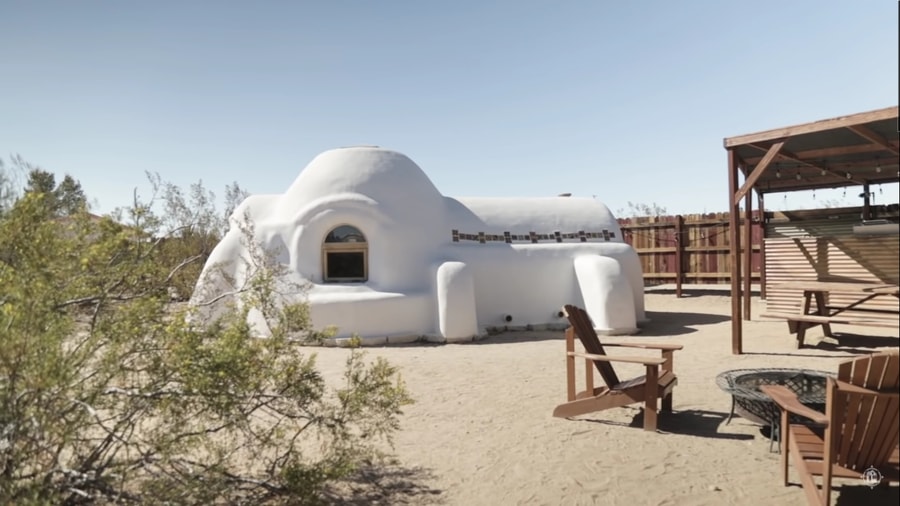
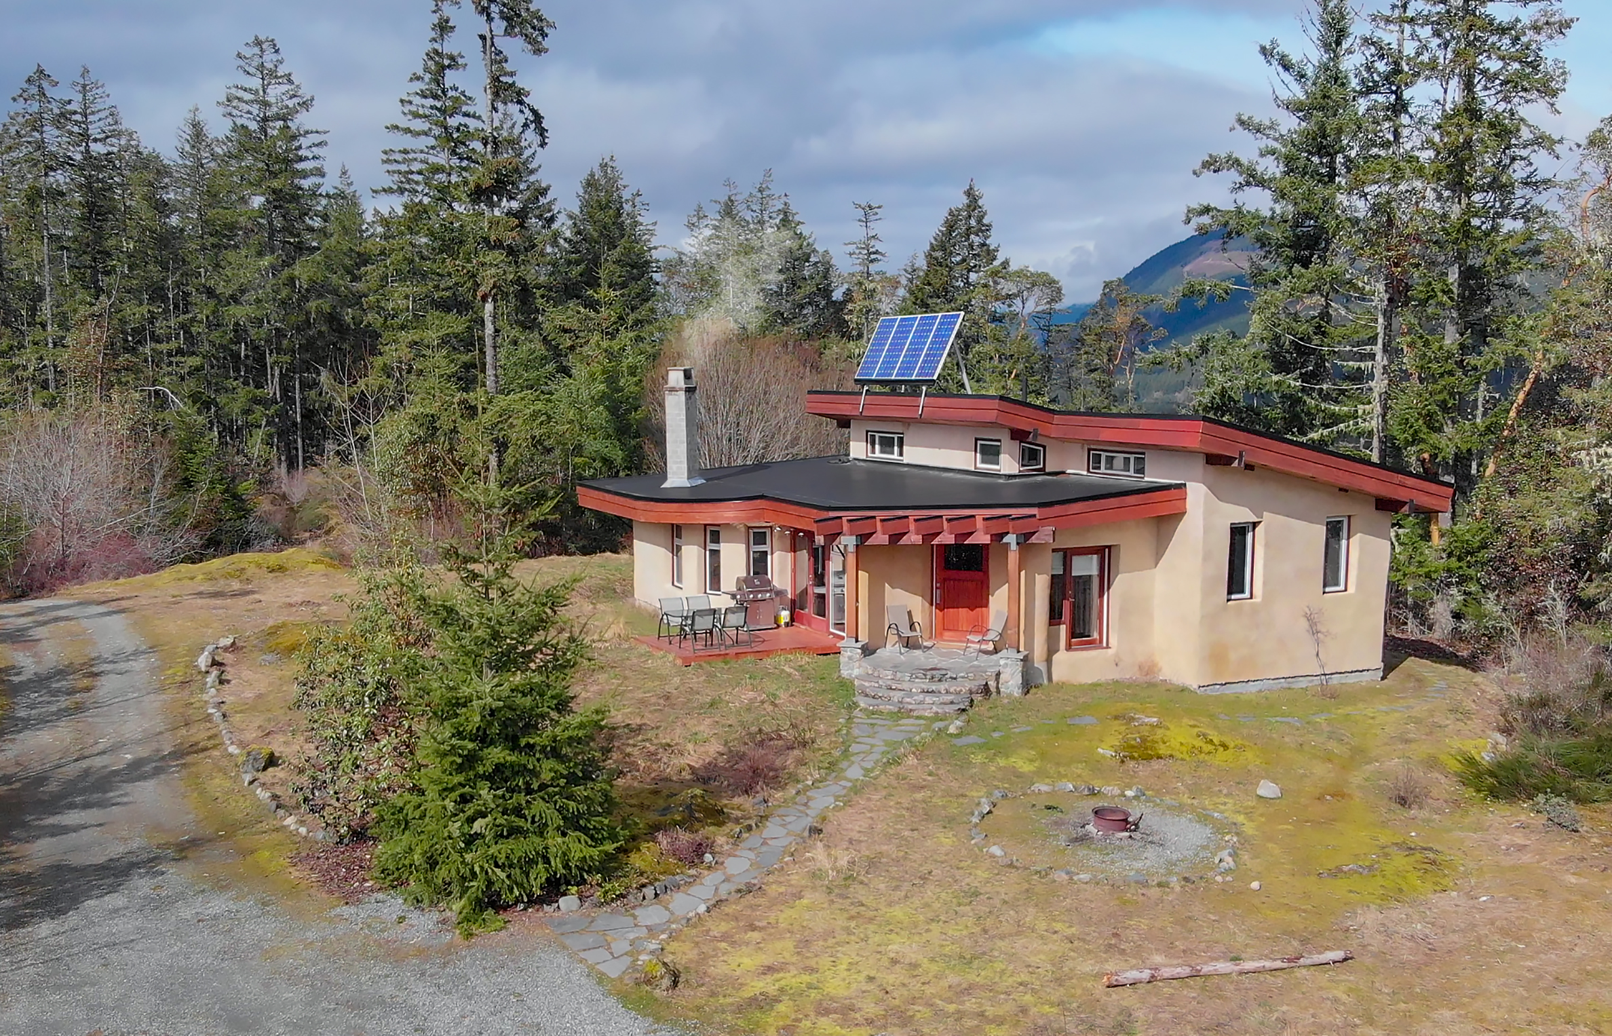
This is Kate’s Cob. It’s a beautiful and completely custom 1200 sq. ft. cob home.
It features an outdoor oven, uniquely shaped windows and doors, and so much more. Have you ever considered building a home like this?
Want more kind of like this? Join our FREE Small House Newsletter!
Kate’s Cob Cottage That Started Out as a Cobworks Workshop in 2003!
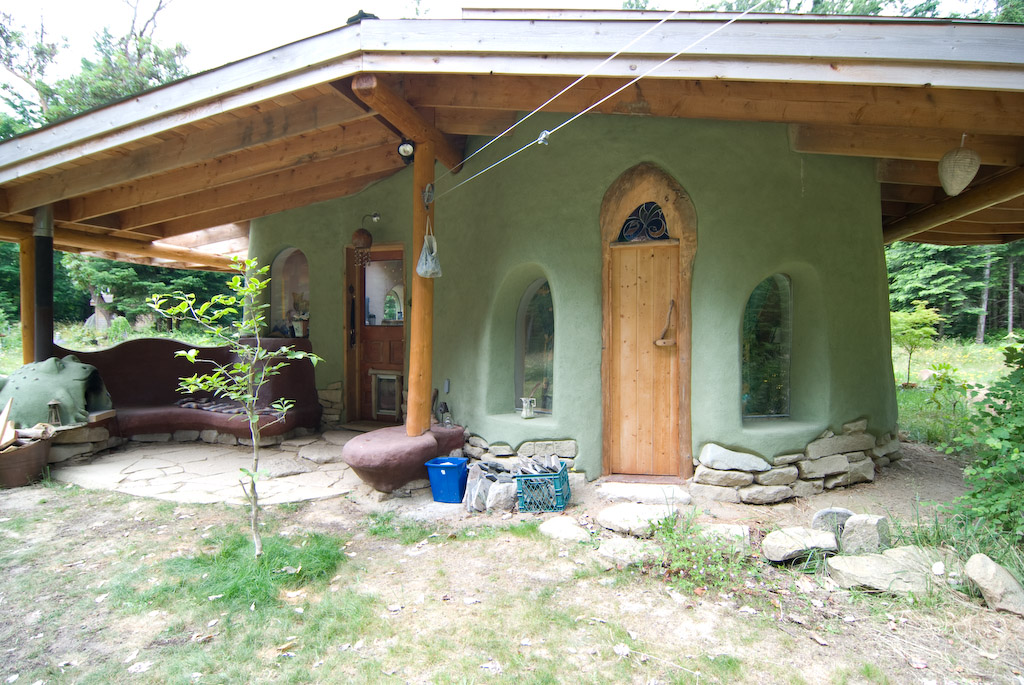
Many may not realize just how beautiful a cob home can be, but now they can see!

The use of natural materials and thoughtful design elements really make you feel good just looking at it, let alone getting to reside in it.

The skylights… The wood accents…

The ceiling… The unique shapes…

It’s a one-of-a-kind home, and humans really love this sort of thing.

Aren’t we meant to build and live in quirky and beautiful structures like this?

I like to think so. Here’s the custom oven/fireplace.

There’s no place like home, especially when you designed and built it.

A little bigger than it looks initially, right? It’s 1200-sq.-ft. of cob love. 🙂

Highlights
- 1200 sq. ft.
- Cob home
- Log posts and beams milled from the property
- Cob walls on the first floor
- Cedar boards frame in the loft
- Radiant in-floor heat tubes
- Rocket stove
- Colored glass bottle windows in the kitchen
- Skylights throughout
- Outdoor area with a cob oven
Built as a Cobworks Workshop
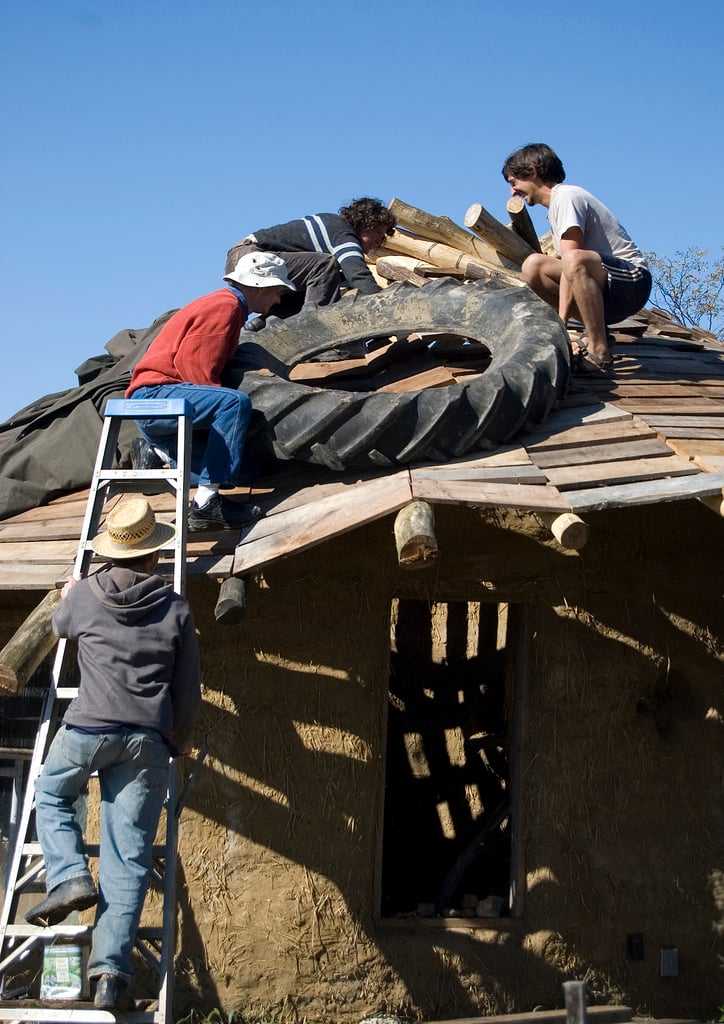
This house began as a Cobworks workshop in 2003 and was lovingly finished by Kate, her daughters and a cobbing crew over the next few years. Kate also hosted 3 more workshops with us to add on the outdoor seating area with cob oven, a garden wall and gate, and a finishing plaster workshop. 1
Learn more at Cobworks!
Resources
Our big thanks to Cobworks for sharing!
Share this with your friends/family using the e-mail/social re-share buttons below. Thanks!
If you liked this you’ll LOVE our Free Daily Tiny House Newsletter with more! Thank you!
You can also try our NEW Small House Newsletter!
More Like This: Explore our Cob Section
See The Latest: Go Back Home to See Our Latest Tiny Houses
Disclosure: This post may contain affiliate links. If you purchase through one of our links, we may earn a commission at no additional cost to you.


Alex
Latest posts by Alex (see all)
- A Northwoods Cabin-Style Tiny House Shell with a Wood Stove in Michigan’s Upper Peninsula - November 19, 2026
- Owl Creek Cabin Grew Up: The Case for Building Small and Adding On Later - November 19, 2026
- Sleep in a Converted Cedar Greenhouse With a Loft Bed Under the Glass Roof - November 19, 2026








Join the Conversation
12 comments