
Disclosure: This post may contain affiliate links. If you purchase through one of our links, we may earn a commission at no additional cost to you.
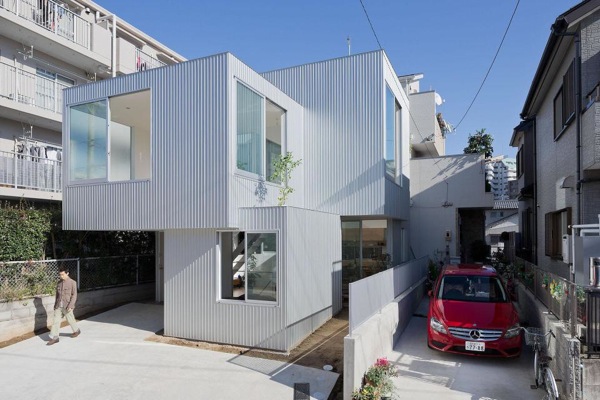
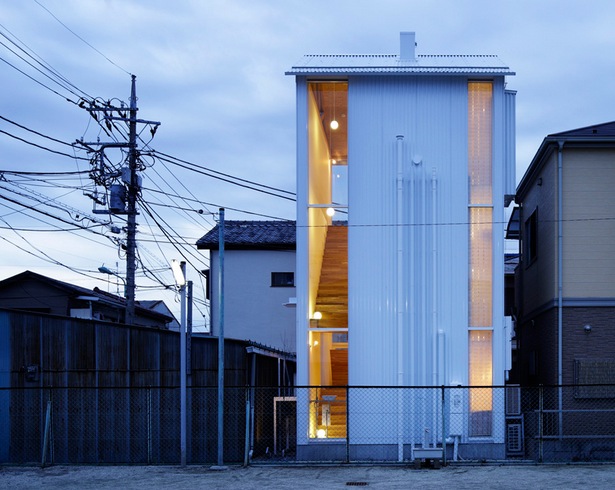
If you’re into tiny living but just need something with more space long-term than you might really enjoy this 778 sq. ft. Japanese family small house designed by Alts Design Office.
It’s a simple and minimalist style home that’s perfect for a couple that’s planning on having children or already has small children. I can also see this space working well for a professional that works from home.
778 Sq. Ft. Japanese Family Small House by Alts Design Office

Images © Alts-Design.com
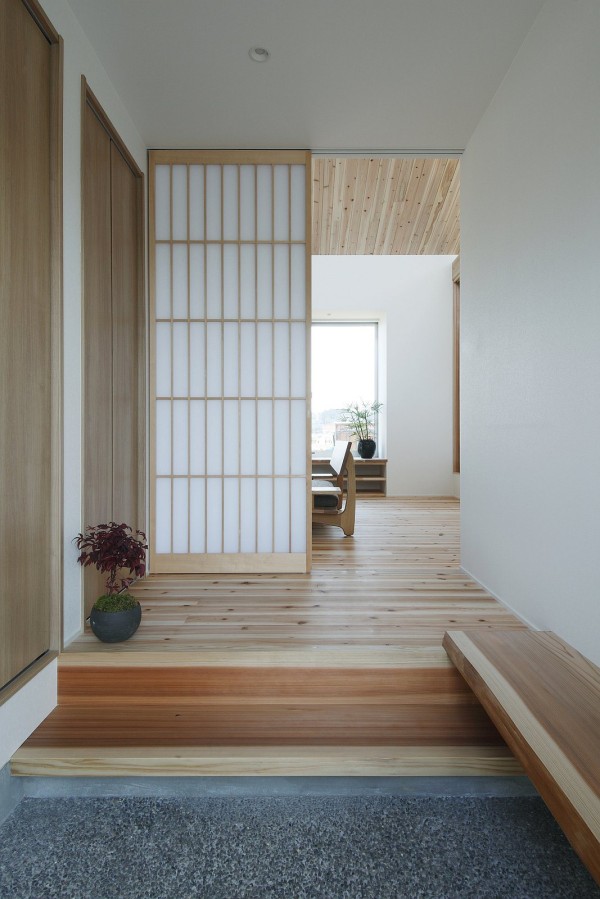


I wish I was able to show you more of the kitchen (above) but those are the only shots I was able to share.


You can check out the floor plan of the ‘ritto House’ below:

Images © Alts-Design.com
Learn More:
- Architects (Alts Design Office) Website
- This house featured on DesignBoom
- This house on Small House Bliss
YOUR Thoughts on this 778 Sq. Ft. Home?
What do you think about this minimalist style 778 sq. ft. small home in rural Japan? Would you live simply here? (Yes/no in comments and if you want.. why).
Want More Tiny and Small Housing Goodness?
If you enjoyed this 778 sq. ft. small home you’ll LOVE our Free Daily Tiny House Newsletter with even more simple living goodness!
Disclosure: This post may contain affiliate links. If you purchase through one of our links, we may earn a commission at no additional cost to you.


Alex
Latest posts by Alex (see all)
- An Alaska Builder’s 8×12 Tiny Cabin on 35 Acres in Colorado - November 12, 2026
- A Black A-Frame Under the Live Oaks in Ocala, Florida, With Two Downstairs Bedrooms - November 12, 2026
- Designing for You Now and You in 15 Years - November 12, 2026






Join the Conversation
24 comments