
Disclosure: This post may contain affiliate links. If you purchase through one of our links, we may earn a commission at no additional cost to you.
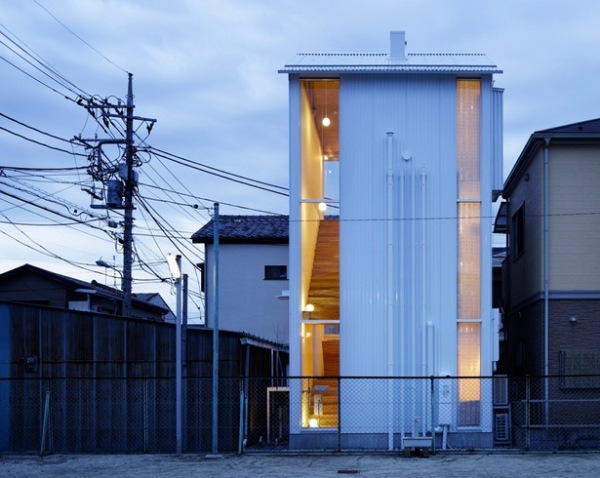
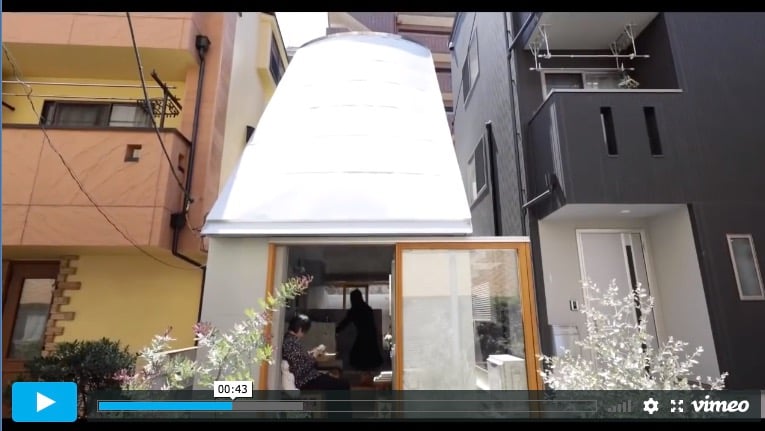
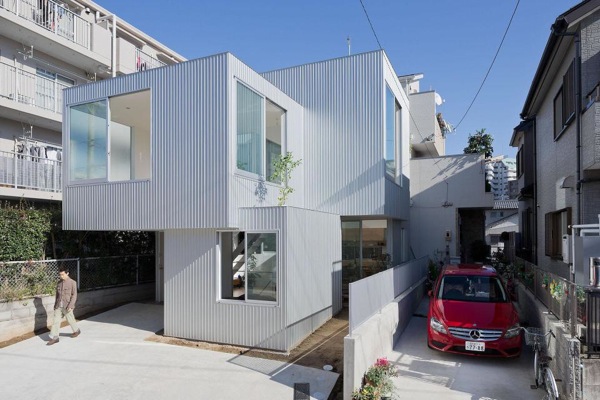
Check out this 3-story 624 sq. ft. house in Japan. The architects, Takahashi Maki and Associates, call it the “White Hut and Tilia Japanica”. Set in a older residential community this small house sits much higher than it’s neighbors.
The large windows of the home give the owner views of the surrounding area. Heading inside the house you would find on the ground floor the bedroom with space for a small desk. On the second floor you will find the kitchen, dining and living area.
The top level would be my favorite. Along not pictured here that is where you would find a large and luxurious bathroom. Would this type of small house design work for you?
624 Sq. Ft. 3-Story Small House in Japan
Images © shigeta satoshi/nacasa & partners inc


Images © shigeta satoshi/Nacasa & Partners inc
Resources:
-
- Nacasa & Partners, Inc. (photographer)
- Shigeta Satoshi (photographer)
- Takahashi Maki and Associates (architect)
- As seen on Design Boom
If you enjoyed this 624 sq. ft. 3-story small house in Japan you’ll absolutely LOVE our free daily tiny house newsletter with even more! Thank you!
Disclosure: This post may contain affiliate links. If you purchase through one of our links, we may earn a commission at no additional cost to you.


Latest posts by Andrea (see all)
- 4 Tiny Mountain Houses End of Year Clearance - November 30, 2024
- The El Cap Truck Camper with Rooftop Tent and Solar Panels by Tribe Trailers - September 6, 2024
- Off-Grid Cabin at Raven Rock Mountain: The Divide Cottage - September 5, 2024






Join the Conversation
23 comments