
Disclosure: This post may contain affiliate links. If you purchase through one of our links, we may earn a commission at no additional cost to you.
This is the story of a little cabin built by one of our readers, Chris Brock who bought 3 acres of land in Virginia back in 2012, and was able to build the cabin with the help of a cousin, who is a builder.
It’s a 24×30 cabin with a loft so there’s 720-sq.-ft. plus the loft. If you include the loft space, it’s about 1060-sq.-ft. of space. Enjoy the full tour and story behind it below!
Please don’t miss other tiny & small house gems like this – join our FREE Tiny House Newsletter for more!
Man’s Small Cabin Project on his Virginia Acreage
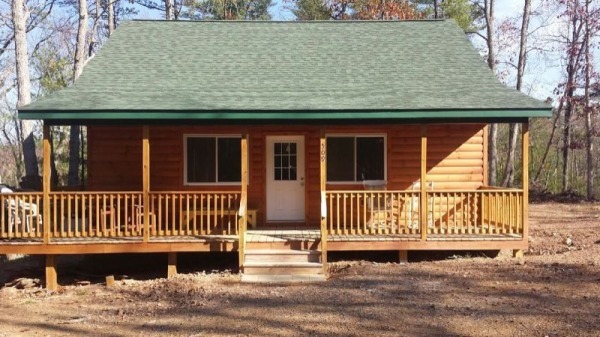
Images © Chris Brock
I started a cabin project a few years ago and we’re just about done. I’ll attach a few pictures. I bought 3 acres of land near Basye, Virginia in Shenandoah County in 2012. It’s in northwestern Virginia, just east of West Virginia and about 40 miles north of Harrisonburg, Virginia. The property is about 116 miles from my house in Arlington. I can get there in less than 2 hours if traffic isn’t bad – which was important, as I wanted to be able to get to the cabin easily.

My cousin is a builder and he agreed to take the lead on the project. He still works full time and I work full time in DC. So it’s taken us a little longer to complete the project than anticipated. We’ve had a few helpers along the way, mostly on the framing, roofing, and foundation.

The original design of the cabin was 24×30 with a sleeping loft. So 720 square feet, plus the loft. We decided to raise the ceiling in the loft by about 8 inches and add a half bath upstairs. There are 2 bedrooms downstairs and I plan to put 2 queen beds in the loft. Counting the loft space the cabin is just under 1100 square feet (1060 sq. ft.). The biggest expense was the septic system. Due to the terrain/slope I had to install a “fast drip” system, which cost just over $20k with the design and permits (lesson learned: always buy a lot that has a septic permit!).

We used pine log siding. Expanded the front porch (from the original design). Tiled the kitchen and baths. Laminate wood floors. Used Ikea butchers block tabletop for the kitchen counters ($300). There’s a crawl space, which is quite large. Tongue and groove ceiling. Stained the ceiling, stairs, railings, and beams. Plan to install a wood stove later. Installed 2 PTAC units for ac/heat. The total cost of everything came in just under $110,000. I still have a few other expenses (rock for the driveway, install of the wood stove, curtains, etc).

We used pine log siding. Expanded the front porch (from the original design). Tiled the kitchen and baths. Laminate wood floors. Used Ikea butchers block tabletop for the kitchen counters ($300). There’s a crawl space, which is quite large. Tongue and groove ceiling. Stained the ceiling, stairs, railings, and beams. Plan to install a wood stove later. Installed 2 PTAC units for ac/heat. The total cost of everything came in just under $110,000. I still have a few other expenses (rock for the driveway, install of the wood stove, curtains, etc).


Images © Chris Brock
I hope you enjoy the pictures.
Thanks for your website and ideas. It’s very enjoyable.
Chris Brock
Arlington, VA
Our big thanks to Chris Brock for sharing his inspiring small cabin story with us!?
If you enjoyed this small cabin story you’ll absolutely LOVE our free daily tiny house newsletter with even more! Thank you!
Disclosure: This post may contain affiliate links. If you purchase through one of our links, we may earn a commission at no additional cost to you.


Alex
Latest posts by Alex (see all)
- Xiaomi’s SkyNomad N90 Max Studio: An SUV With a Pop-Up Second Floor - November 6, 2026
- Sundown Station: Brayden Griffith’s DIY Truck Camper - November 6, 2026
- Second Wind Trailers: Hand-Built California Teardrops That Skip the Galley Hatch on Purpose - November 6, 2026












Join the Conversation
25 comments