
Disclosure: This post may contain affiliate links. If you purchase through one of our links, we may earn a commission at no additional cost to you.
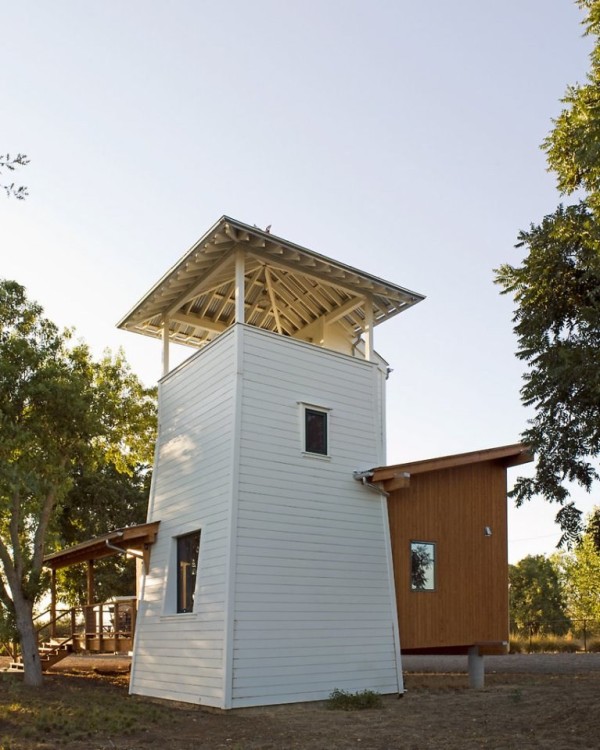
I’m excited to show you this tiny lighthouse cabin called the Yolo County Cabin.
It was designed by Butler Armsden Architects and is located on a 400 acre farm in California.
The cabin is inspired by local water towers but I thought calling a lighthouse cabin was appropriate too.
Either way when you go upstairs the tower offers amazing 360-degree views of the surrounding landscape.
But even the main room downstairs is slightly elevated so that it gives you an even more spectacular view outside.
Tiny Lighthouse Cabin with 360 Views
All Images © David Duncan Livingston & Butler Armsden Architects


All Images © David Duncan Livingston & Butler Armsden Architects
Floor Plan


Sources, Resources & Links
- Butler Armsden Architects
- David Duncan Livingston Photography
- Yolo County Cabin on Houzz
- Yolo County Cabin on Small House Bliss
Photos by David Duncan Livingston.
Designed by Butler Armsden Architects.
If you enjoyed this tiny lighthouse cabin share it using the buttons below and join our Free Daily Tiny House Newsletter with even more!
Disclosure: This post may contain affiliate links. If you purchase through one of our links, we may earn a commission at no additional cost to you.


Alex
Latest posts by Alex (see all)
- A Northwoods Cabin-Style Tiny House Shell with a Wood Stove in Michigan’s Upper Peninsula - November 19, 2026
- Owl Creek Cabin Grew Up: The Case for Building Small and Adding On Later - November 19, 2026
- Sleep in a Converted Cedar Greenhouse With a Loft Bed Under the Glass Roof - November 19, 2026












Join the Conversation
8 comments