
Disclosure: This post may contain affiliate links. If you purchase through one of our links, we may earn a commission at no additional cost to you.
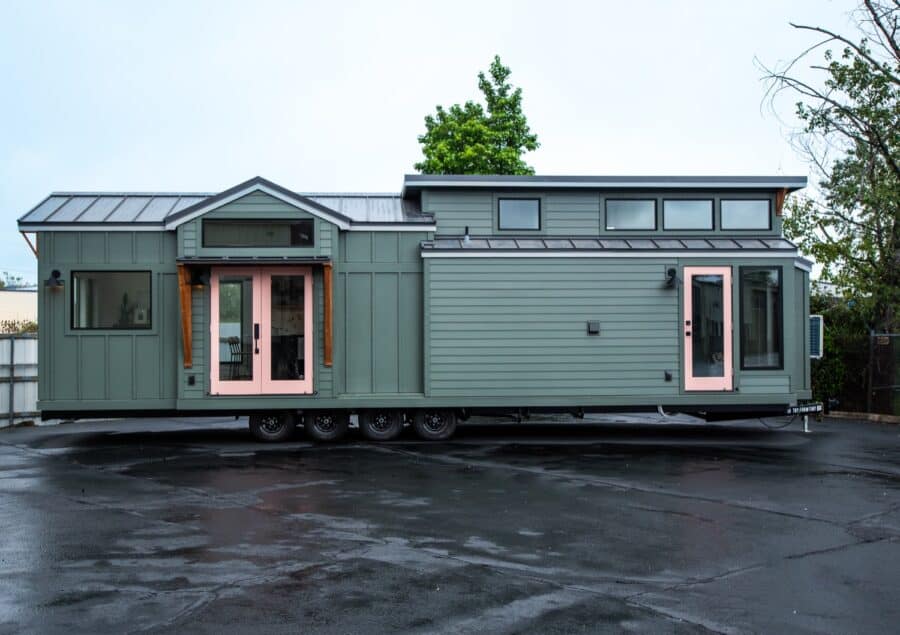
Tru Form Tiny’s Cascade Max shows how much architecture fits into 399 square feet. Built for Colorado homeowner Noelle, this 38-foot park model on wheels keeps everything on a single level beneath 11-foot vaulted ceilings, then adds two bonus lofts overhead. Her brief was a Southwestern-inspired take on the modern mountain retreat.
From the Pewter Green exterior to the walnut details handcrafted throughout the interior, the Cascade Max pairs the comfort of a full-size home with the craftsmanship that defines high-end tiny living. Let’s look at how the structure makes it work.
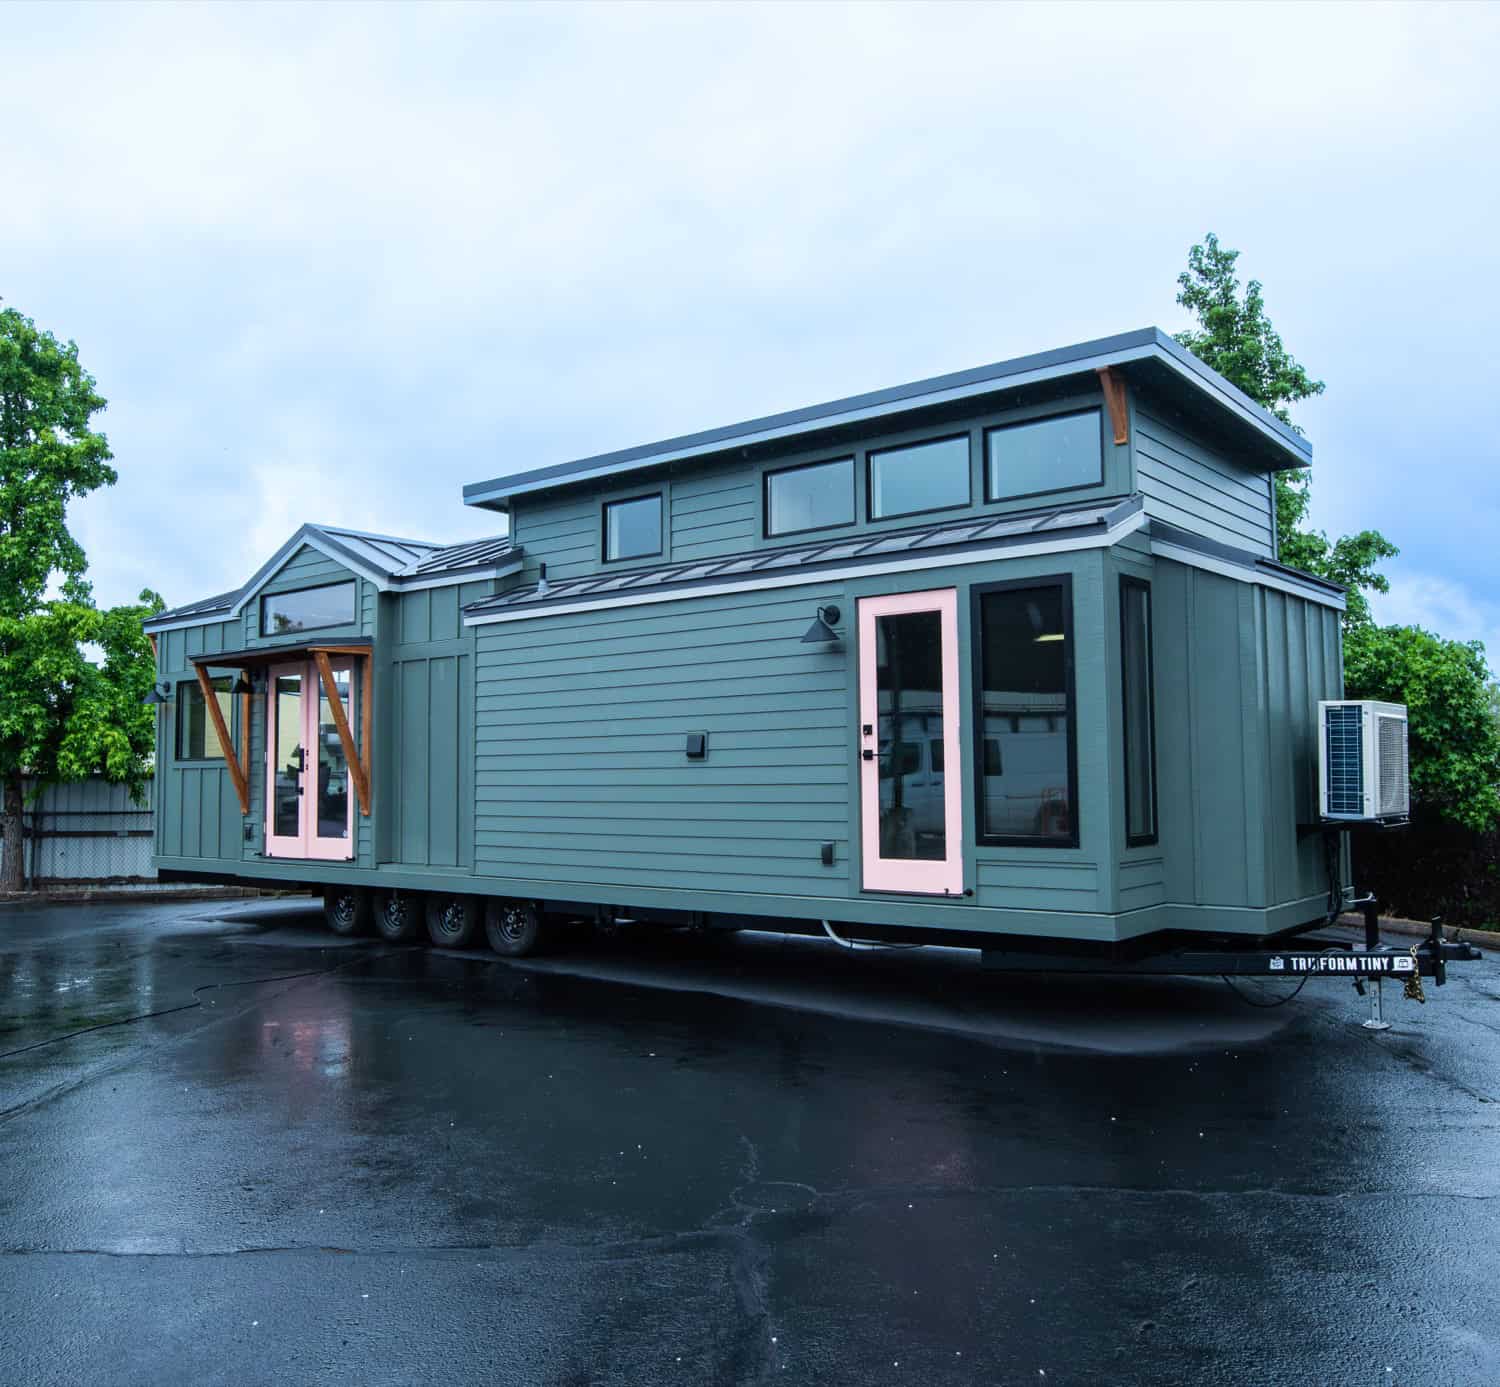
Image courtesy of Tru Form Tiny
A Stepped Roofline and Two Siding Textures
The Cascade Max wears its modern-mountain styling well, and the structure does much of the work. The exterior pairs Pewter Green lap siding with board-and-batten panels, topped by a charcoal standing-seam metal roof and trimmed in black-framed windows and custom cedar accents. Blush-toned French doors add an unexpected Southwestern softness against the cool green, while the stepped gable-and-shed rooflines give the 38-by-10.5-foot home an architectural presence that reads far larger than its footprint. Mixing two siding textures breaks up the long 38-foot wall, and the standing-seam roof gives the whole composition a clean, durable cap.
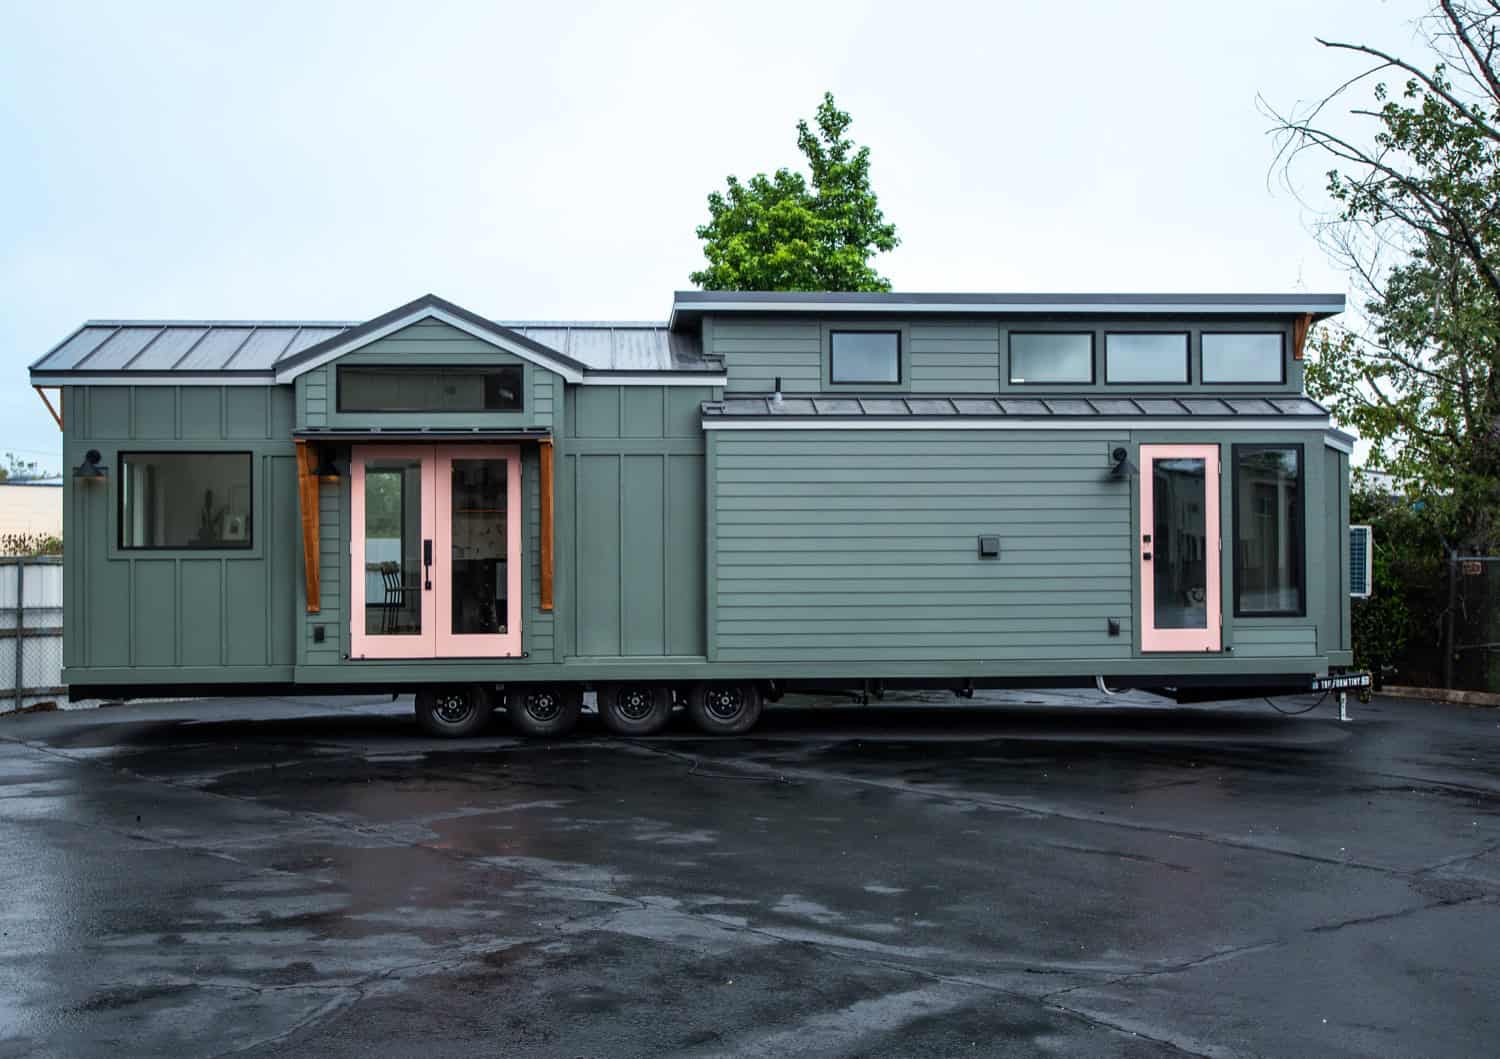
Image courtesy of Tru Form Tiny
A Kitchen Layout Built Around a Statement Backsplash
The kitchen is the heart of the home, and it earns the spotlight. Deep forest-green cabinetry grounds the space, while a striking white-and-brass geometric tile backsplash draws the eye and reflects the under-cabinet lighting. Solene Marble countertops wrap the L-shaped run and spill over a peninsula in a clean waterfall edge, and champagne hardware ties the warm metals together. A handcrafted walnut range hood and floating walnut shelving add the natural warmth that runs throughout the build.
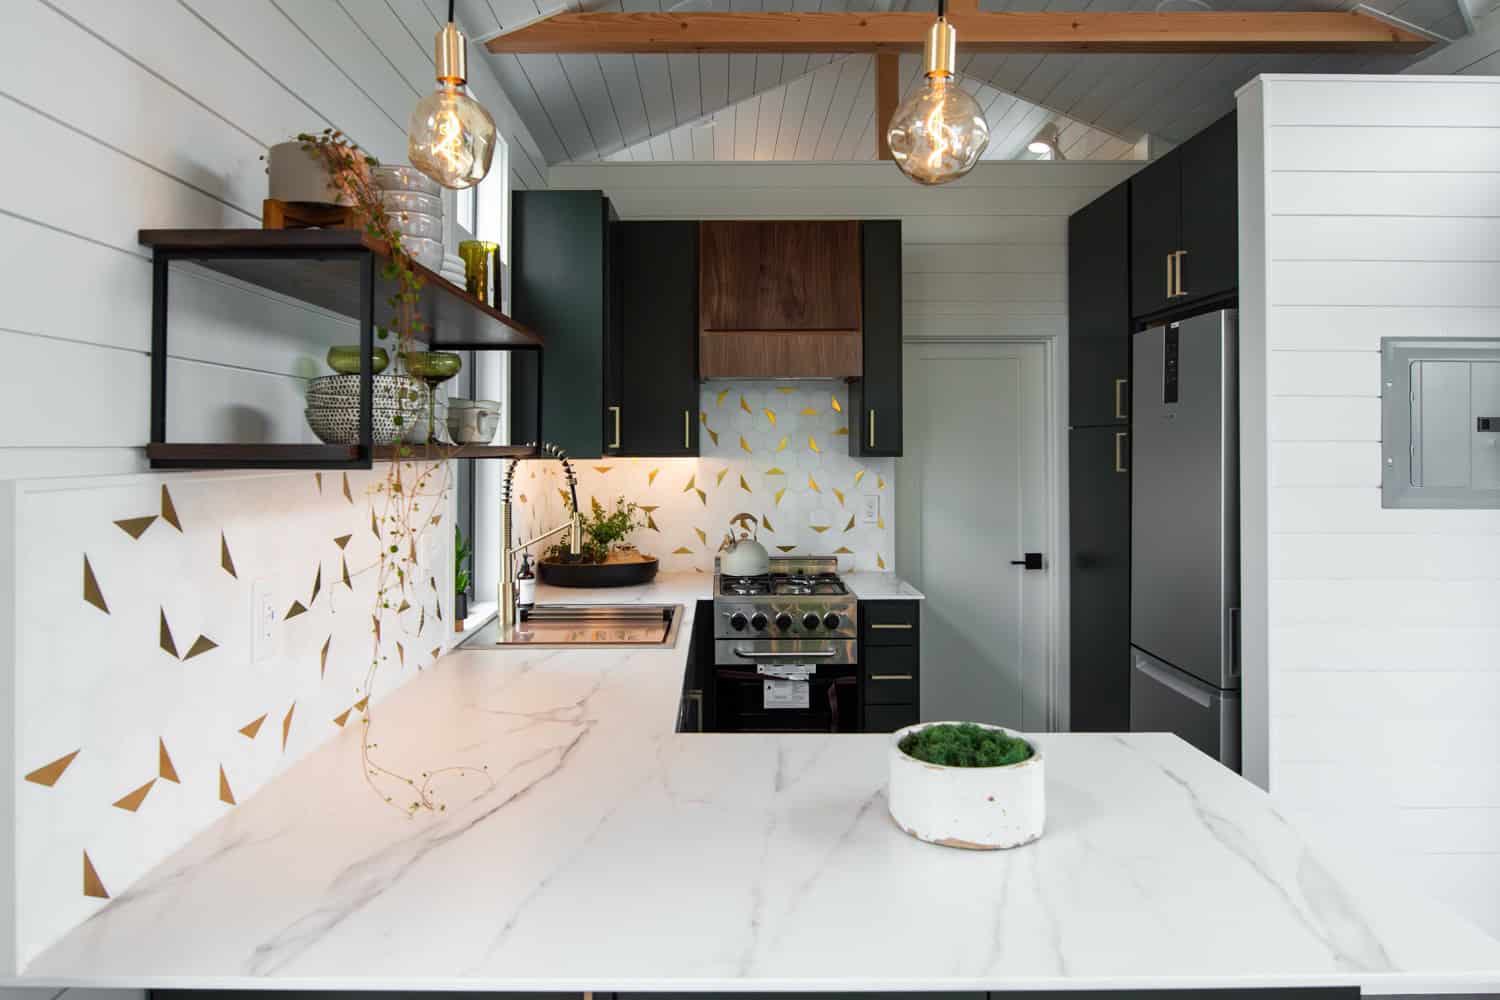
Image courtesy of Tru Form Tiny
For a home this size, the appliance package is genuinely impressive: a full-height Whirlpool refrigerator, a propane range, and a Fisher & Paykel drawer dishwasher tucked discreetly into the cabinetry. Tru Form even concealed a full laundry system behind custom built-ins, so nothing about daily life gets sacrificed for square footage.
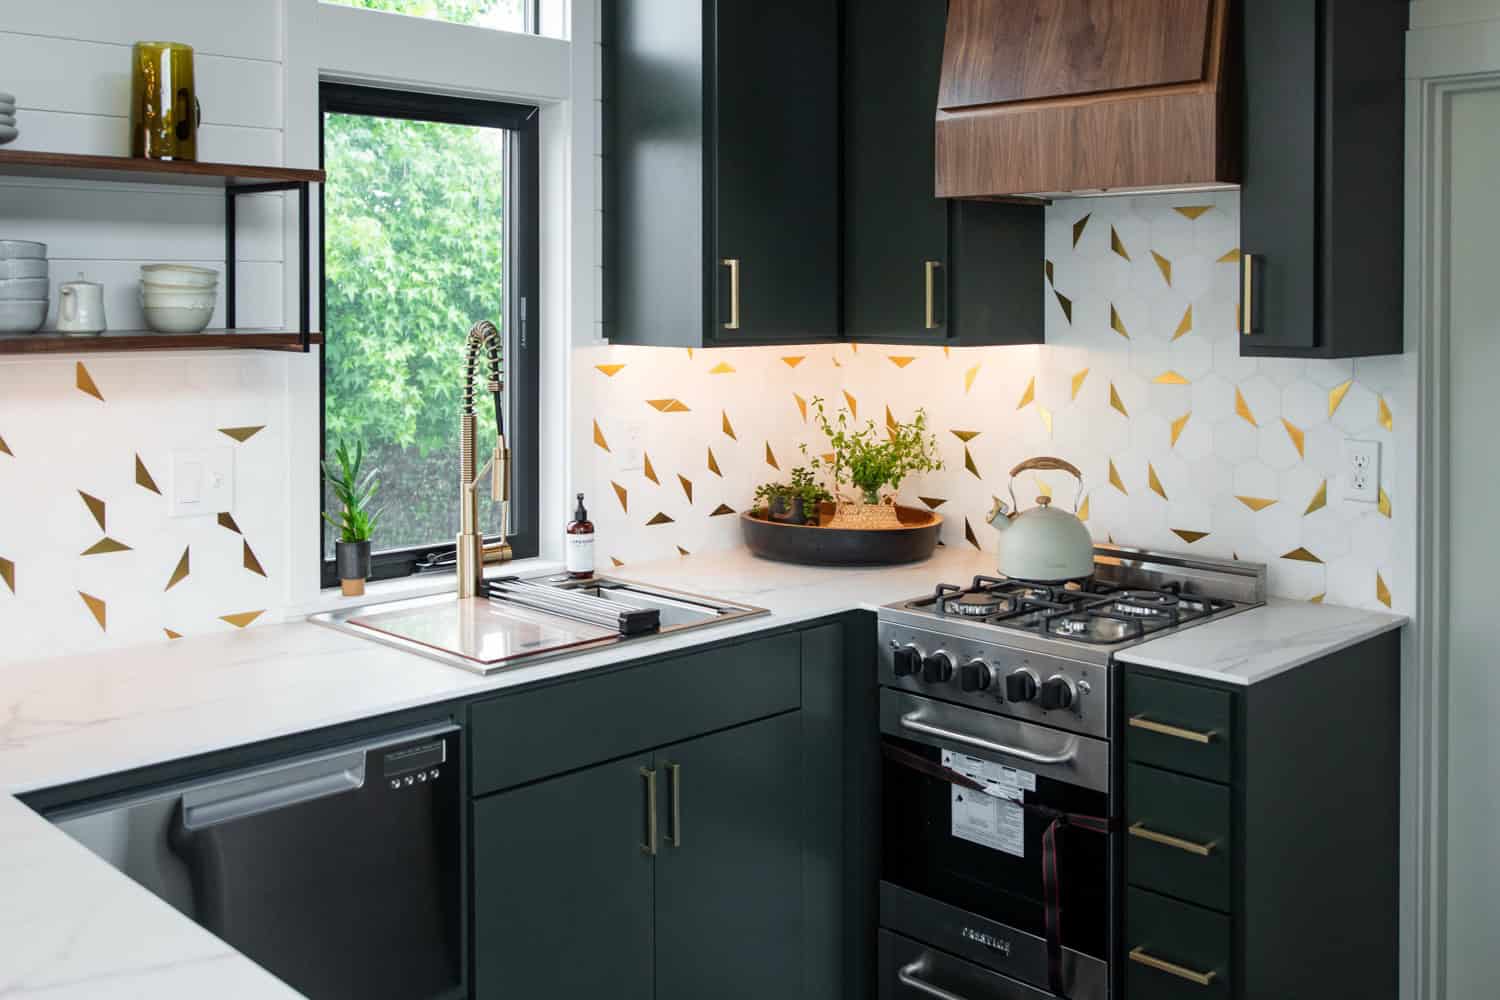
Image courtesy of Tru Form Tiny
The peninsula does double duty as prep space and a casual breakfast bar, with room for two stools so the cook is never working alone. Open shelving keeps everyday dishes and glassware within easy reach — a smart move in a kitchen where every cabinet door is one more thing to navigate.
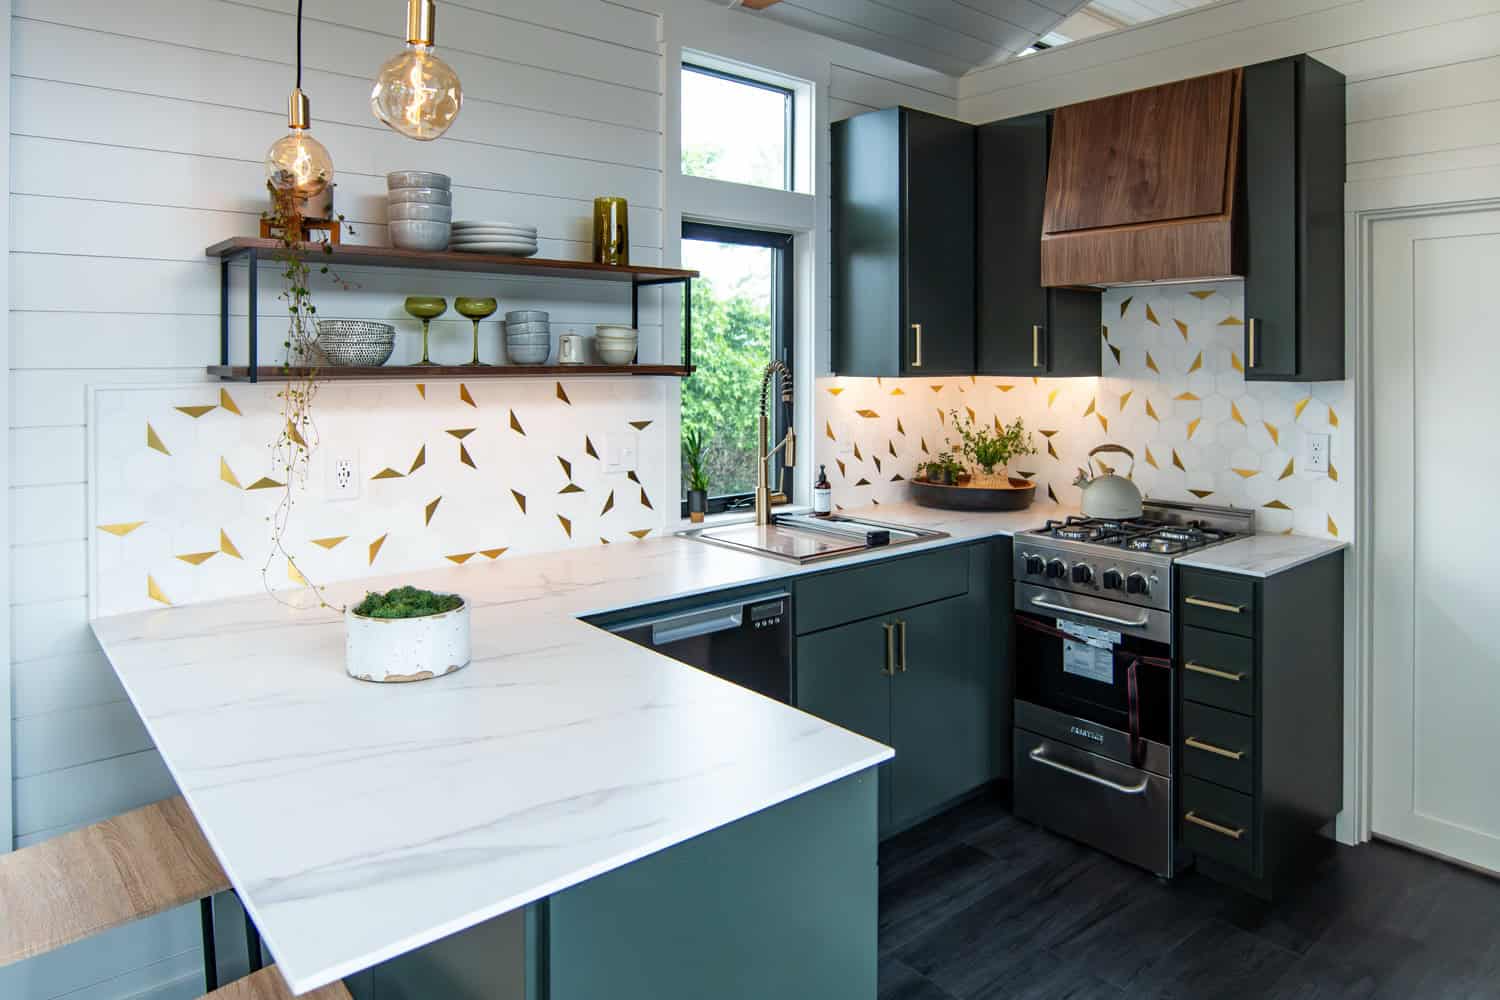
Image courtesy of Tru Form Tiny
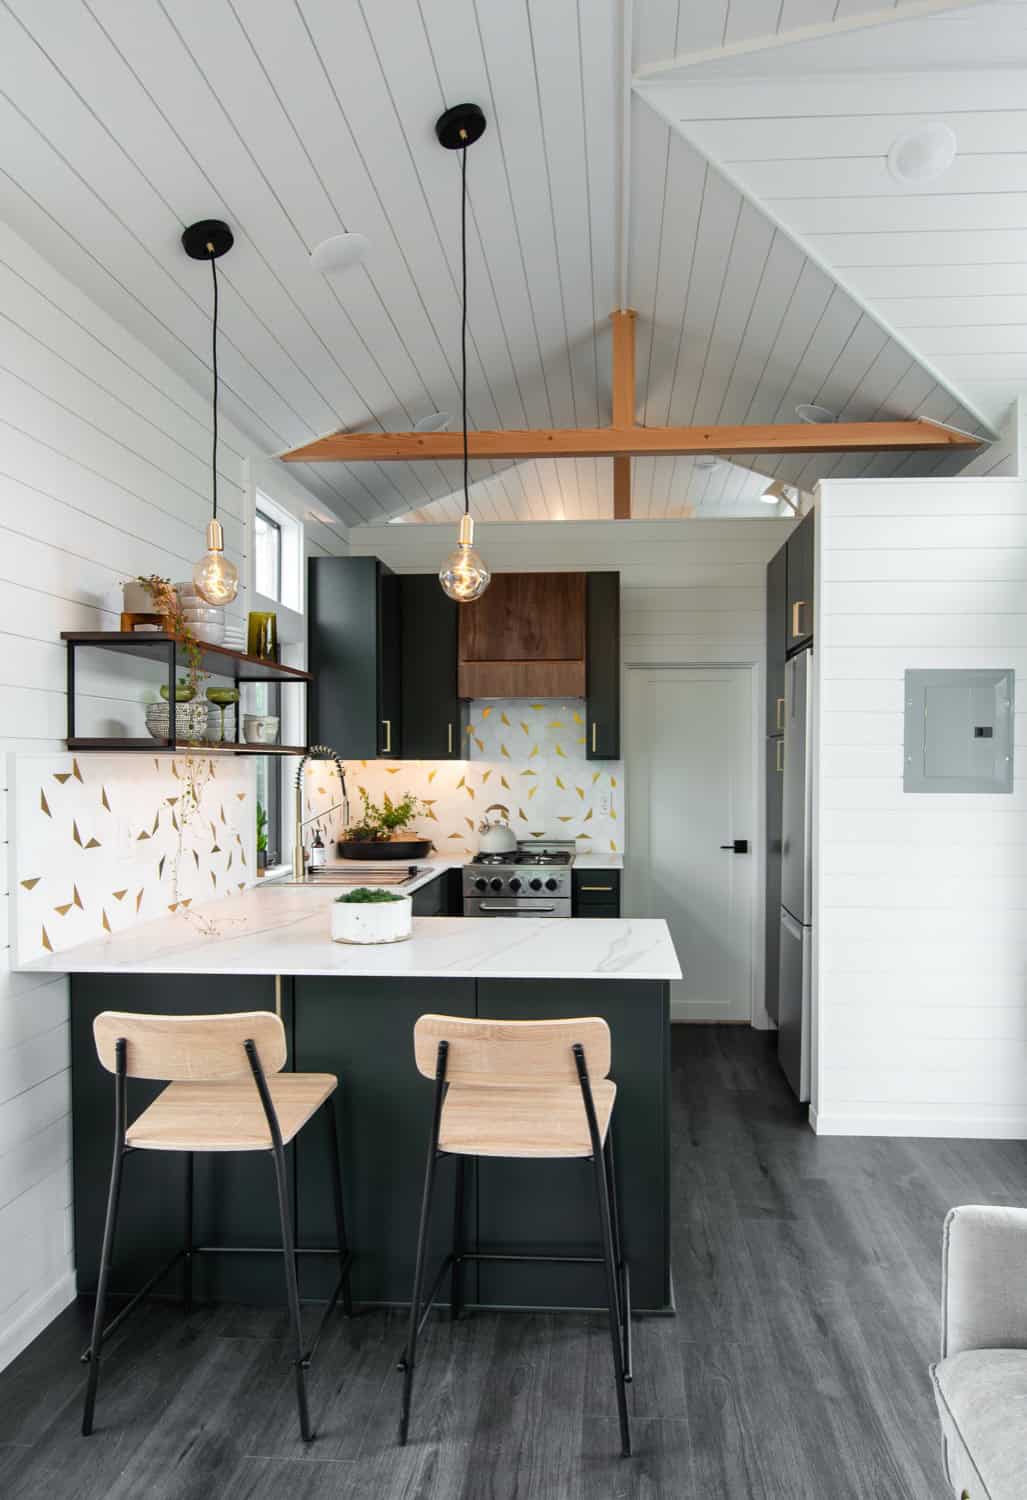
Image courtesy of Tru Form Tiny
Why the 11-Foot Vaulted Ceilings Change Everything
Step past the kitchen and the home opens up into a bright, airy living room. White shiplap covers the walls and the soaring vaulted ceiling, where exposed wood beams add structure and warmth overhead. In a footprint this compact, that vertical volume is what keeps the room from feeling boxed in. Tall black-framed windows — topped with transoms — pull in daylight from every direction and make the 11-foot ceilings feel even taller, while a brass linear chandelier anchors the room with a touch of polish.
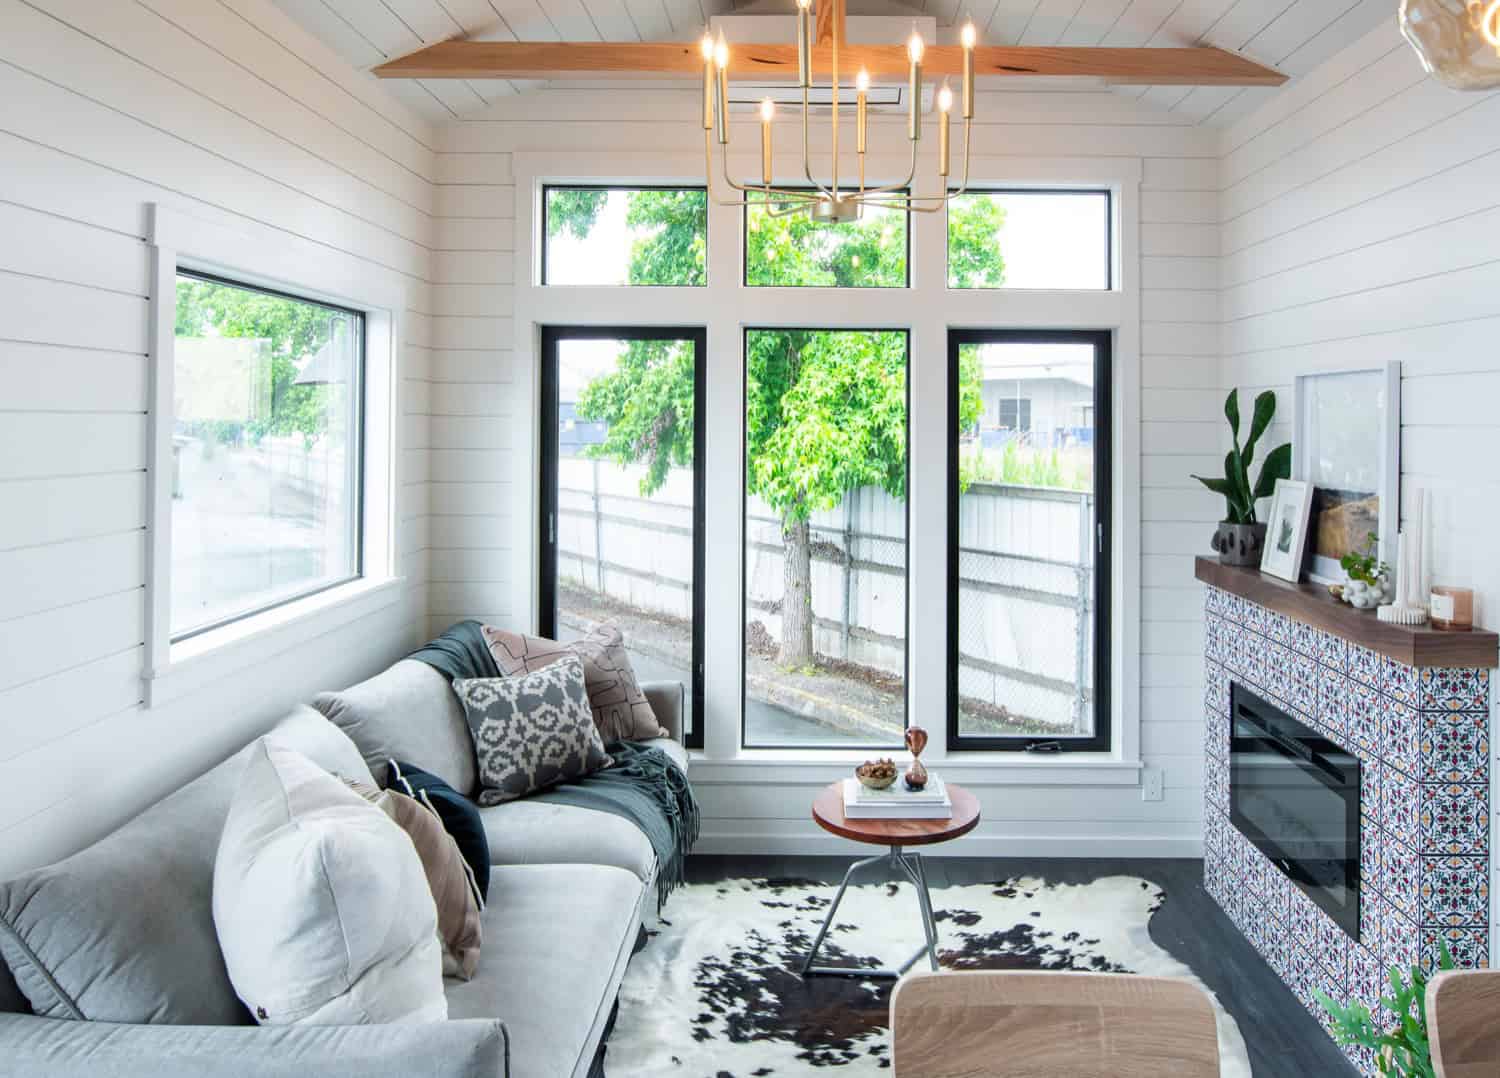
Image courtesy of Tru Form Tiny
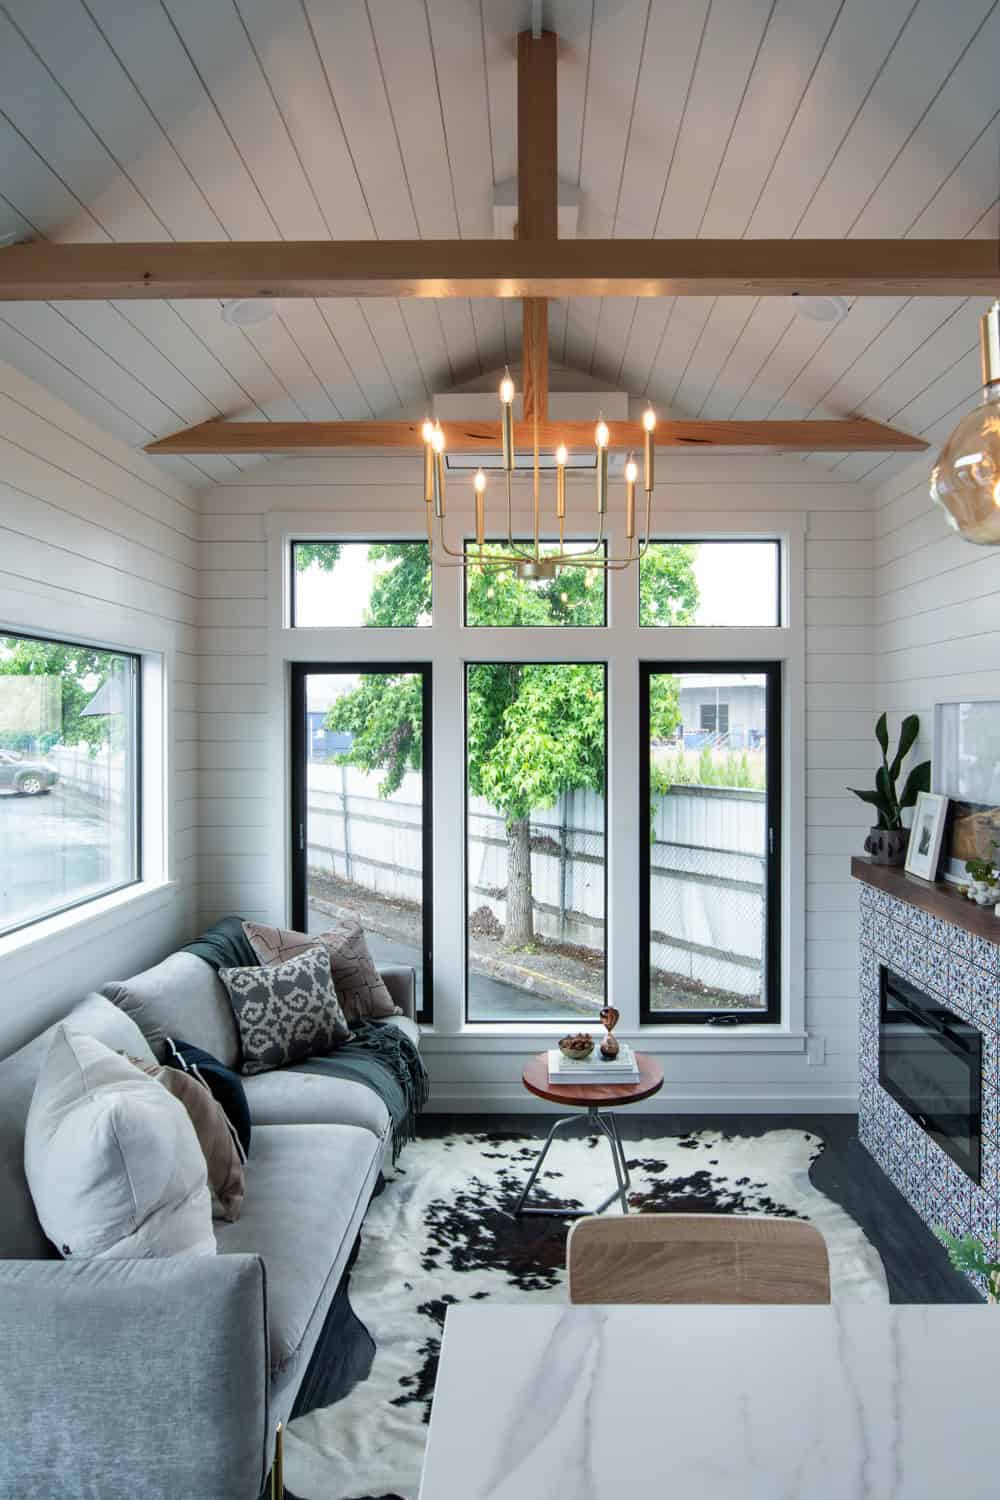
Image courtesy of Tru Form Tiny
The open layout keeps the kitchen, dining, and living areas connected, so the whole main level lives as one continuous, social space — ideal for full-time living rather than just weekend getaways.
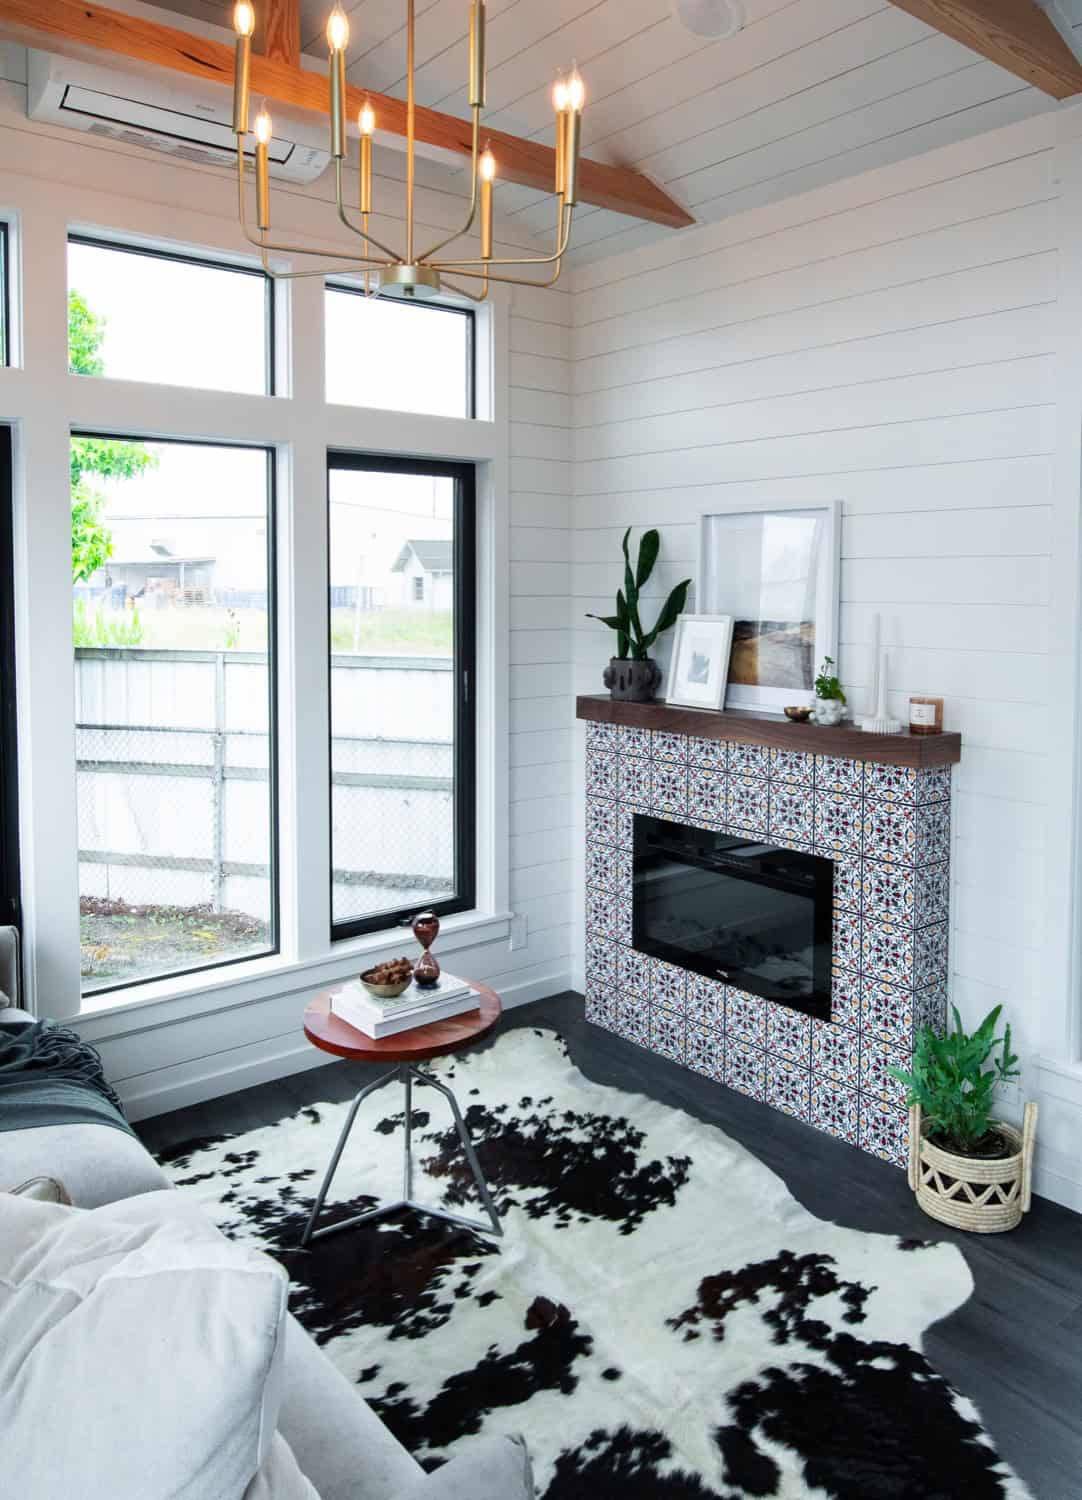
Image courtesy of Tru Form Tiny
Walnut Craftsmanship and a Southwestern Fireplace
The living room’s focal point is a fireplace wrapped in patterned blue-and-white tile and capped with a solid walnut mantel — a nod to the homeowner’s Southwestern inspiration. It’s a small space given outsized personality, and paired with the cowhide rug and shiplap backdrop, it brings real texture and warmth to the room.
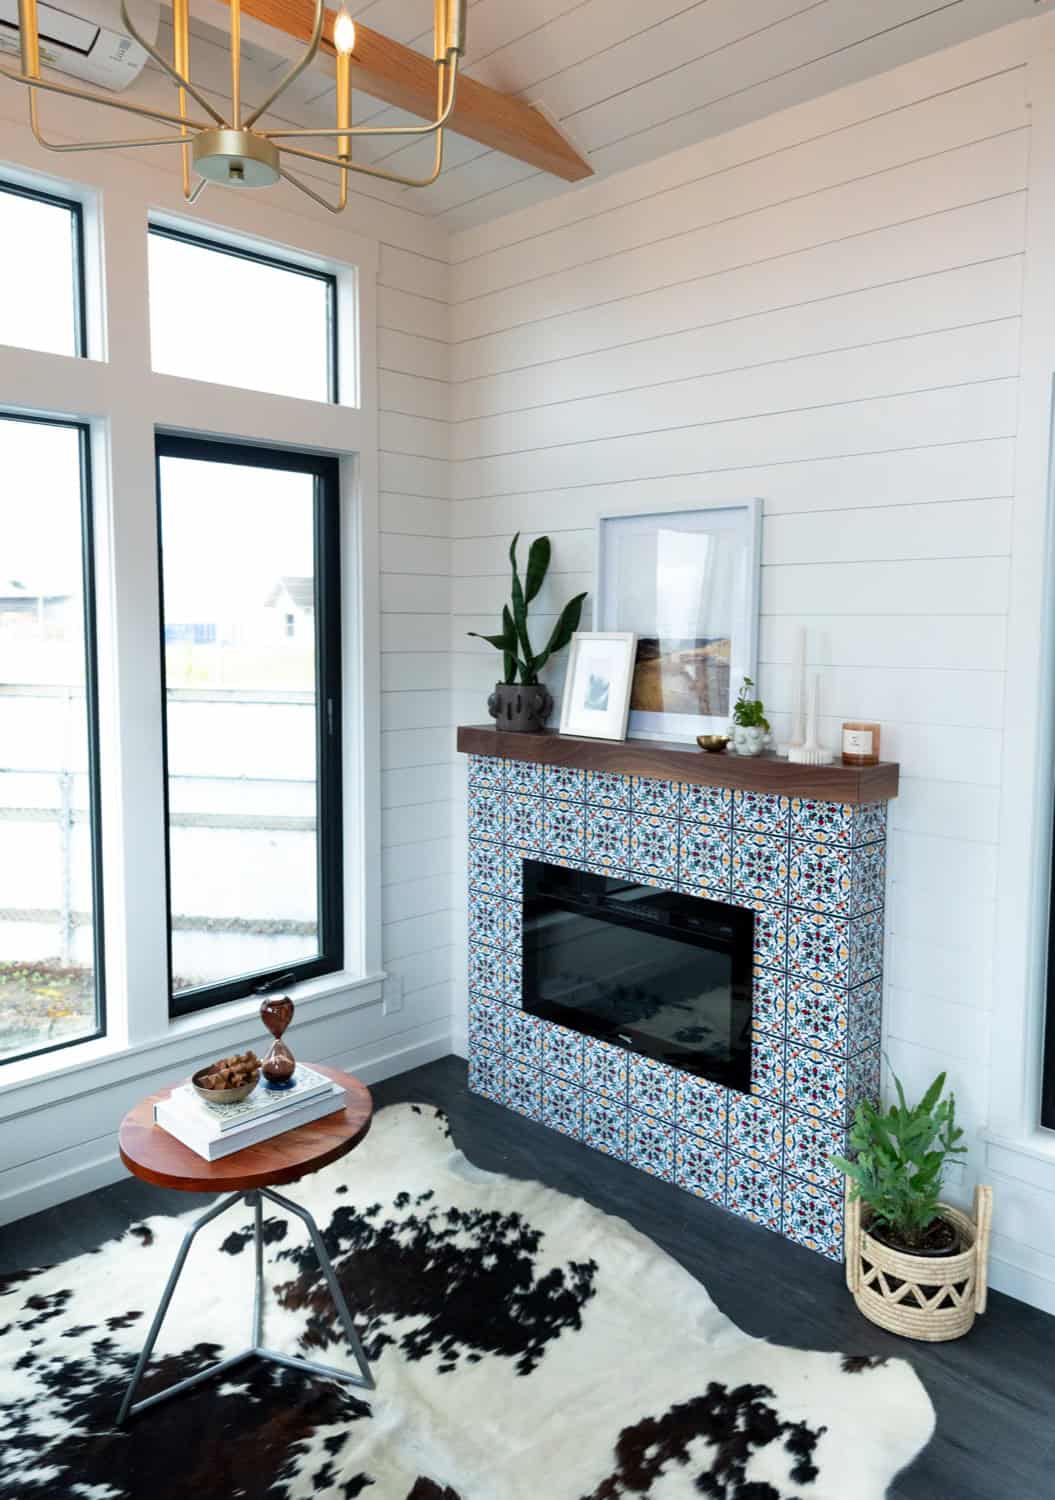
Image courtesy of Tru Form Tiny
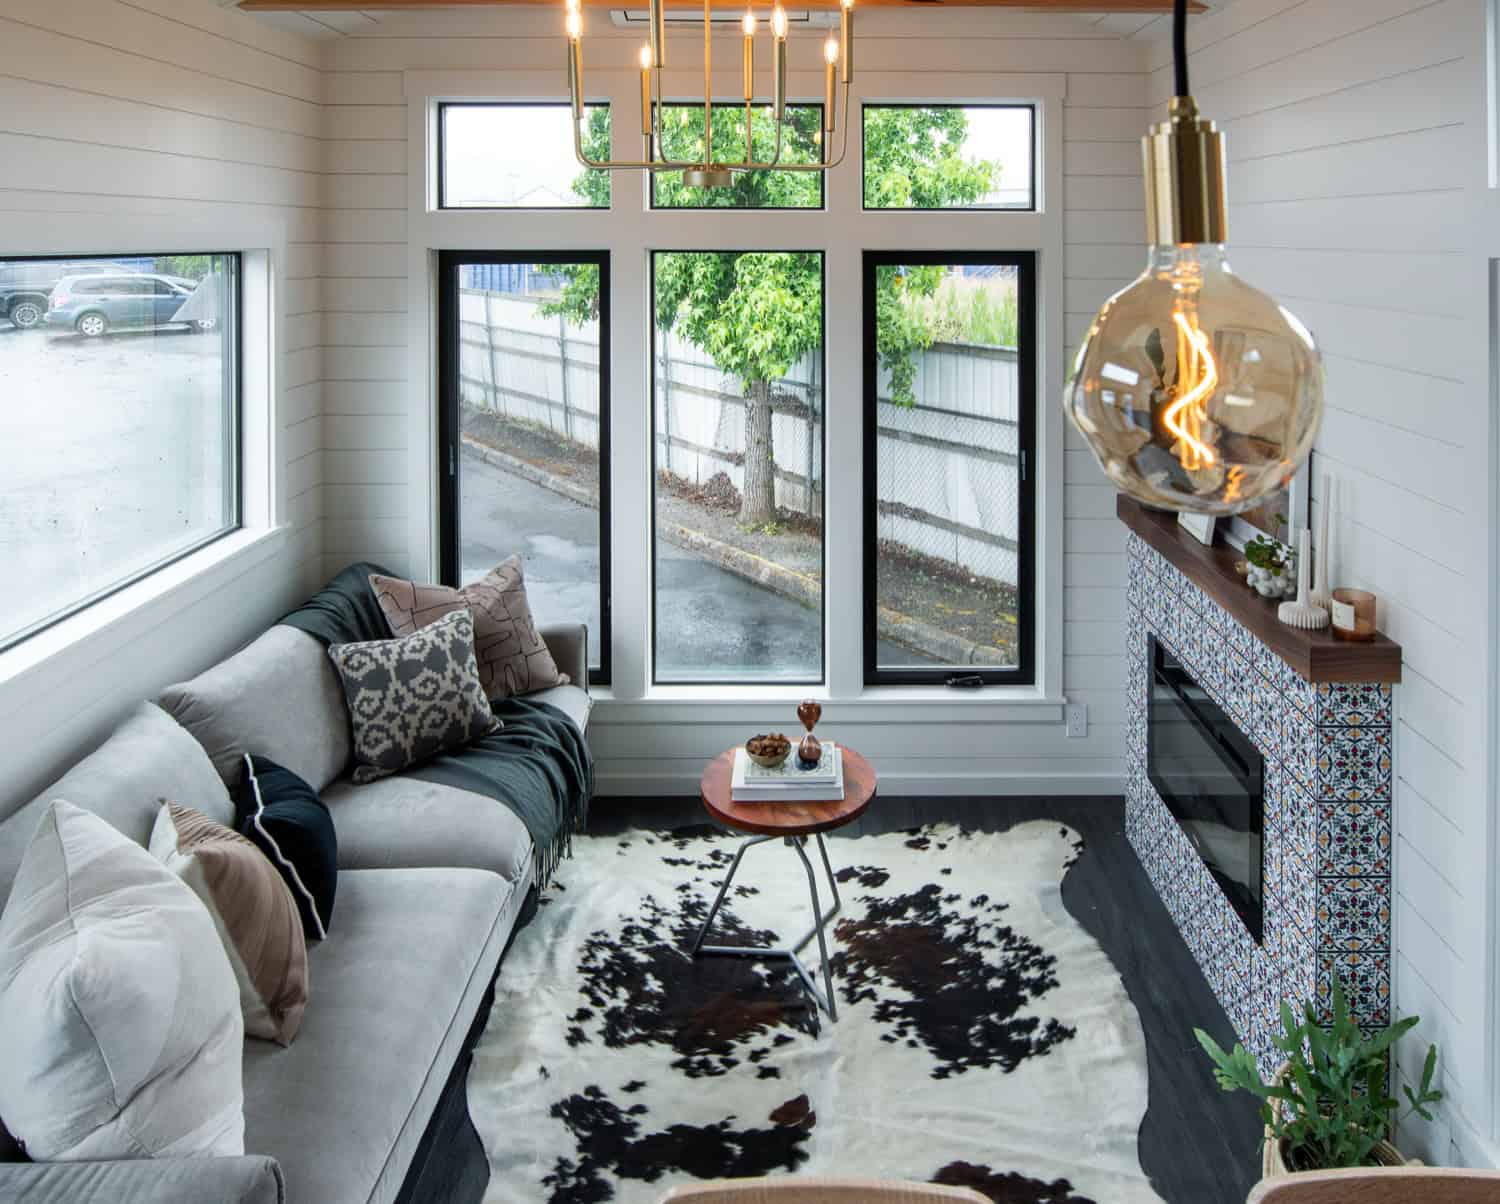
Image courtesy of Tru Form Tiny
A Spa-Style Bathroom in Statement Marble
The bathroom carries the home’s elevated design language all the way through. Dramatic Cala Rosso Viola marble — white with deep purple and burgundy veining — lines the walls, the glass-enclosed shower, and the surround behind a black freestanding soaking tub. Champagne-brass fixtures, including a floor-mounted tub filler, keep the palette cohesive with the kitchen.
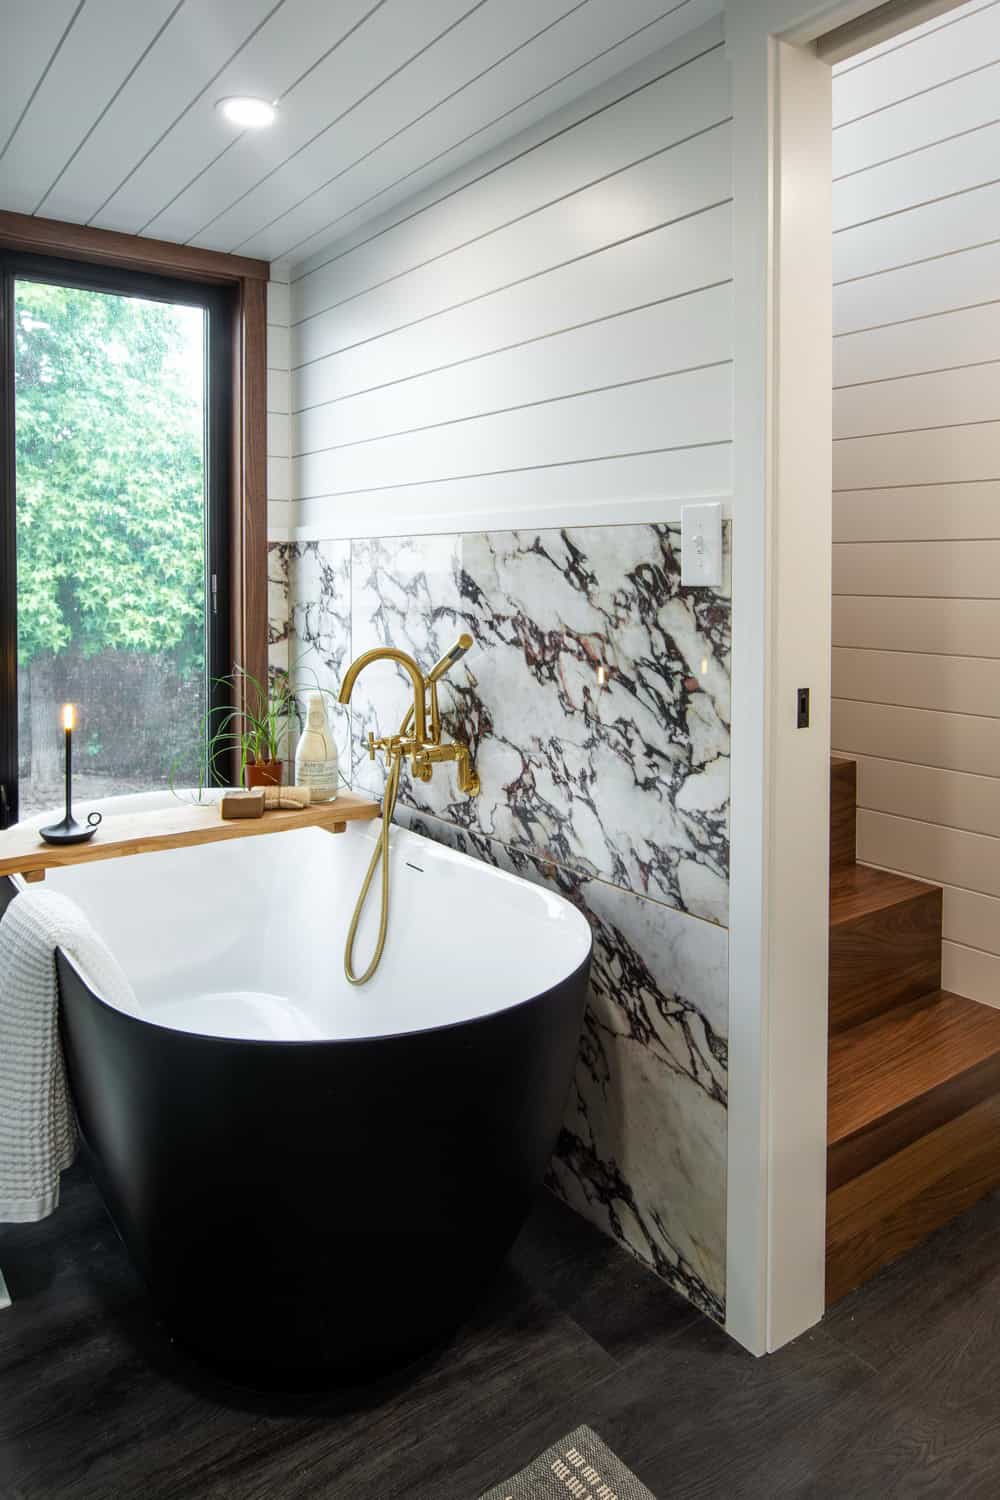
Image courtesy of Tru Form Tiny
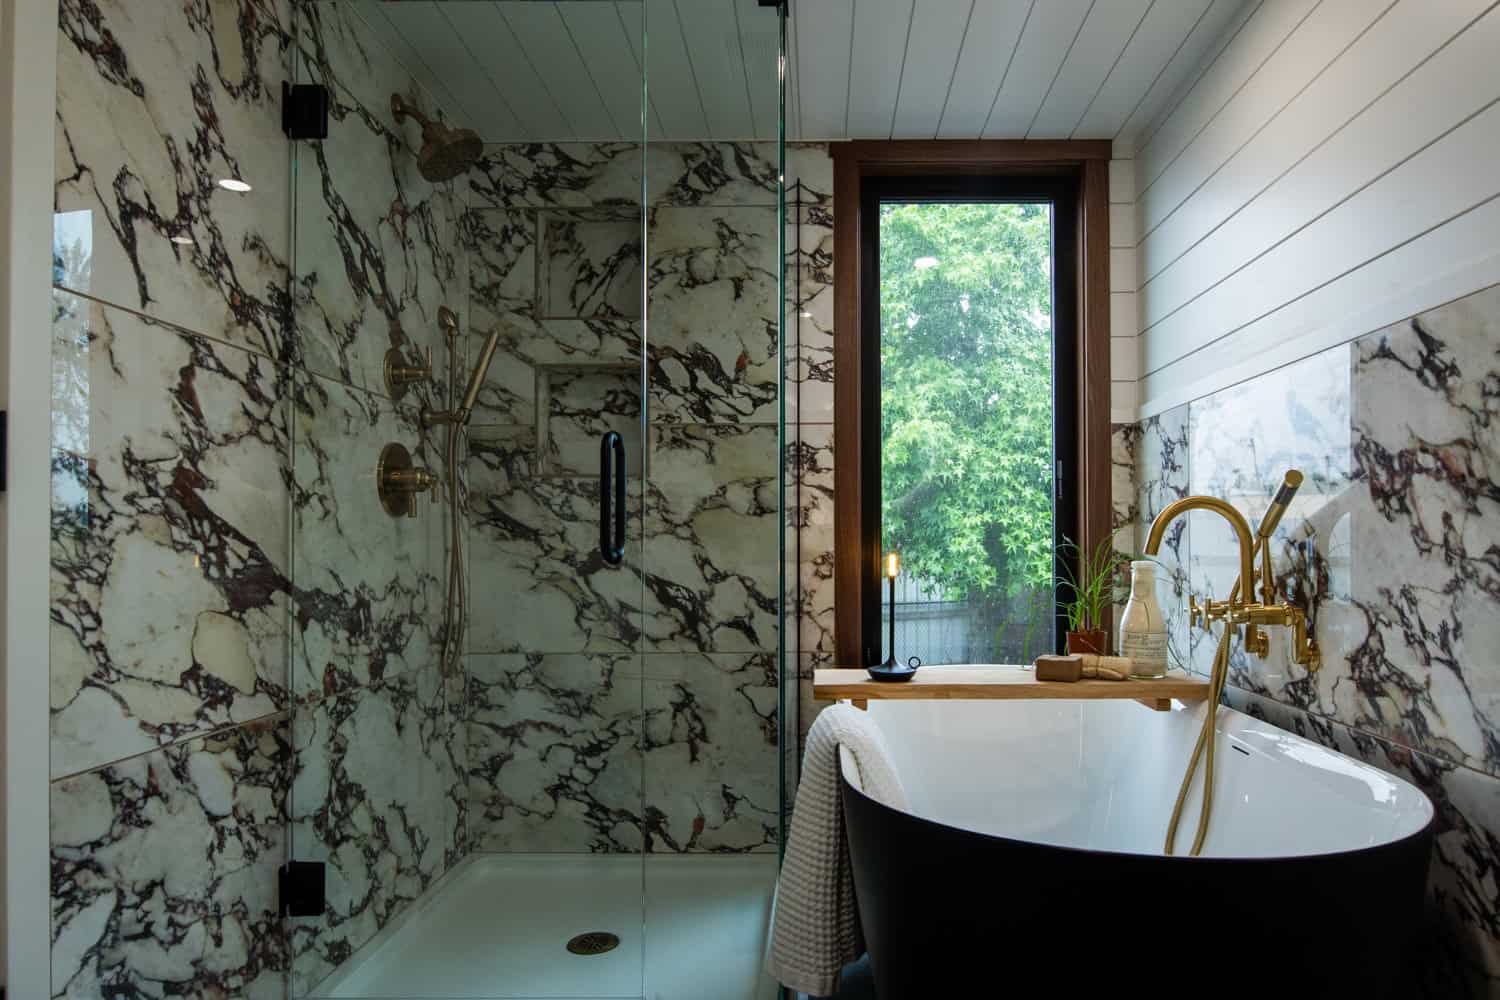
Image courtesy of Tru Form Tiny
Having both a full glass shower and a freestanding soaking tub in a tiny home is a rare luxury, and the Cascade Max fits both without feeling cramped — thanks in part to the walnut staircase just beyond that leads up to one of the lofts.
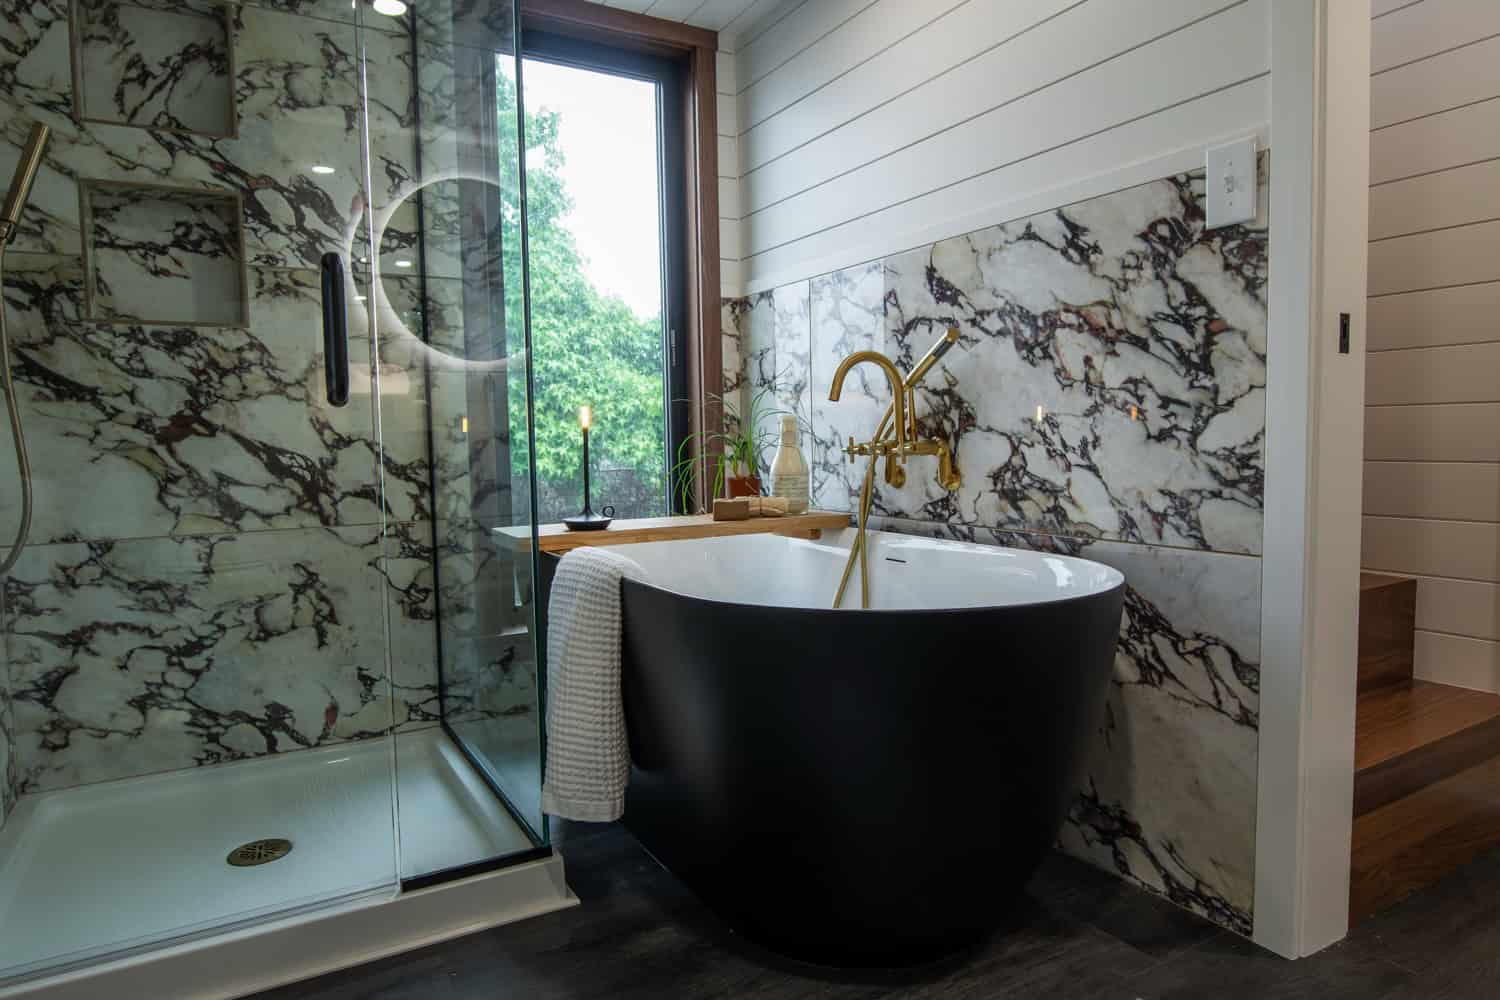
Image courtesy of Tru Form Tiny
At the vanity, a round backlit mirror floats above a black trough sink on a slim metal-and-walnut stand, with a custom walnut medicine cabinet and a wall-hung toilet keeping the footprint clean and open. Folded towels on the lower shelf add easy, hotel-style storage.
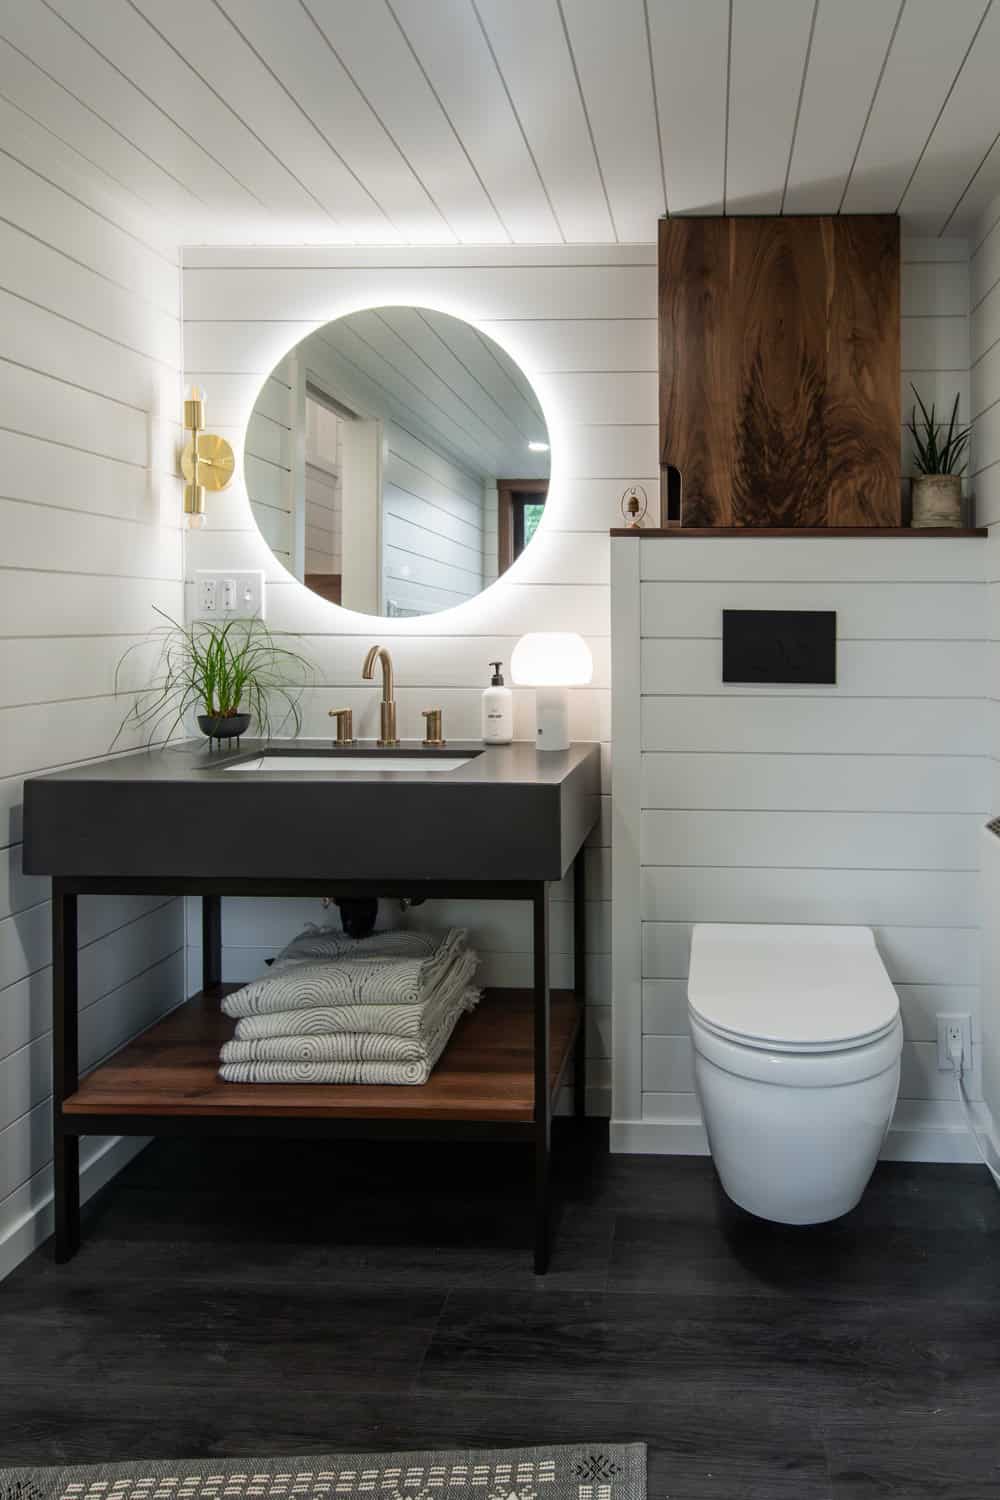
Image courtesy of Tru Form Tiny
Two Bonus Lofts Above a Single-Level Home
Because the main floor handles full-time living on a single level, the Cascade Max’s two lofts are free to flex as bonus space, and the vaulted volume is what makes room for them. One of them has been finished as a quiet retreat with a floating live-edge wood workspace built right into the wall — a perfect spot for a home office, reading nook, or guest space, with a dormer window letting in natural light.
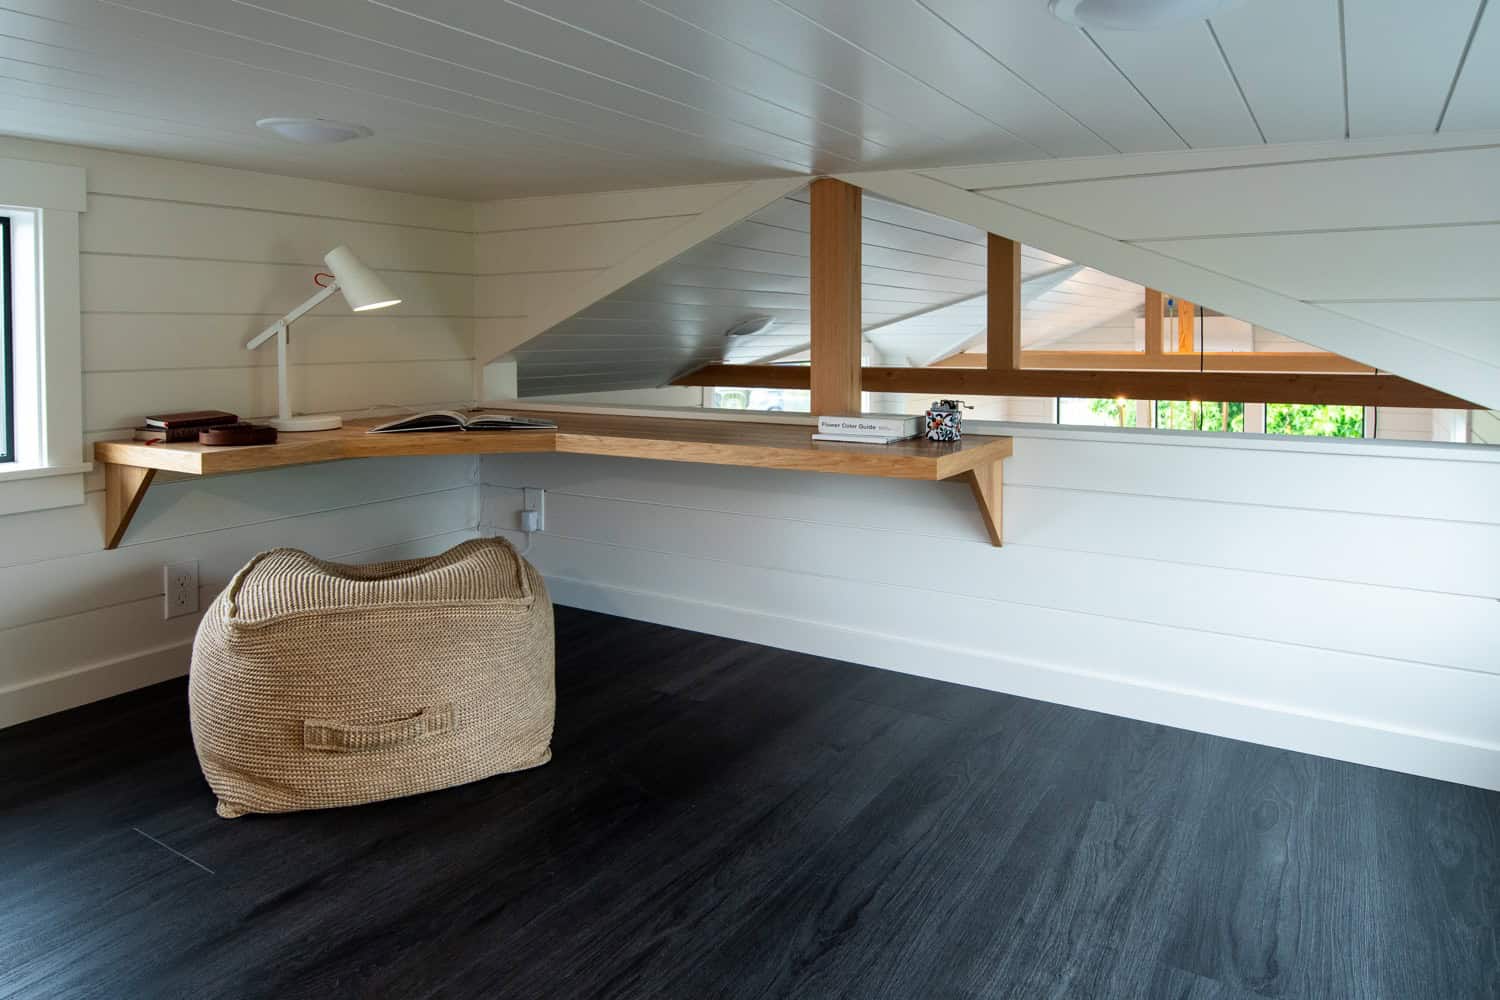
Image courtesy of Tru Form Tiny
Why It All Works in 399 Square Feet
Three structural decisions carry the design. Keeping the living space on one level means the kitchen, dining, and living areas flow together with no stairs in the way of daily life. The 11-foot vaulted ceilings give that single level real volume, and the two lofts claim the space overhead so the main floor stays open. Finally, handcrafted walnut millwork, from the range hood to the storage staircases, builds storage and warmth into the structure itself.
Design Details
- Builder: Tru Form Tiny (Eugene, Oregon)
- Model: Cascade Max park model on wheels
- Size: 38 ft long x 10.5 ft wide — 399 sq. ft. of main-level living
- Ceilings: 11-foot vaulted ceilings with exposed wood beams
- Layout: Single-level living with a primary bedroom, open kitchen with bar seating, and two bonus lofts
- Exterior: Pewter Green lap and board-and-batten siding, charcoal standing-seam metal roof, black-framed windows, custom cedar accents
- Interior: White shiplap walls and ceilings with handcrafted walnut details — storage staircases, built-in cabinetry, floating shelving, and fireplace mantel
- Kitchen: Solene Marble countertops, statement tile backsplash, champagne hardware, Whirlpool refrigerator, propane range, Fisher & Paykel drawer dishwasher, and a concealed laundry system
- Bathroom: Cala Rosso Viola marble, freestanding soaking tub, glass-enclosed shower, wall-hung toilet, custom walnut medicine cabinet, champagne-brass fixtures
- Systems: Upgraded Rockwool insulation, dual-head mini-split heating and cooling, on-demand hot water
- Delivered to: Colorado
What Makes This Build Special
- It’s designed for full-time living, not just visits. Single-level living, a real bedroom, a full kitchen, and a concealed laundry mean nothing about everyday life gets left behind.
- Custom millwork does double duty. The walnut waterfall storage staircase, built-in cabinetry, floating hickory workspace, and walnut medicine cabinet all add storage and personality at the same time.
- Bold finishes carry a clear point of view. The brass-accented kitchen tile, patterned fireplace, and dramatic Cala Rosso Viola marble give the home a confident, Southwestern-meets-modern identity.
- Comfort isn’t compromised. Vaulted ceilings, a wall of windows, dual-head mini-splits, upgraded insulation, and both a shower and a soaking tub make 399 square feet feel genuinely livable year-round.
From the Builder and the Homeowner
“The Cascade Max continues to resonate because it delivers the functionality of a traditional home while maintaining the beauty, efficiency, and craftsmanship that define tiny living,” said Malia Schultheis, CEO and designer at Tru Form Tiny. “We’re always honored to bring a client’s vision to life and continue our mission of creating inspiring spaces in tiny places.”
Following delivery, homeowner Noelle shared her experience with the Tru Form Tiny team: “Thank you so much. It has been a wonderful experience, and I have loved working with you.”
About the Builder
Founded in 2015, Tru Form Tiny is a family-owned, Eugene, Oregon–based builder specializing in custom luxury tiny homes. The company celebrated its 10-year anniversary in January 2026 and has completed more than 400 tiny homes to date. As members of the RV Industry Association (RVIA) and National Automobile Dealers Association (NADA), co-owners Jen Carroll — a LEED gold-certified, environmental-science-trained designer — and Malia Schultheis combine building science and interior design to deliver homes built with painstaking attention to detail.
Follow along on Instagram, Facebook, and YouTube.
Learn More
- Cascade Max model page at Tru Form Tiny
- Design your own Cascade Max with the online builder
- All Tru Form Tiny models, or call 541-787-8767
Related Stories
- 2025 Villa Max: A Move-In-Ready 10-Ft-Wide Farmhouse Park Model by Tru Form Tiny
- Tru Form Tiny’s Urban Gable Park: A 330 Sq Ft Luxury Tiny House on Wheels
- 2026 Urban Gable Park: A Modern Single-Level Park Model by Tru Form Tiny
- Preowned Terra Urban: A 316 Sq. Ft. Modern Tiny House on Wheels by Tru Form Tiny
Disclosure: This post may contain affiliate links. If you purchase through one of our links, we may earn a commission at no additional cost to you.


Alex
Latest posts by Alex (see all)
- A Family of Four Lives Mortgage-Free in a 20-Ft Shipping Container in Queensland - October 28, 2026
- Sleeping Barrel: A Wooden Barrel Cabin in a Sheep Pasture in Germany - October 28, 2026
- Sleep in a Boeing 727 Above the Jungle at Hotel Costa Verde in Costa Rica - October 28, 2026











Tiny houses are getting way too big, fancy and expensive, missing the whole point of the movement.
Thanks, Lee. You’re definitely not alone in feeling that way. The tiny house movement started with a strong focus on affordability, simplicity, and DIY living, and those homes are still some of our favorites to feature. This particular build is more of a custom luxury park model, but your comment is a great reminder to keep highlighting the budget-friendly and owner-built side of tiny living too.
For anyone looking for that original spirit of the movement, here are examples:
• DIY Tiny Houses: https://tinyhousetalk.com/category/diy/