Disclosure: This post may contain affiliate links. If you purchase through one of our links, we may earn a commission at no additional cost to you.
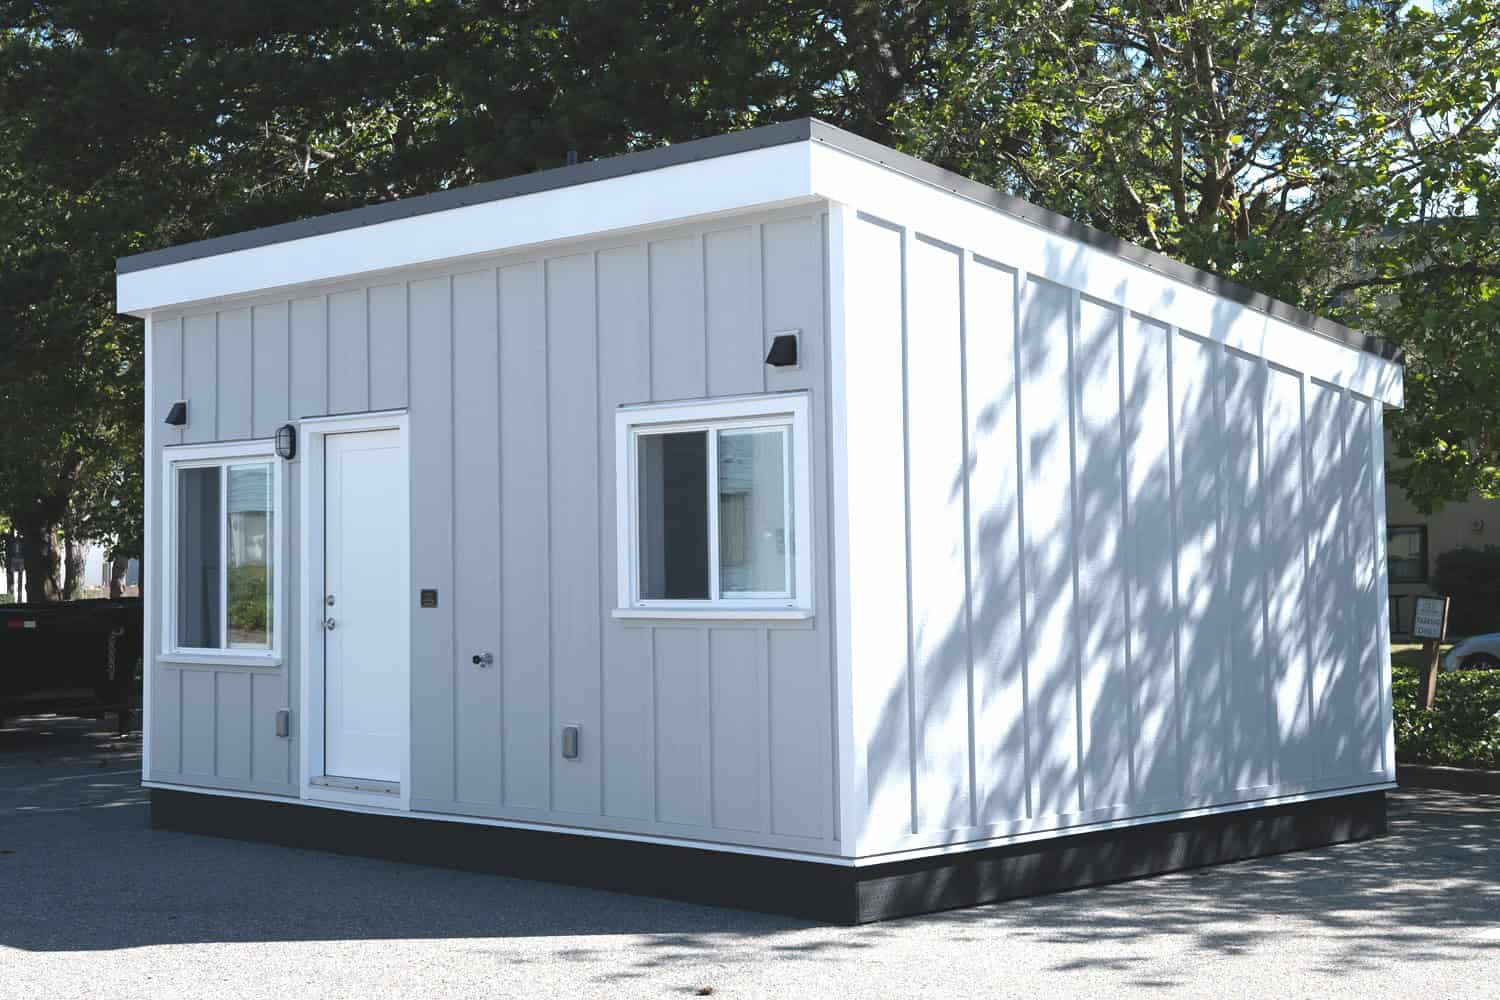
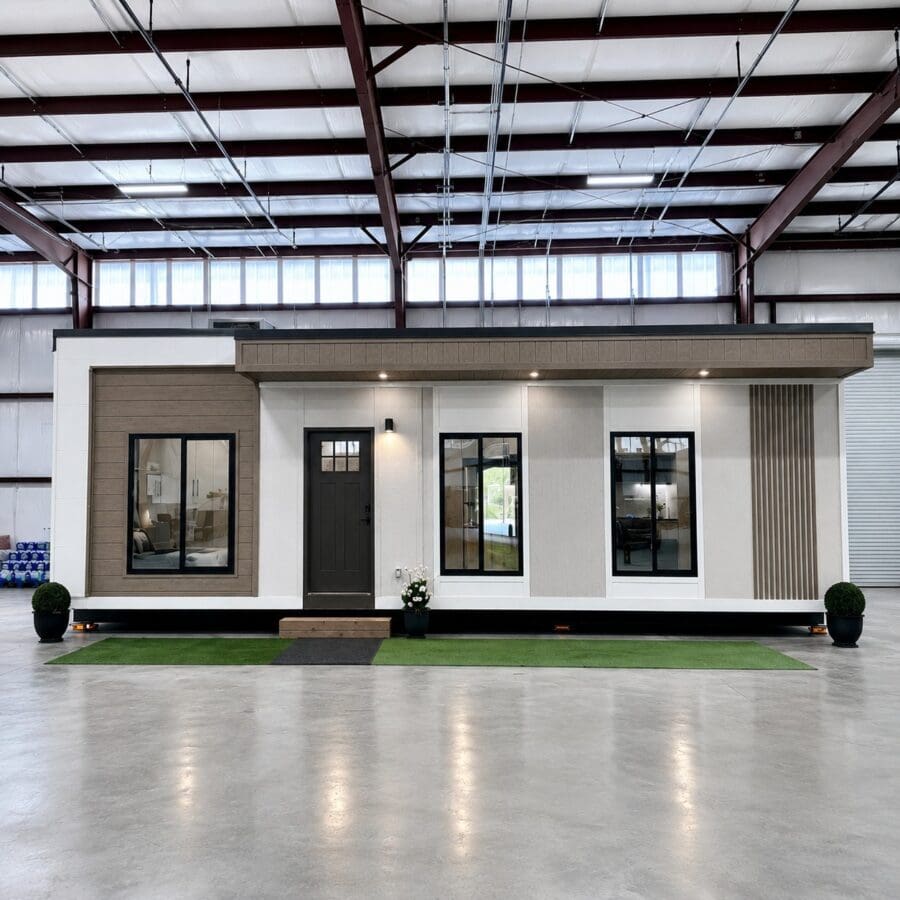
The Cottage 420 from Axhoj Enterprises is a 420-square-foot, one-bedroom, one-bath modular cottage built in a factory in Pageland, South Carolina. Its standout feature is what’s underneath the siding: a steel frame instead of wood, which makes it non-combustible and low-maintenance. It’s designed as a backyard ADU, guest house, or workforce housing, and it’s delivered across North Carolina and the surrounding Southeastern states.
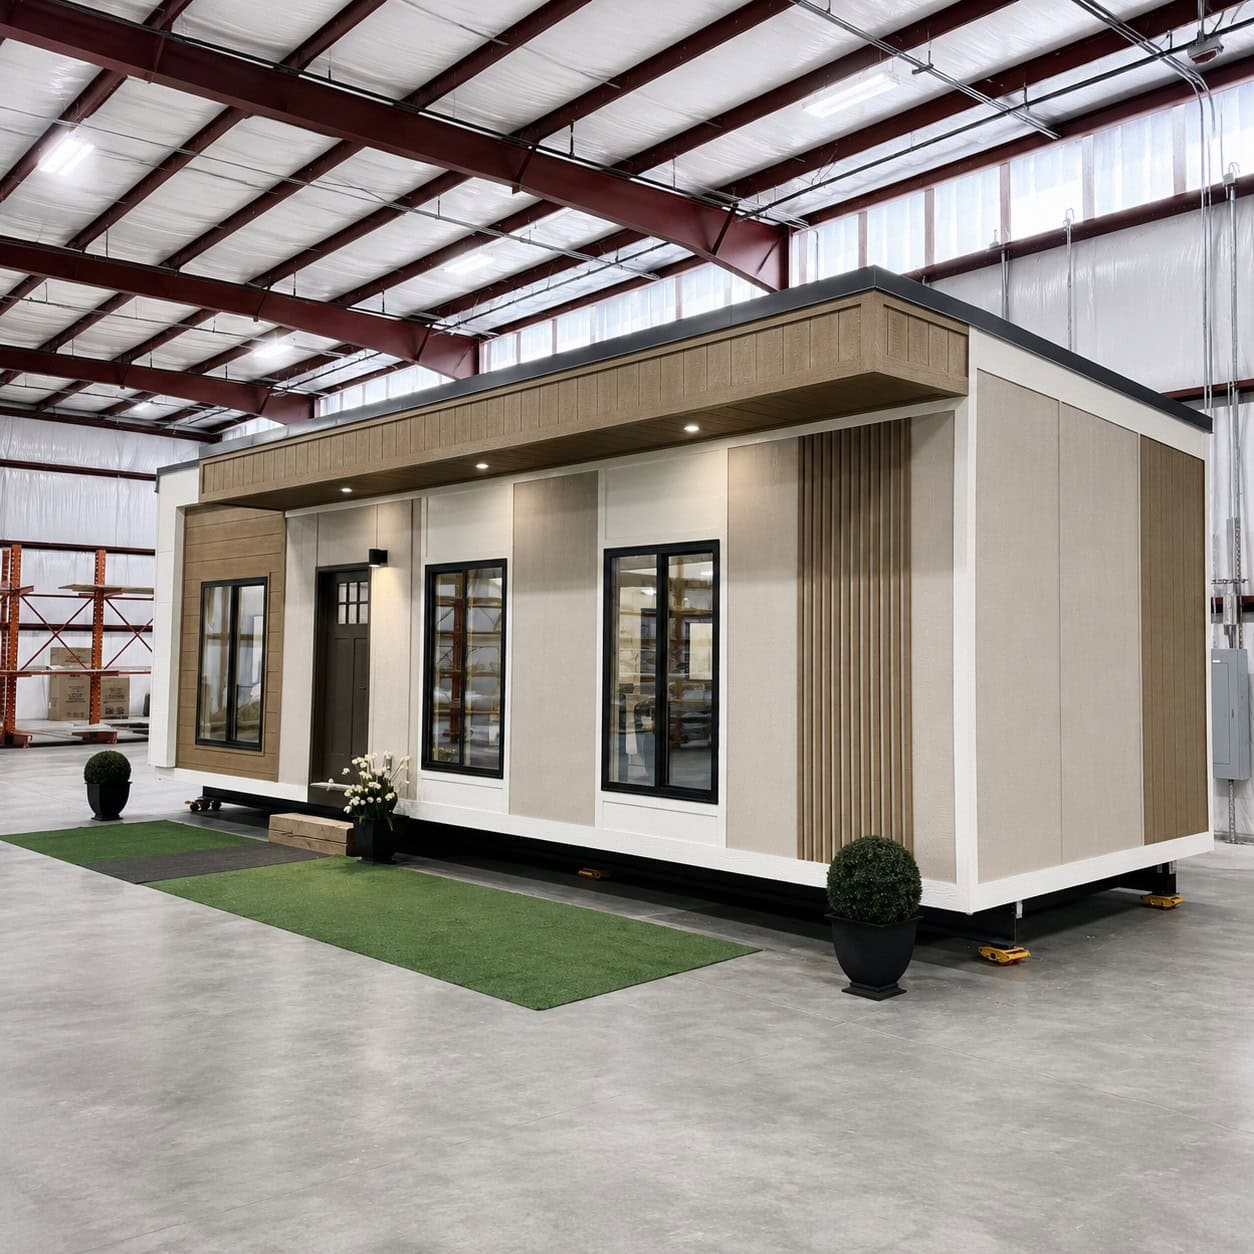
Axhoj is a family-owned company with four generations in the construction business. It builds its homes in its own Pageland factory and sells them directly to homeowners, nonprofits, developers, and investors. The Cottage 420 is the smallest home in its lineup, and it comes in two exterior styles: the modern flat-roof version shown here and a craftsman version with a gabled porch.
Why a Steel Frame Matters in a Small House
Most modular homes are framed with wood. Axhoj uses steel, which won’t burn, rot, or attract termites, and won’t warp or twist as it ages. That matters for a backyard cottage, which often sits close to a main house, a fence, or trees.
Steel has one weakness: it conducts heat and cold far better than wood. If the studs touch the siding, every stud becomes a cold stripe in winter. Axhoj handles this by wrapping the whole house in an inch of continuous exterior insulation (R-6) that acts as a thermal break between the frame and the outside. Behind that are R-15 batts in the wall cavities and open-cell spray foam in the roof, with LP SmartSide siding on the outside.
Each cottage is bolted to a permanent concrete block foundation with a crawl space. It isn’t a trailer or a park model on wheels. It’s a permanent house, which usually makes permitting, financing, and insurance simpler than with a movable tiny home.
Built Indoors on a Factory Floor
The cottages are built inside the Pageland factory, with a third-party inspection team checking the work. Indoors, rain doesn’t soak the framing and weather doesn’t stall the schedule, and the same crew builds the same model again and again. Axhoj says a Cottage 420 can be delivered in under 90 days. Its site says homes can be turned around in about two months, depending on the backlog.
Axhoj also cuts some of its own finish work in the factory, including the kitchen cabinets and closet shelving. It skips drywall returns around the windows and door openings, which is a common weak spot where corners crack and chip over time.
A Long, Narrow Plan with Three Clear Zones
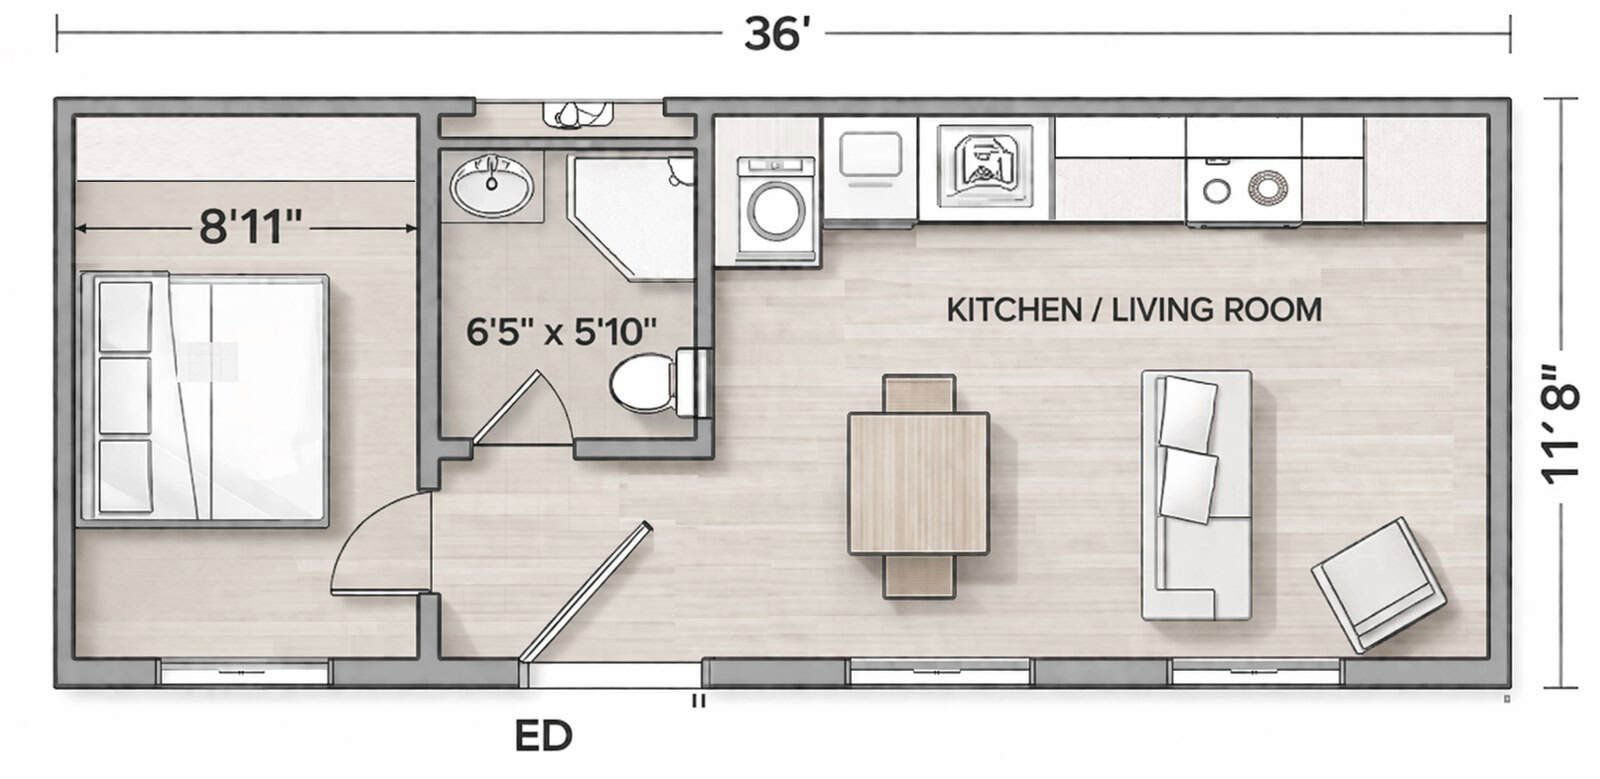
The cottage measures 36 feet by 11’8″. The bedroom takes one end, the bathroom sits in the middle, and the kitchen and living room share the other end. Putting the bathroom in the middle keeps the bedroom private from the living space, so a guest or tenant isn’t sleeping right next to the kitchen.
The bedroom is about 8’11” wide, and the bathroom measures about 6’5″ by 5’10”. The open kitchen and living room take up roughly half of the house, so the main room feels much bigger than you’d expect from 420 square feet. Ceilings are 9 feet tall throughout.
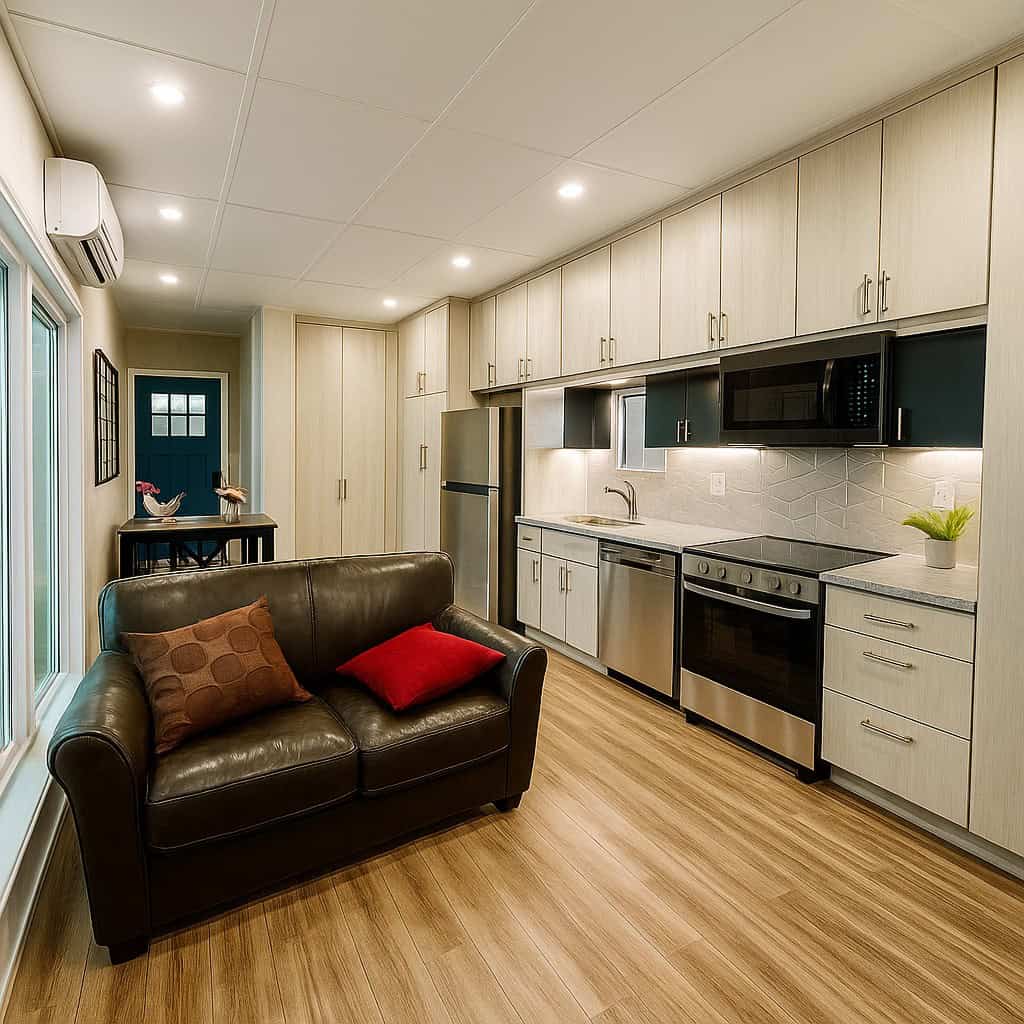
The Living Room and Kitchen
In the main room, the kitchen runs along one long wall and the living area faces the windows on the other. A narrow house works best with this layout because it keeps one clear path down the middle. A wall-mounted mini-split unit handles heating and cooling, and the house has a ventilation system to bring in fresh air. Small, tight houses can get stuffy fast without one.
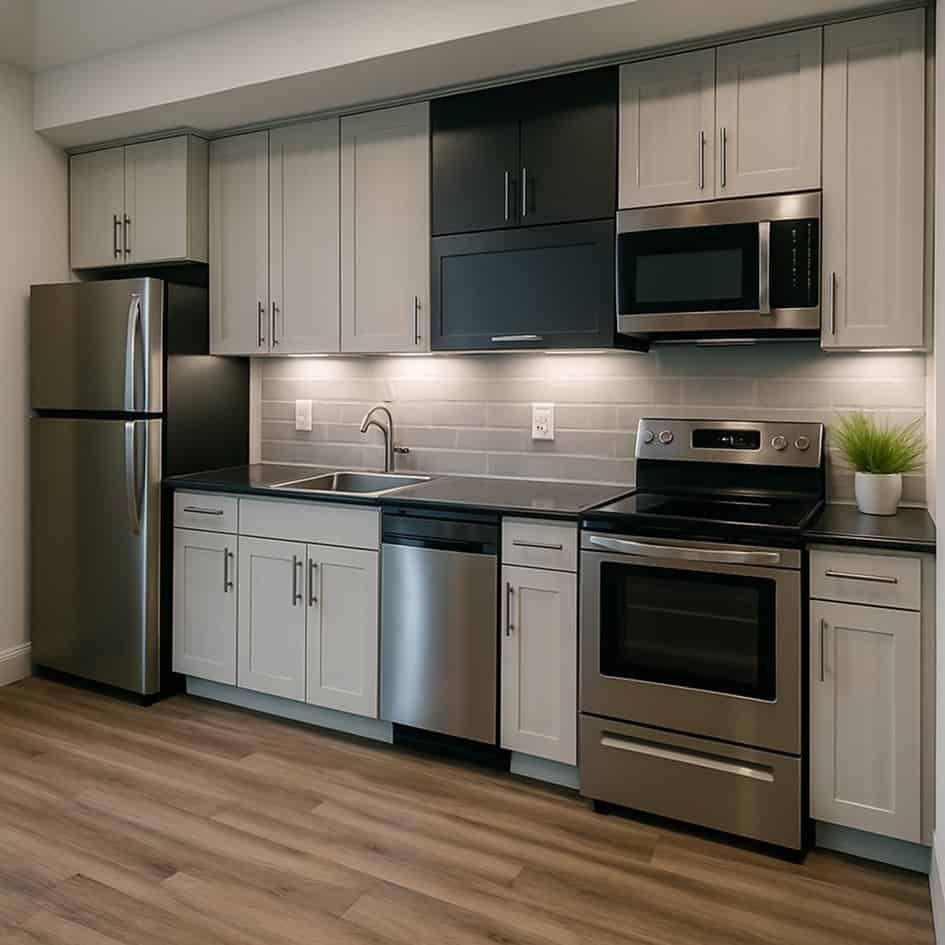
A Full-Size Kitchen Wall
This is a full kitchen, not a kitchenette. The single wall holds a full-height refrigerator, a range, a dishwasher, and a microwave over the range, all stainless Frigidaire appliances, plus upper and lower cabinets built in-house. Countertops are quartz or Wilsonart Thinscape, a thin laminate made to look like stone. A tankless electric water heater saves the floor space a tank would take up. For a long-term tenant or a parent moving into the backyard, a full kitchen is often what makes an ADU work as a real home.
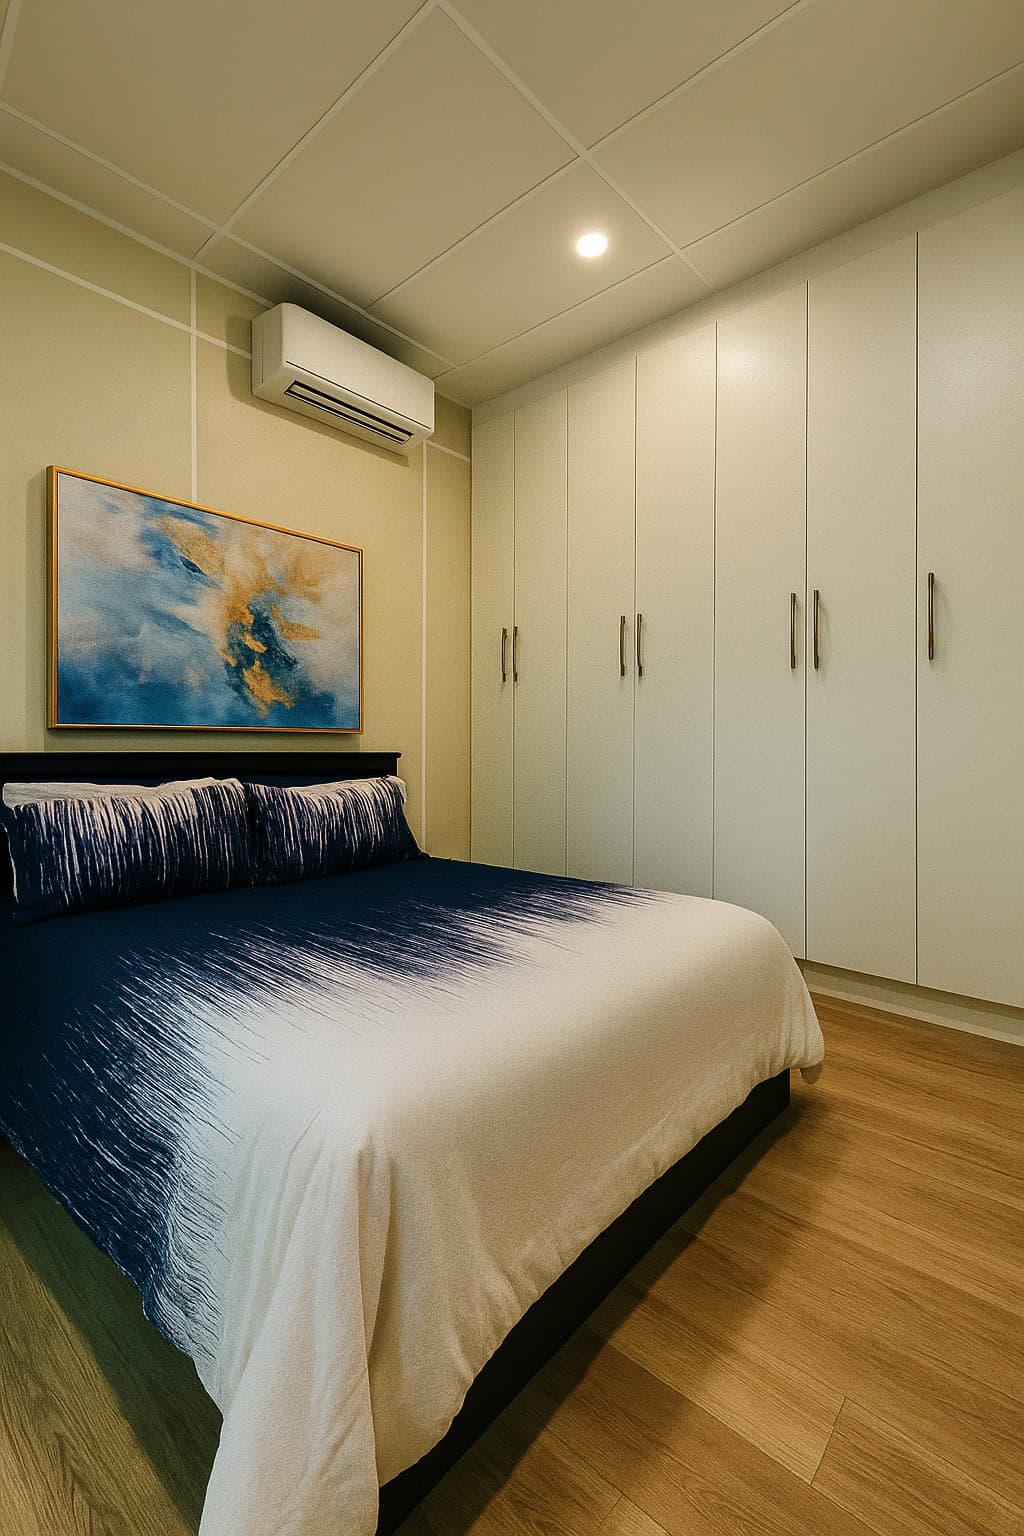
A Bedroom with a Full Wall of Storage
The bedroom fits a queen bed with a full wall of built-in closets beside it. Axhoj builds the closet shelving in its own shop. Storage is usually the first thing that runs short in a one-bedroom cottage, so a full closet wall is a good use of the space. The floors are luxury vinyl plank throughout, which holds up well in a rental.
The Same Floor Plan with a Craftsman Exterior
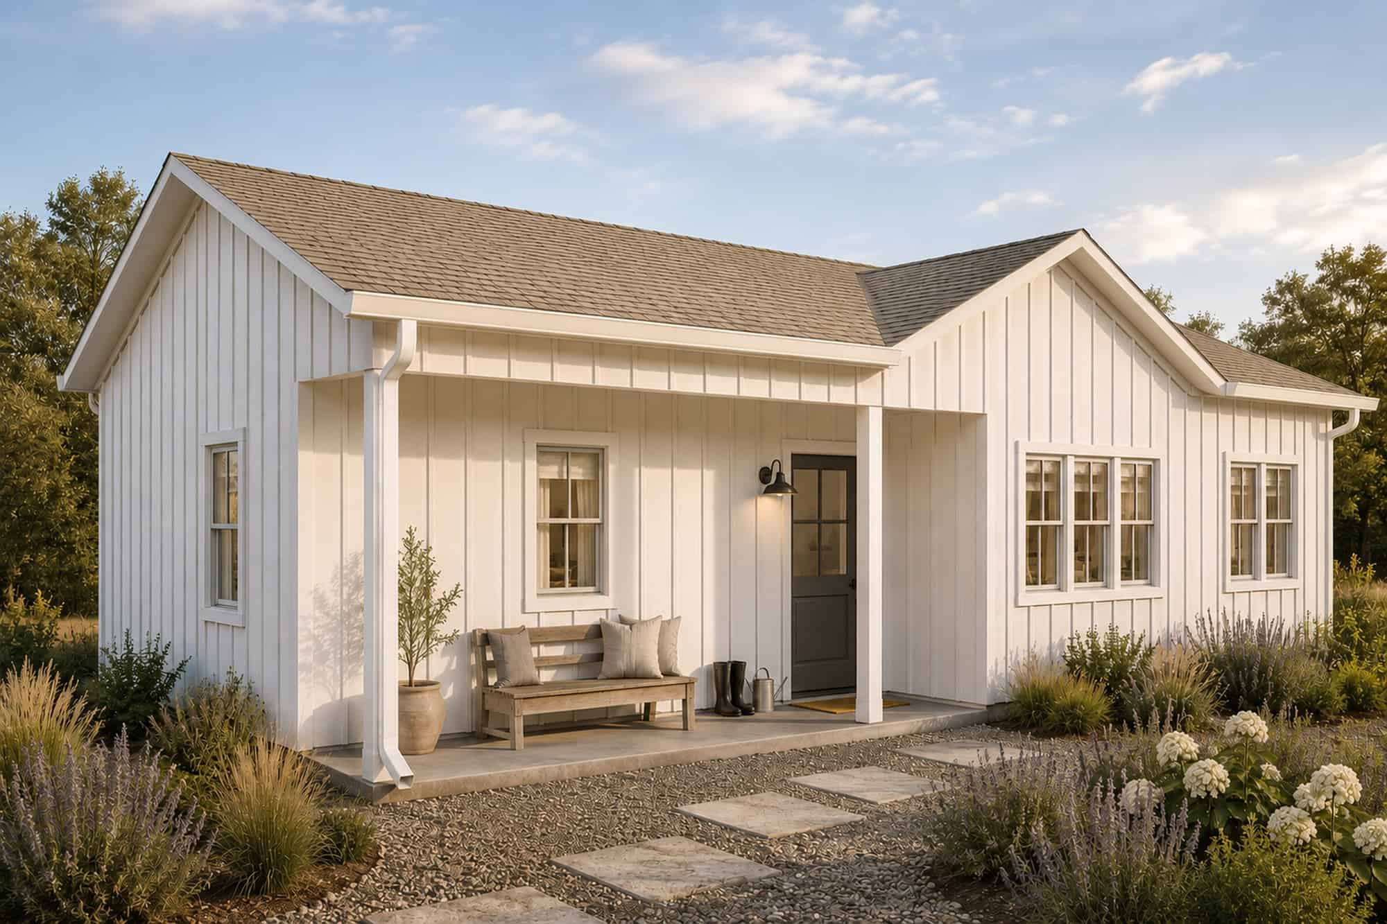
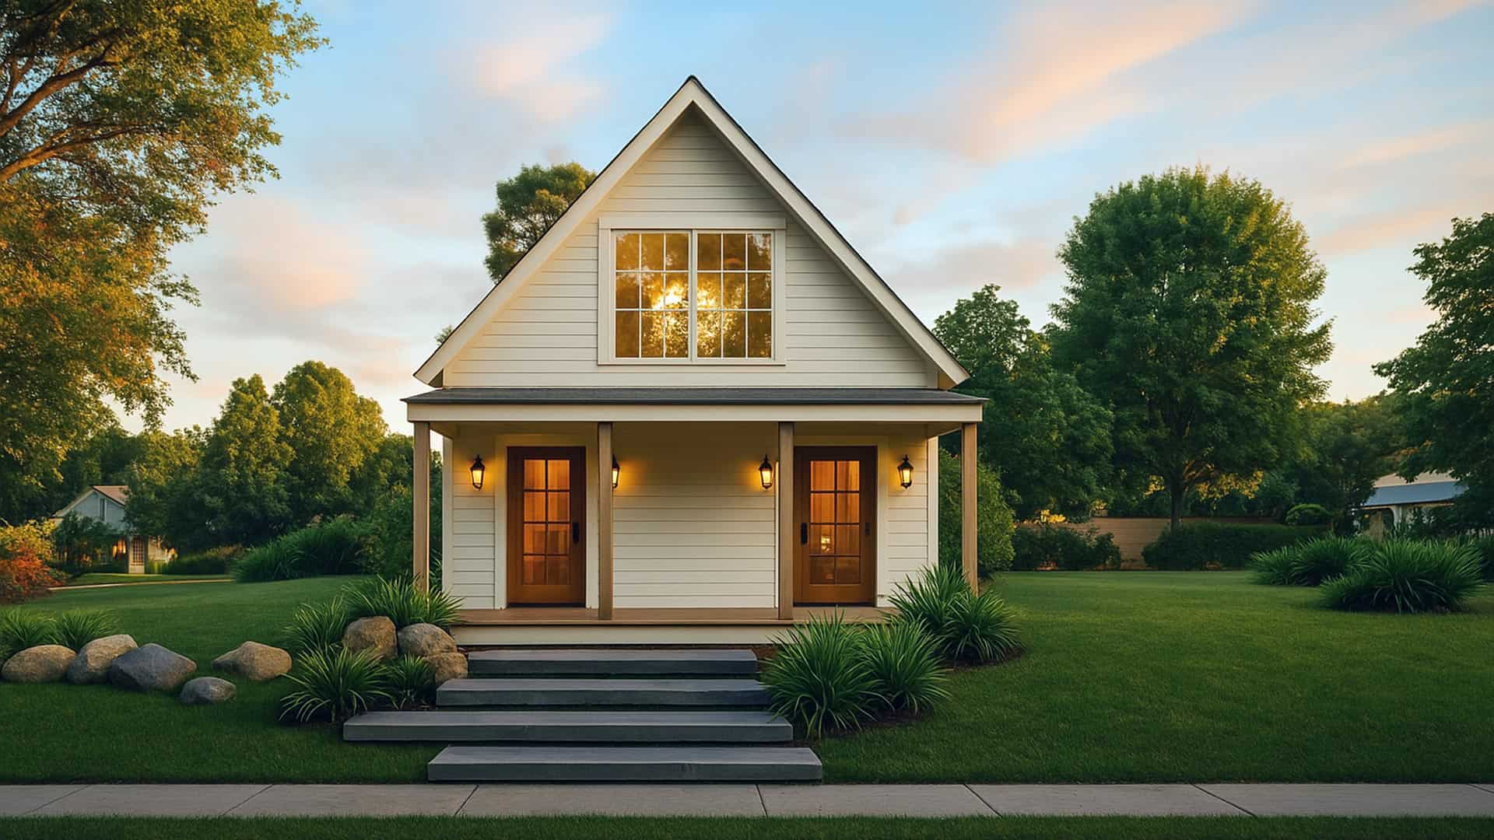
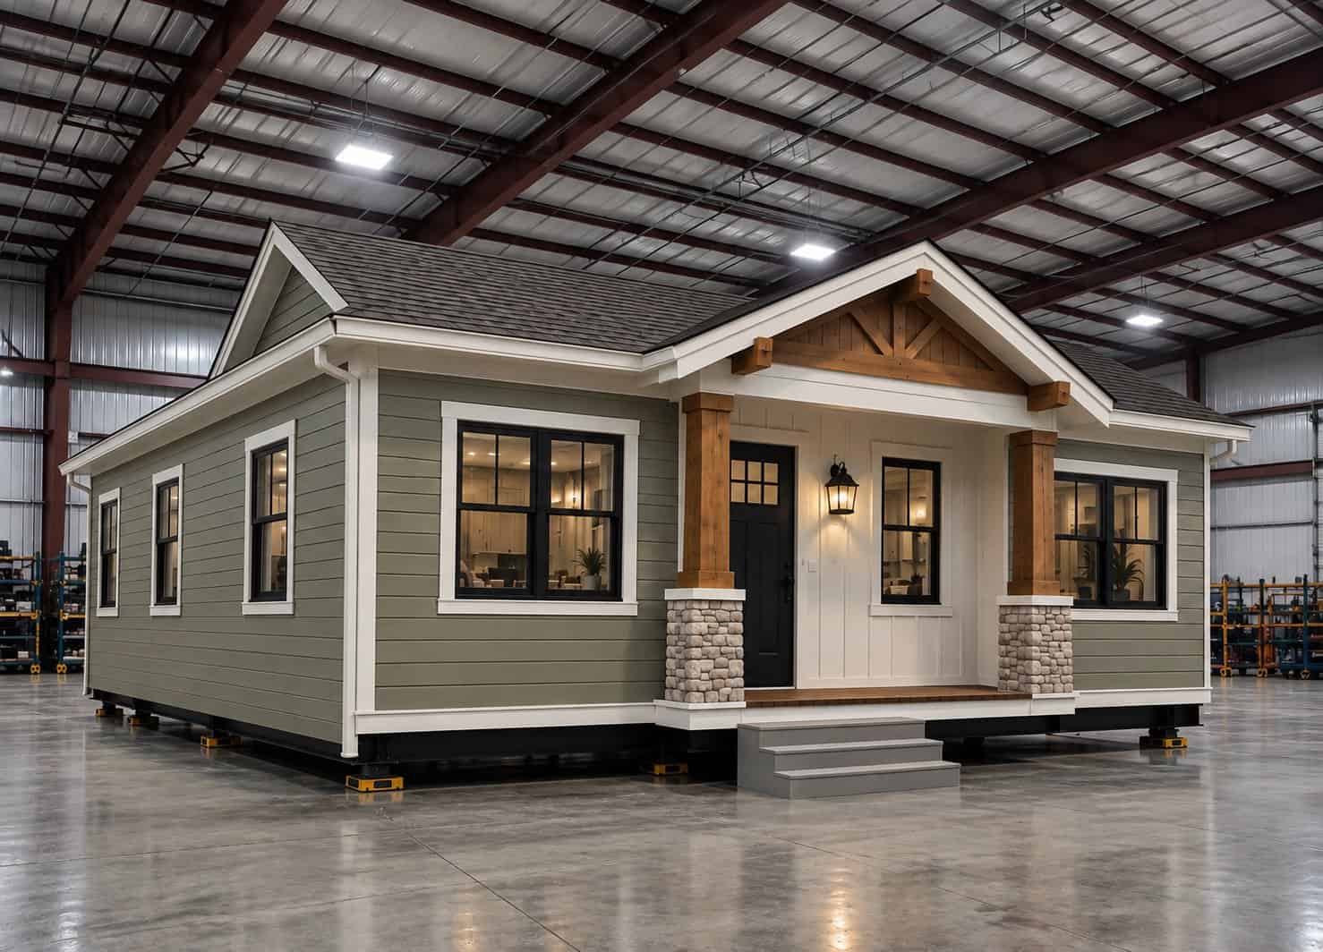
If the flat roof feels too modern for your neighborhood, Axhoj offers the Cottage 420 #2. It uses the same 420-square-foot plan at the same starting price, but with a craftsman exterior: a gabled shingle roof, sage lap siding, white trim, and a covered front porch with timber gable trim and stone-base columns. Many HOAs and historic districts are much friendlier to a pitched roof and a porch, so having two exterior styles on one plan can help a backyard cottage get approved.
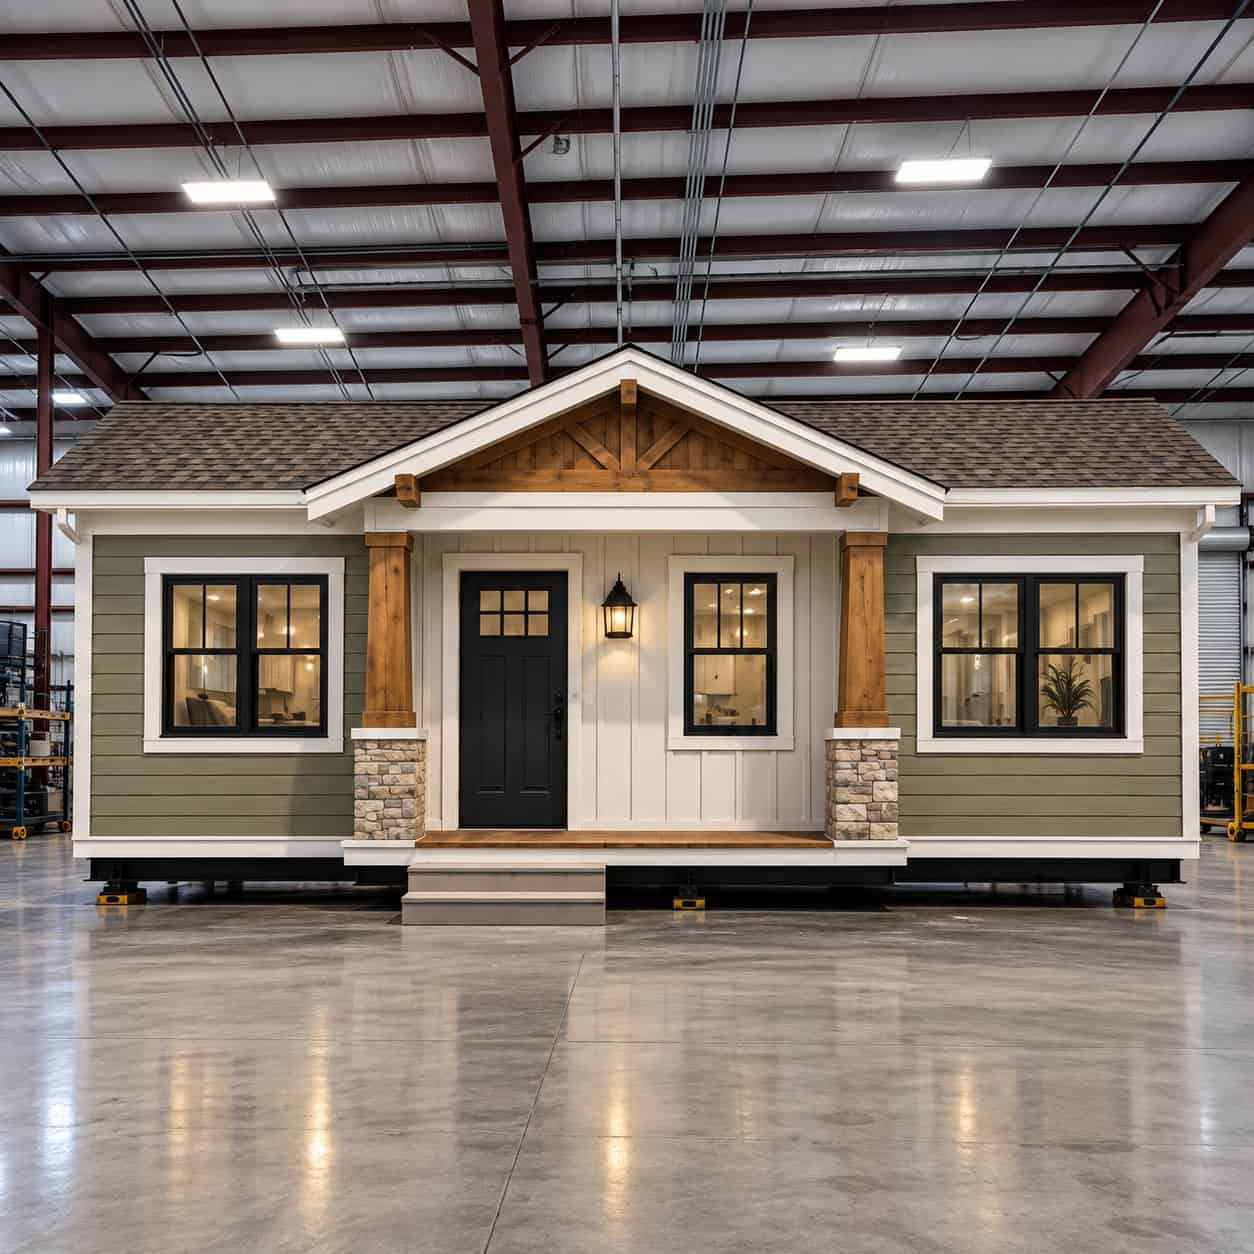
The porch adds a covered place to sit outside and keeps rain off the front door, something the flat-roof version doesn’t have.
The Rest of the Axhoj Lineup
The Cottage 420 is the entry point. Axhoj also builds the Cottage 650, a two-bedroom model aimed at workforce housing (starting at $112,000), and the Vista 1307, a three-bedroom single-family home (starting at $157,000). Both the 420 and 650 come in two exterior styles. The family also runs Home Forever, a nonprofit it founded in 2021 that develops housing with needs-based reduced rents for people facing housing insecurity.
Design Details
- Builder: Axhoj Enterprises, Pageland, South Carolina (family-owned)
- Model: Cottage 420 (flat-roof modern) and Cottage 420 #2 (craftsman with porch)
- Size: 420 sq ft, about 36′ x 11’8″
- Layout: 1 bedroom, 1 bathroom, open kitchen and living room
- Ceilings: 9 feet
- Structure: steel frame bolted to a permanent CMU block crawl-space foundation
- Insulation: 1″ R-6 continuous exterior insulation, open-cell foam in the roof, R-15 batts in the walls
- Exterior: LP SmartSide siding, energy-efficient windows and doors
- Kitchen: custom wood cabinets, quartz or Wilsonart Thinscape countertops, stainless Frigidaire appliances
- Systems: high-efficiency HVAC, fresh-air ventilation and/or dehumidification, tankless electric water heater, low-voltage lighting
- Interior: LVP flooring, custom wood closet shelving, no drywall returns at openings
- Delivery: North Carolina and surrounding Southeastern states; local permits and site approval required
- Timeline: delivered in under 90 days
- Price: starts at $93,000
What Makes This Cottage Special
- A steel frame that won’t burn or rot. It’s non-combustible and termite-proof, and it won’t warp over time.
- A thermal break done right. Continuous exterior insulation keeps the steel from bringing heat and cold into the house.
- A bathroom between the bedroom and the living area. The bedroom stays private, even in a narrow plan.
- A full kitchen. It has a full-size fridge, range, and dishwasher, so it works for long-term living, not just guests.
- Two exterior styles on one plan. You can match the main house or the neighborhood without changing the floor plan.
- A permanent foundation. It’s a real house, not a trailer, which helps with permits and financing.
Shopping for a backyard home? Compare it with Deltec’s backyard cottage shells and Mint’s 14×20 modular ADU, or see how factory-built cottages were craned onto a Tennessee campus.
Before You Buy a Backyard Modular Home
The $93,000 starting price covers the house. Your total cost will also include the foundation, delivery, crane setup, utility hookups, and permits, and these vary a lot from site to site. Call your county or city planning office before you order. Ask whether ADUs are allowed on your lot, what setbacks apply, and whether a crane truck can reach your backyard. These guides are good places to start:
- AARP: All About Accessory Dwelling Units, a free, plain-language guide to what ADUs are and how local rules work.
- AccessoryDwellings.org, a long-running independent site with ADU case studies, financing articles, and zoning news.
- Steel Framing Industry Association, the trade group for cold-formed steel framing, if you want to learn more about how steel compares to wood.
Learn More
Axhoj Factory-Built Homes
Cottage 420 (modern): axhoj.com/modular/cottage-420
Cottage 420 #2 (craftsman): axhoj.com/modular/cottage-420-alt
All models: axhoj.com/factory-built-homes
Factory tours: 1422 S Van Lingle Mungo Blvd, Pageland, SC 29728, or book a virtual consultation
Contact: 704-710-6899 · sales@axhoj.com
Instagram: @axhojenterprises
Photos and floor plan: Axhoj. Pricing as listed on axhoj.com in October 2026.
Highlights
- 420 sq ft, one-bedroom modular cottage
- Steel frame on a permanent foundation
- Full kitchen and 9-foot ceilings
- Modern flat-roof or craftsman porch exterior
- Built in a factory in South Carolina
- Delivered in under 90 days
Explore More
- Deltec Backyard Cottages: Refuge and Sanctuary Shells
- Jason: A 14×20 Modular ADU in Delta
- 26 Modular Student Cottages Craned Onto a Tennessee Campus
- The Samuel by Craft House: A Single-Pitch Modular House
- ADUs & Backyard Homes
Which would you put in your backyard: the modern flat roof or the craftsman porch?
If you enjoyed this you’ll LOVE our Free Daily Tiny House Newsletter with even more!
You can also join our Small House Newsletter!
Also, try our Tiny Houses For Sale Newsletter! Thank you!
More Like This: Small Houses | ADUs & Backyard Homes | Cottages | Tiny House Designs | Tours & Features
Disclosure: This post may contain affiliate links. If you purchase through one of our links, we may earn a commission at no additional cost to you.


Alex
Latest posts by Alex (see all)
- Shipping Container Cabins on Fish Creek: A Tiny Hotel Near Saratoga, New York - October 21, 2026
- Belle Tout Keeper’s Loft: Sleep in the Tower of an 1832 Clifftop Lighthouse - October 21, 2026
- Attrap’Rêves: Stargazing from Bed in a Clear Bubble Near Marseille - October 21, 2026